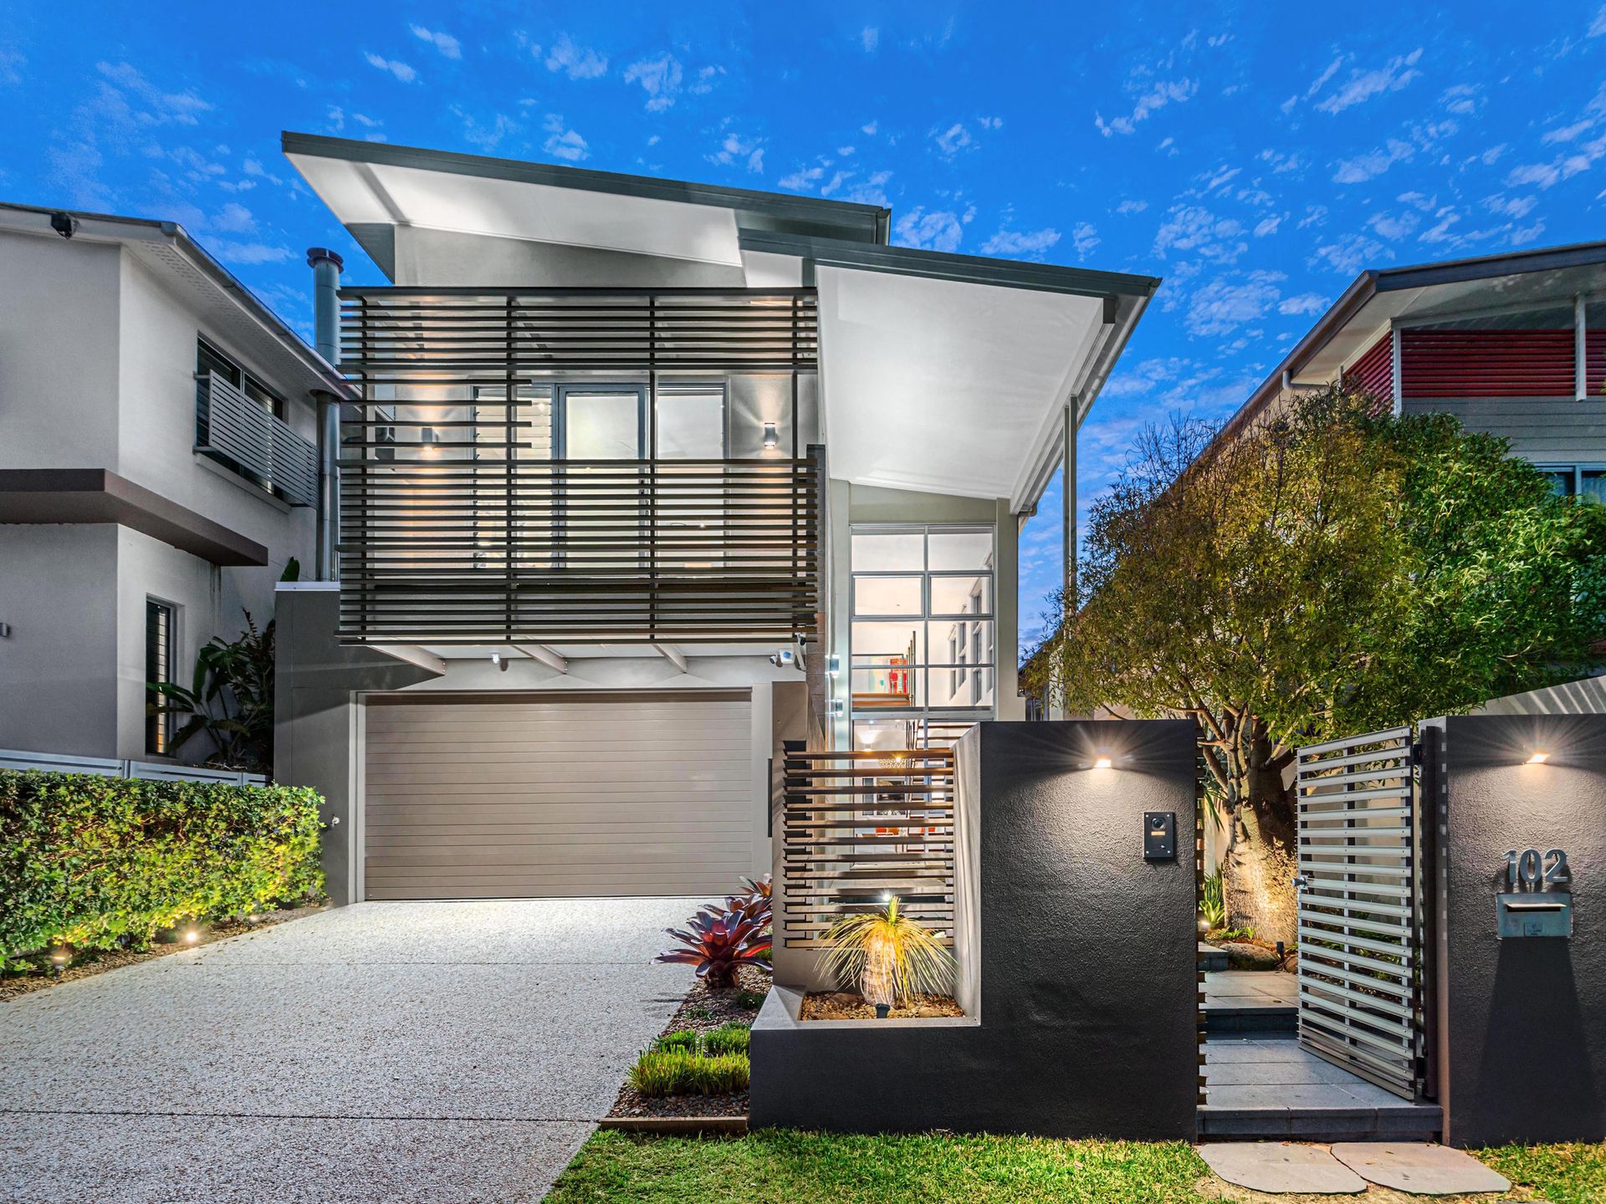
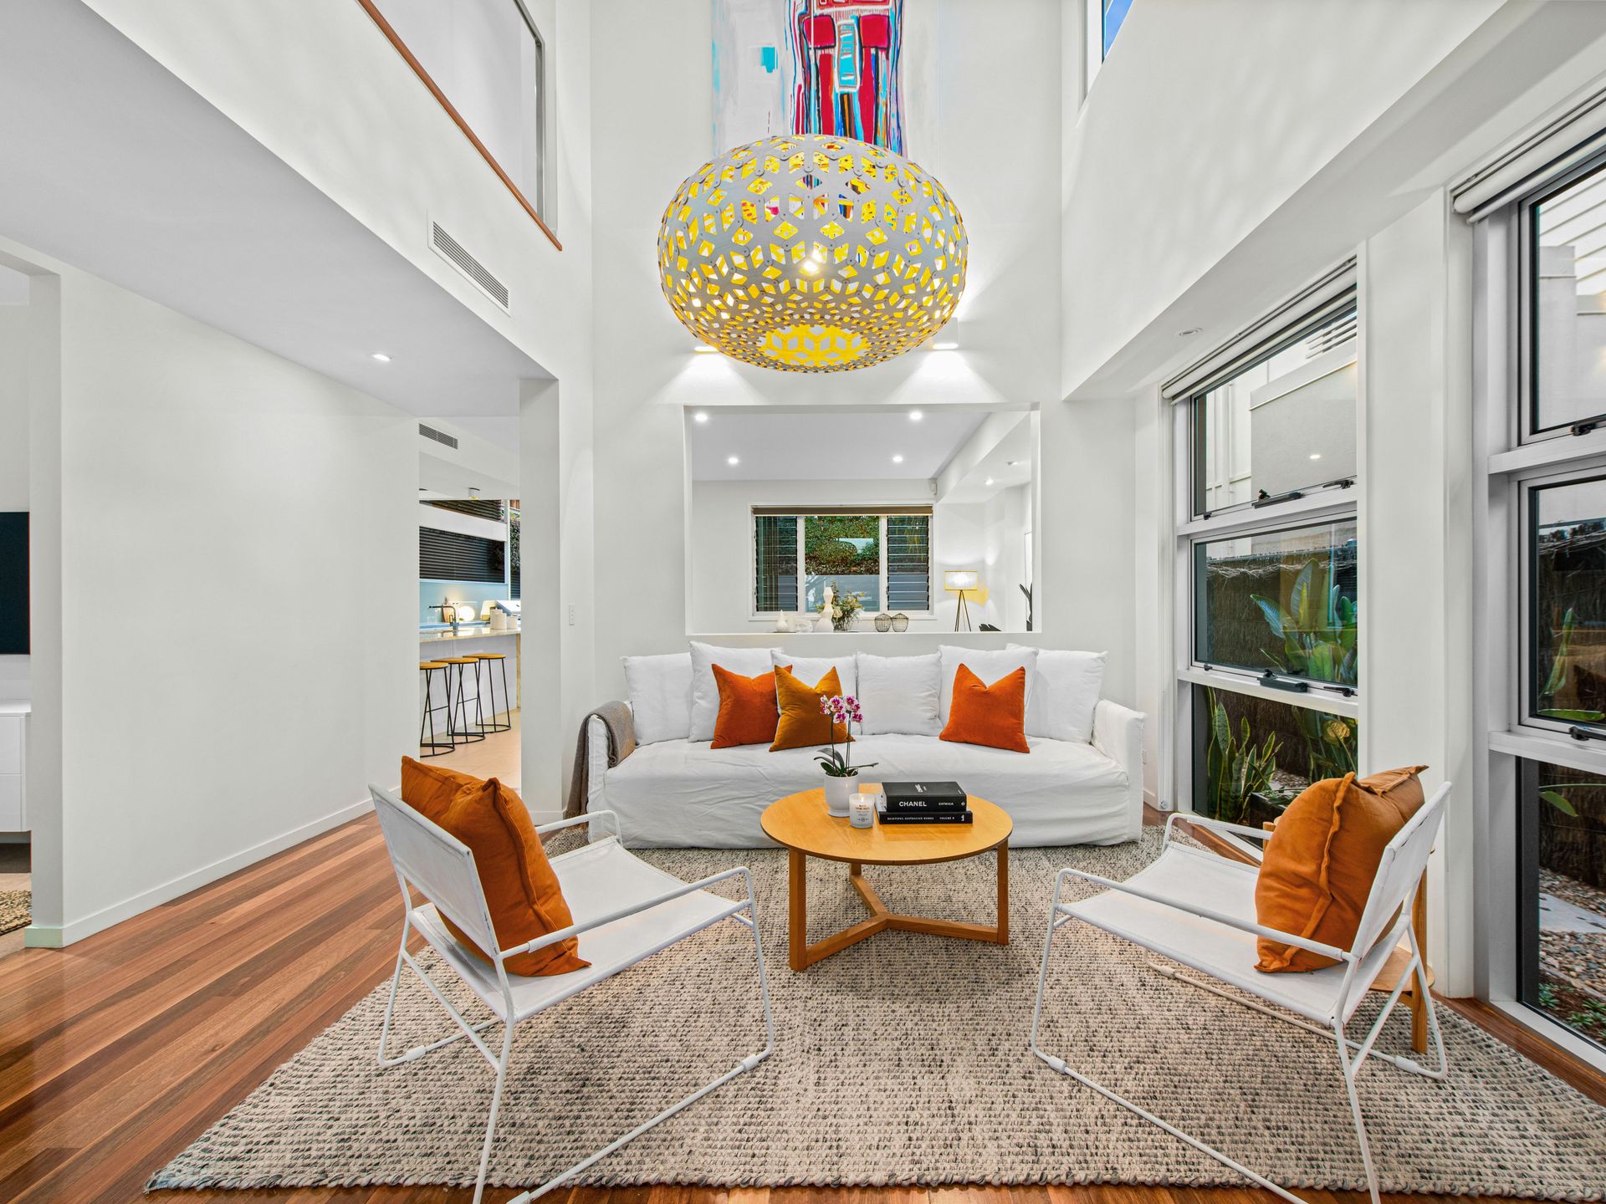
Showcasing exquisite architectural design, this executive residence has been thoughtfully composed across two elegant levels to harness blissful northern aspects and leafy views.
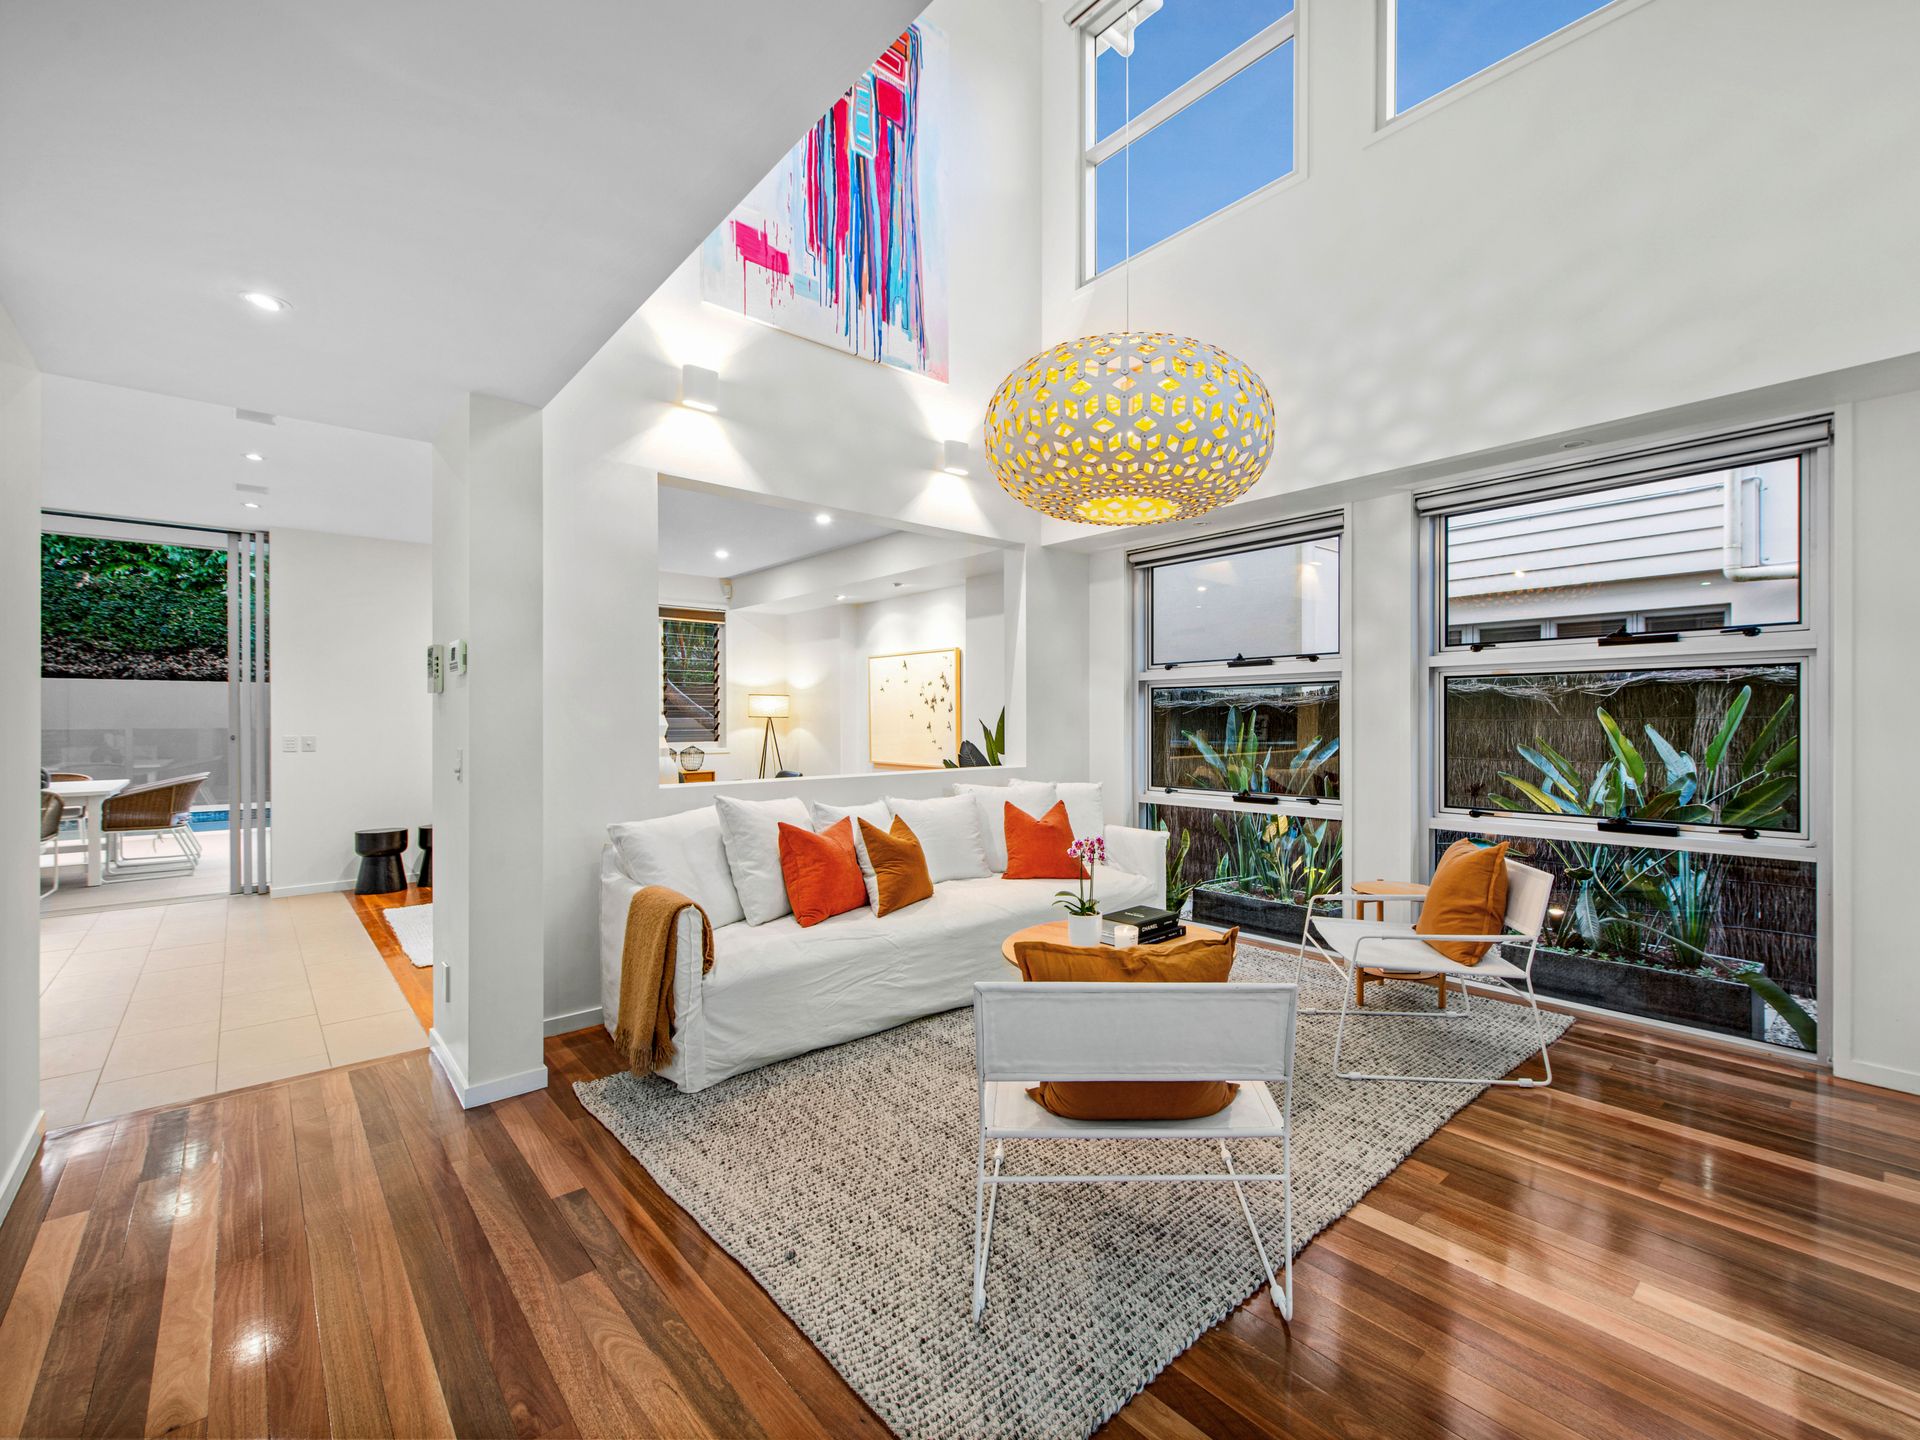
Adorned with high ceilings and walls of glass to allow transparency and create large open spaces, the home filters natural light that fills the interiors in winter and is protected by extensive overhangs to deflect direct heat through the summer months.
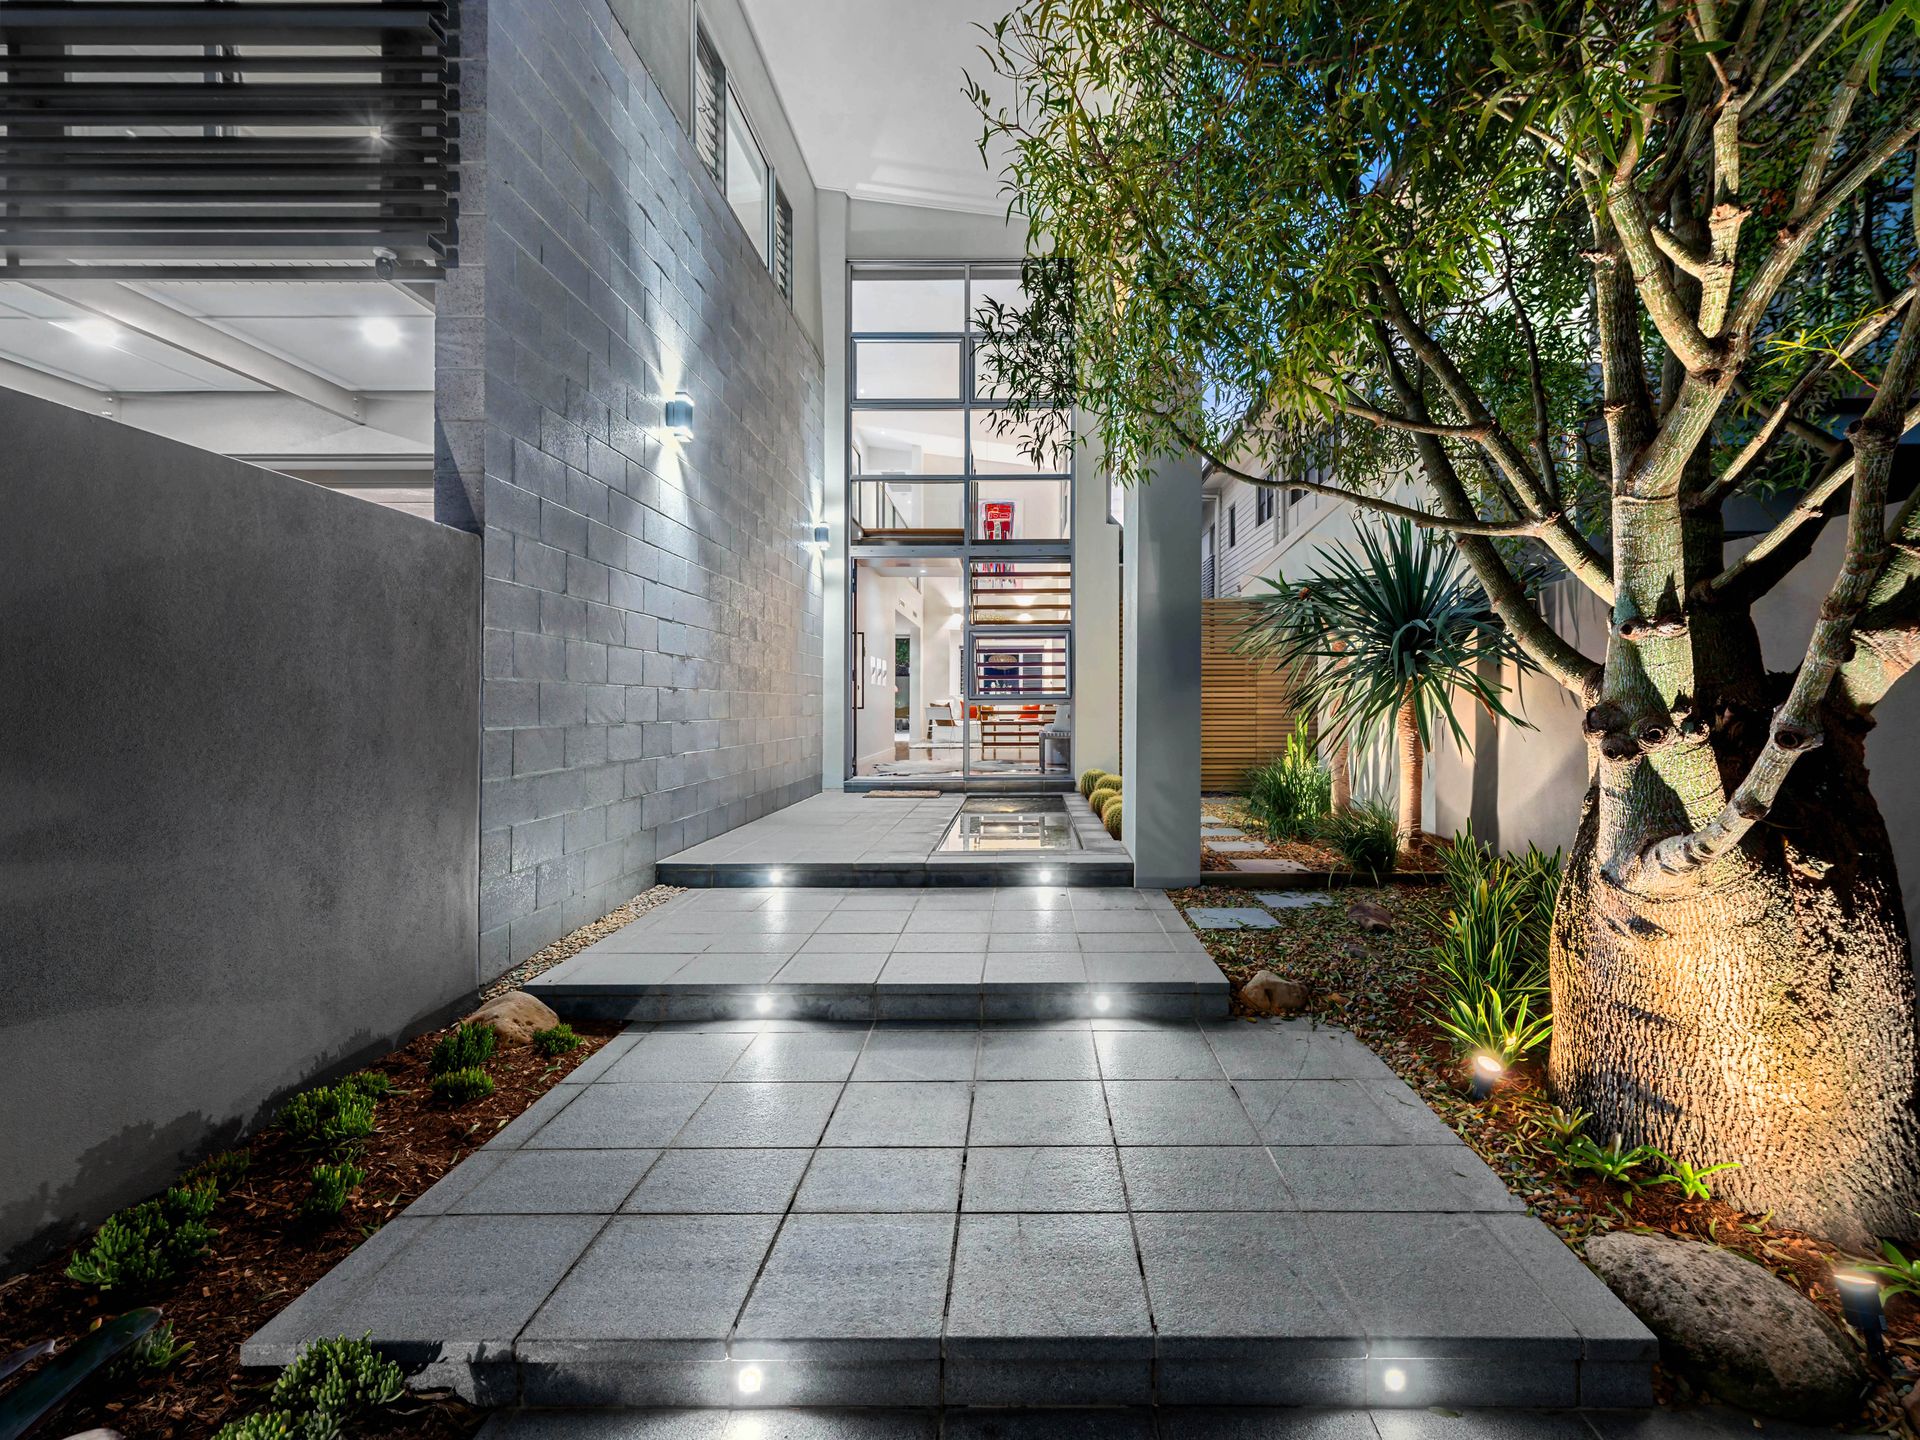
Instantly inviting, the entryway opens to reveal solid spotted gum polished hardwood floors and an architect-designed internal staircase in solid 316 grade stainless steel with solid spotted gum treads. Unveiling a soaring void and louvres to allow for maximum circulation and ventilation, the flowing design hosts a lounge, media room and dining area, Yvette Swan artwork and a genuine David Trubridge feature light.
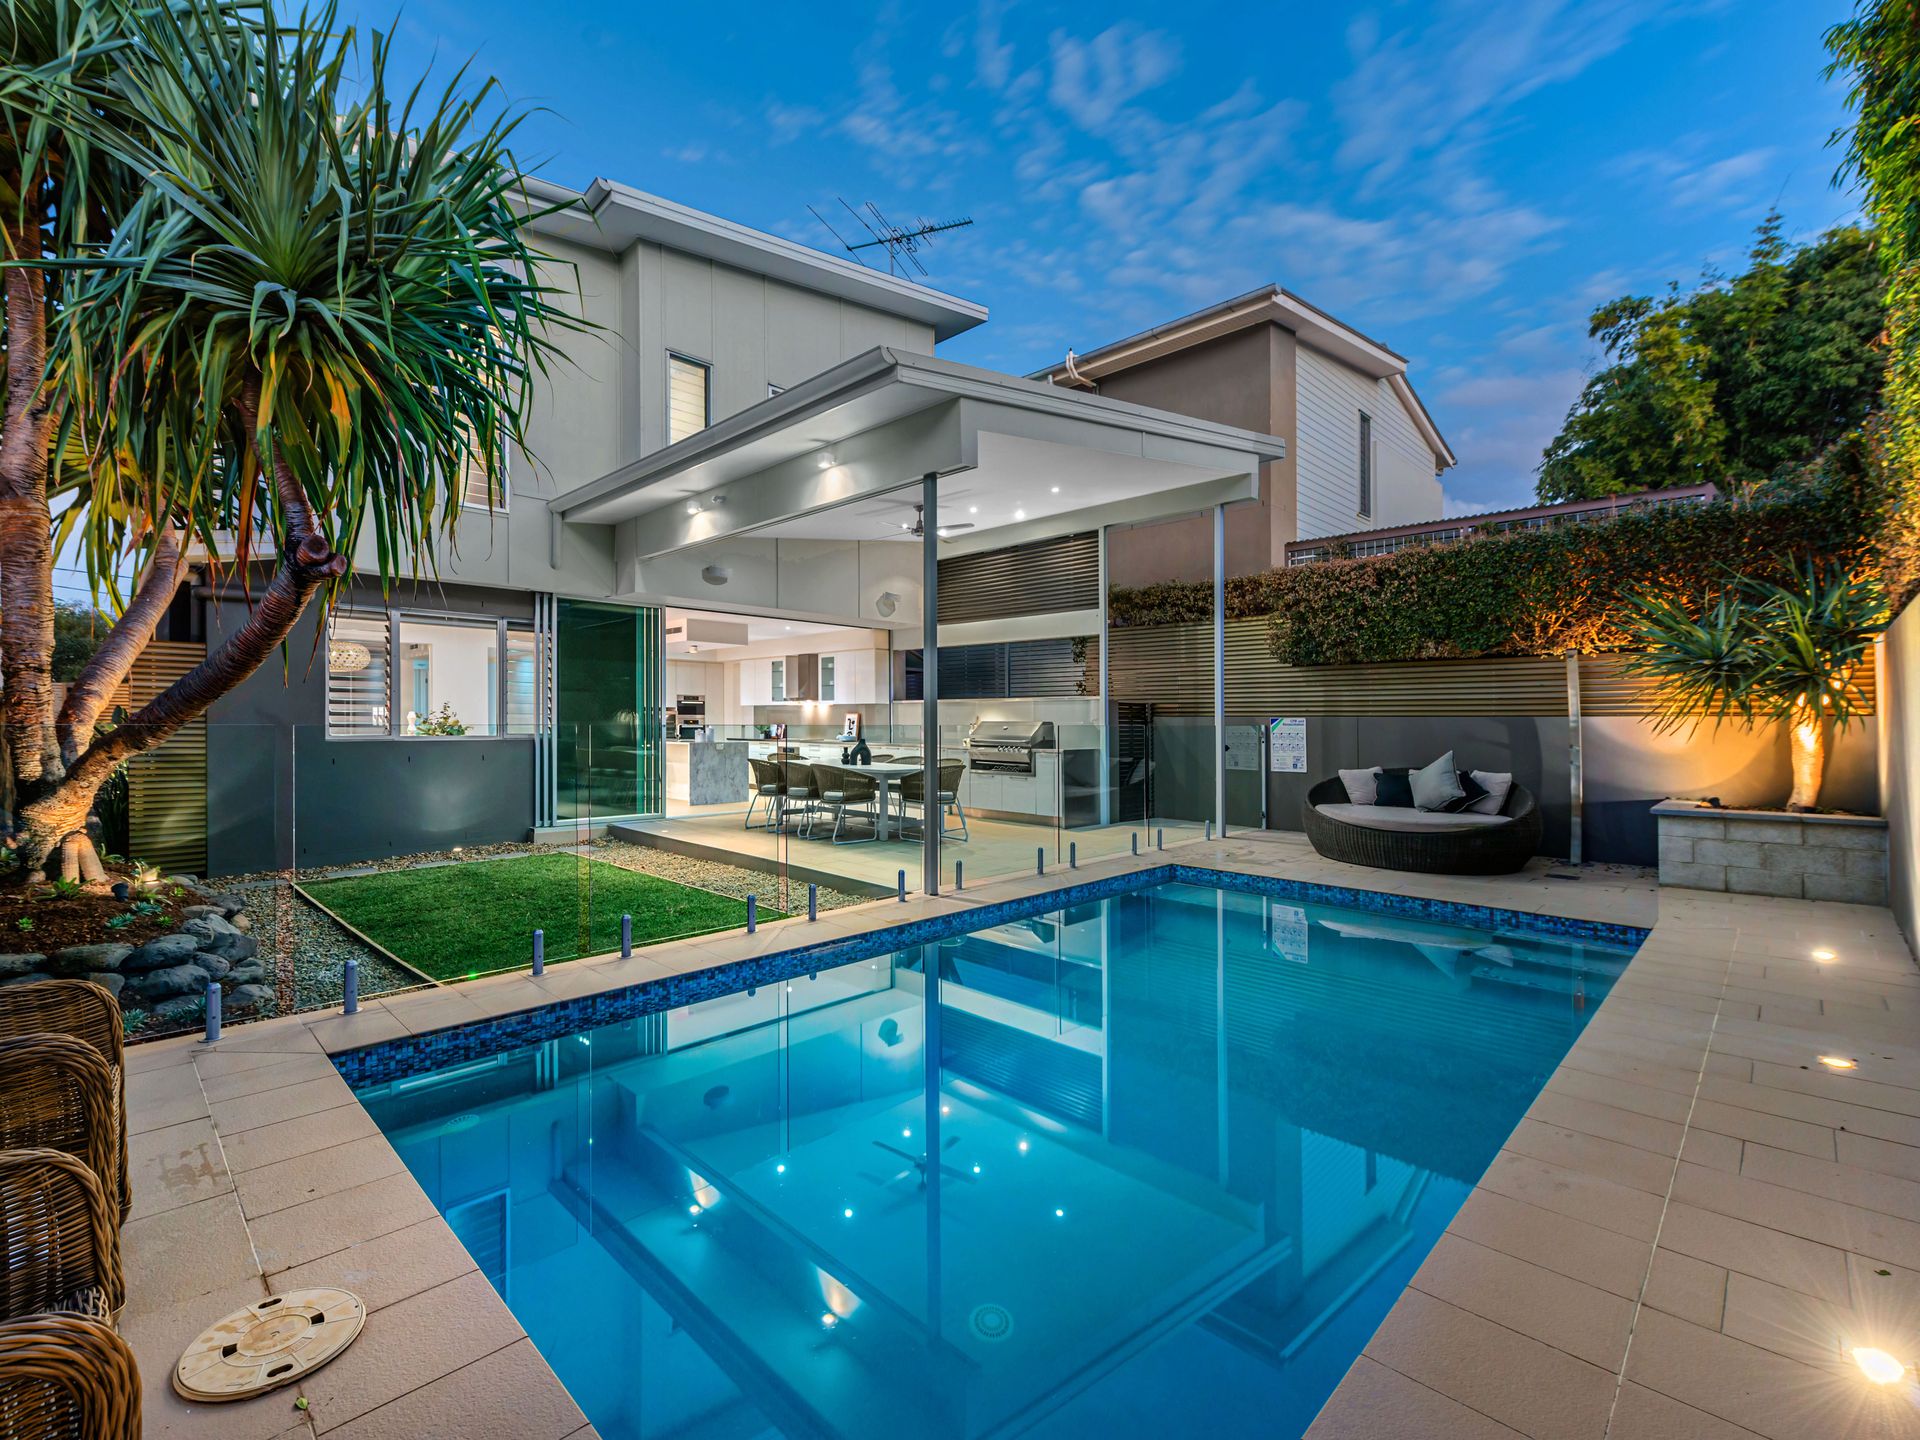
Adjoining the dining area, the chef's kitchen is appointed with a Brazilian granite island bench, Vintec dual zone wine fridges and a suite of Miele appliances. Creating a seamless transition between inside and out, sliding stacker doors open to reveal an entertainer's terrace. Blurring the lines between internal and external, this poolside oasis is perfect for family time and features a built-in BBQ and views across the glass-framed pool.
Wrapped in north-facing windows to capture natural light, the upper-level features a gallery walkway connecting four bedrooms serviced by a family bathroom and master ensuite with Villeroy & Boch toilets and vanities.
Additional property features:
* Master suite with a private balcony, leafy outlooks and a walk-through robe
* The master ensuite features dual vanities and a triple shower
* A further three bedrooms include built-in robes and easy access to the main bathroom
* Original landscaping by Grow Landscapes with a Boab feature tree at the entrance
* Ducted commercial (3 phase) air-conditioning and integrated vacuum
* Secure home with video intercom and Somfy electric high-level blinds
* Integrated Bose sound system and surround sound to the media room
* Double garage, ground floor laundry and guest powder room
* Solar heated swimming pool and a rainwater tank
* Completed in 2010 by Mark Gordon Constructions
* Located 1.9km's from St Rita's College, 2.8km's from St Margaret's, 750m from Our Lady Helps of Christians Primary
* Rates - $780.15 per quarter
* Rental Appraisal - $1,200 to $1,300 per week
Positioned in a peaceful pocket of Hendra, residents will enjoy a relaxed lifestyle only 200m from Healthworks Gym and the cafes of Gerler Road. 500m from scenic parks and playgrounds, families are also a leisurely stroll from Hendra State School, Aviation High, childcare, bus stops and Hendra train station.
For further information or to arrange an inspection, please contact Alexander Shean on 0414 841 085 or Dwight Ferguson on 0412 385 720.
** This property is being sold by auction or without a price and therefore a price guide can't be provided. The website may have filtered the property into a price bracket for website functionality purposes.**