A simply stunning new home boasting an exquisite contemporary design, this newly constructed residence offers a picturesque lifestyle without a single detail overlooked.
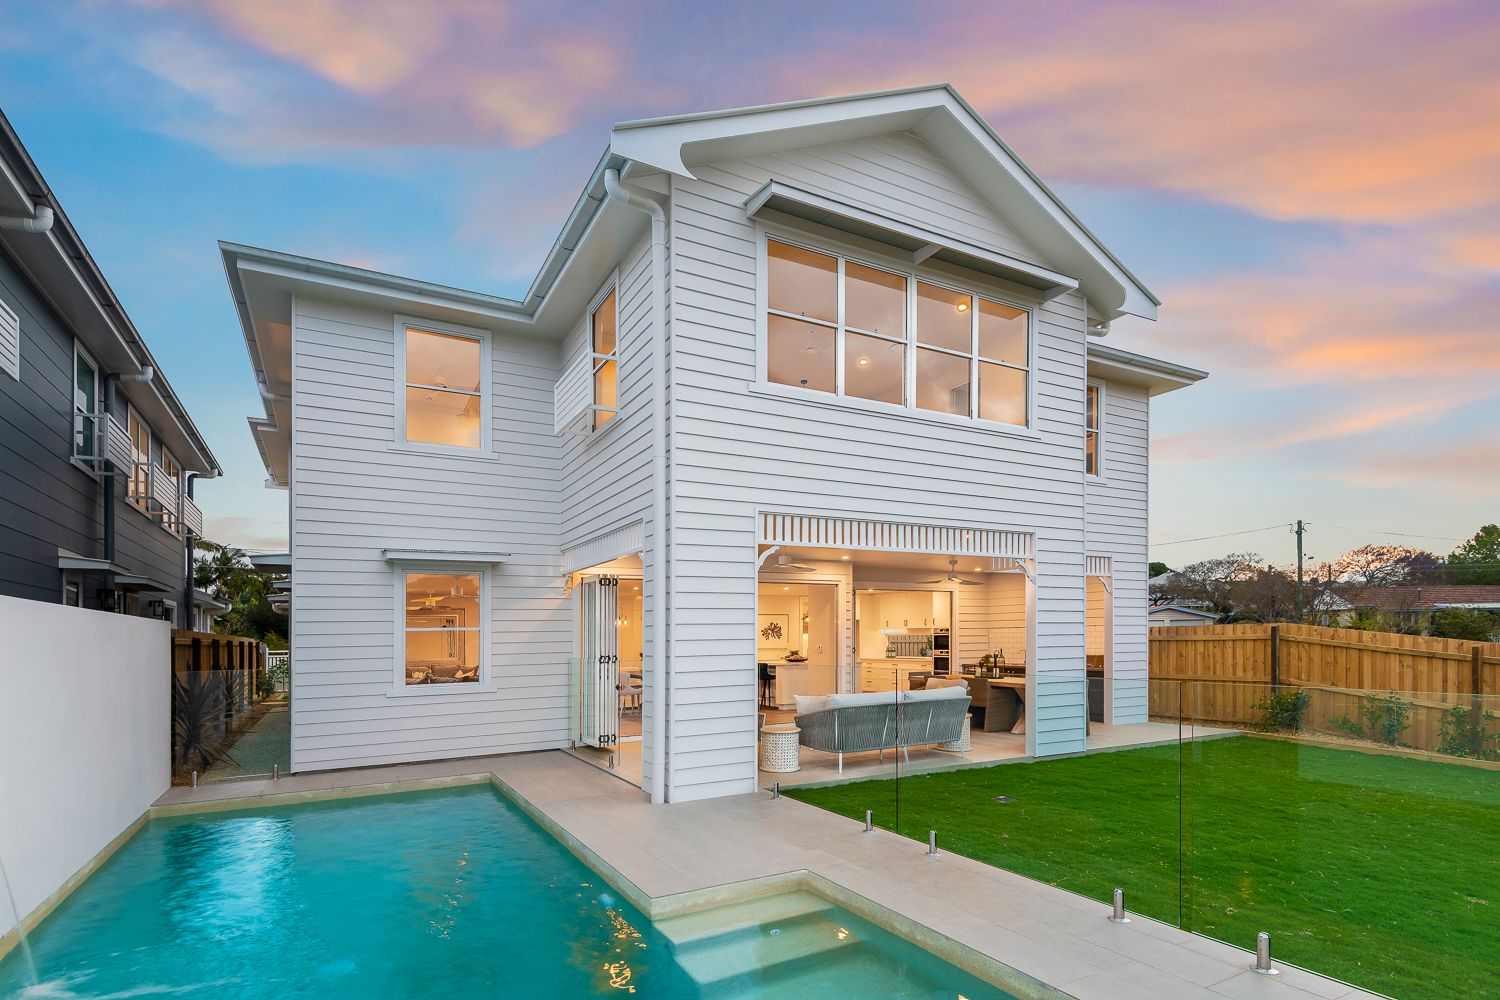
Flawlessly designed to cater to modern, executive families, this home will instantly impress with its striking white faade and exceptional interiors.
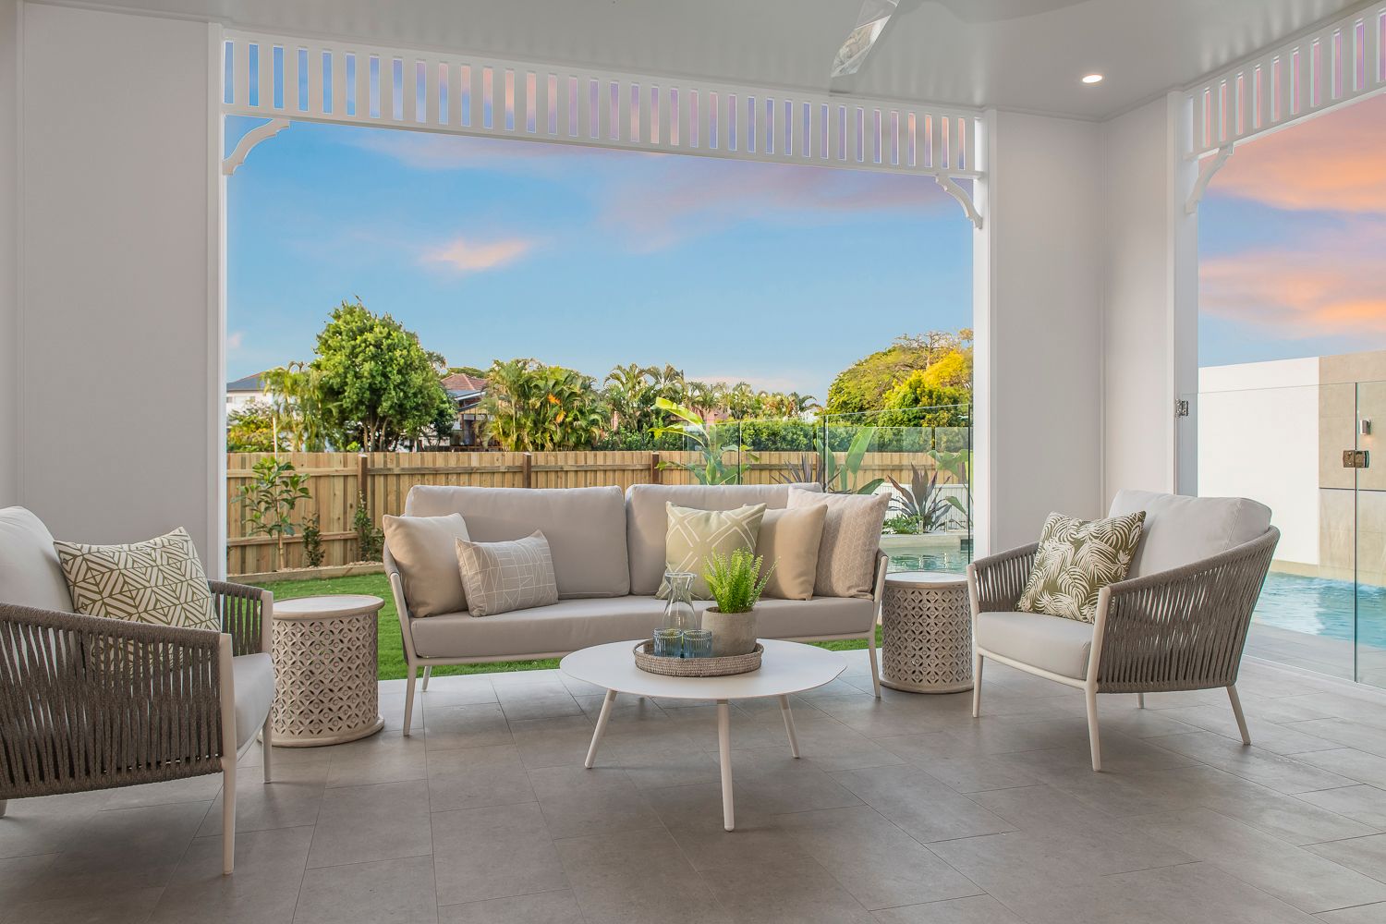
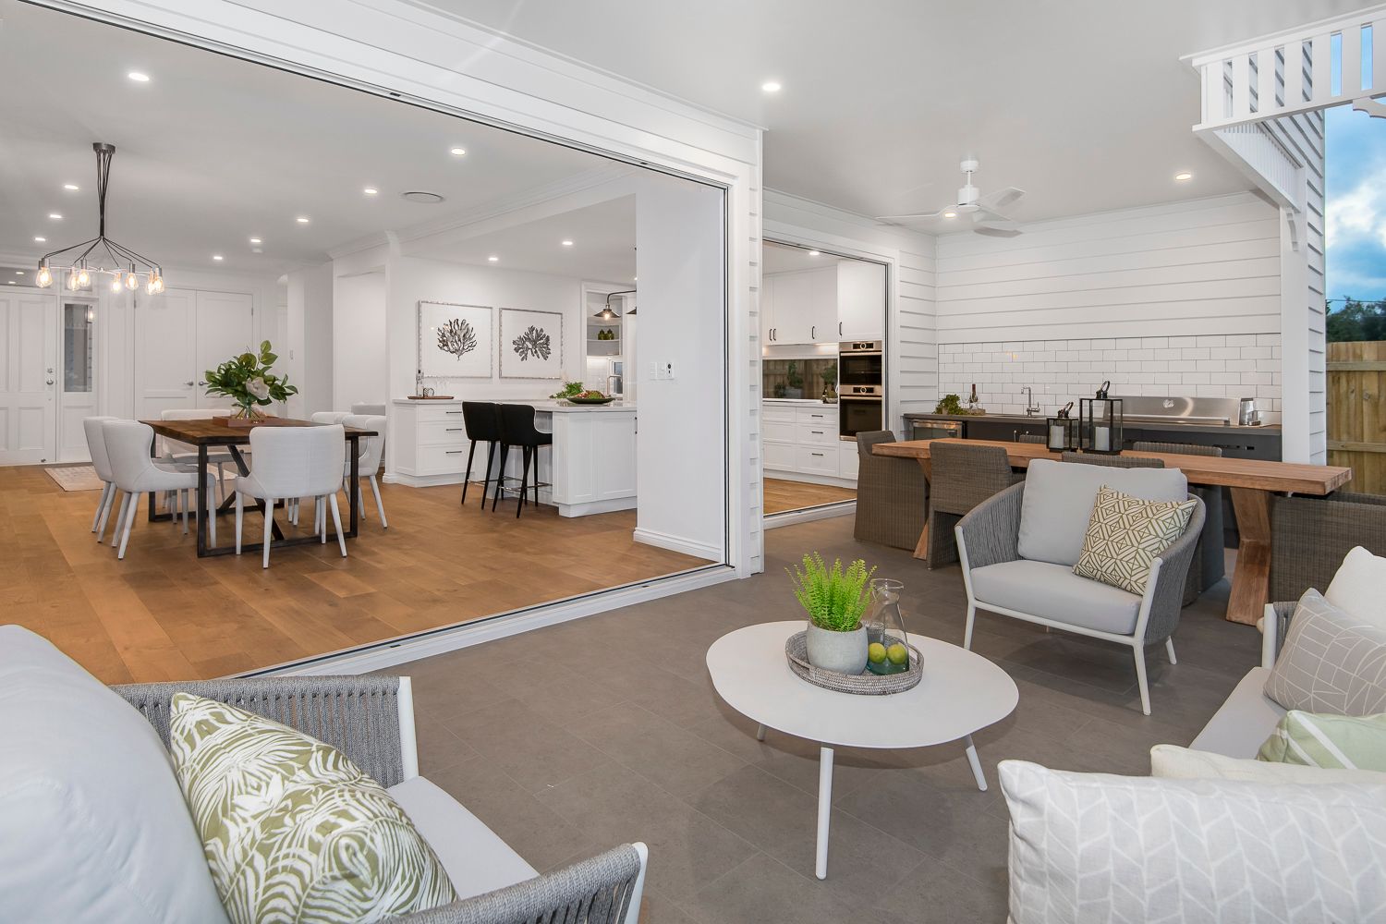
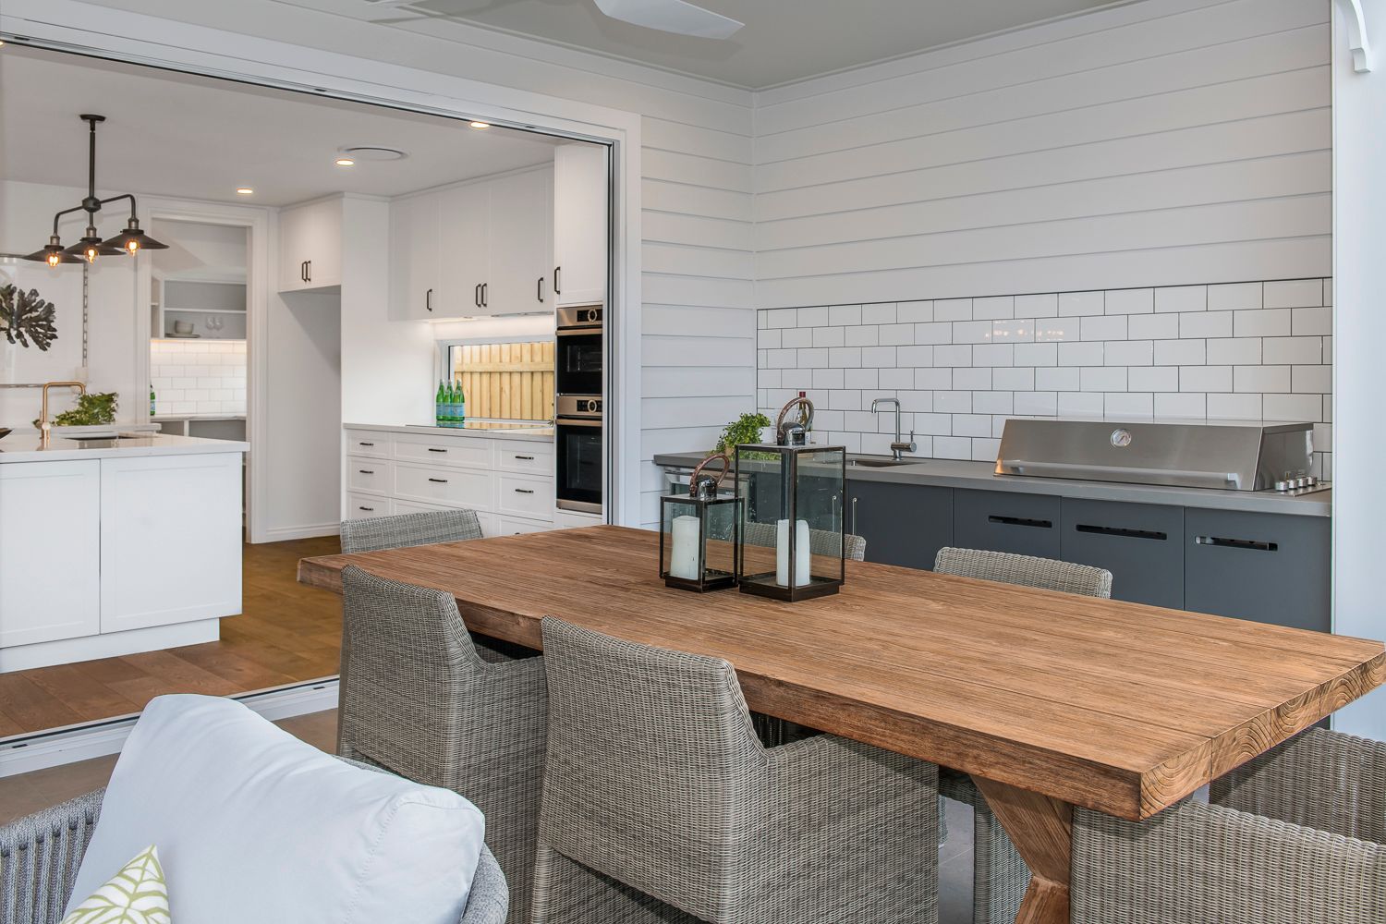
Showcasing a flowing open layout to create a seamless connection between indoors and out, the home reveals a light filled living and dining area dressed in wide timber flooring and feature pendant lights. Delightfully spacious and relaxed yet stylish, this central living space adjoins the gourmet kitchen and extends through banks of bi-fold doors out onto the inviting alfresco entertaining area.
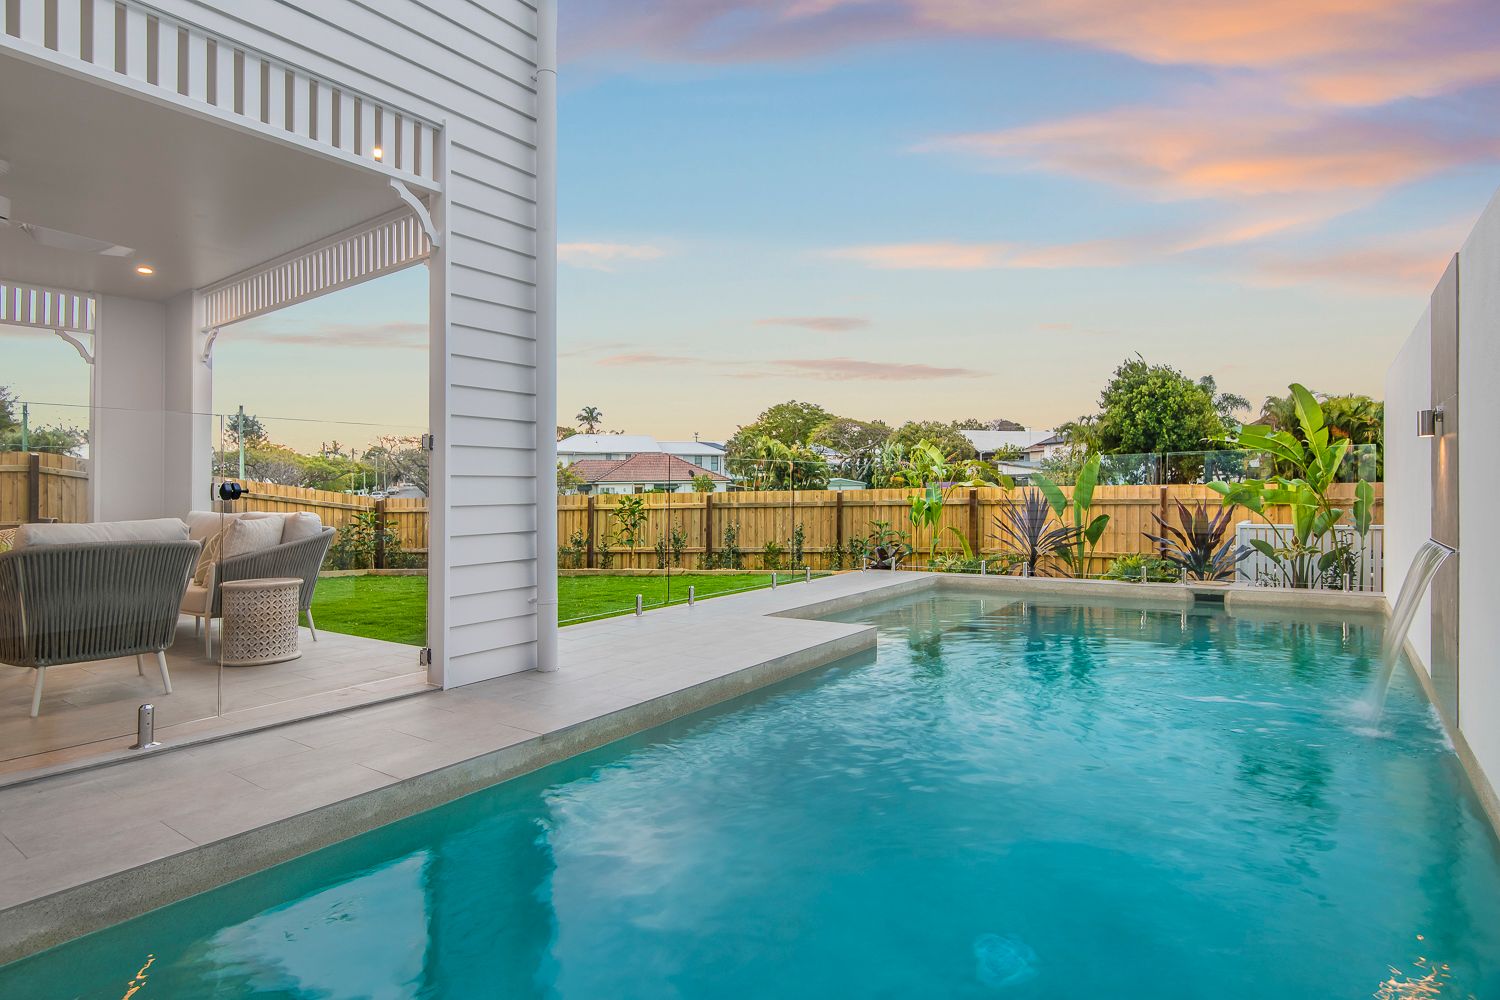
Featuring a fully-equipped outdoor kitchen with built-in BBQ and sparkling in-ground pool with tranquil water feature, entertaining outdoors or enjoying alfresco dining will be an absolute pleasure.
A true highlight of the home boasting exceptional attention to detail, the gourmet kitchen is truly superb. Adorned with striking stone benchtops, oversized island bench, beautiful brushed gold-plated tapware and walk-in pantry, this culinary zone is complete with a selection of quality appliances including induction cooktop, dual ovens and integrated dishwasher.
On the upper level, an additional living area accompanies four of the home's five bedrooms and is ideal as a second lounge for children and teenagers seeking their own space.
Incredibly lavish, the master suite features a large walk-through robe with dressing area and modern ensuite with brushed gold tapware, luxurious bath, dual headed showers and dual vanities. The additional three, generous sized bedrooms all include mirrored built-in robes and are serviced by the main bathroom with separate powder room, while a fifth bedroom downstairs is serviced by the third bathroom and can easily double as a home office or study with separate entry via French doors.
Additional features:
• Two car accommodation
• Upstairs and downstairs study nooks
• Secure gated entry with Video intercom
• My Air controlled ducted air-conditioning
• Security system
• Large laundry with storage
• Separate living areas on both levels
• Generous storage
An outstanding position, backing onto greenspace and only moments from buses, train station, kindergarten and local shops, this popular setting offers an executive lifestyle close to local cafes, quality schools, Eagle Farm and Doomben Racecourses and famed Racecourse Road.