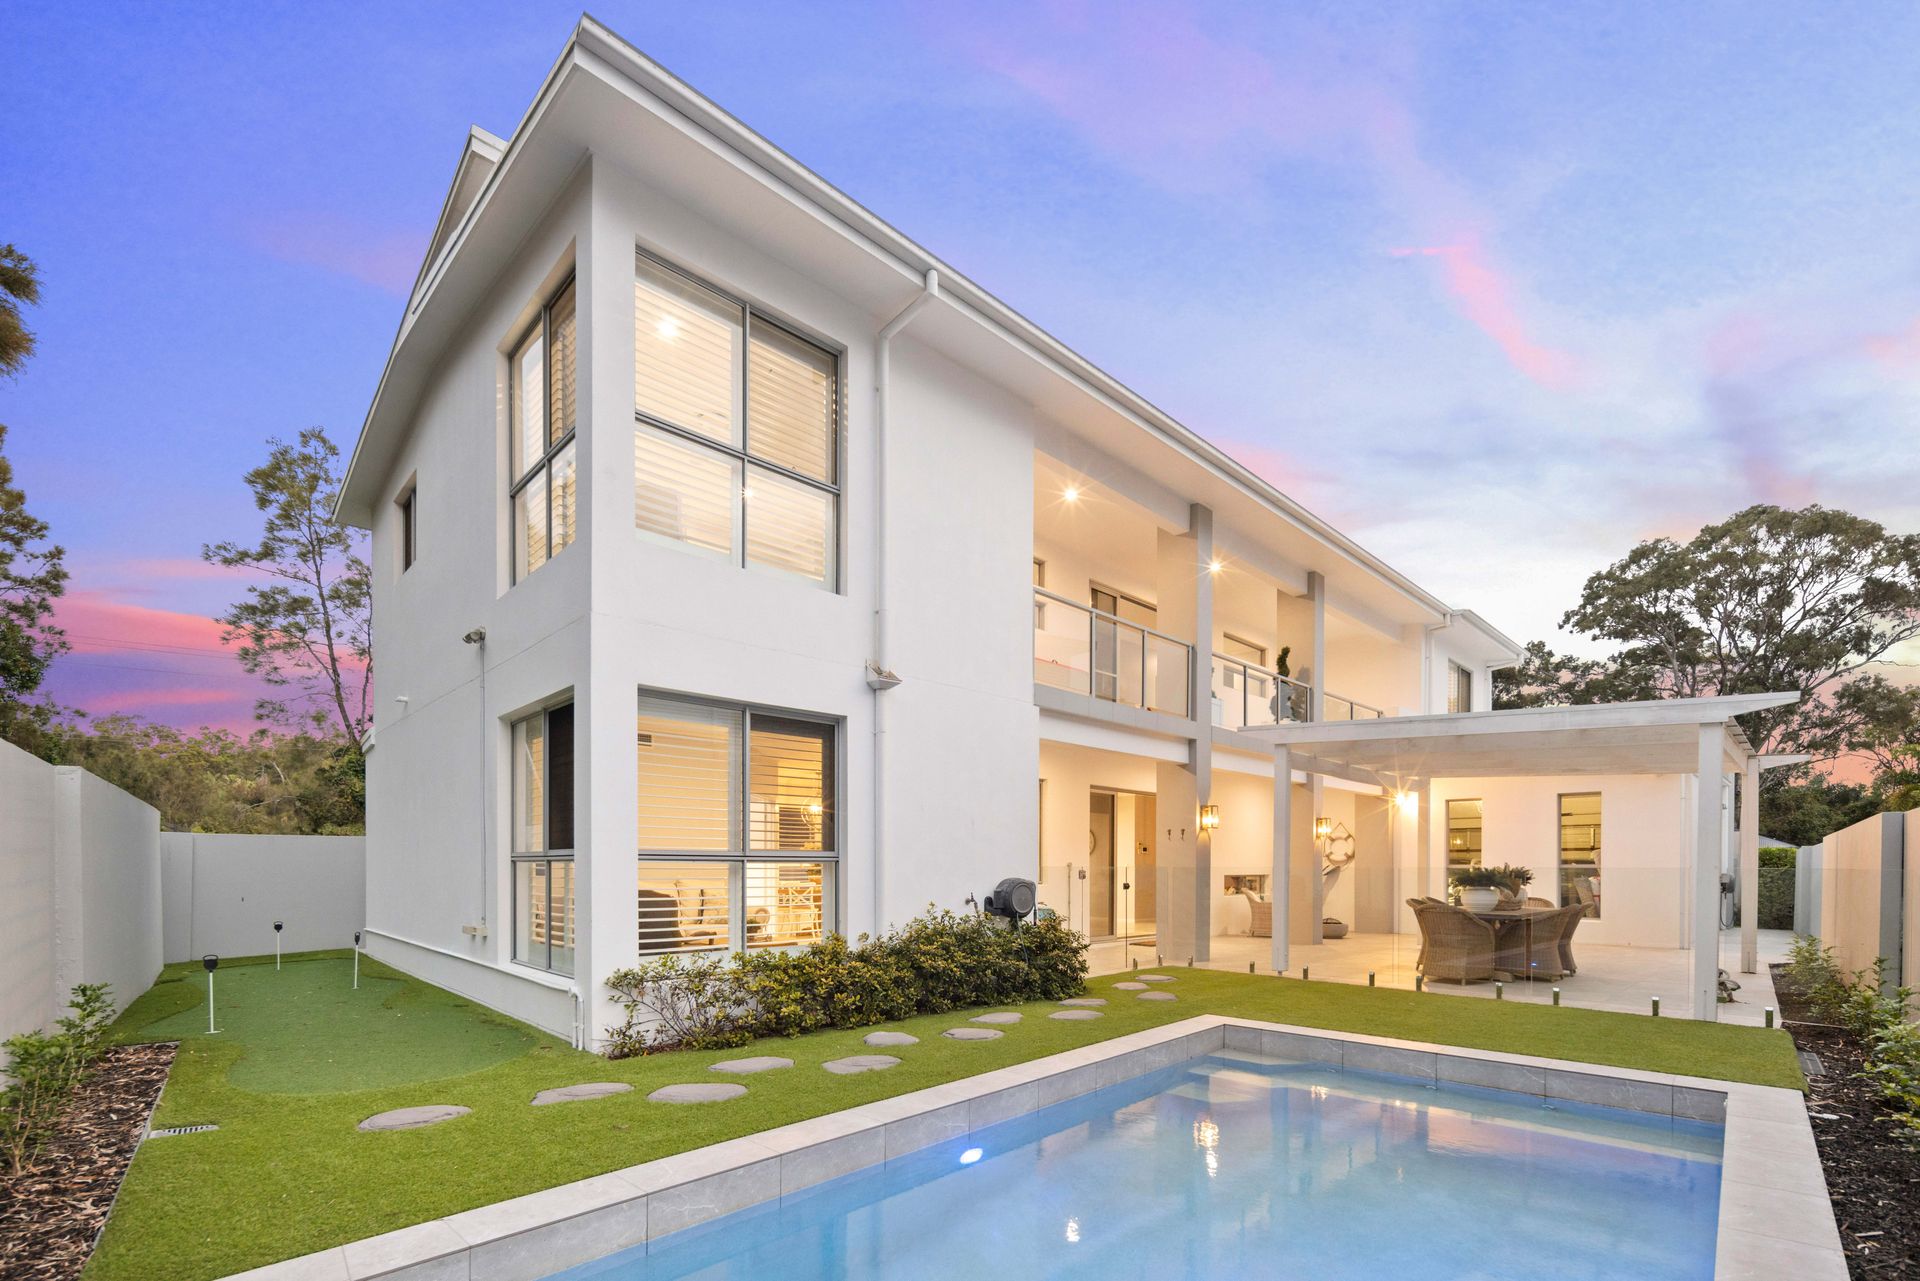
THE JAI BOWER TEAM & RAY WHITE ALLIANCE ARE EXCITED TO PRESENT 20 FLEETWOOD COURT, HELENSVALE TO MARKET!
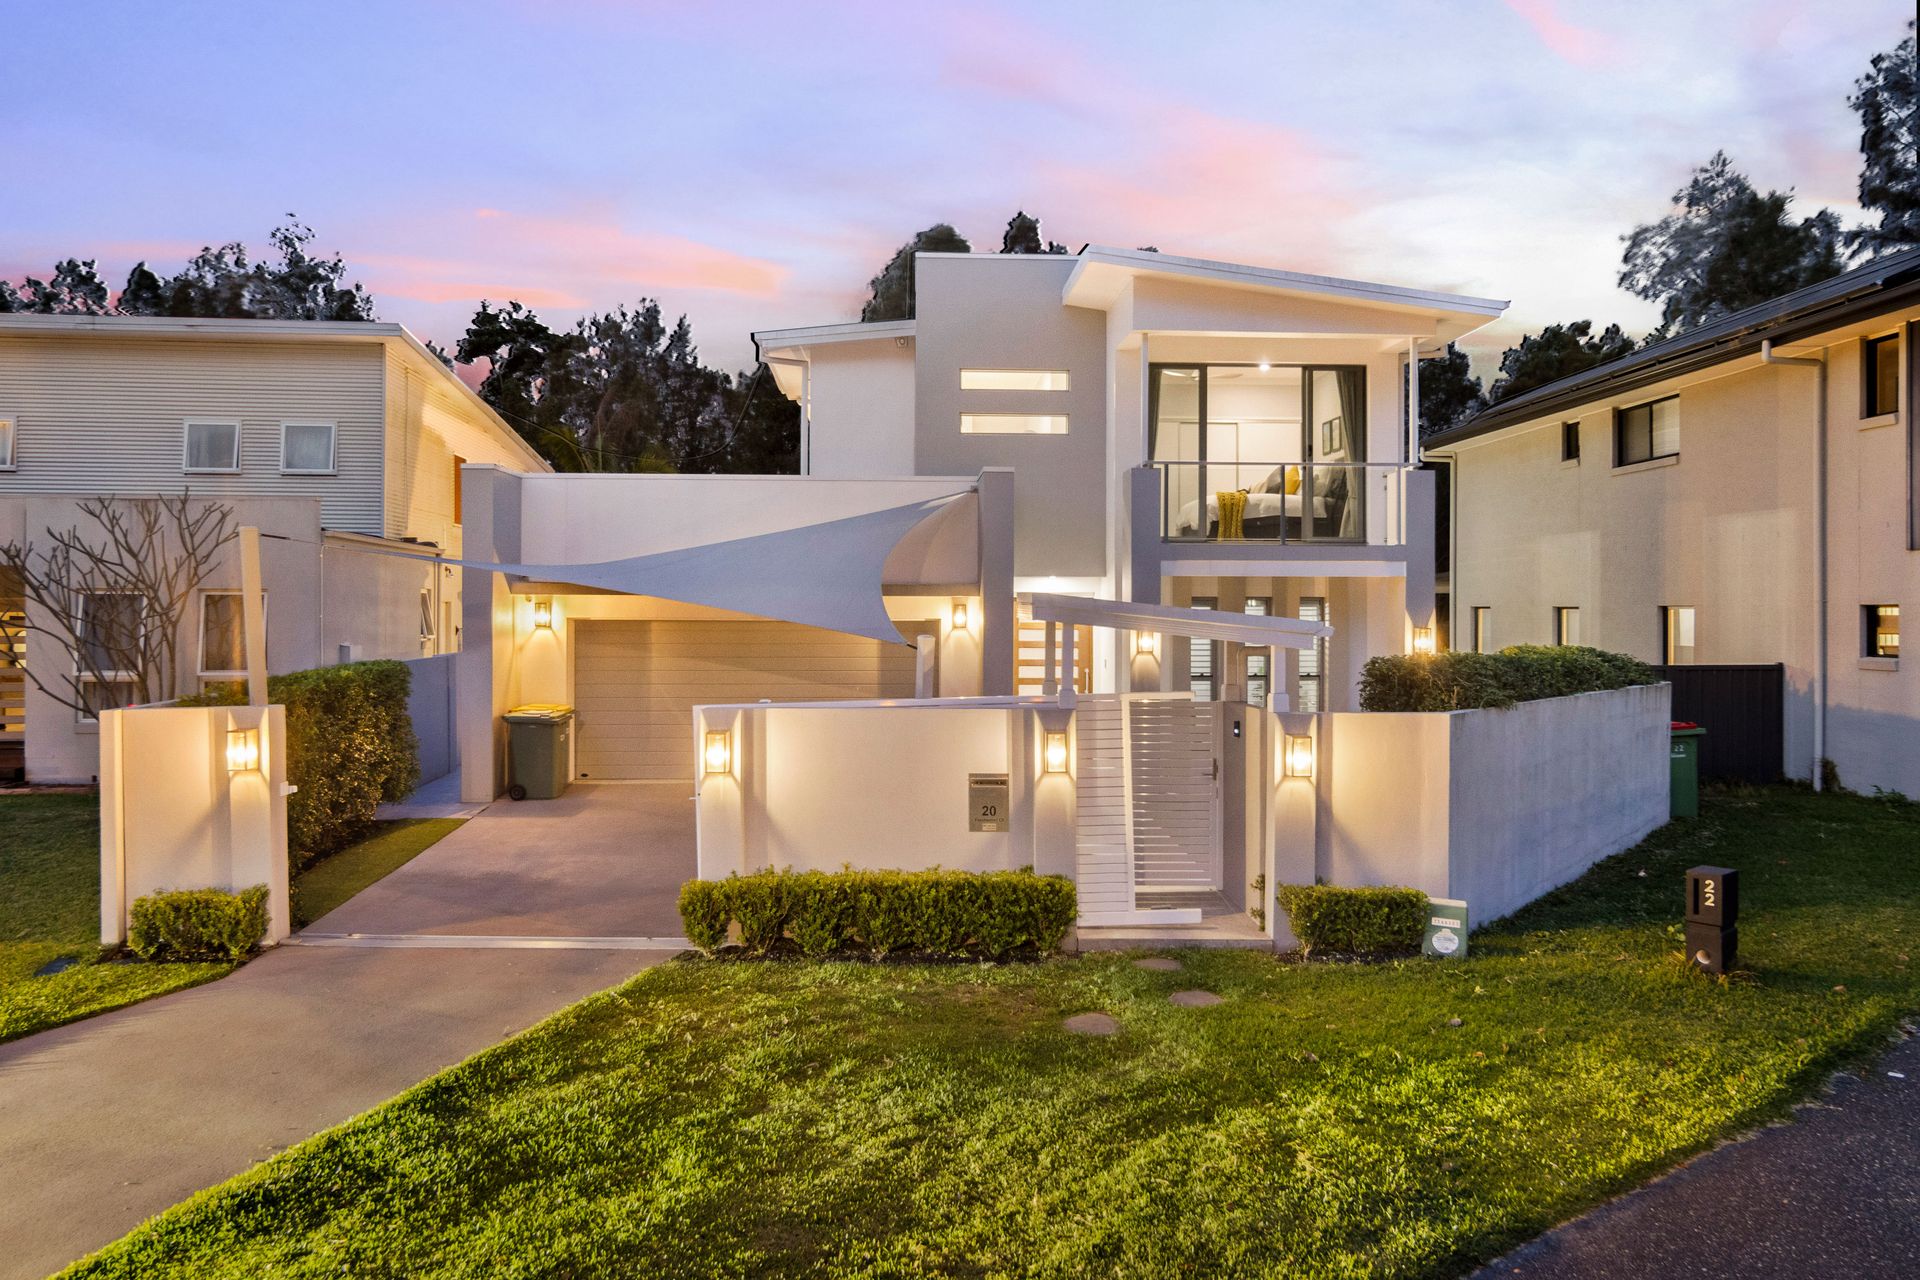
Welcome to a home that blends style, comfort and modern convenience in one exceptional package. Tucked away in a quiet cul-de-sac within the highly sought-after River Links precinct, this beautifully presented four-bedroom residence offers a lifestyle of sophistication, low-maintenance living, and superb entertaining spaces. Perfectly suited to both growing families and empty nesters, this home invites you to step inside and immediately feel at ease.
The moment you walk through the door, you'll be captivated by the abundance of natural light and the generous proportions of every space. Soaring 2.7m ceilings, paired with elegant 3-step cornices, enhance the sense of openness and refinement. Thoughtfully designed, a versatile home office or guest bedroom is positioned near the entry, with easy access to the downstairs bathroom - ideal for an older relative, nanny, or overnight guests.
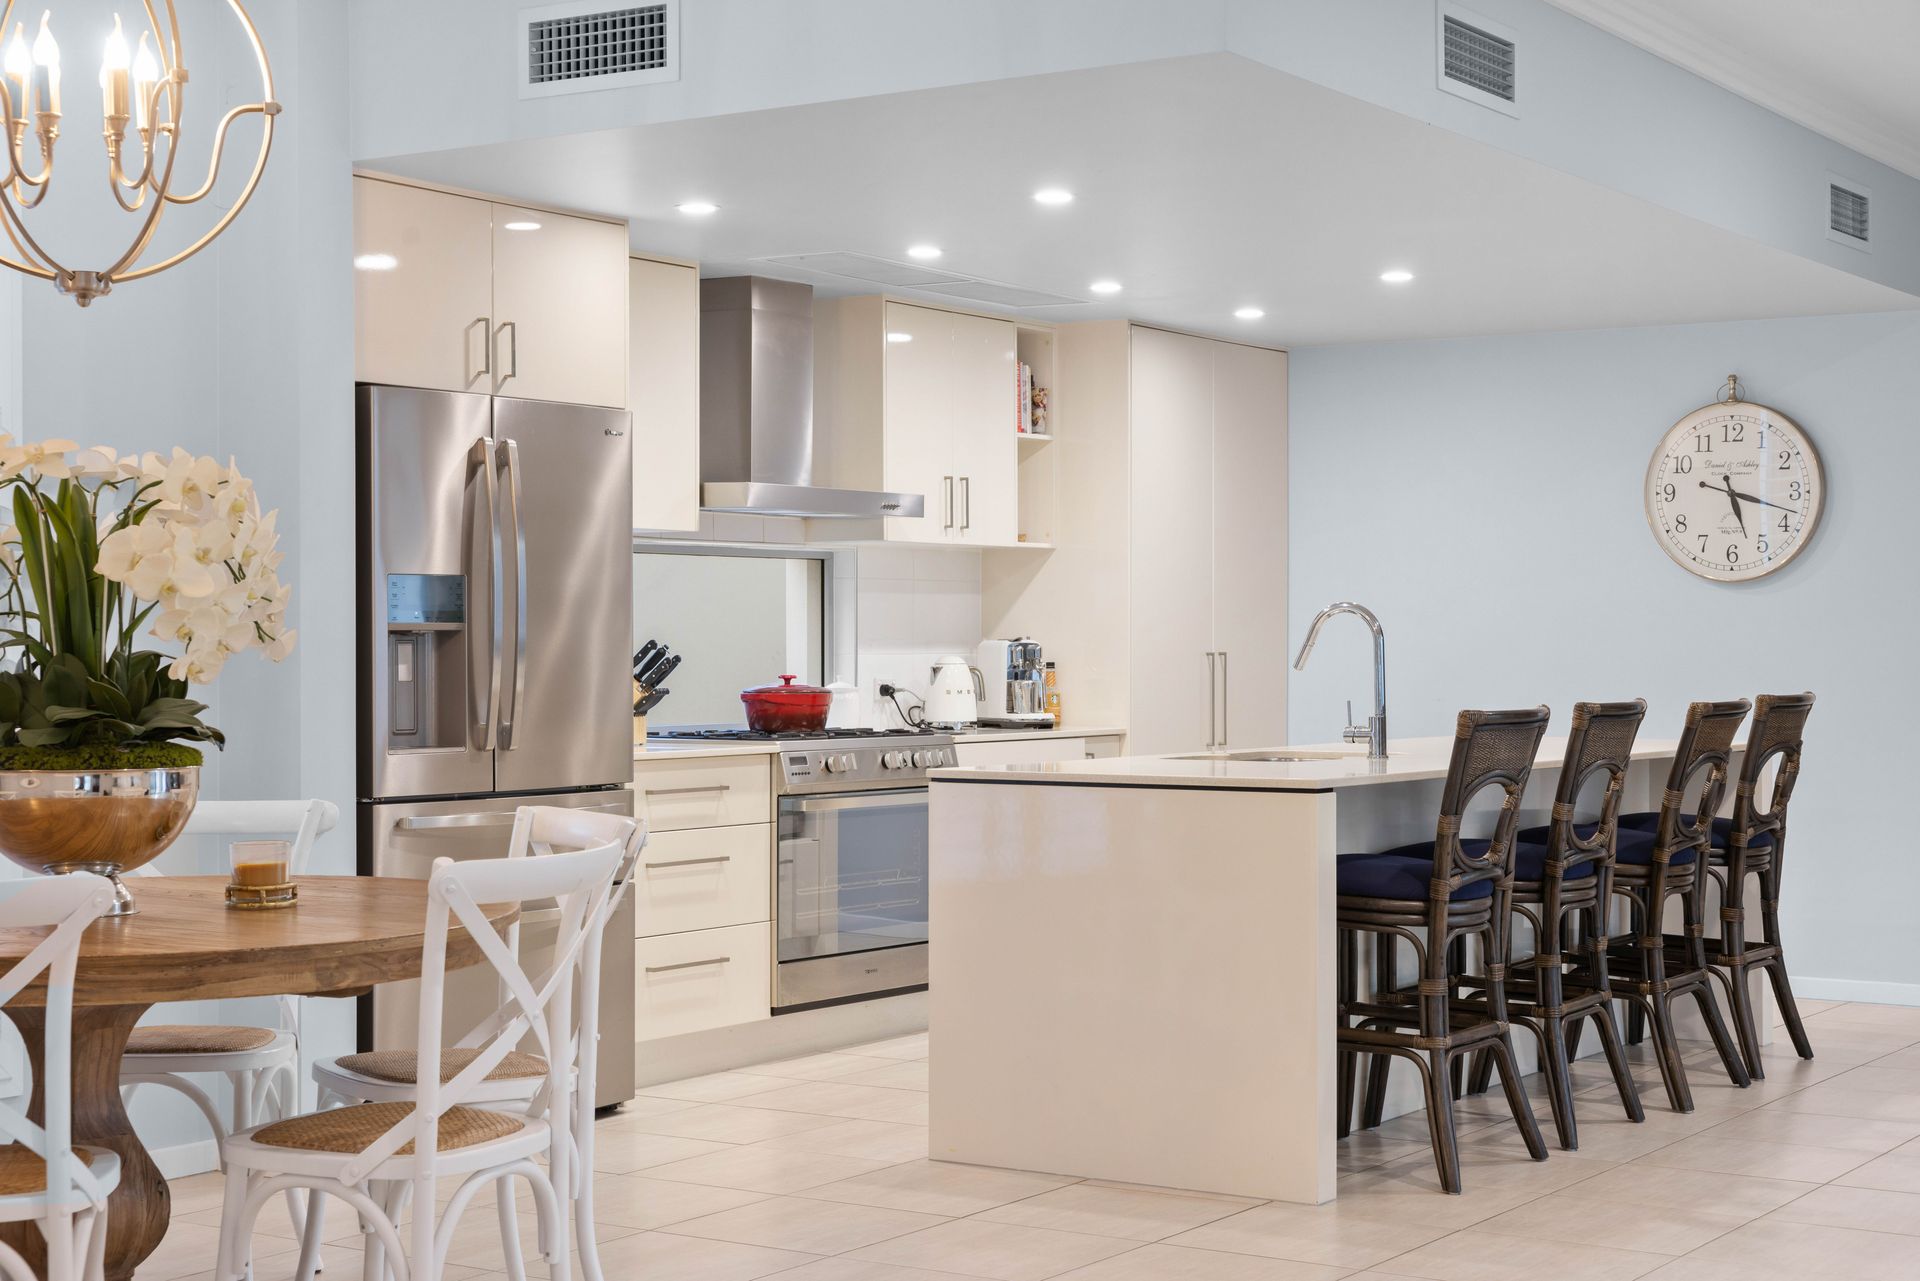
At the heart of the home lies the chef's kitchen, a true entertainer's delight. Featuring stone benchtops, a large island bench, high-end appliances including a 5-burner gas cooktop with electric oven, dishwasher, and plumbed fridge space, this is where culinary creativity meets effortless entertaining. The adjoining dining area provides the perfect setting for family meals or hosting dinner parties, easily accommodating 8 or more guests.
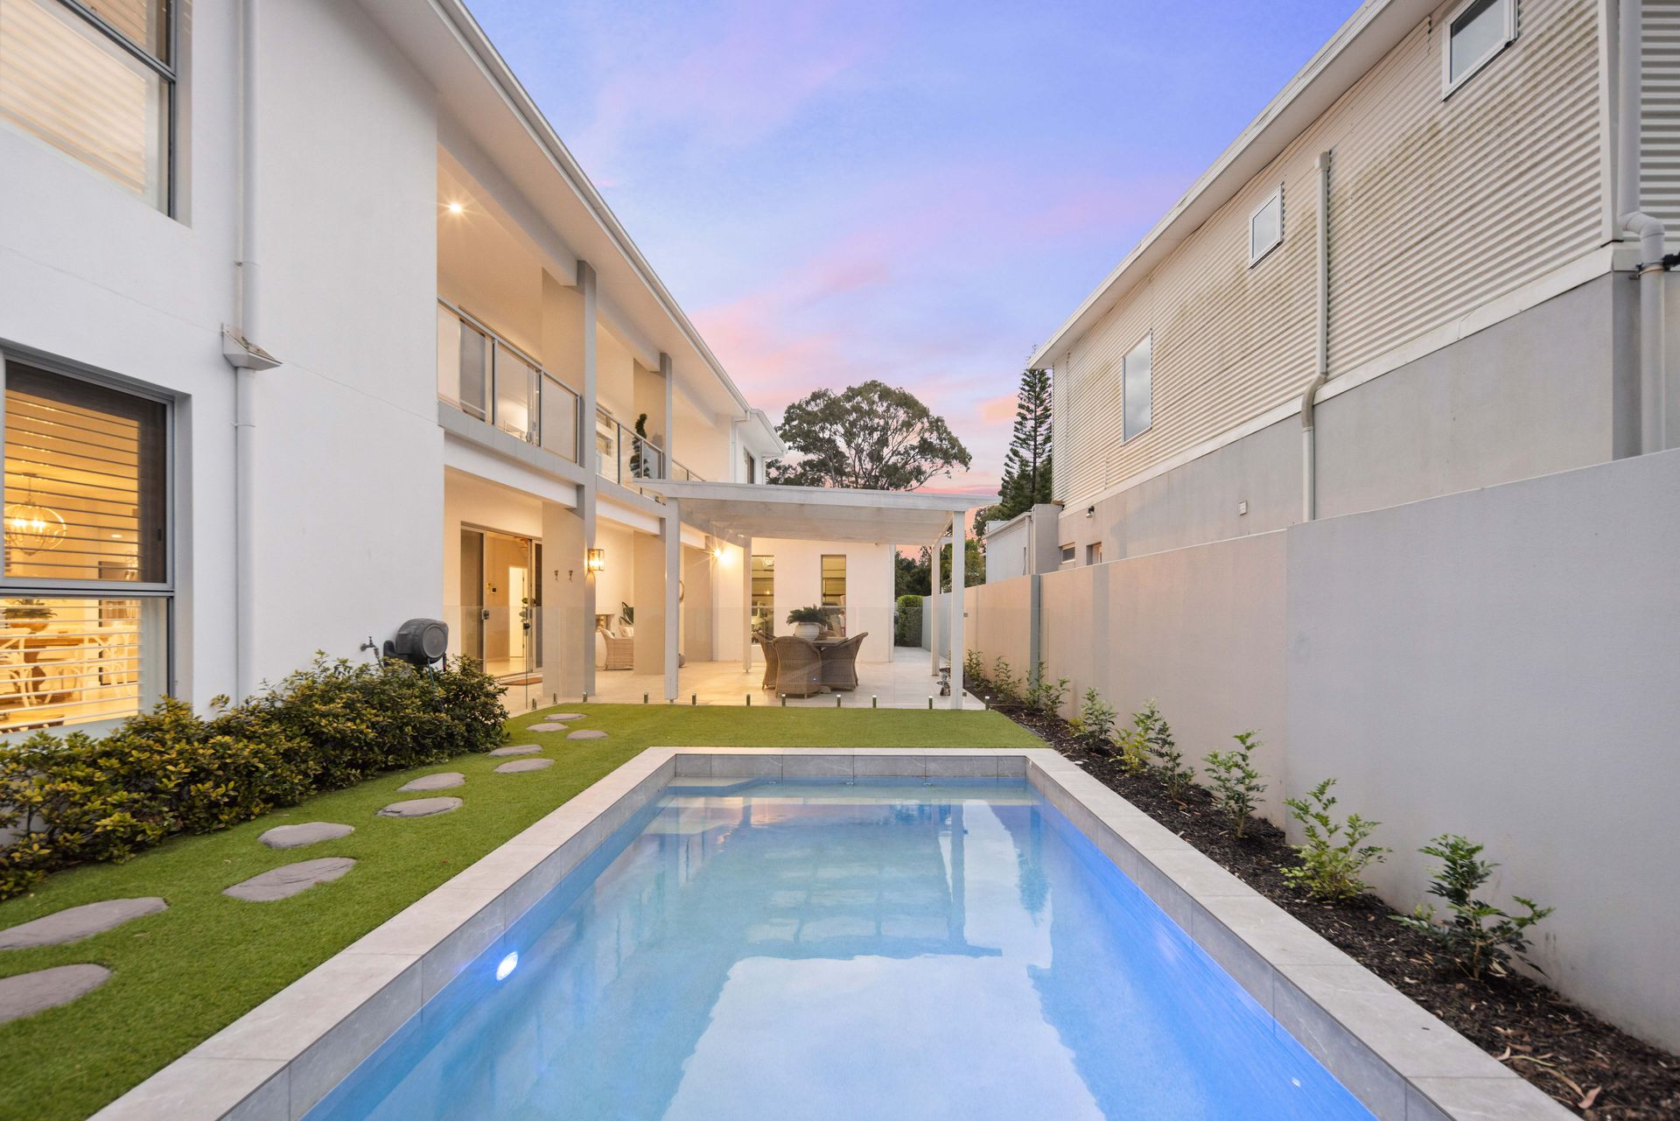
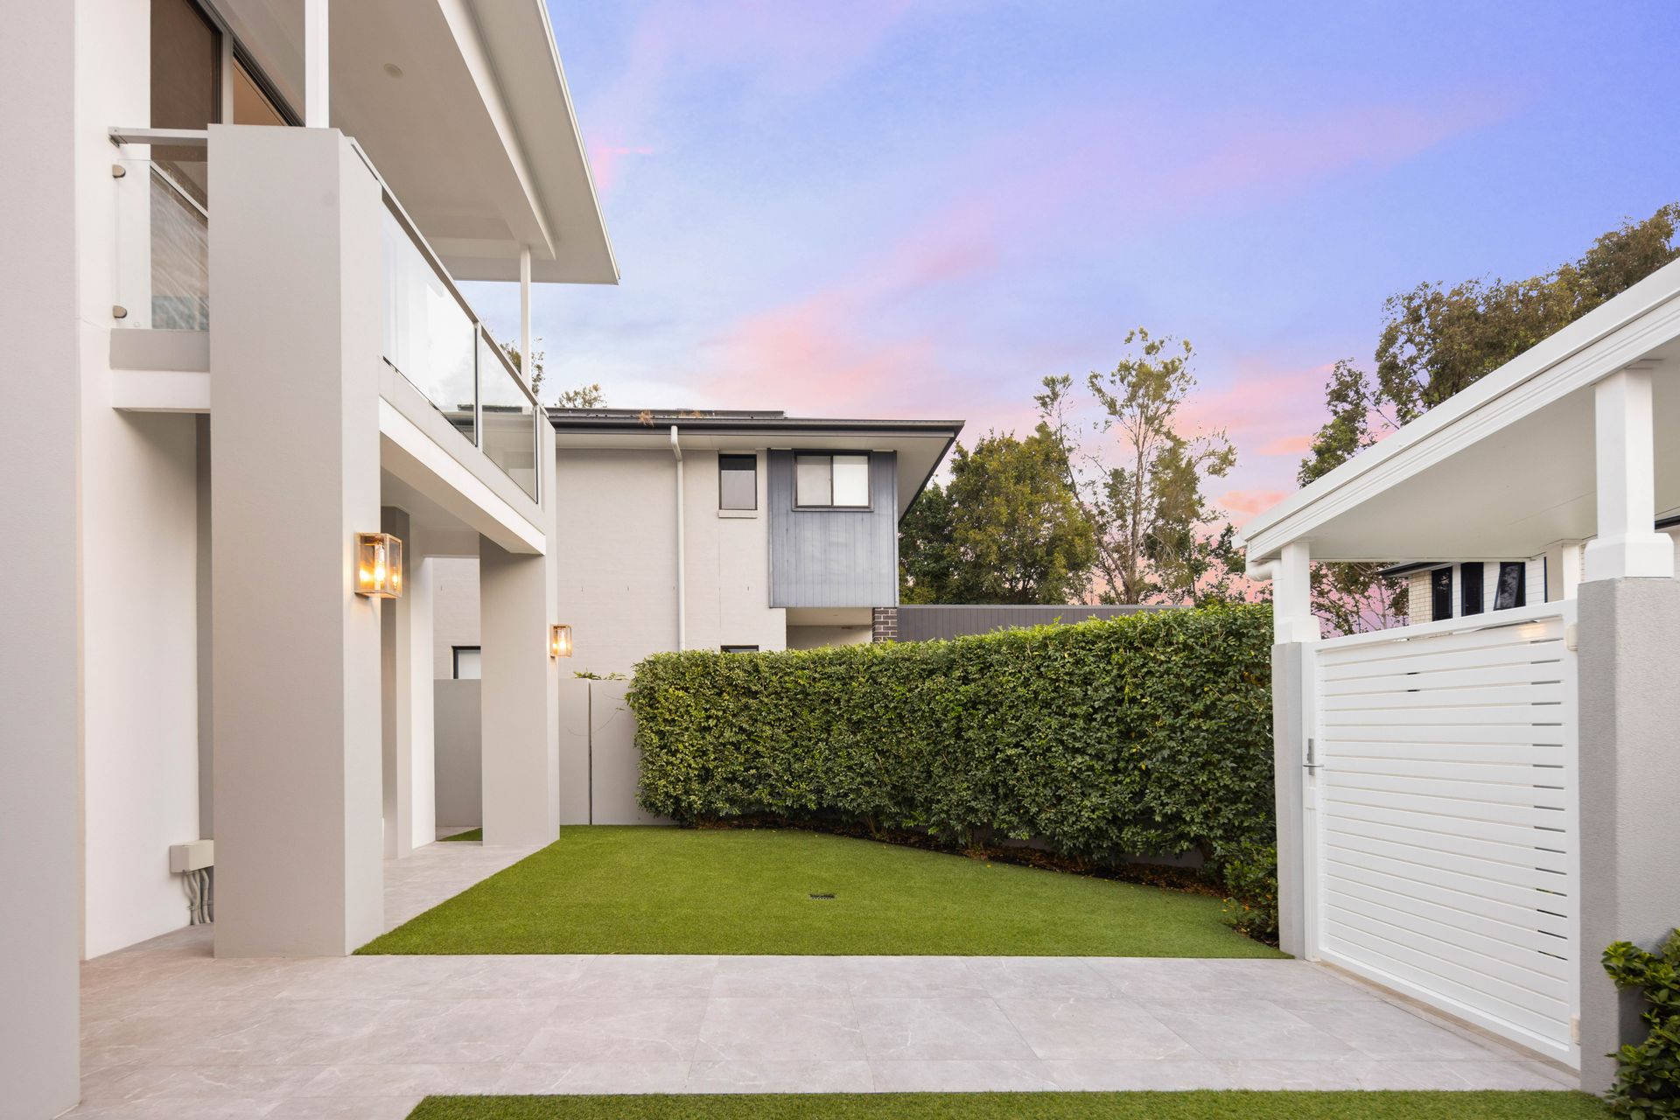
Two distinct living zones add flexibility to the layout: one designed as an acoustically soundproof media room for movie nights, and the other a relaxed lounge overlooking the garden. Glass sliding doors extend the living spaces to a sun-drenched private courtyard with beautifully landscaped surrounds, lush lawn, and mature magnolias-an ideal setting for summer barbecues and evening gatherings.
Upstairs, the sense of space continues with a large rumpus or lounge area, currently styled as a home library and second office. Flowing seamlessly from here, a wide balcony runs the length of the home-an inviting retreat to enjoy your morning coffee or evening wine. Double doors reveal a luxurious master suite with a generous walk-in robe and an indulgent ensuite featuring a double spa and separate shower. Three additional bedrooms and a well-appointed main bathroom complete the upper level, ensuring comfort and privacy for all family members.
Every detail has been considered for modern living, with features including Crimsafe windows and doors, a full security system, VacuMaid, zoned ducted air-conditioning, instant gas hot water, and abundant storage throughout. The home is finished with quality tiled flooring downstairs, plush carpeting upstairs, and a remote-controlled double garage. A discreetly positioned 5000-litre water tank with pump supports the manicured, low-maintenance gardens. Outdoors, a sparkling pool and putting green add a touch of resort-style luxury, ensuring there's always something to enjoy at home.
Located just minutes from the M1 motorway, this address ensures effortless access to Brisbane, Southport, and the Gold Coast lifestyle. You're within 4kms of Hope Island Golf Resort, 1.5kms to Homeworld Shopping Centre, and only 18kms to the Broadwater at Southport.
This stunning River Links residence is more than just a home-it's a lifestyle. Spacious, stylish, and designed for both relaxation and entertainment, it's ready for you to move in and make it your own.
FEATURES INCLUDE:
- Prestigious River Links location in a quiet cul-de-sac
- Luxurious master suite with walk-in robe, ensuite with spa, and private balcony
- Three additional bedrooms with built-in robes
- Versatile home office or guest bedroom with access to downstairs bathroom
- Soundproof media room
- Formal lounge overlooking gardens
- Stone benchtops & large island bench
- 900mm, 5 burner gas cooktop & electric oven
- Dishwasher & plumbed fridge space
- Seamless indoor - outdoor flow to private courtyard with pergola & landscaped gardens
- 2.7m ceilings with elegant 3-step cornices
- Crimsafe windows and doors
- Full security system
- VacuMaid
- Zoned ducted air-conditioning
- Instant gas hot water
- 5.6kW solar system
- Remote double garage & shaded carport
- 5000L water tank with pump
- Putting green for extra leisure
- Sparkling in-ground pool
Important: Whilst every care is taken in the preparation of the information contained in this marketing, Ray White will not be held liable for the errors in typing or information. All information is considered correct at the time of printing.