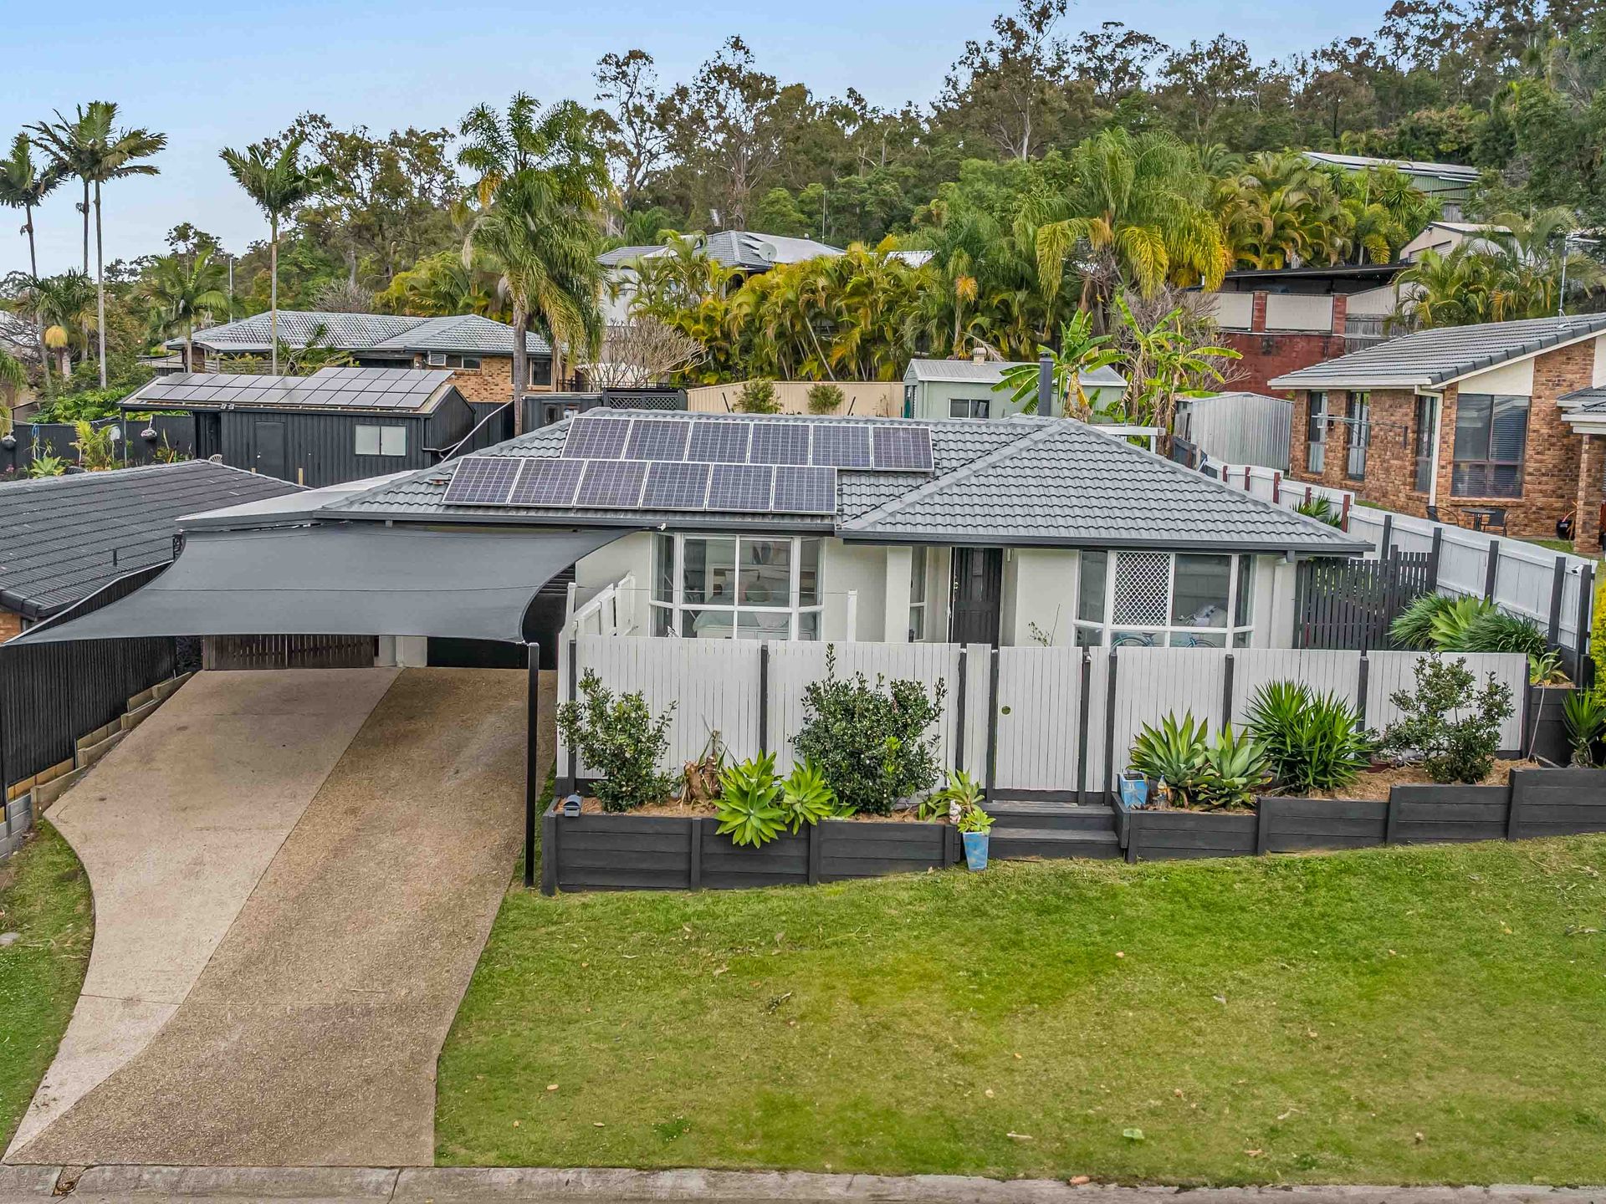
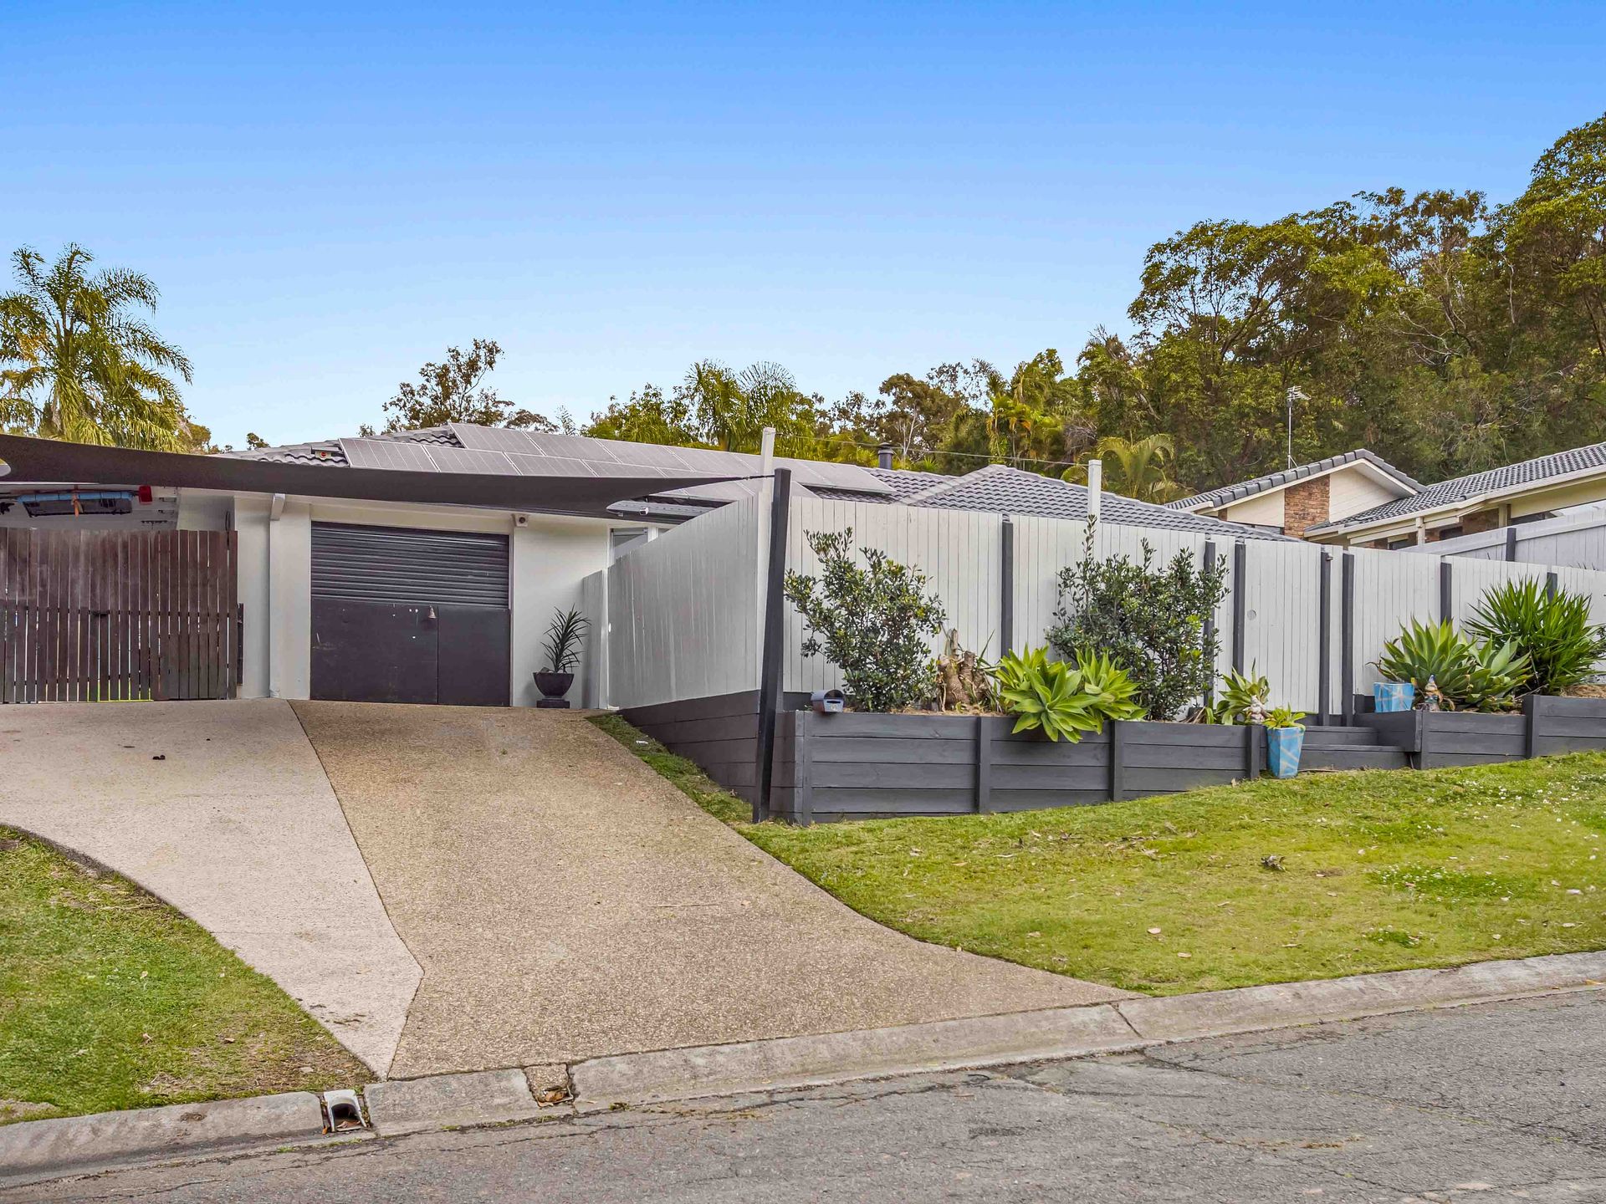
ALEX DAY AND RAY WHITE ALLIANCE ARE EXCITED TO PRESENT 12 CANNINGTON PLACE, HELENSVALE TO MARKET!
Welcome to this beautifully renovated and immaculately maintained 4-bedroom home, offering comfort, flexibility, and functionality for growing families, savvy investors, or those seeking dual living potential. A versatile converted room or studio offers the option of a fifth bedroom or additional living space.
Each of the four spacious bedrooms includes built-in wardrobes, with the master suite featuring a generous adjacent walk-in wardrobe-offering the opportunity to convert into a private ensuite if desired. The home now boasts two brand-new, modern bathrooms, with sleek finishes and thoughtful design, including a convenient Jack-and-Jill layout perfect for family living.
The entire home has undergone extensive renovations within the last two years, ensuring a move-in-ready experience. All tiling has been replaced, giving the home a fresh, cohesive look, and the laundry was fully upgraded last year to maximise practicality and style.
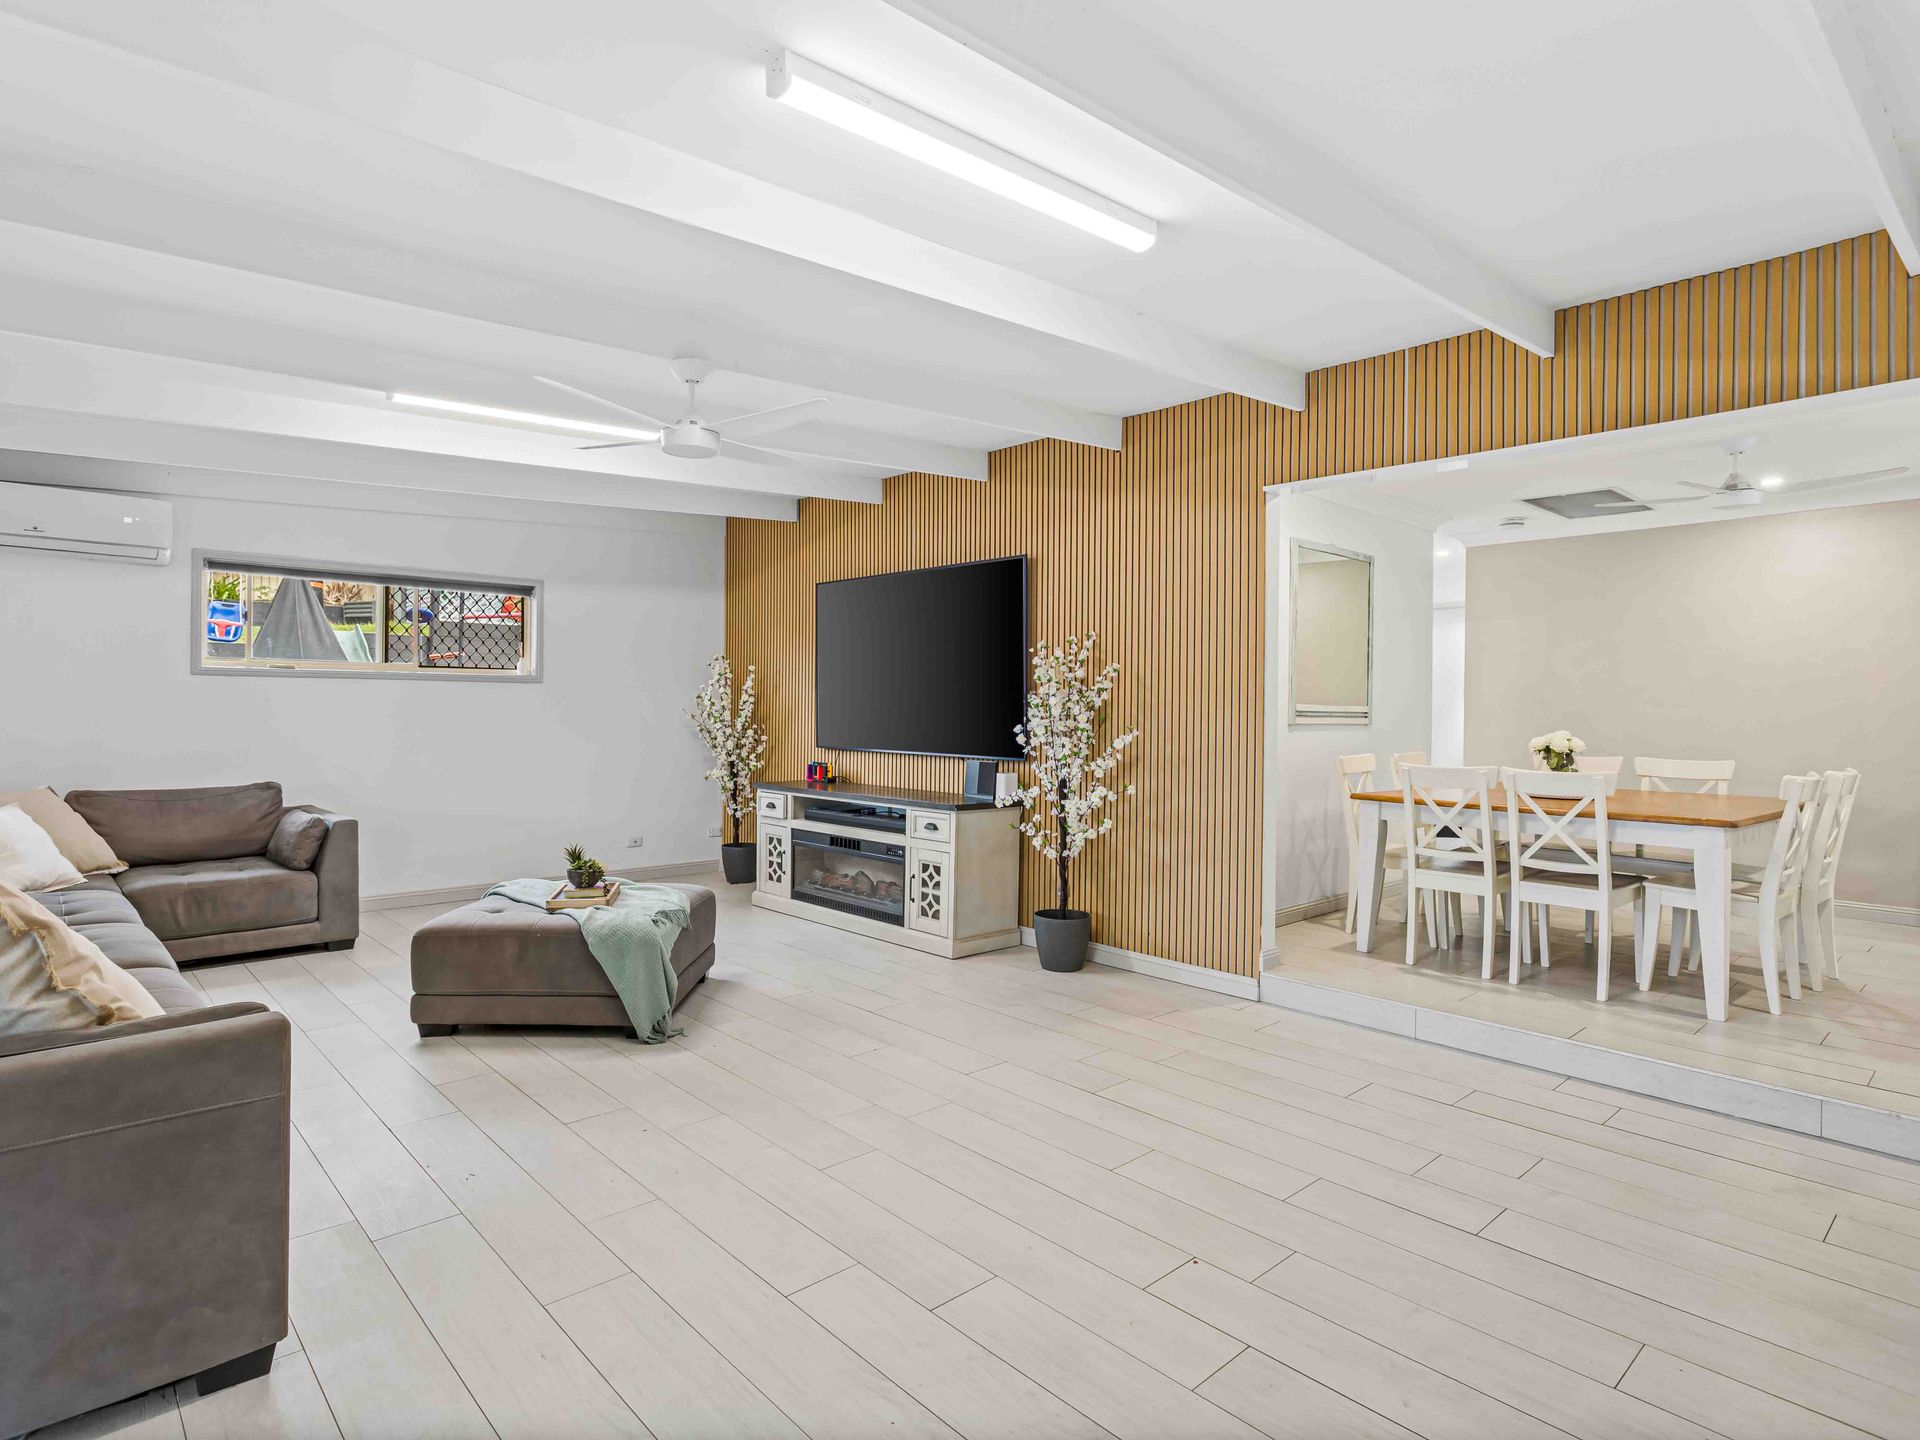
At the heart of the home is an open-plan living and dining area, filled with natural light and designed for connection. This space flows effortlessly into the kitchen and extends outdoors to the newly injected patio-completed just a month ago with a 50-year warranty for long-term peace of mind. Whether entertaining guests or enjoying a quiet night in, this area is designed to suit all lifestyles.
Enjoy year-round comfort with a ducted air conditioning system, newly installed in February, servicing the entire house including the carport-a rare and practical bonus. The property also includes a newly capped and pointed roof (completed in 2022 and rechecked two months ago), and retaining walls replaced just five years ago, further underscoring the quality upkeep throughout.
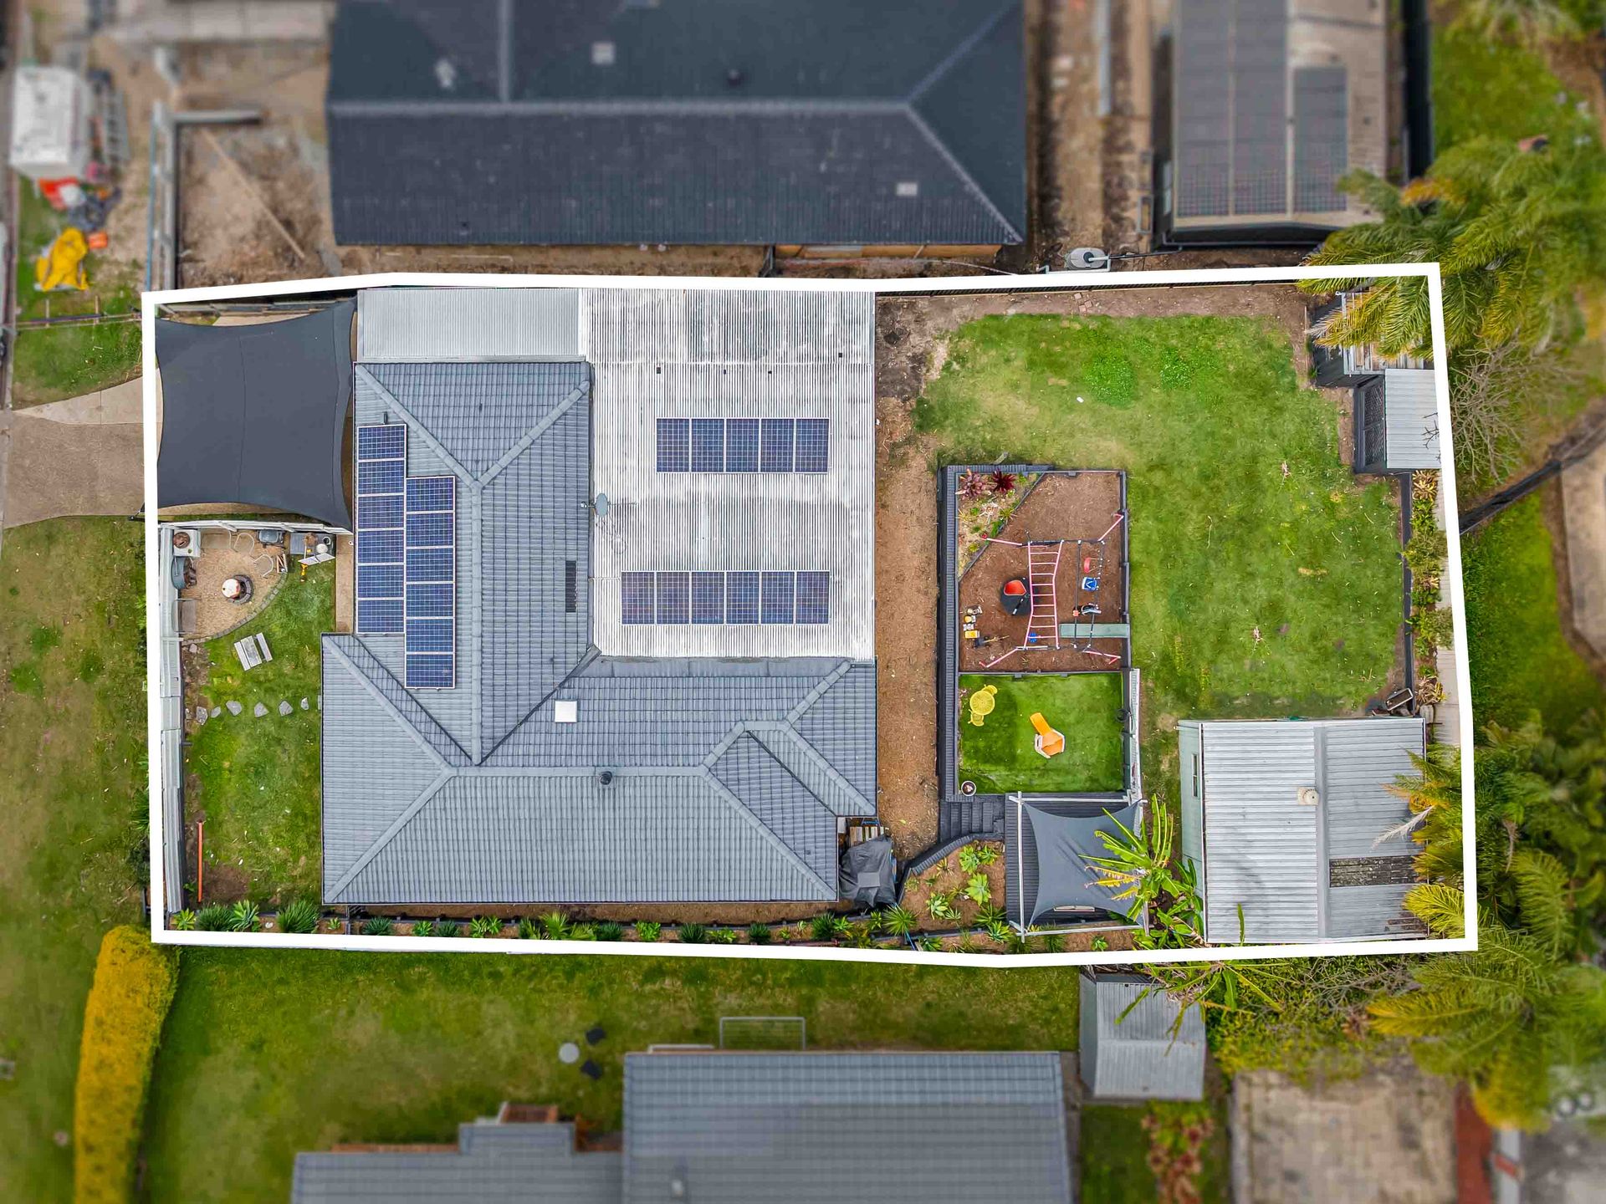
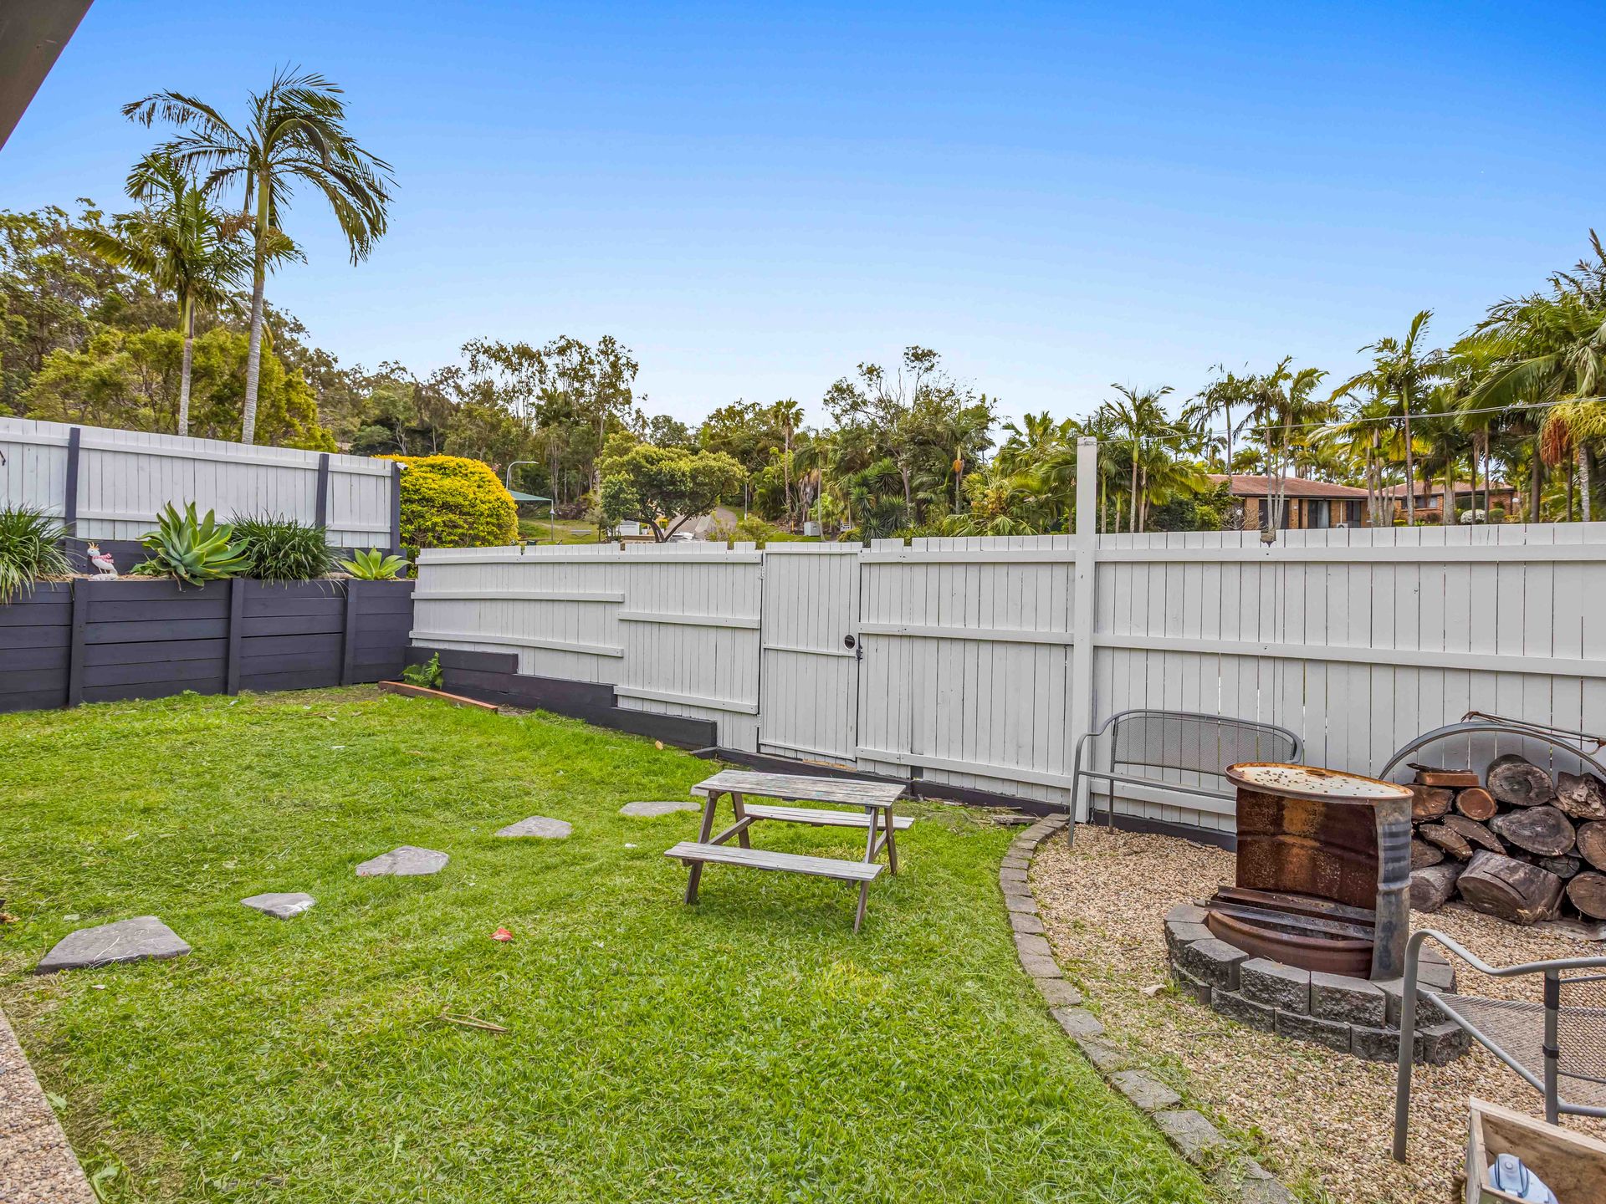
Step outside to a spacious, fully fenced backyard ideal for children, pets, or potential future landscaping (like a pool). The fully covered patio creates a seamless indoor-outdoor flow, while the rear double shed provides ample room for storage, hobbies, or a workshop. With wide side access, there's room for trailers, boats, or the potential to create a self-contained dual living area-perfect for extended family or generating rental income.
Key Features:
• Fully renovated within the last 2 years
• 4 spacious bedrooms with built-in wardrobes + optional 5th bedroom/studio
• 2 brand-new bathrooms, including Jack-and-Jill configuration
• Master with walk-in wardrobe (convertible to ensuite)
• Open plan living and dining, full of natural light
• Kitchen includes- Self cleaning oven and induction cooktop
• All tiles replaced throughout the home
• Ducted air conditioning system (installed Feb this year)
• Laundry renovated in the past year
• Roof capped and pointed in 2022, rechecked 2 months ago
• Patio injection completed 1 month ago, 50-year warranty
• Retaining walls replaced 5 years ago
• A full exterior render and paint was completed 2 years ago, giving the home a fresh, modern finish."
• Covered outdoor patio - ideal for entertaining
• Fully fenced backyard - safe for kids and pets
• Side access - ideal for trailers, boats, or dual living conversion
• Rear double shed - perfect for storage or workshop
• Single garage plus additional 2-car carport
Situated in a quiet, family-friendly street, you're just minutes from local shops, schools, parks, and public transport. This beautifully updated property offers space, style, and smart potential in a prime location-an opportunity not to be missed.
Important: Whilst every care is taken in the preparation of the information contained in this marketing, Ray White will not be held liable for the errors in typing or information. All information is considered correct at the time of printing.
Disclaimer: This property is being sold by auction or without a price and therefore a price guide cannot be provided. The website may have filtered the property into a price bracket for website functionality purposes.