INSPECTIONS AVAILABLE PRIOR TO ONLINE AUCTION, CONTACT US TODAY TO REGISTER FOR THE OPEN HOME - ATTEND IN PERSON OR VIRTUALLY VIA OUR ONLINE INSPECTIONS!
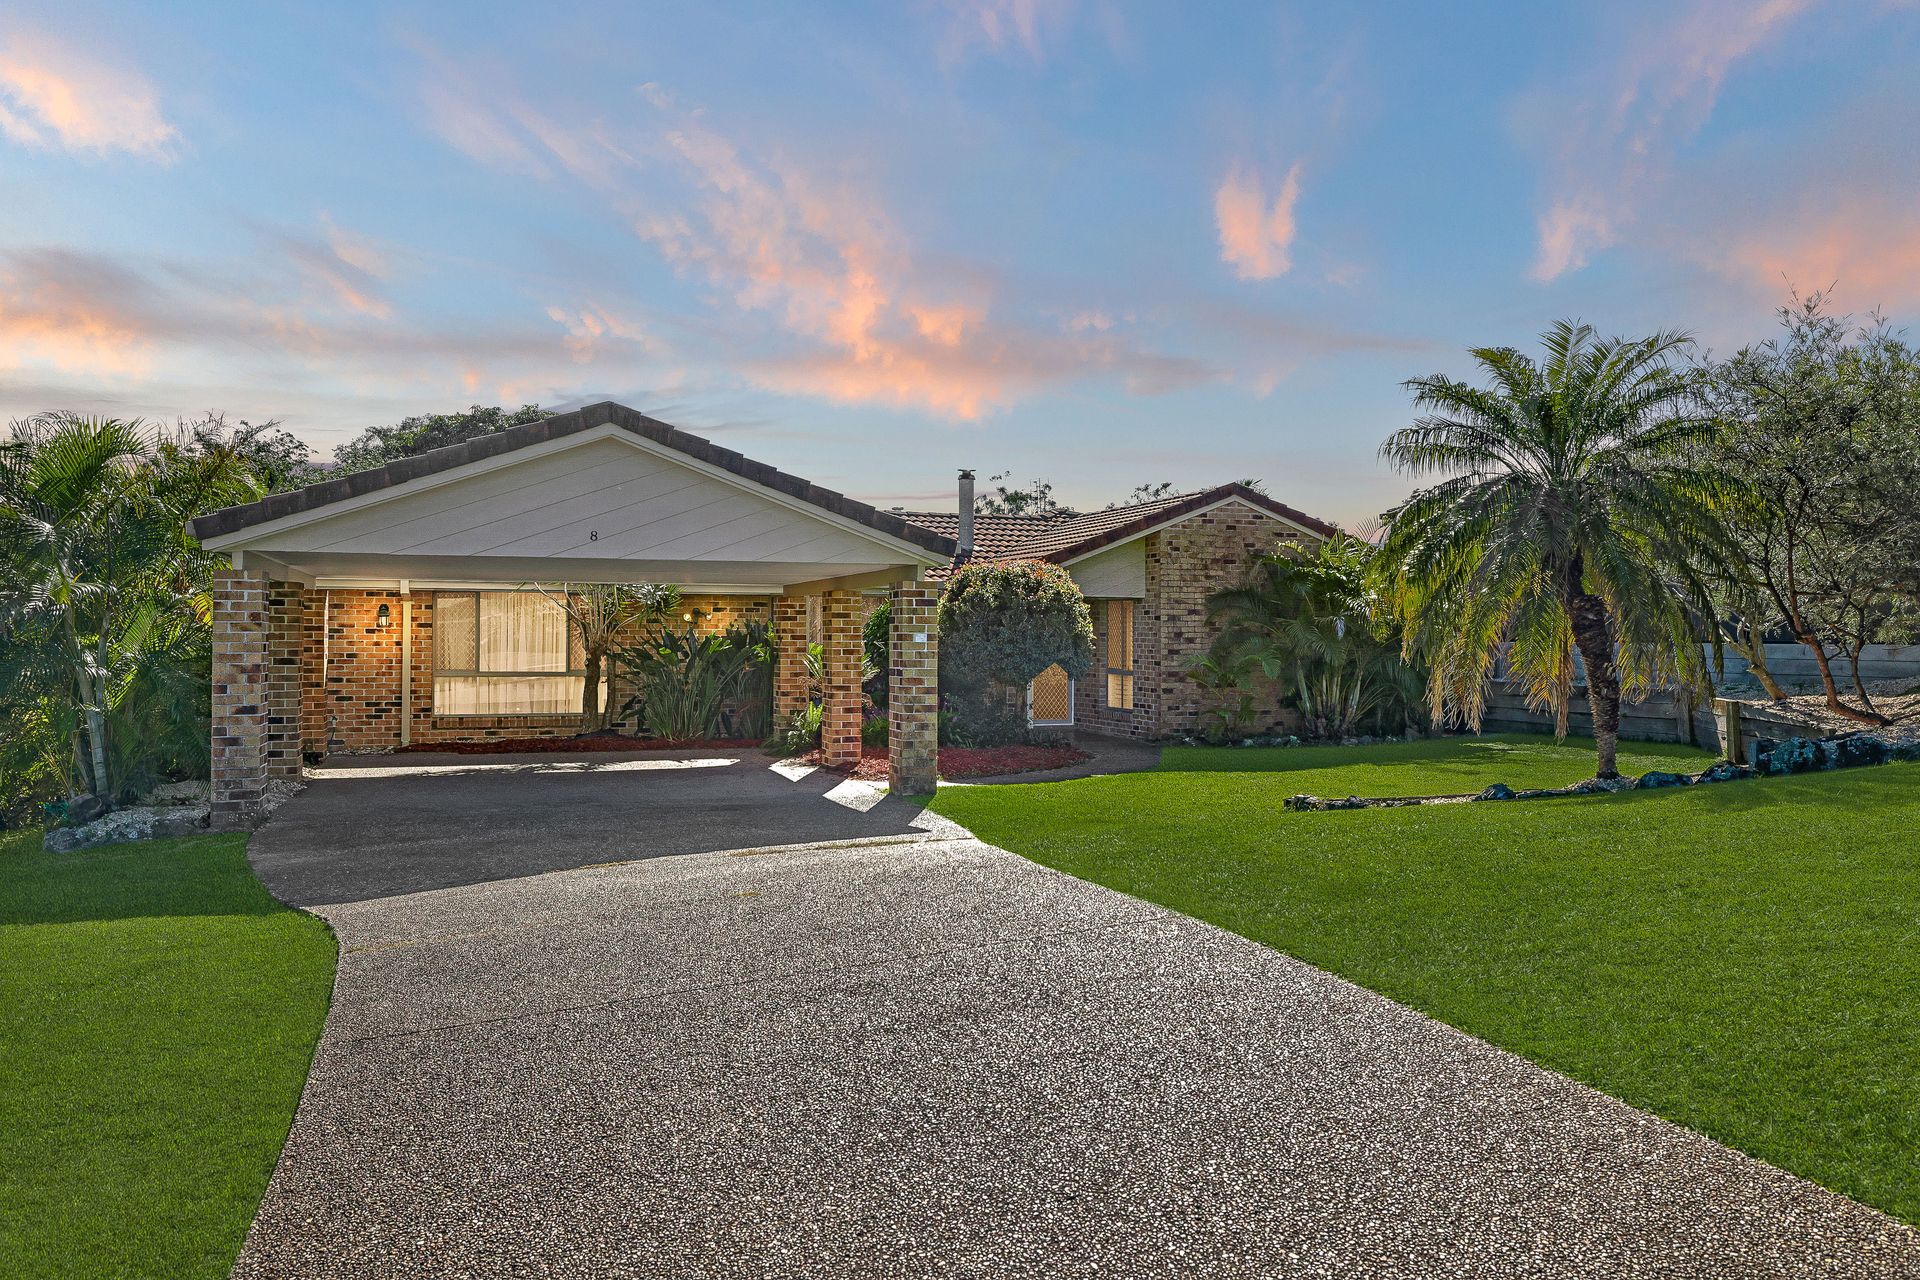
Discover a 275 square meter tropical oasis at 8 Singleton Court, Helensvale, primely situated and perfect for entertaining. Appreciate a versatile floorplan, a unique sense of spaciousness and ample parking space. The single-story residence features three indoor living areas, four spacious bedrooms, two bathrooms, a double carport, and a huge patio area overlooking a pristine Balinese style pool.
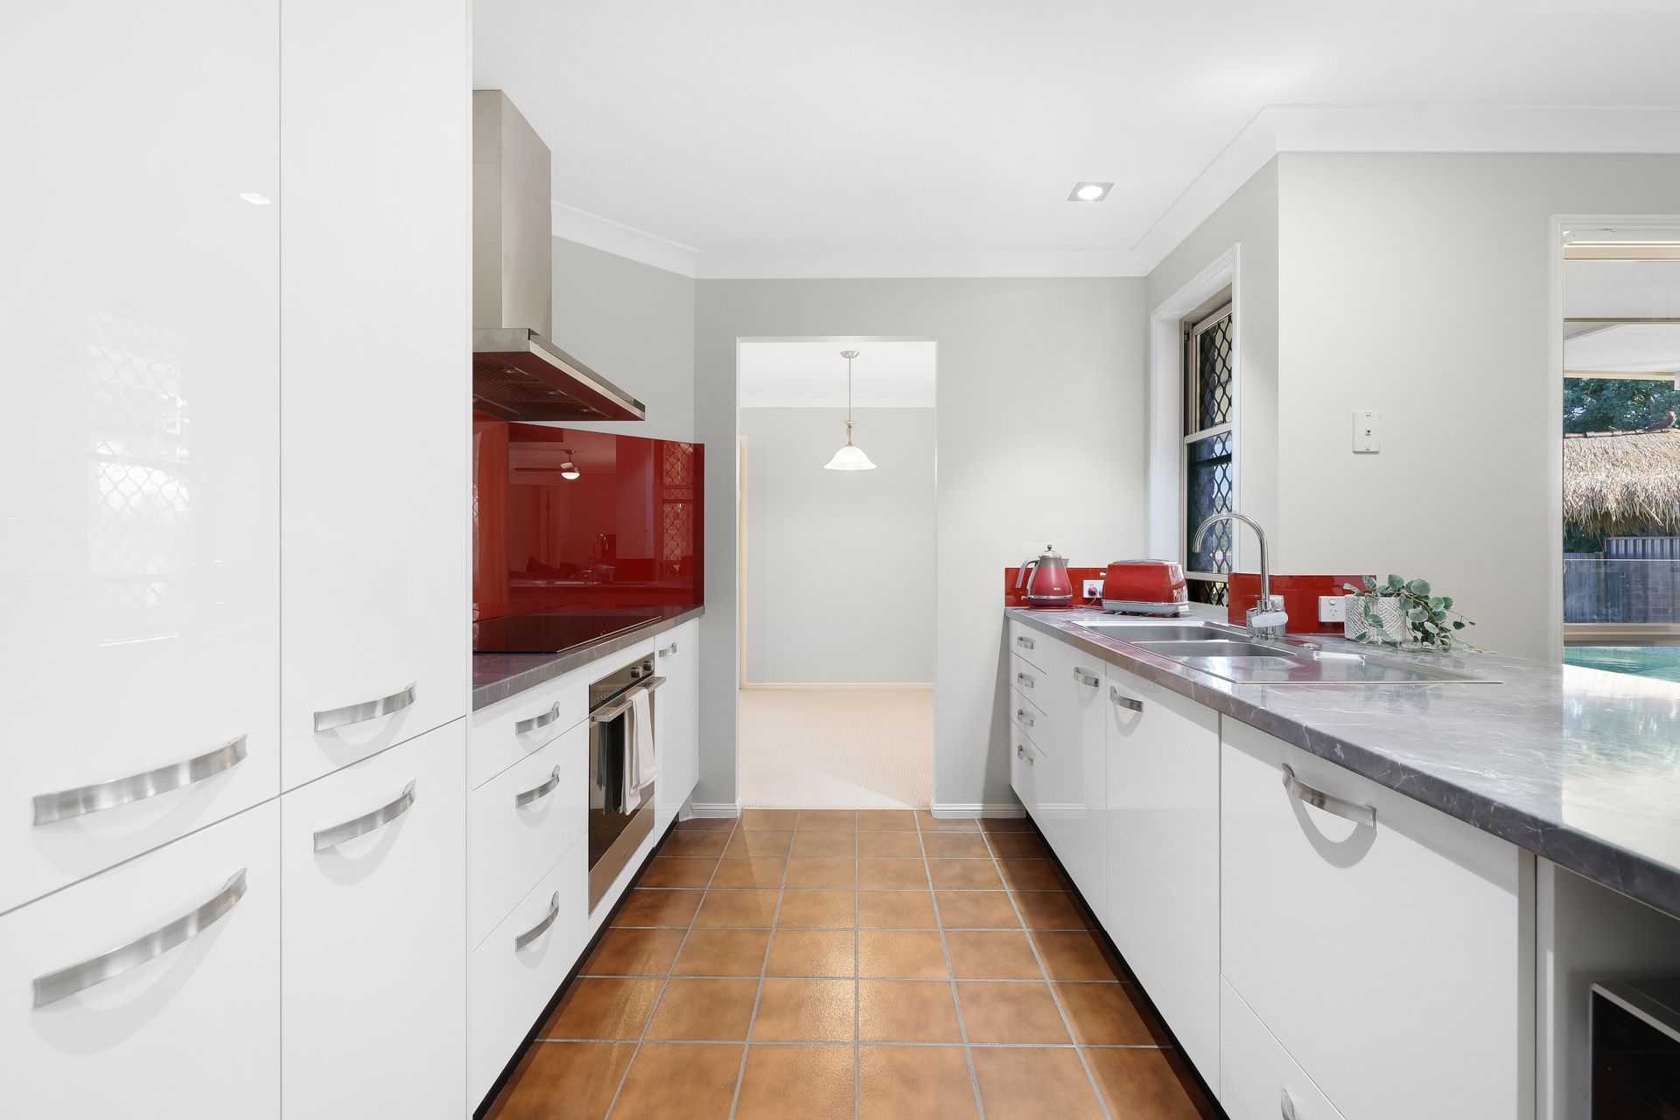
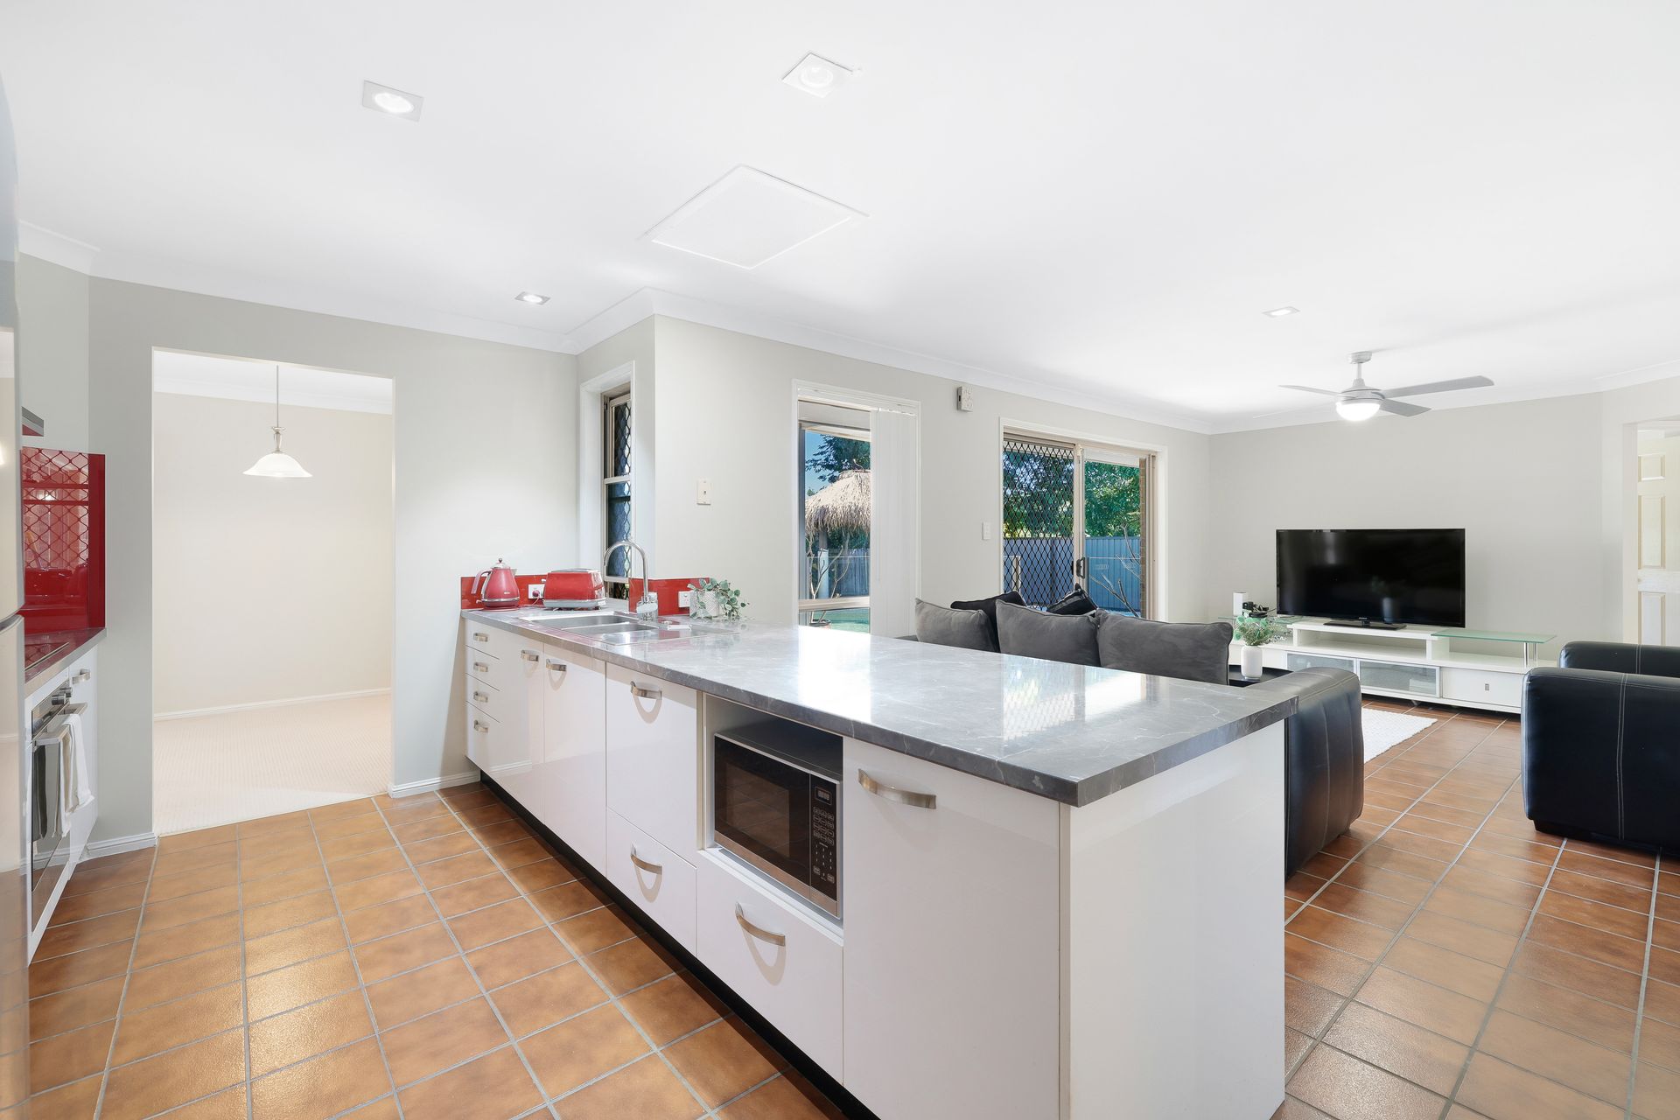
Masterfully designed with both convenience in mind, relish the renovated gourmet kitchen capturing marble-look countertops, a double stainless sink with a gooseneck tap, white gloss laminate cabinetry, electric cooking and a striking red glass splashback. Adjacent to the kitchen, the family room features Tuscan terracotta tiling, a ceiling fan promoting airflow and a sliding door leading out to the patio, effortlessly blending the indoors with the out.
The open living space on the opposite side of the kitchen offers a cosier ambience and touch of character, offering a wood fireplace, grey carpets and sheer curtains. Venture further into the home and take advantage of the separate rumpus room promoting unparalleled relaxation, adorned with soaring cathedral ceilings, an olive green feature wall, air conditioning and sliding doors providing additional seamless access to the patio.
The large master suite has been designed with optimal comfort in mind, featuring built-in wardrobes, air conditioning, plantation shutters and a modern, renovated ensuite bathroom. Three additional bedrooms are also complemented by carpets, ceiling fans, and built-in wardrobes, serviced by a main bathroom with a bathtub, enclosed shower, and laminate vanity with stainless finishes.
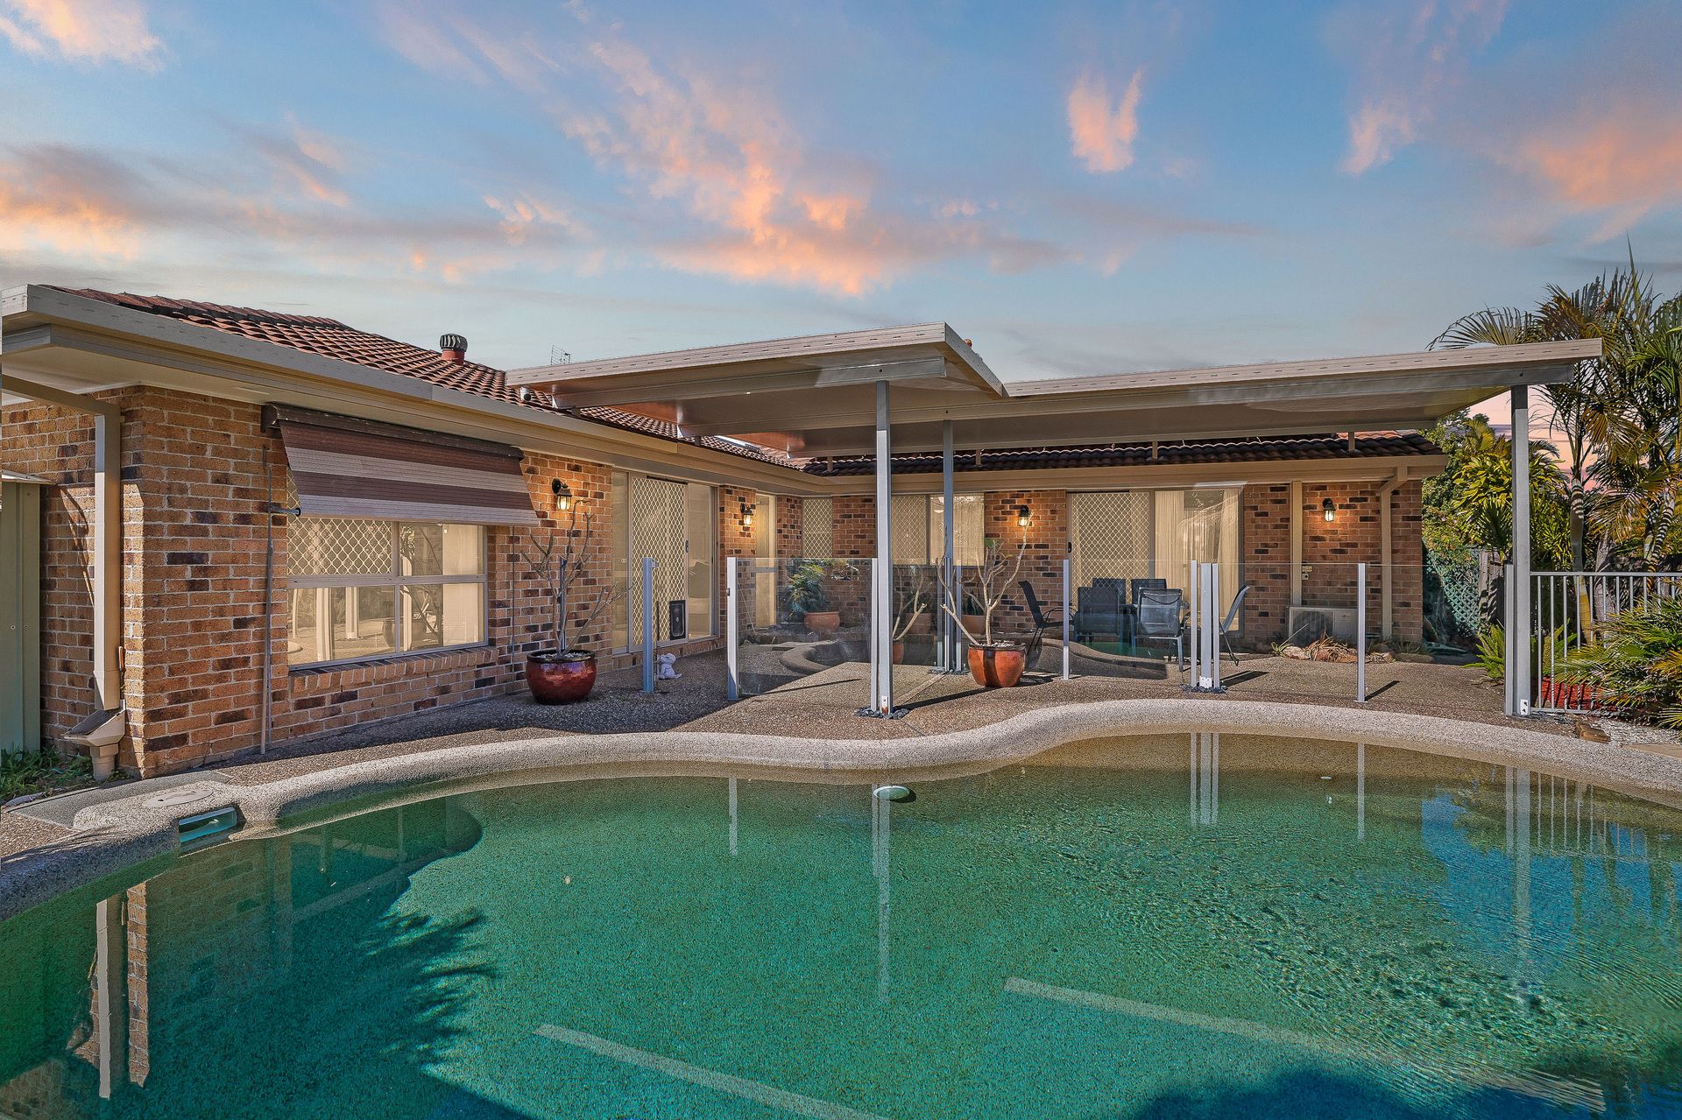
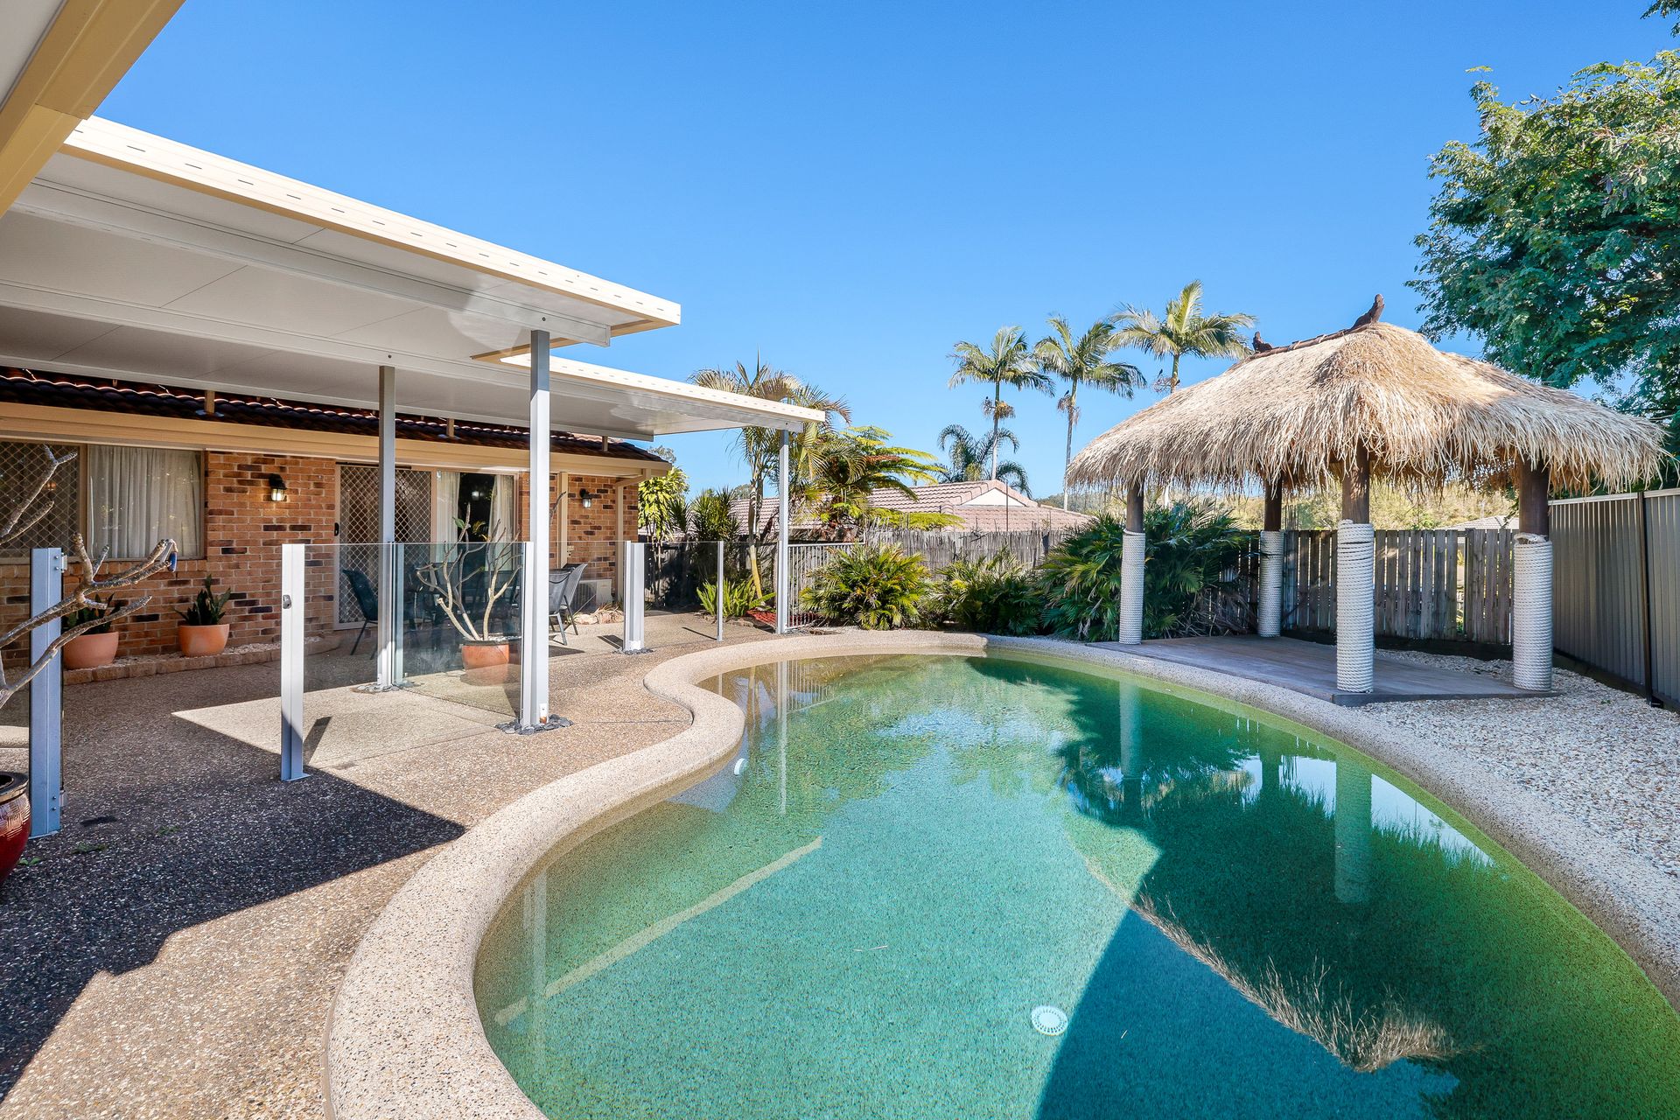
The outdoor area offers an expansive covered patio space, promoting unrivalled entertainment, casual afternoon barbecues and plenty of fun for the kids! Laze around in the inground saltwater pool surrounded by lush tropical palms and enjoy the Queensland sun right from your backyard. Share a drink or two under the Bali hut and watch the kids play while you admire the oasis that you can call home. Experience nothing short of the perfect blend of family convenience and tranquil tropical living in this unparalleled retreat.
Our auction process provides complete transparency and is an easy way for you to secure your dream home. This is a fantastic chance for any cash or pre-approved buyer, register your interest TODAY by contacting Brad or Ezekiel to book your inspection time.
Features include:
• Kitchen capturing marble look bench tops, a double stainless sink with gooseneck taps, white gloss laminate cabinetry, an electric cooktop and oven and red glass splashback tiling
• Family room adjacent to the kitchen with terracotta tiling, a ceiling fan, vertical blinds and sliding door out to the patio
• Living room offering grey carpets, a wood fireplace, feature pendant lighting, ceiling fan and sheer curtains
• Rumpus room capturing cathedral ceilings, a feature wall, air-conditioning, ceiling fan, carpets and sliding doors leading out onto the patio
• Large master suite with built in wardrobes, split system air-conditioning, white plantation shutters, a ceiling fan and a renovated ensuite bathroom
• Three additional bedrooms with carpet, ceiling fans and built in wardrobes
• Main bathroom complemented by a bathtub, enclosed shower and laminate vanity
• Separate toilet room
• Laundry room with external access
• Huge covered outdoor entertainment area and Bali Hut by the pool
• Inground concrete pool with saltwater chlorinator, glass pool fencing and surrounded by tropical palms
• Double carport
• Two lockable garden shed in backyard, 3.1m x 2.2m
• 3 split system air-conditioning units in the main bedroom, second bedroom and living room
• 2.4m ceilings
• Manicured gardens and fully fenced backyard
• South facing
• 5.5kW solar system (20 panels)
• Electric solar hot water
• NBN (Hybrid Fibre Coaxial)
• Built 1993, KA Norris Homes
• Brick veneer with concrete tile roof
• Owner occupied
• Council Rates approximately $1,070 bi-annually
• Water Rates approximately $270, plus usage, per quarter
• 746m2 block
• Rental Appraisal $870-$920 per week
Located in the heart of Helensvale, enjoy the convenience of being centrally located with ample facilities at your fingertips. Appreciate being situated adjacent to the Helensvale Plaza and within close vicinity to Westfield Helensvale and the train station. From restaurants, to plenty of fast food options, gyms, hardware stores and beauty therapists, live comfortably all day every day. Discover an array of education options, from Helensvale State and High School, to private schooling options and daycare centres. The lifestyle opportunity is endless, and alongside a comfortable yet convenient home, your property goals don't get better than this!
Disclaimer: This property is being sold by auction or without a price and therefore a price guide cannot be provided. The website may have filtered the property into a price bracket for website functionality purposes.
Important: Whilst every care is taken in the preparation of the information contained in this marketing, Ray White will not be held liable for the errors in typing or information. All information is considered correct at the time of printing.