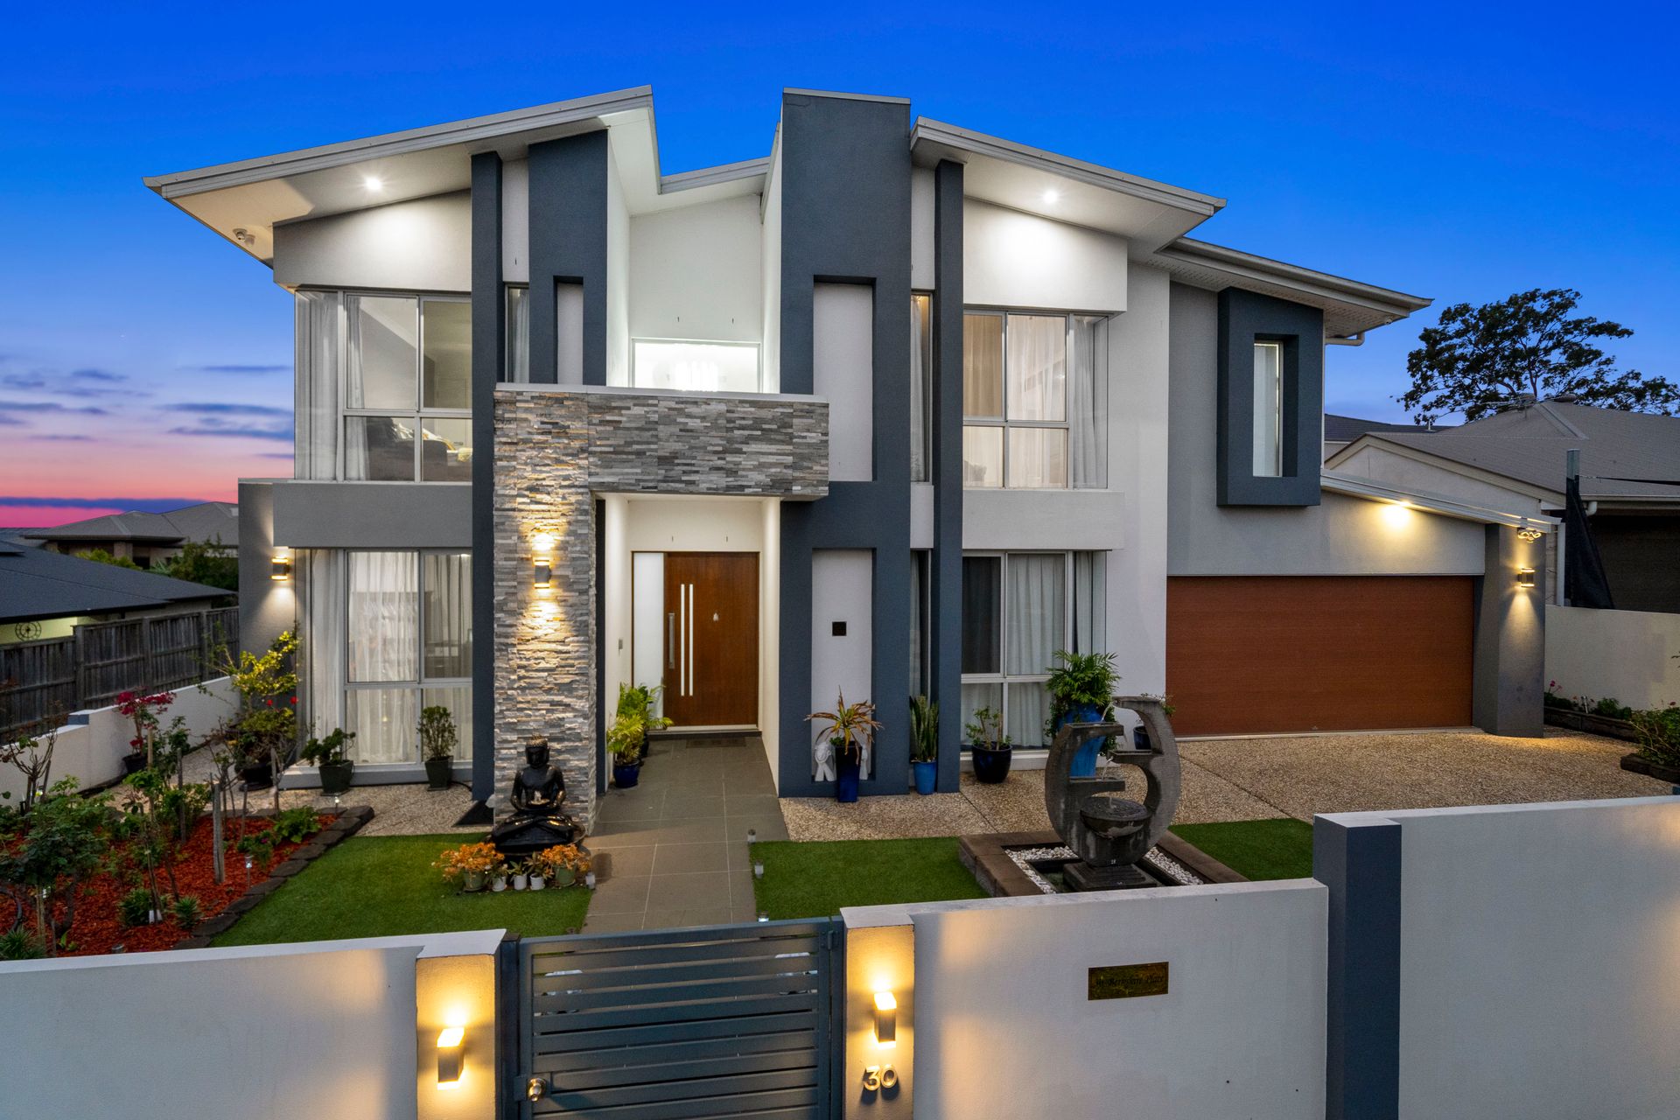
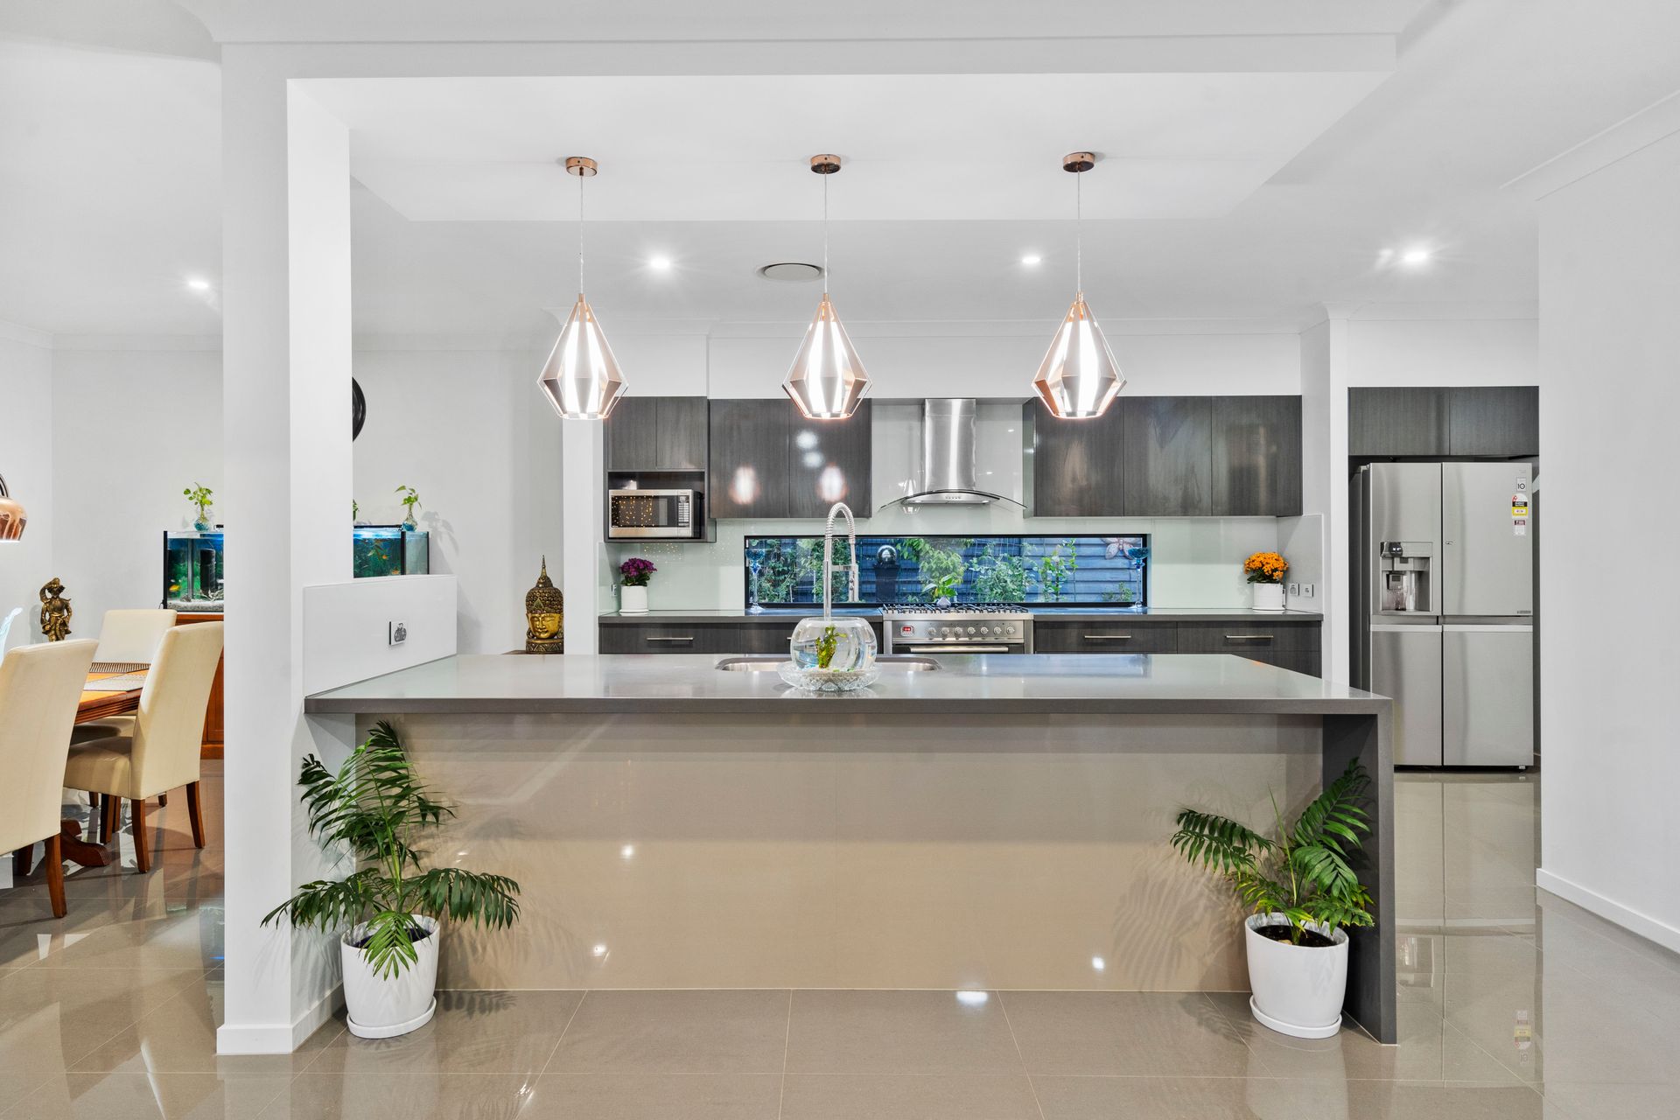
Without question, the finest home in the area, this expansive resort-inspired address has been designed, constructed, and finished to impeccable standards.
Tucked in an exclusive cul-de-sac on private magnificently landscaped 618sqm grounds, the bespoke 5-bedroom-plus-study residence boasts a functional two-level layout to accommodate large, multi-generational, and work-from-home families alike.
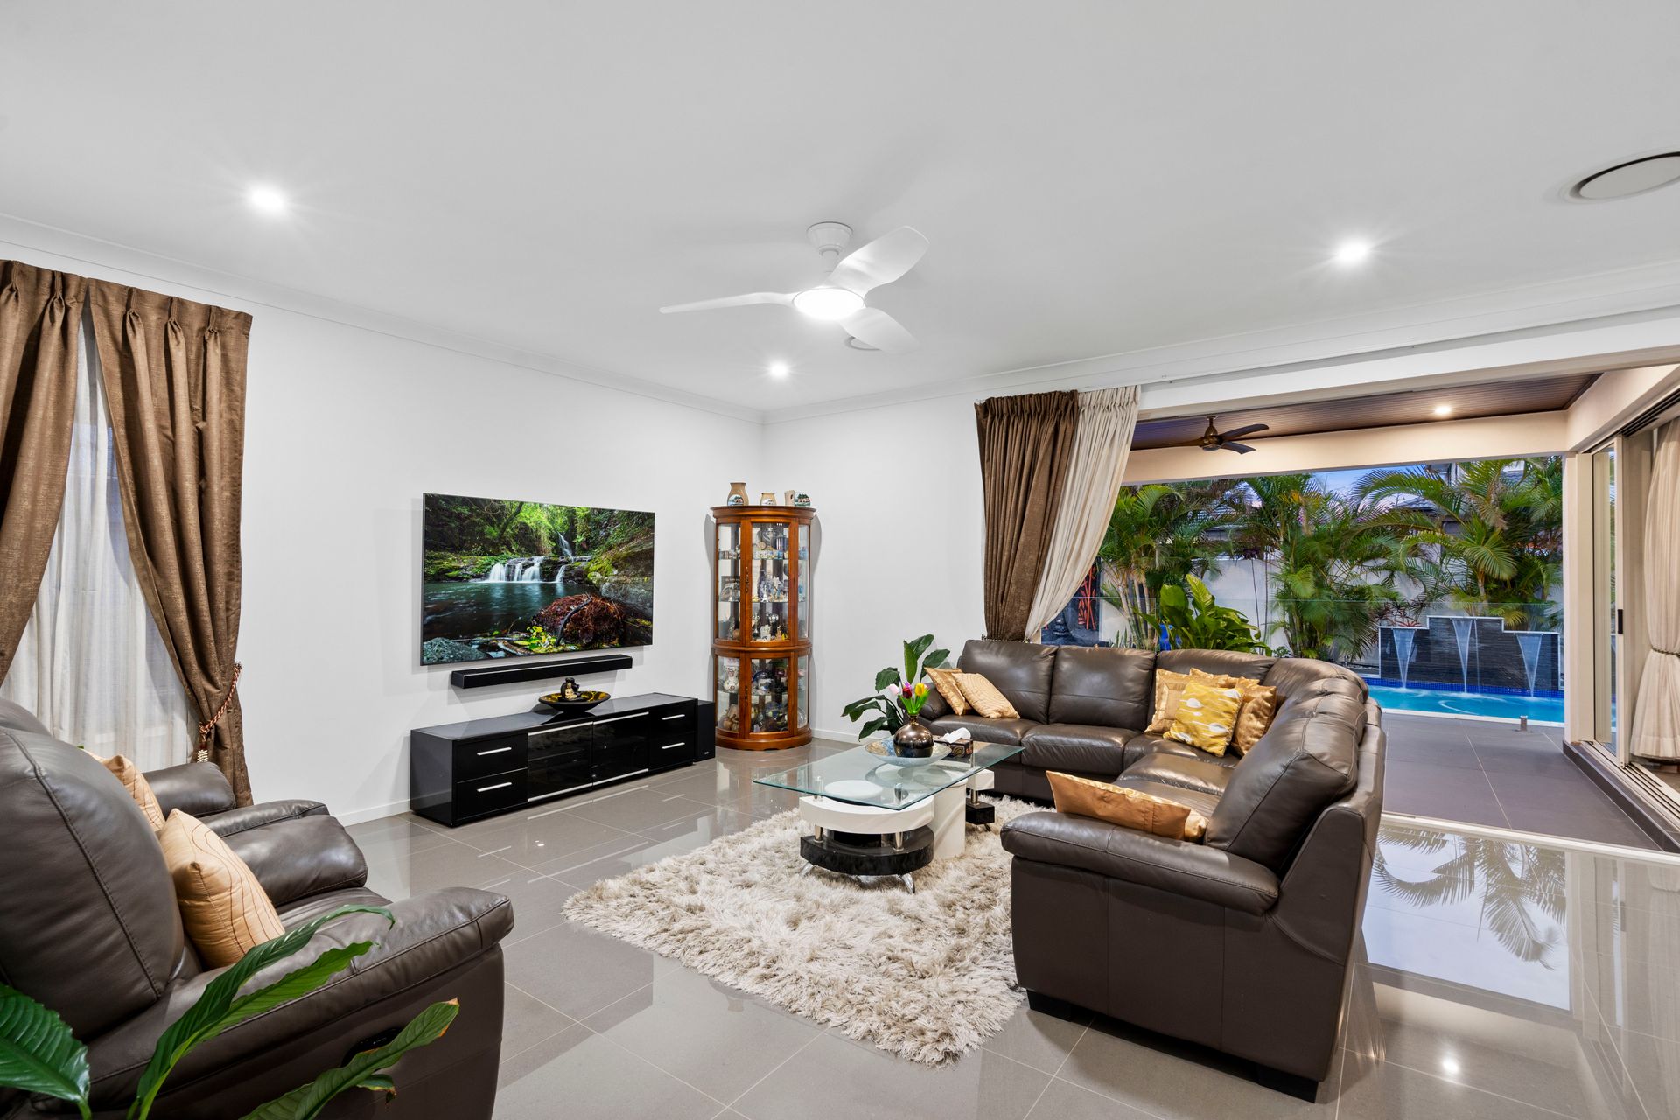
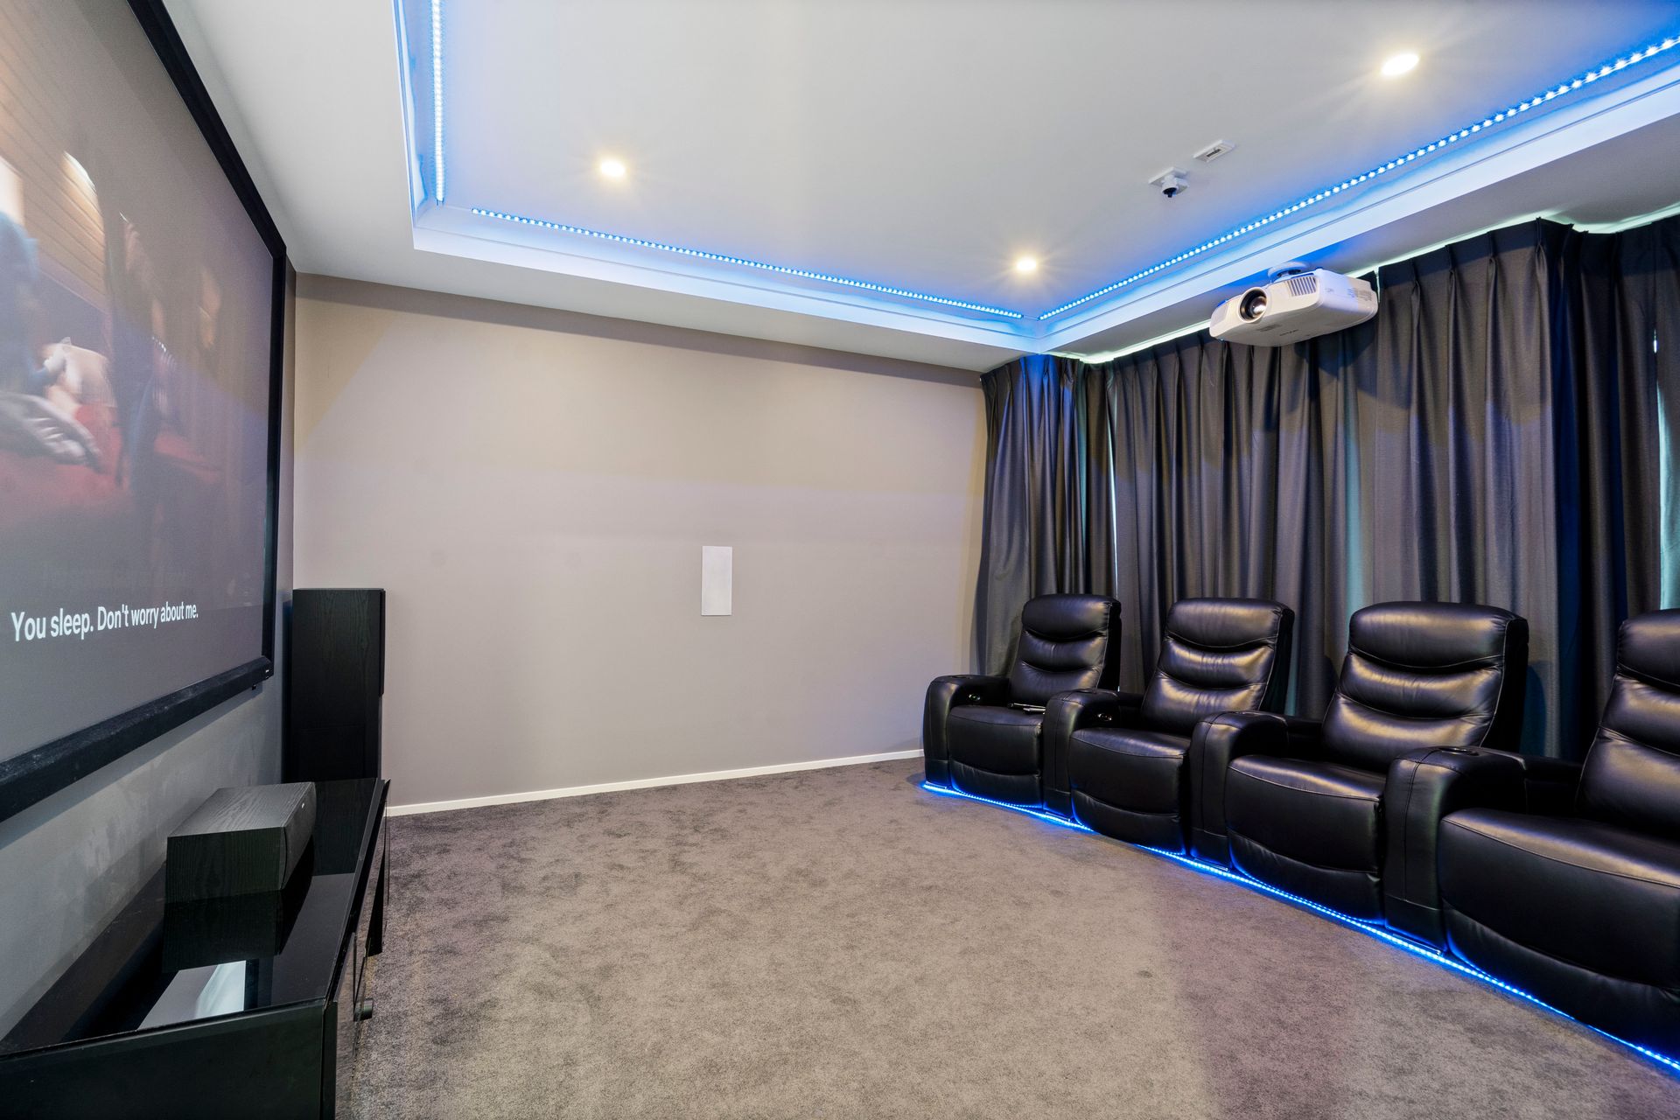
Complete with three separate internal living zones including a luxurious purpose-built home cinema, the huge floorplan is perfect for both busy everyday life and effortless entertaining.
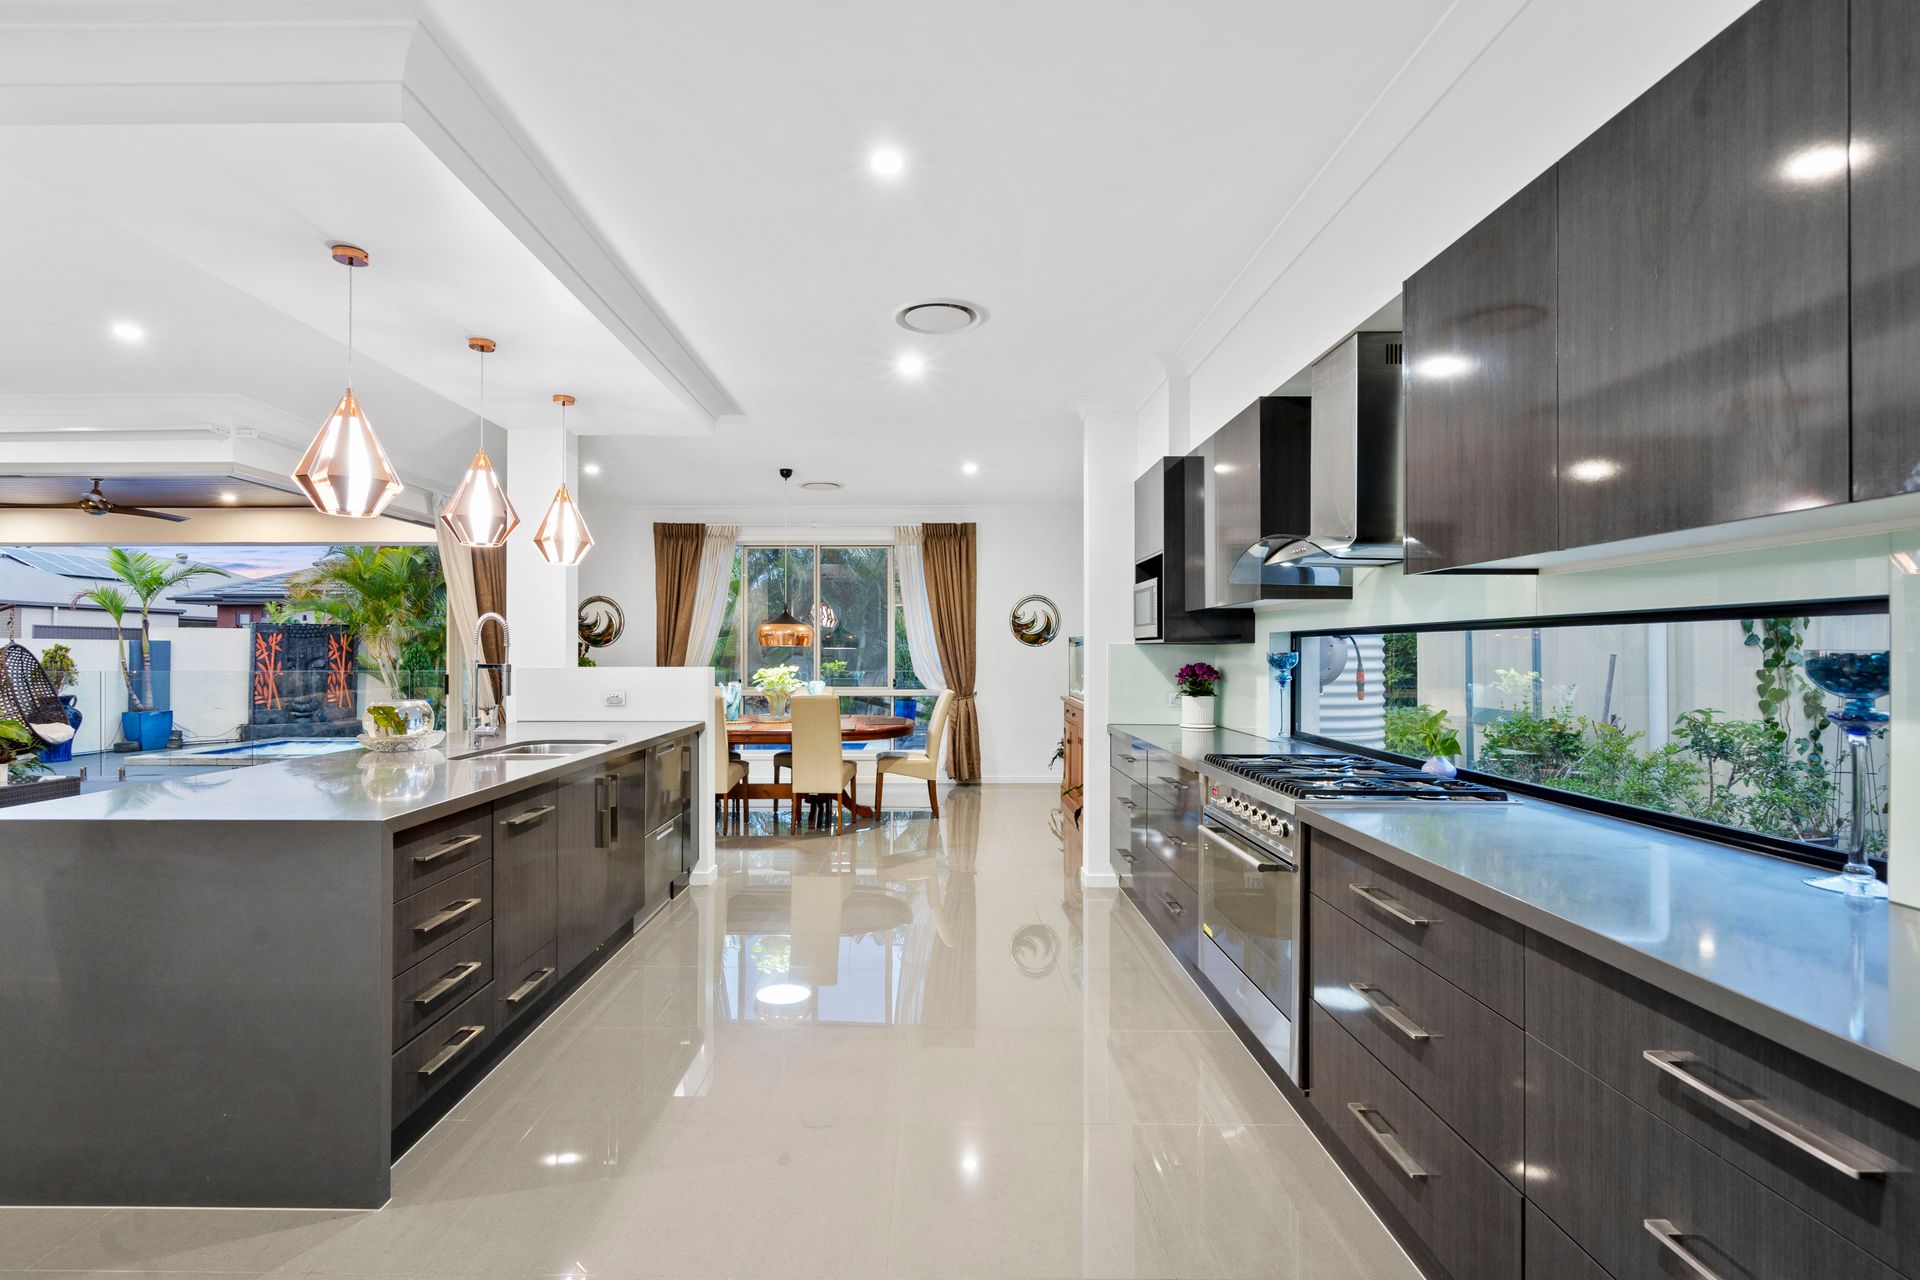
Enhanced by the grand entryway void adorned with a cascading crystal chandelier, 2.7m high ceilings, and premium contemporary finishes, the open-plan ground floor communal spaces bask in a sunlit northern aspect. Peel back vast corner glass doors to merge the kitchen, dining and family areas with a spectacular alfresco pavilion overlooking the heated swimming pool and spa. Beautiful wrap-around gardens present plenty of options for children or teens to play securely, while adults will appreciate the tranquil and tropical, yet low-maintenance, setting.
Back inside, the upper level of the home hosts a further spacious retreat or rumpus area along with four bedrooms, (two with private ensuite). The fifth ground-floor bedroom also boasts direct access into an ensuite/two-way bathroom, making it ideal for guests or older live-in family members who prefer to avoid stairs.
Additional property highlights include
- High-end custom 2017 build; award-winning design; presents as new; only one owner
- Rendered brick construction, use of natural stone, fully landscaped, paved and fenced
- Large professional home office/study privately positioned near the home's entrance
- Gourmet entertainer's kitchen with stone benchtops/breakfast bar, full butler's pantry
- European Ilve 900mm oven/5 burner gas cooktop; 2 drawer dishwasher; large plumbed fridge space
- Fan-cooled poolside pavilion covered for all-weather alfresco entertaining; timber panelled roof
- Granite-topped outdoor kitchen with sink & premium Matador BBQ (7 burner plus side wok burner)
- Five built-in bedrooms; 3 with walk-in robes; 3 with ensuite access; one with integrated desk
- Master bedroom with hotel-inspired ensuite; dressing room; superb mountain & treetop views
- 3 superb floor-to-ceiling tiled bathrooms with stone benchtops; two with freestanding bathtubs
- Main family bathroom features separate walk-in shower, bath, powder room (toilet and vanity)
- Dedicated home cinema room with huge wall-mounted screen; soundproofed, black-out curtains
- Zoned ducted air-conditioning and ceiling fans throughout
- Crimsafe, security, or insect screening to doors and windows
- Video intercom entry; security alarm and CCTV cameras
- Pendant lighting, feature walls, stunning polished blackbutt staircase
- Family-sized laundry with direct access to a private drying court
- Ducted vacuum; abundance of storage throughout including walk-in linen press
- Stunning palm-fringed, glass-framed, heated swimming pool and spa with feature waterfall
- Resort gardens filled with trickling water features, zero maintenance evergreen turf
- Flourishing edible garden beds with fresh chillis, tomatoes and spinach
- 5KW solar panels; water tank; large garden shed; irrigation system
- Double remote integrated garage with full tiling, storage, mudroom area; no-step home entrance
- Further secure parking behind automated driveway gates
Location highlights:
Positioned in a peaceful, exclusive estate just footsteps from Rotary Park, picnic and playground, this one-of-a-kind address is within moments of excellent lifestyle amenities. Walk to bus stops, the local primary school, cafes, restaurants and convenience stores. A five-minute drive will also have you at St John's Anglican College, Forest Lake High School and Shopping Centre with supermarkets and major retail, as well as local health, fitness and recreational centres. Enjoy swift access to the CBD and Greater Brisbane via the nearby Logan, Centenary and Ipswich Motorways or Richlands train station offering plenty of parking.
This property is being sold without a price and therefore a price guide cannot be provided. The website may have filtered the property into a price bracket for website functionality purposes.
Please note the following when attending our open homes:
"The attendee acknowledges that at all times while attending the open home/inspection they do so at their own risk and that the attendee (and other people in the care and control of the attendee) will not hold the owner, agent or any of their employees, contractors or agents liable for any personal injury, death, loss, theft or damage to their personal property, whether caused by the negligence of the owner, agent, their employees, contractors or agents, howsoever caused."