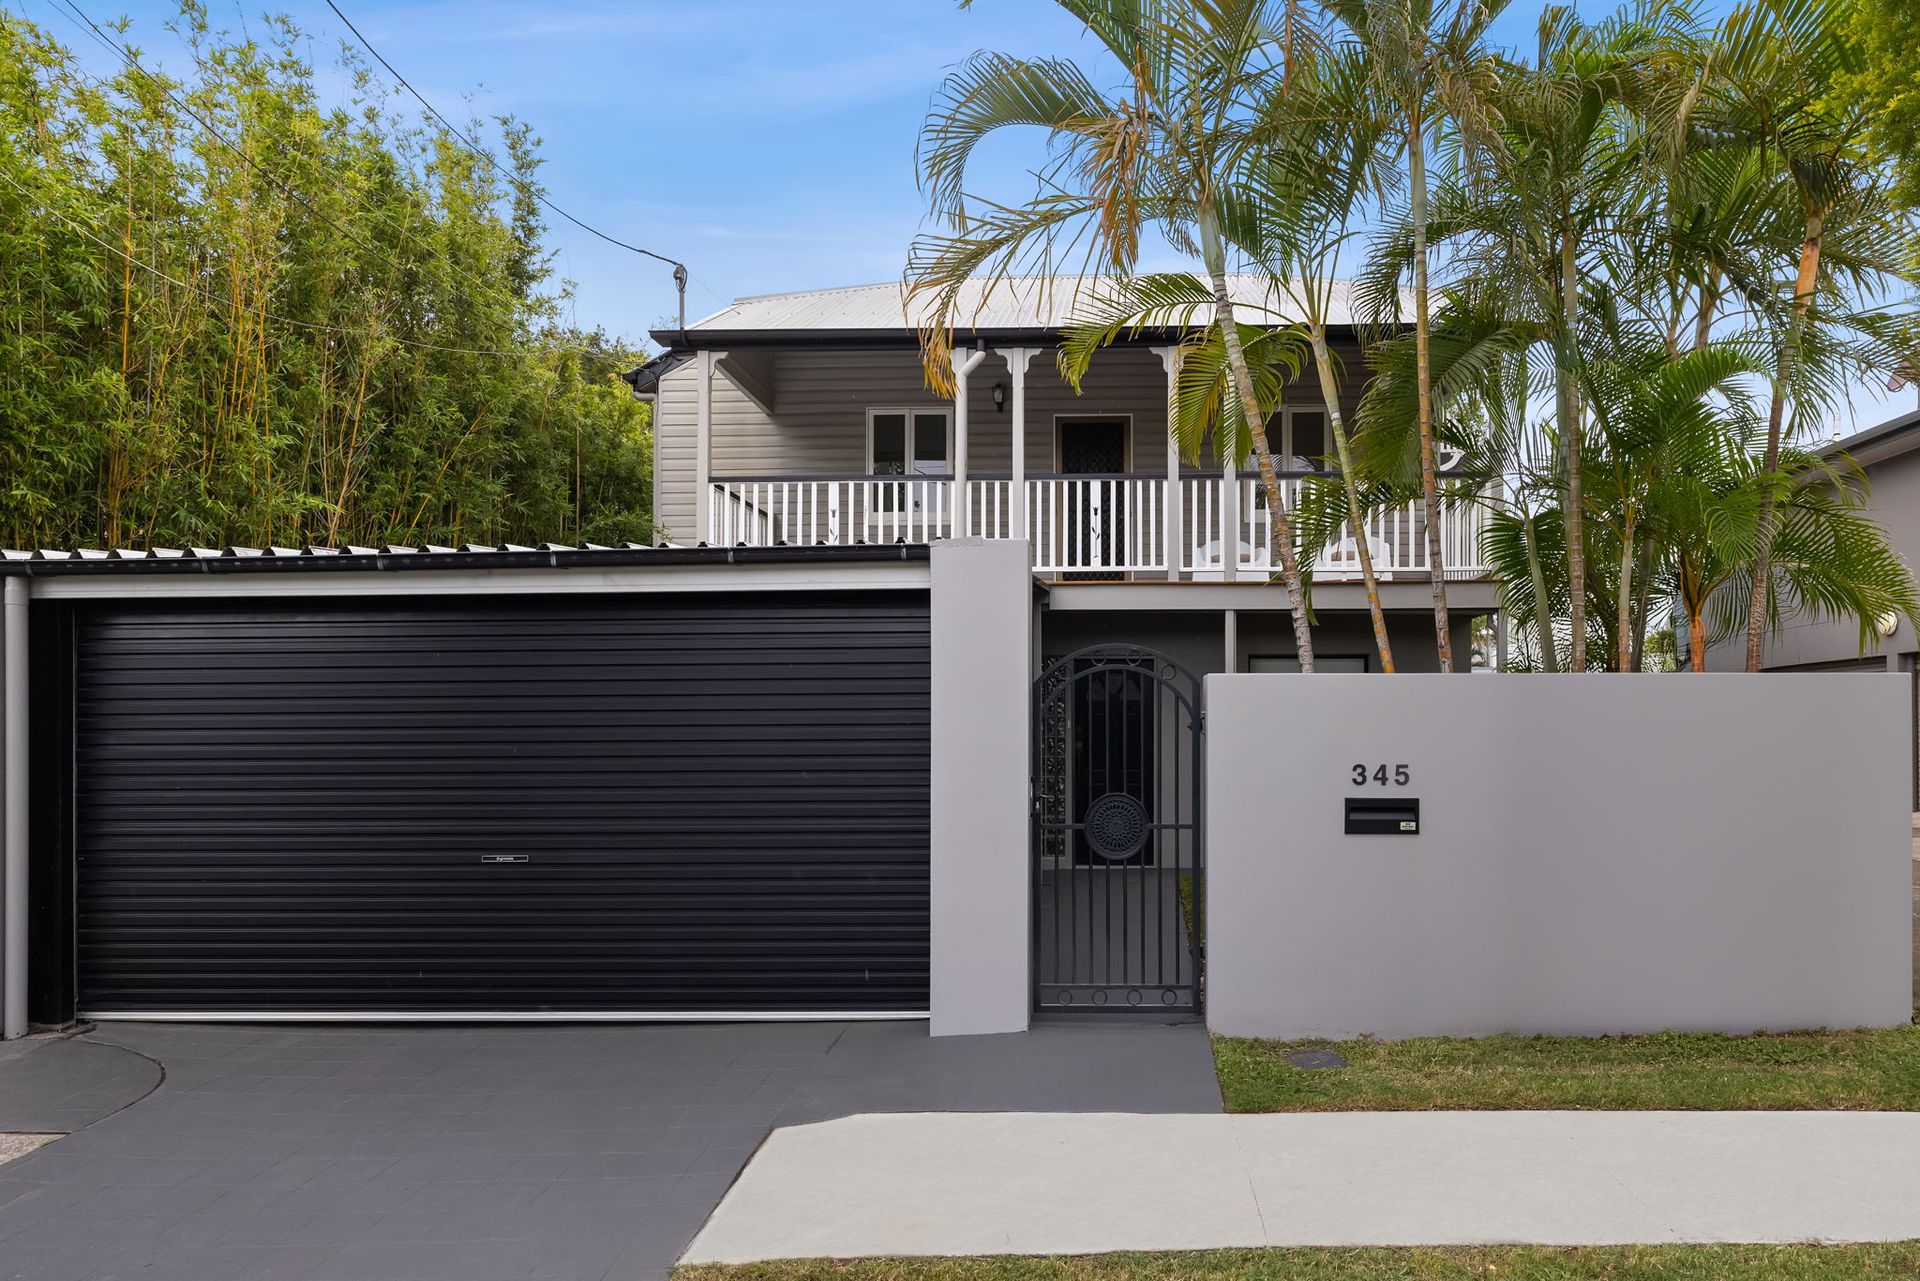
Positioned in the heart of Hawthorne and a short stroll to Oxford Street, this expansive residence offers an outstanding combination of space, flexibility and accessibility, delivering strong value in Brisbane's sought-after inner-east.
Set on an efficient 425m² parcel, the home features five bedrooms, multiple living zones and seamless indoor-outdoor flow, ideal for growing families.
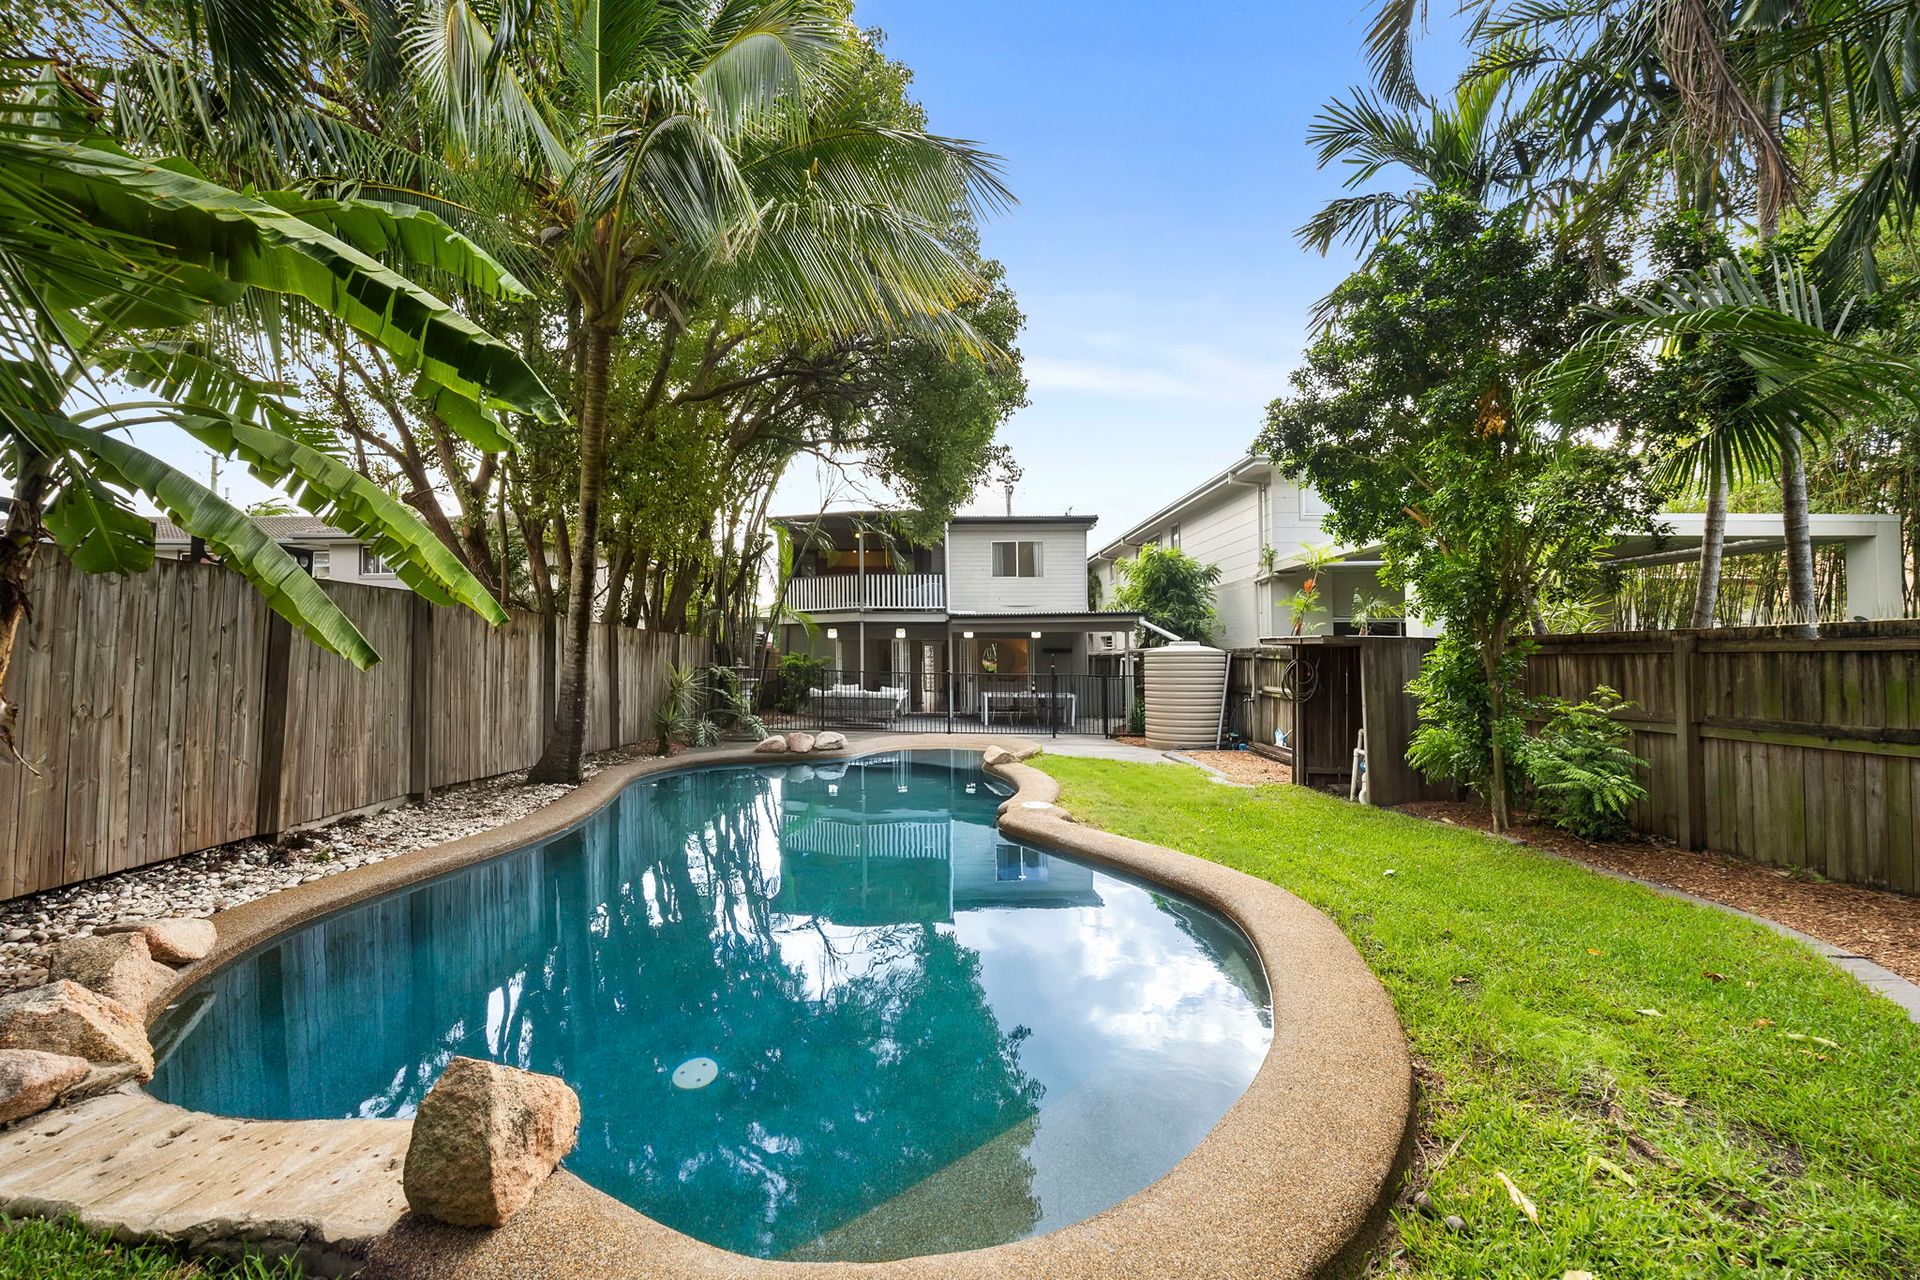
Upstairs, the home's original character has been thoughtfully retained. Polished timber floors, VJ walls and high ceilings frame the central kitchen and dining, flowing to an east-facing balcony overlooking the pool and garden.
The primary suite spans the full width of the home, complete with a dressing room, ensuite and private balcony, creating a true parents' retreat. Two additional bedrooms, a family bathroom with separate toilet and adjacent laundry complete this level.
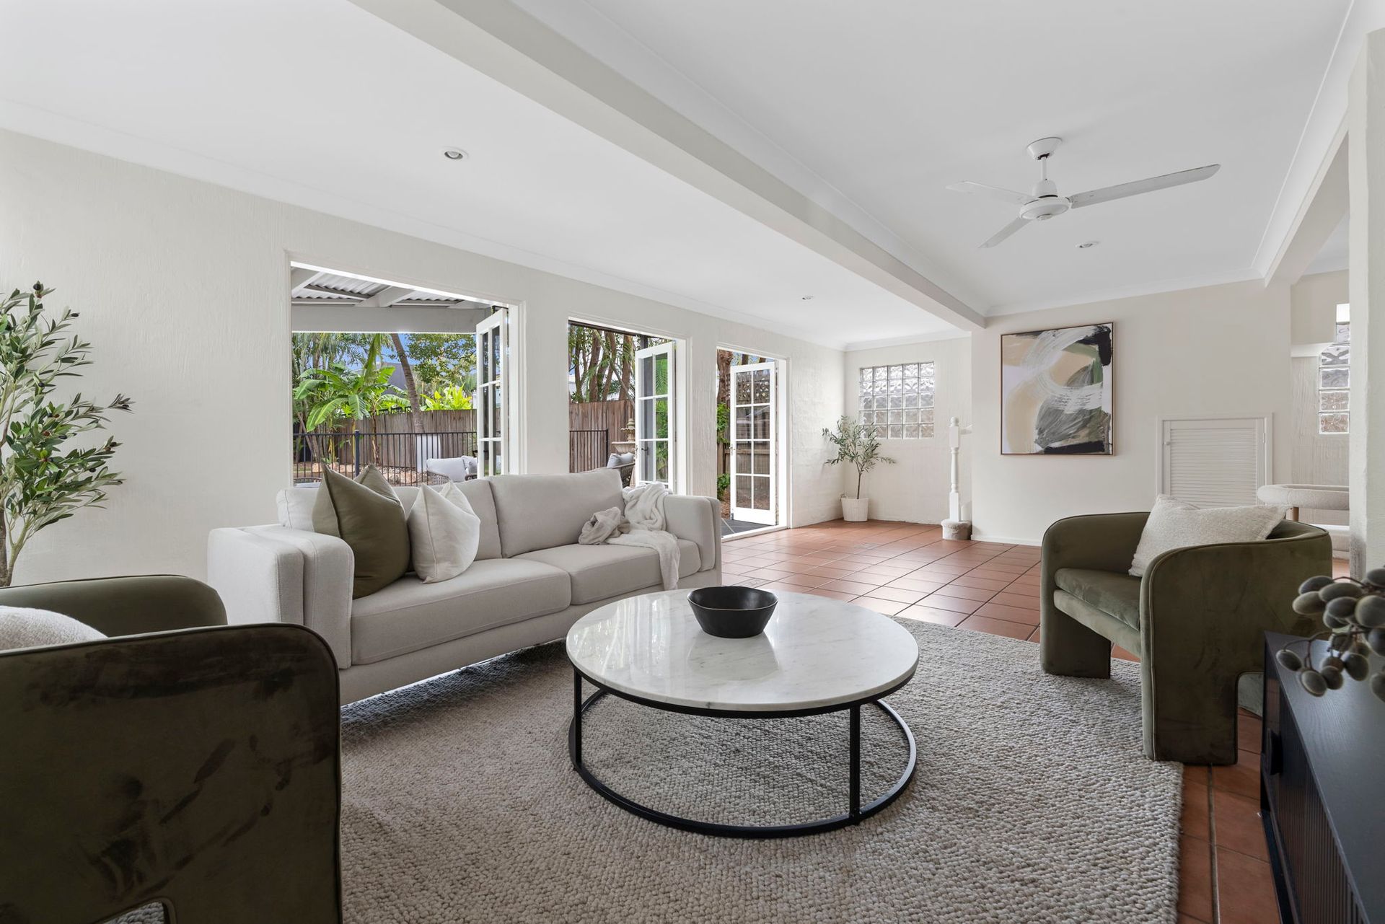
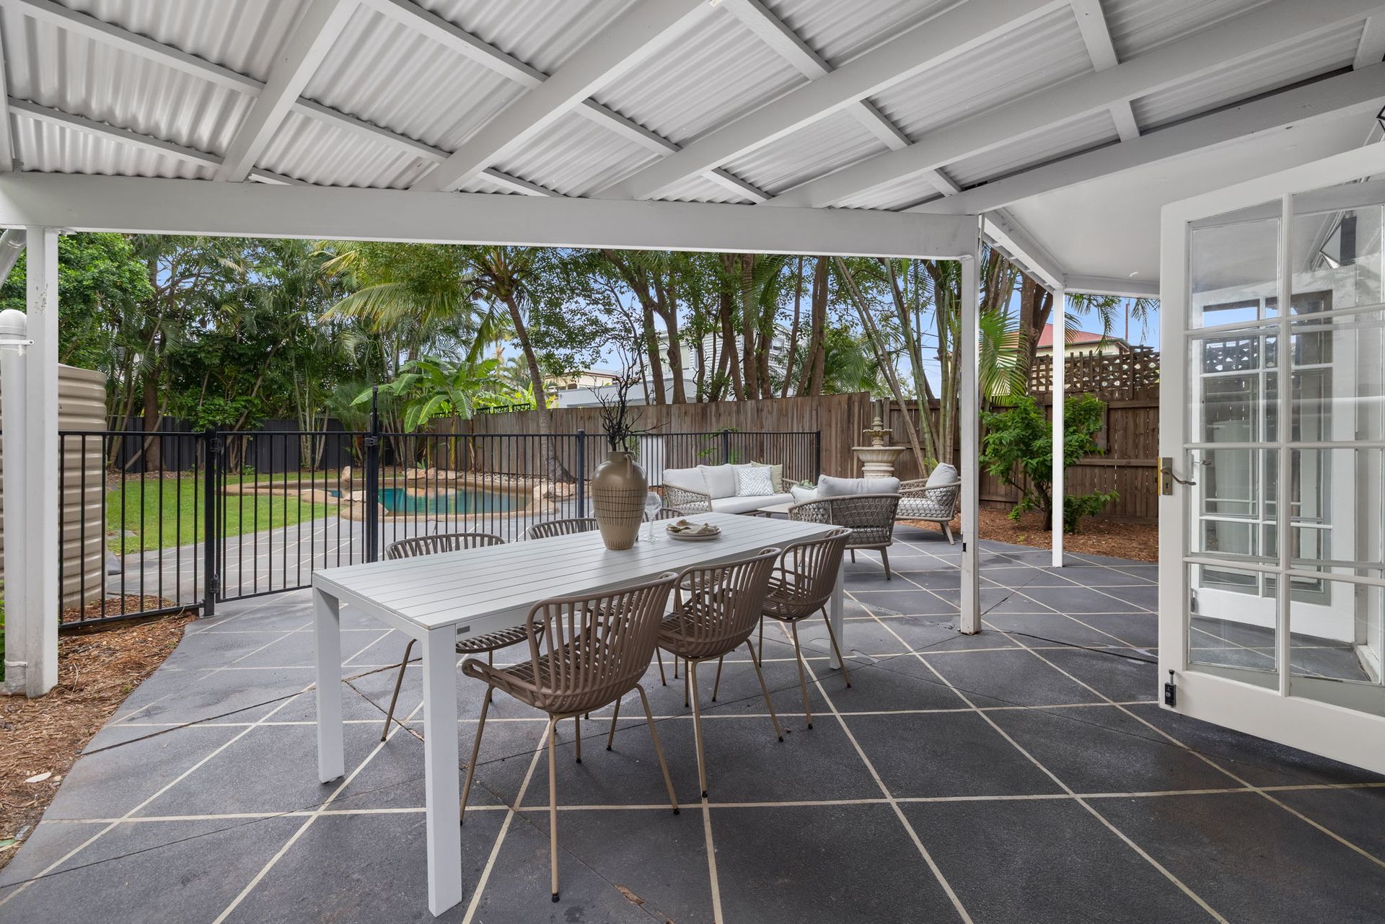
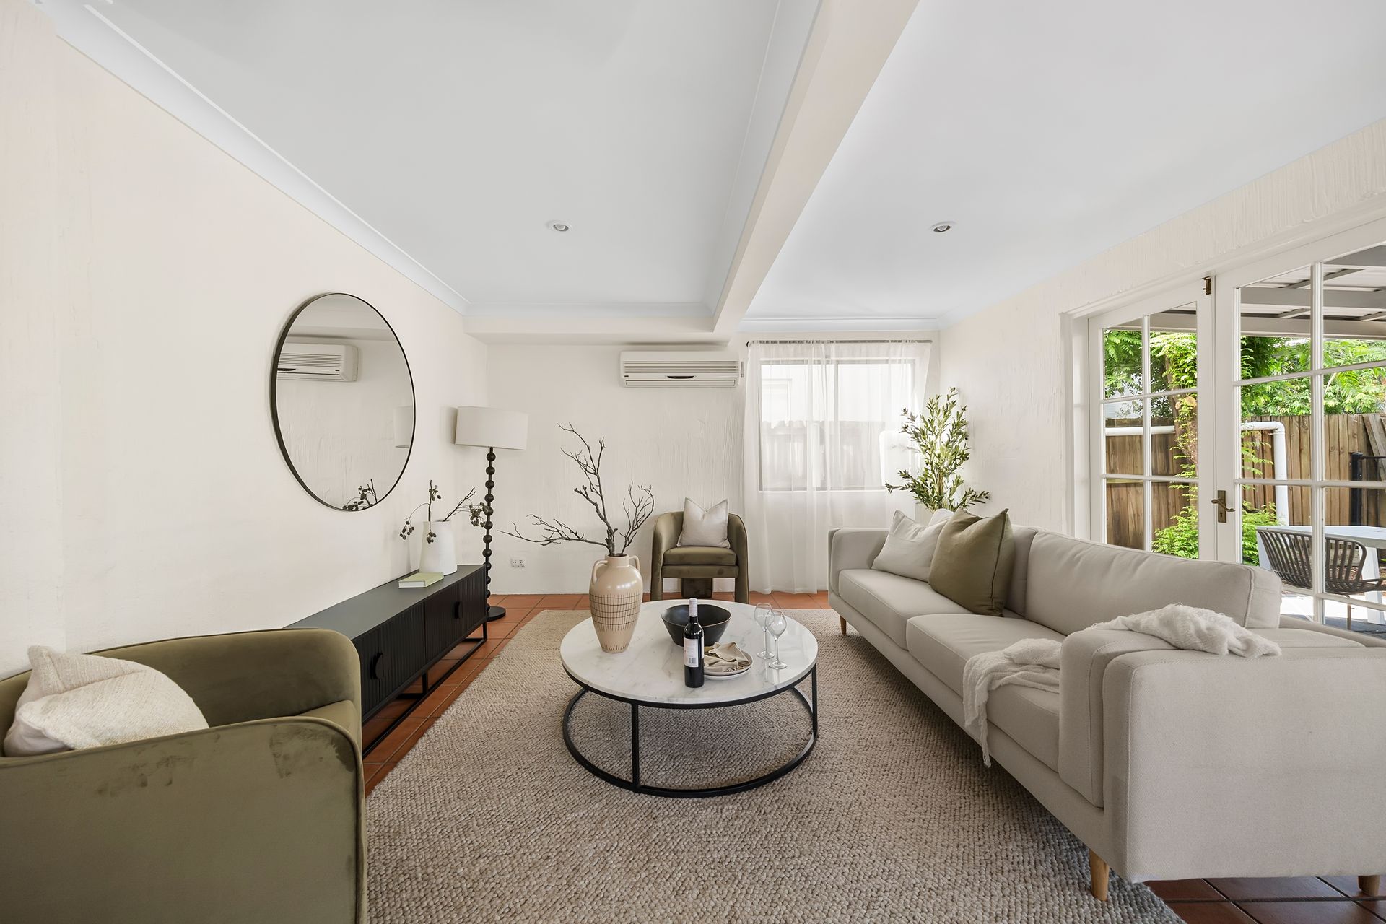
The lower level provides excellent separation and versatility, comprising two bedrooms, a bathroom, a family room with walk-in storage, and a spacious living area with kitchenette. This zone opens through French doors to the entertaining area, pool and secure lawn that is well suited to extended family, guests or dual living.
With multiple living zones across both levels, the layout is equally suited to working from home or accommodating teenagers seeking their own space.
Freshly painted with new carpet to the upper bedrooms, the home is move-in ready with scope to further enhance. Fully fenced and gated, it offers secure, child-friendly outdoor space along with a remote double carport and lock-up shed.
For owner-occupiers, this is a home that evolves with you by offering scale, separation and proximity to lifestyle amenity, schooling and transport. For investors, the location supports consistent rental demand and long-term capital growth, underpinned by a flexible, high-accommodation design.
Enjoy a highly convenient lifestyle within walking distance of Oxford Street, local schools and parklands, and just minutes to the Hawthorne Ferry Terminal.
Key Features
+ Five bedrooms across two levels with multiple living areas
+ Flexible layout with strong separation and dual living potential
+ Ideal for working from home or accommodating teenagers
+ Living area with kitchenette opening to pool and entertaining
+ East-facing balcony overlooking pool and garden
+ Character features including VJ walls, casement windows and high ceilings
+ Freshly painted with new carpet upstairs
+ Fully fenced with child-friendly yard
+ Remote double carport plus lock-up shed
+ Legal height throughout, no-flooding history
+ Walk to Oxford Street, schools, parks and ferry
+ Rental Appraisal $1,400 - $1,600 per week.
MORE INFORMATION:
Make an online enquiry and you will receive the Information Memorandum instantly. There is an Offer to Purchase Form in the pack.
HOW TO OFFER:
All offers are to be written on an REIQ contract. Start by completing the Offer to Purchase Form and we will draft a contract for you to sign on Docusign. Should you have any further questions, feel free to contact Cooper on 0475 896 188 or Fiona on 0402 347 009.
DISCLAIMER:
* Sizes and attributes represented may have been provided by external parties and no responsibility is to be taken for their accuracy. Please conduct all necessary due diligence.