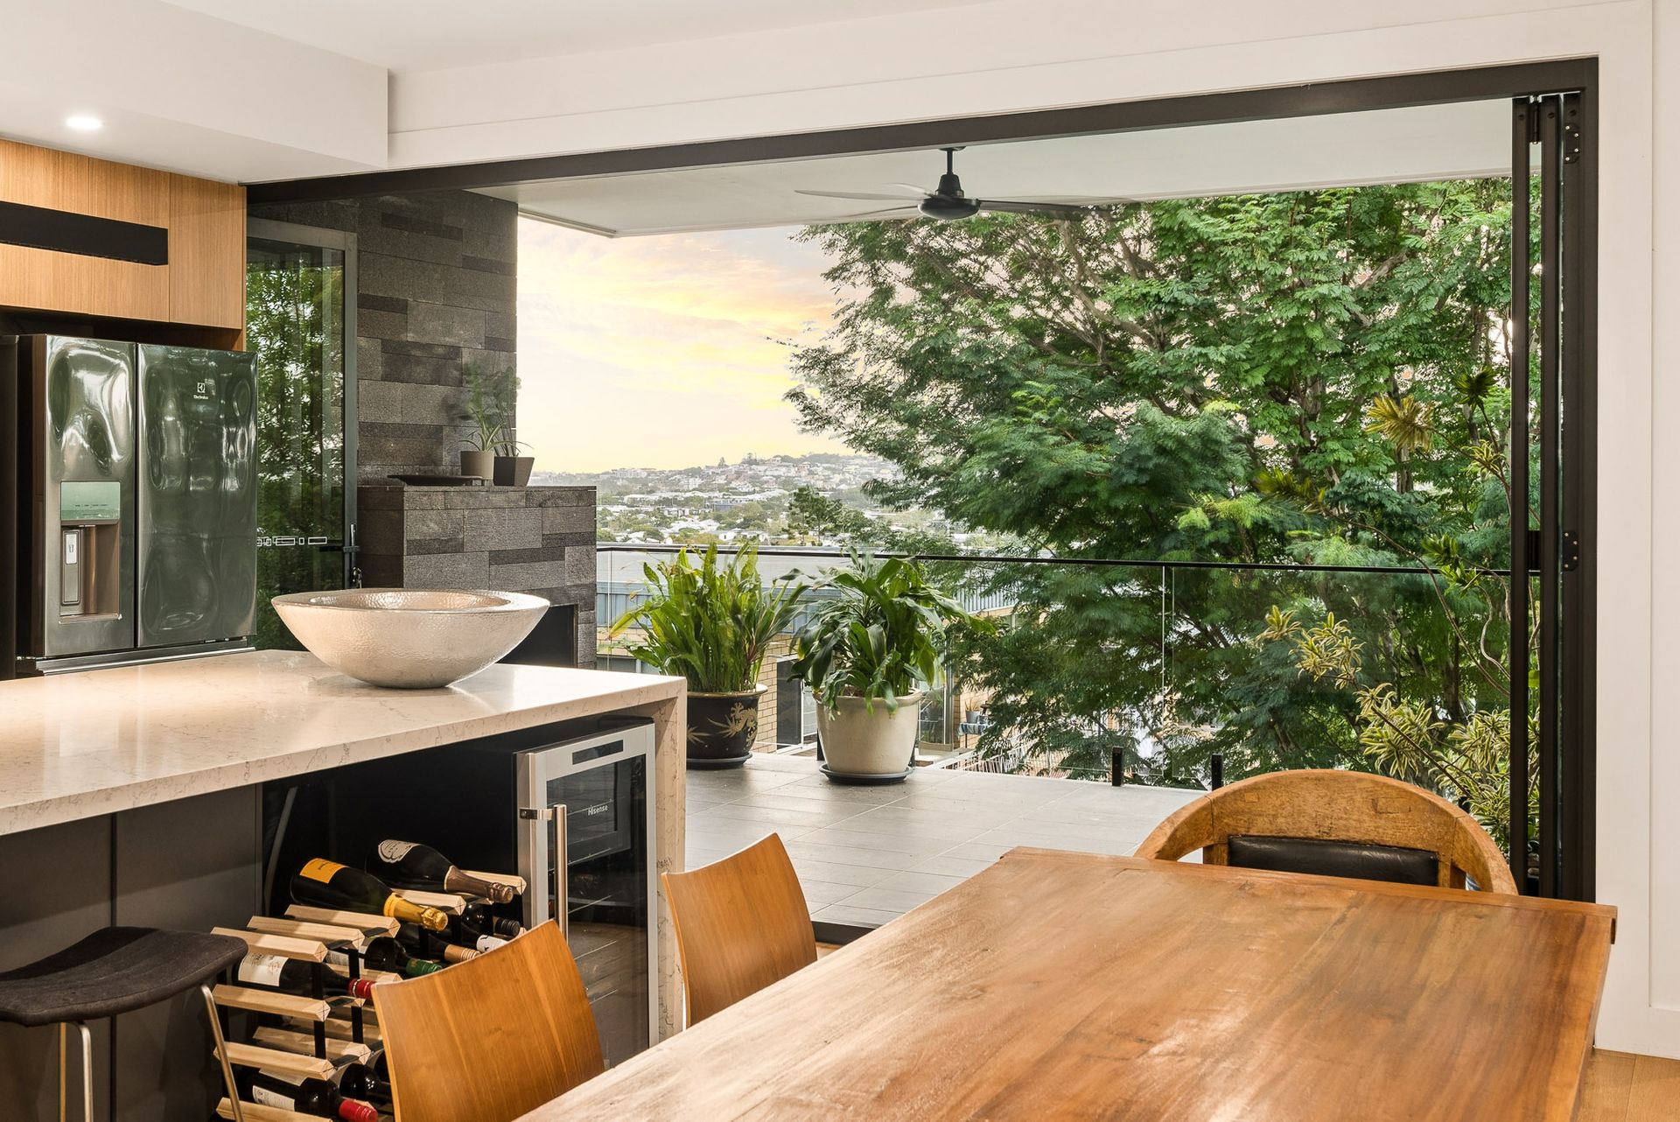
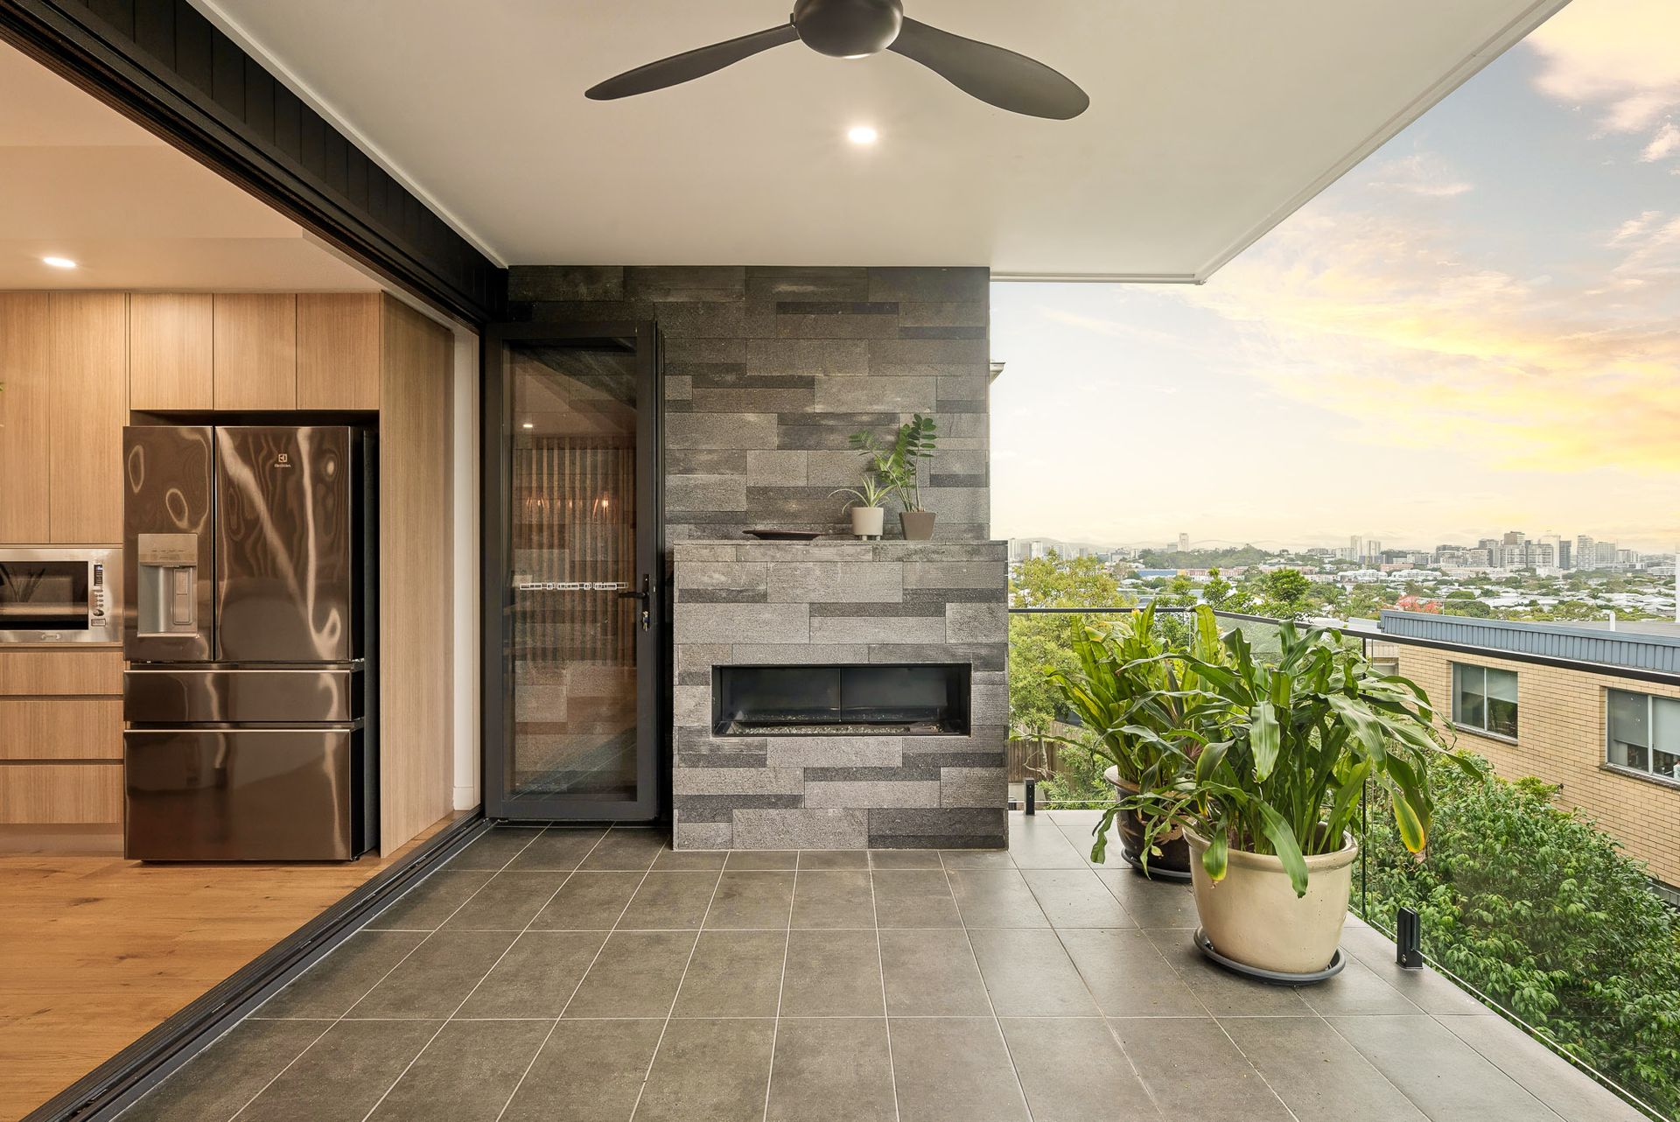
A striking expression of contemporary design, this tri-level residence delivers refined living with exceptional flexibility for those seeking a secure, low-maintenance lifestyle. Elevated on a quiet hillside street, the home captures sweeping views across the river, Newstead, Hamilton and the Gateway Bridge, framed by lush greenery to create a spectacular and ever-changing backdrop.
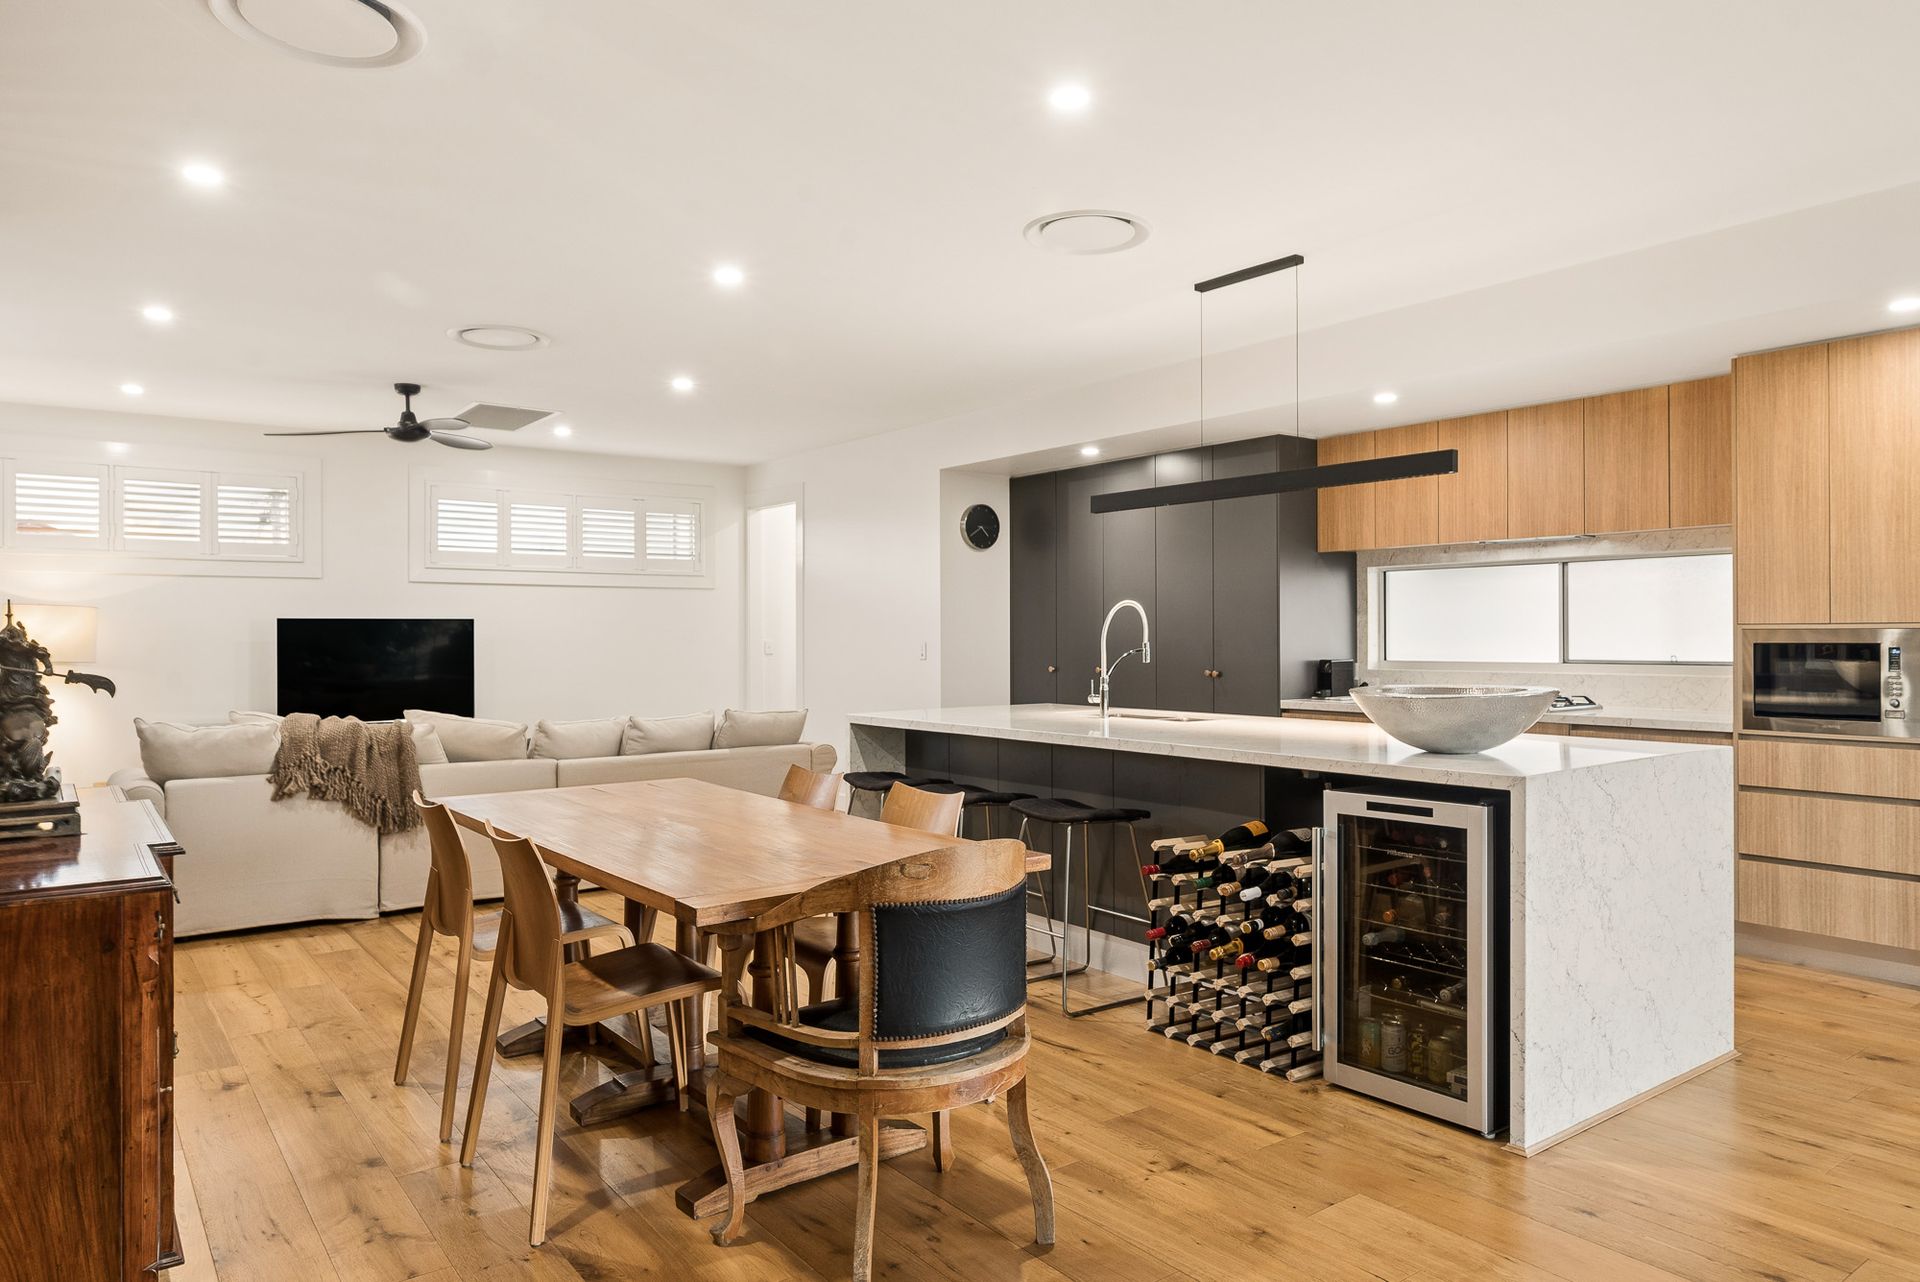
Designed for effortless living and entertaining, the home spans three thoughtfully zoned levels connected by an open-tread staircase. A prized northern rear aspect fills the interiors with natural light and cooling breezes, enhancing a sophisticated palette of timber, stone and concrete, while seamless indoor-outdoor flow allows you to move easily between spaces.
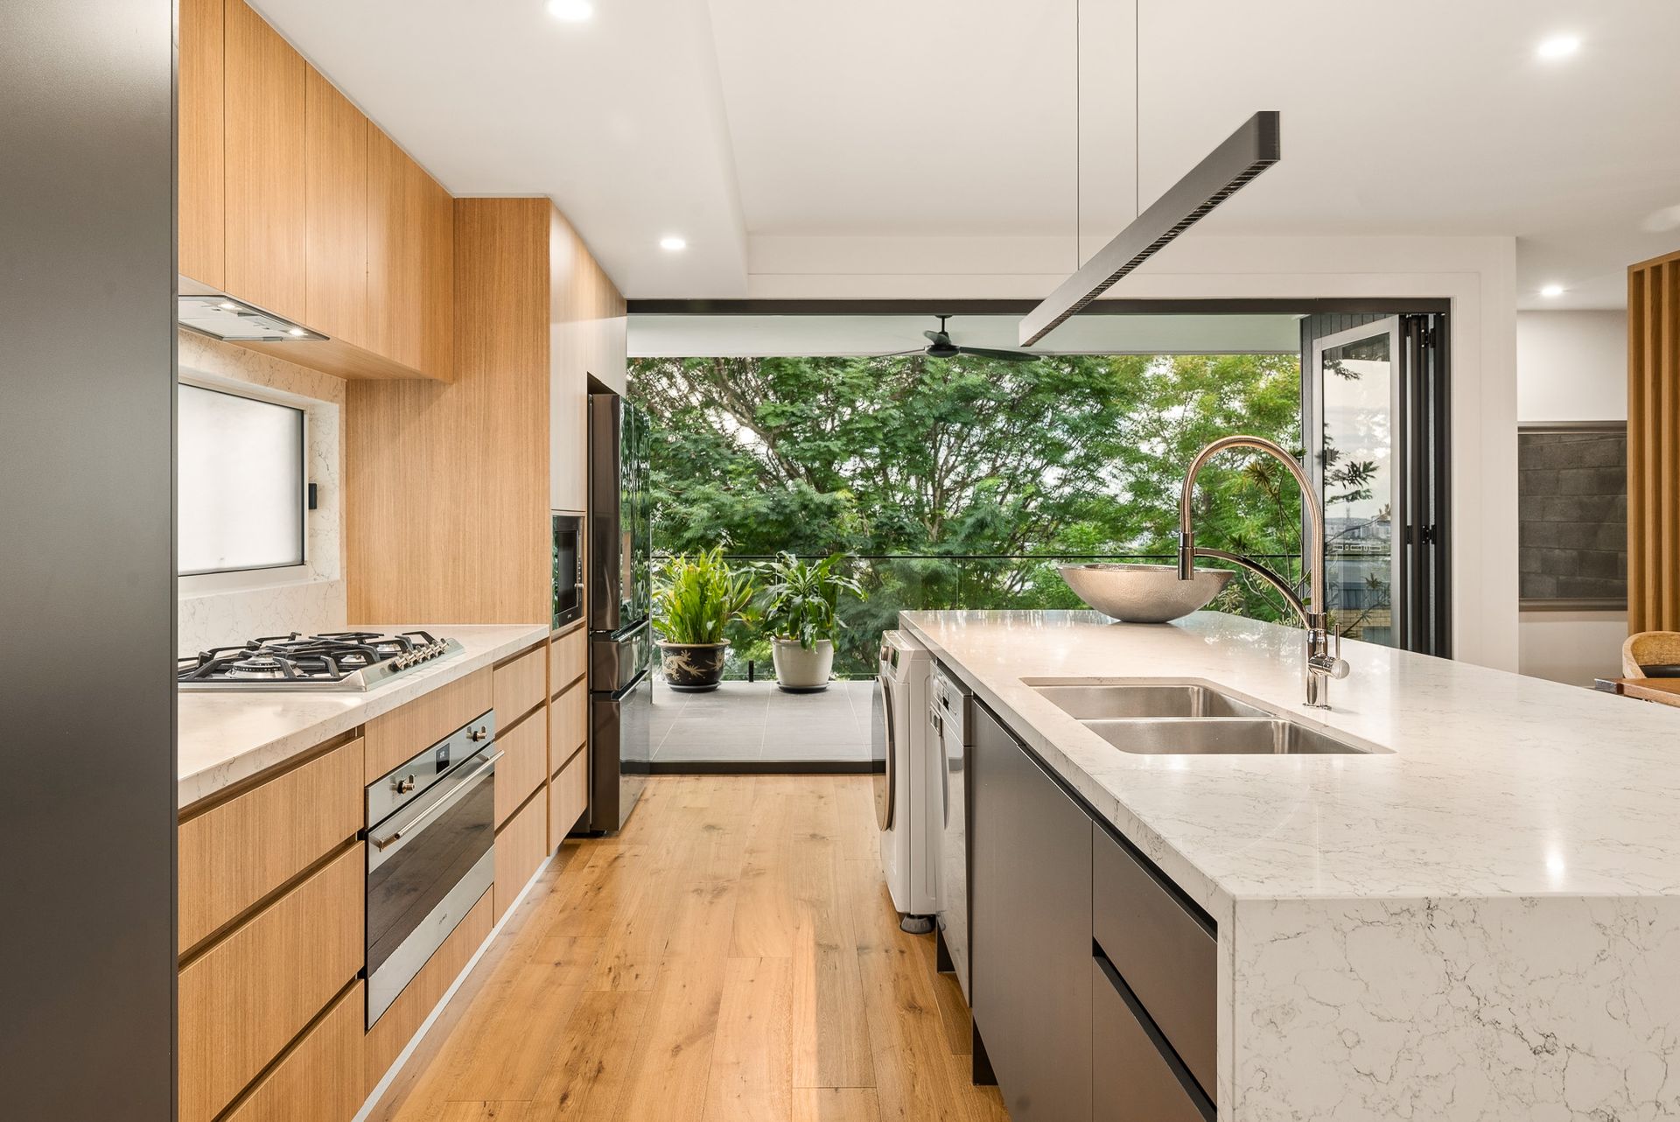
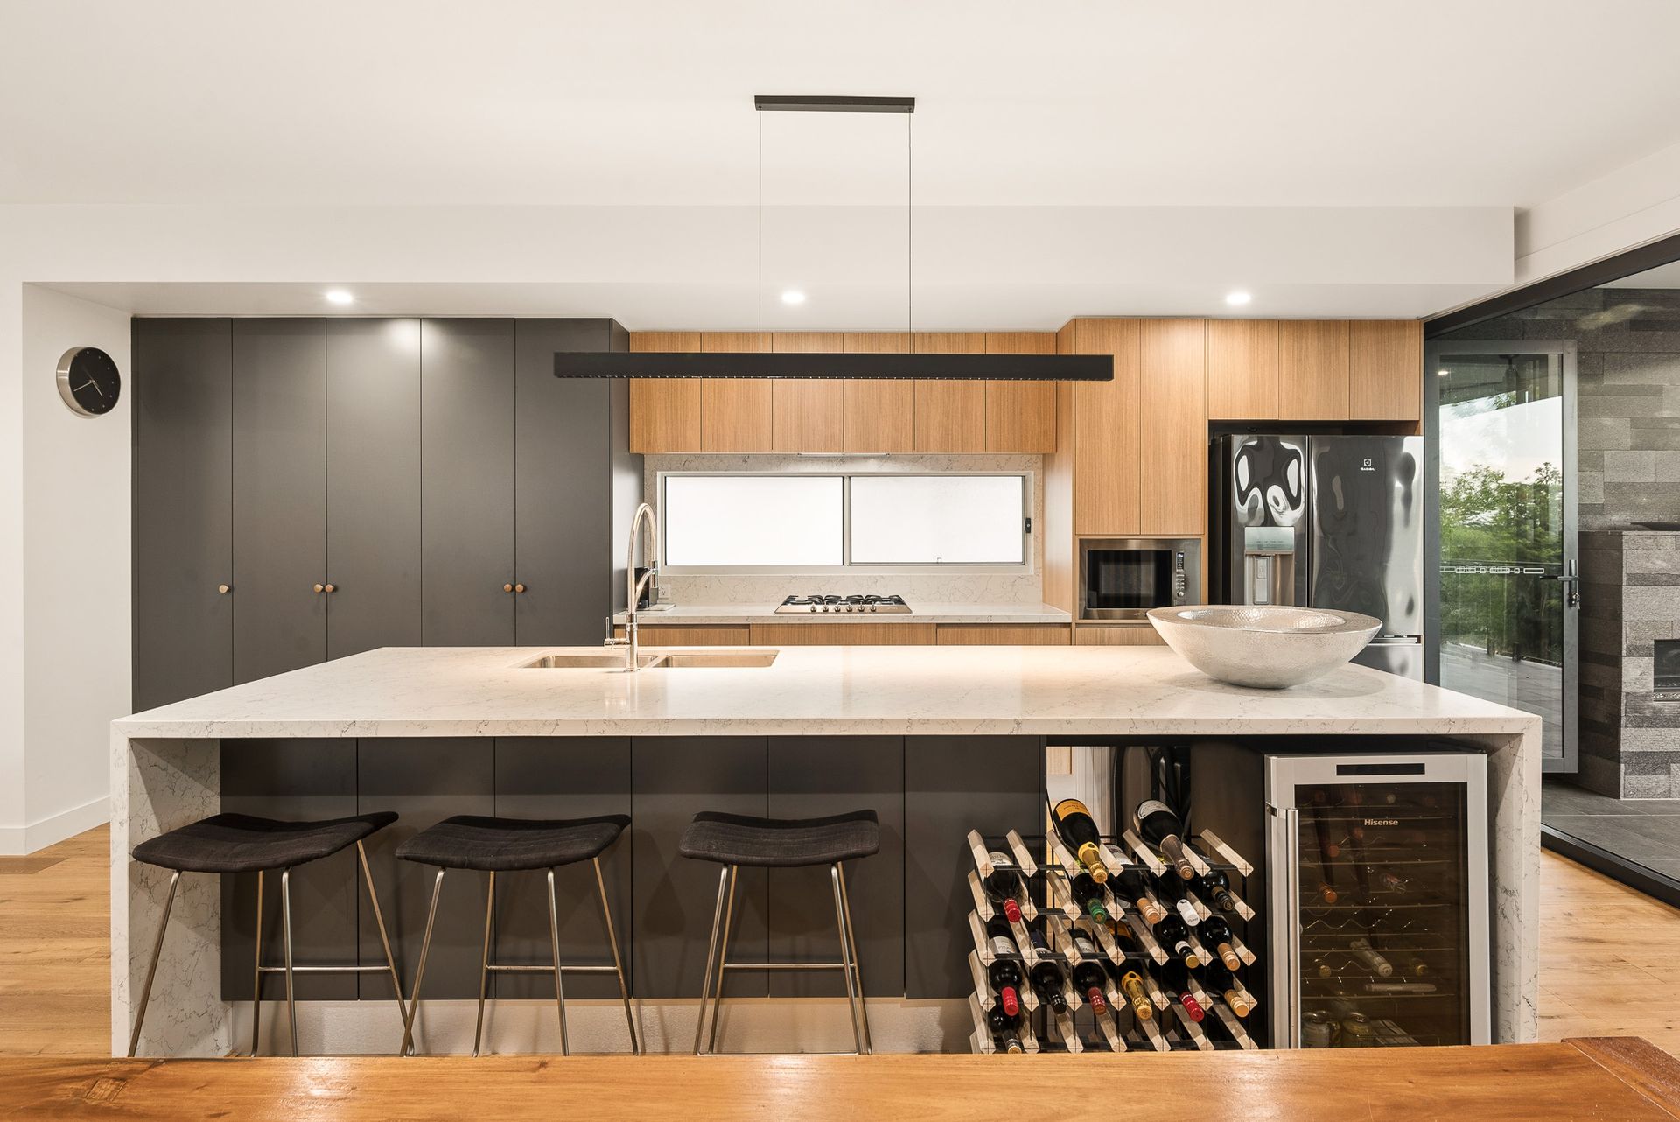
The upper level forms the social heart of the home, where living, dining and the designer kitchen unfold onto an expansive deck. Gather around the island bench, cook with Smeg appliances, and entertain beside the outdoor gas fireplace as you take in sweeping views and glowing evening skies.
Accommodation includes four bedrooms, three bathrooms and a powder room, offering excellent separation and privacy for family and guests. The mid-level hosts three bedrooms, including a generous primary suite with walk-in robe and dual-vanity ensuite. On the ground floor, a private guest retreat with its own bathroom and kitchenette/laundry creates ideal self-contained accommodation for visiting family, complemented by a second living area opening to the terrace, pool and landscaped yard.
Secure and easy to maintain, the home offers the perfect lock-up-and-leave lifestyle for owners who travel frequently, while still providing generous space to host family and friends when they visit.
Positioned in sought-after Hawthorne, the home is just 800m from the vibrant Hawthorne Road precinct with cafés, dining, cinemas and Hawthorne Garage, and 2km from the renowned Oxford Street lifestyle hub. Parks, riverfront walks and transport are all within easy reach, along with Goodstart childcare (450m), Lourdes Hill College (600m), Morningside State School (900m) and the CBD (6km).
Additional features include:
• Kitchen with Smeg oven, dishwasher and gas cooktop
• Kitchenette with electric stove and oven
• Ducted air-conditioning to the upper level
• Split system air-conditioning downstairs
• Ceiling fans in all bedrooms
• Outdoor gas fireplace on the upper deck
• Secure entry with smart lock system
Contact marketing agent Selina McIntyre on 0400 565 918 for further details.