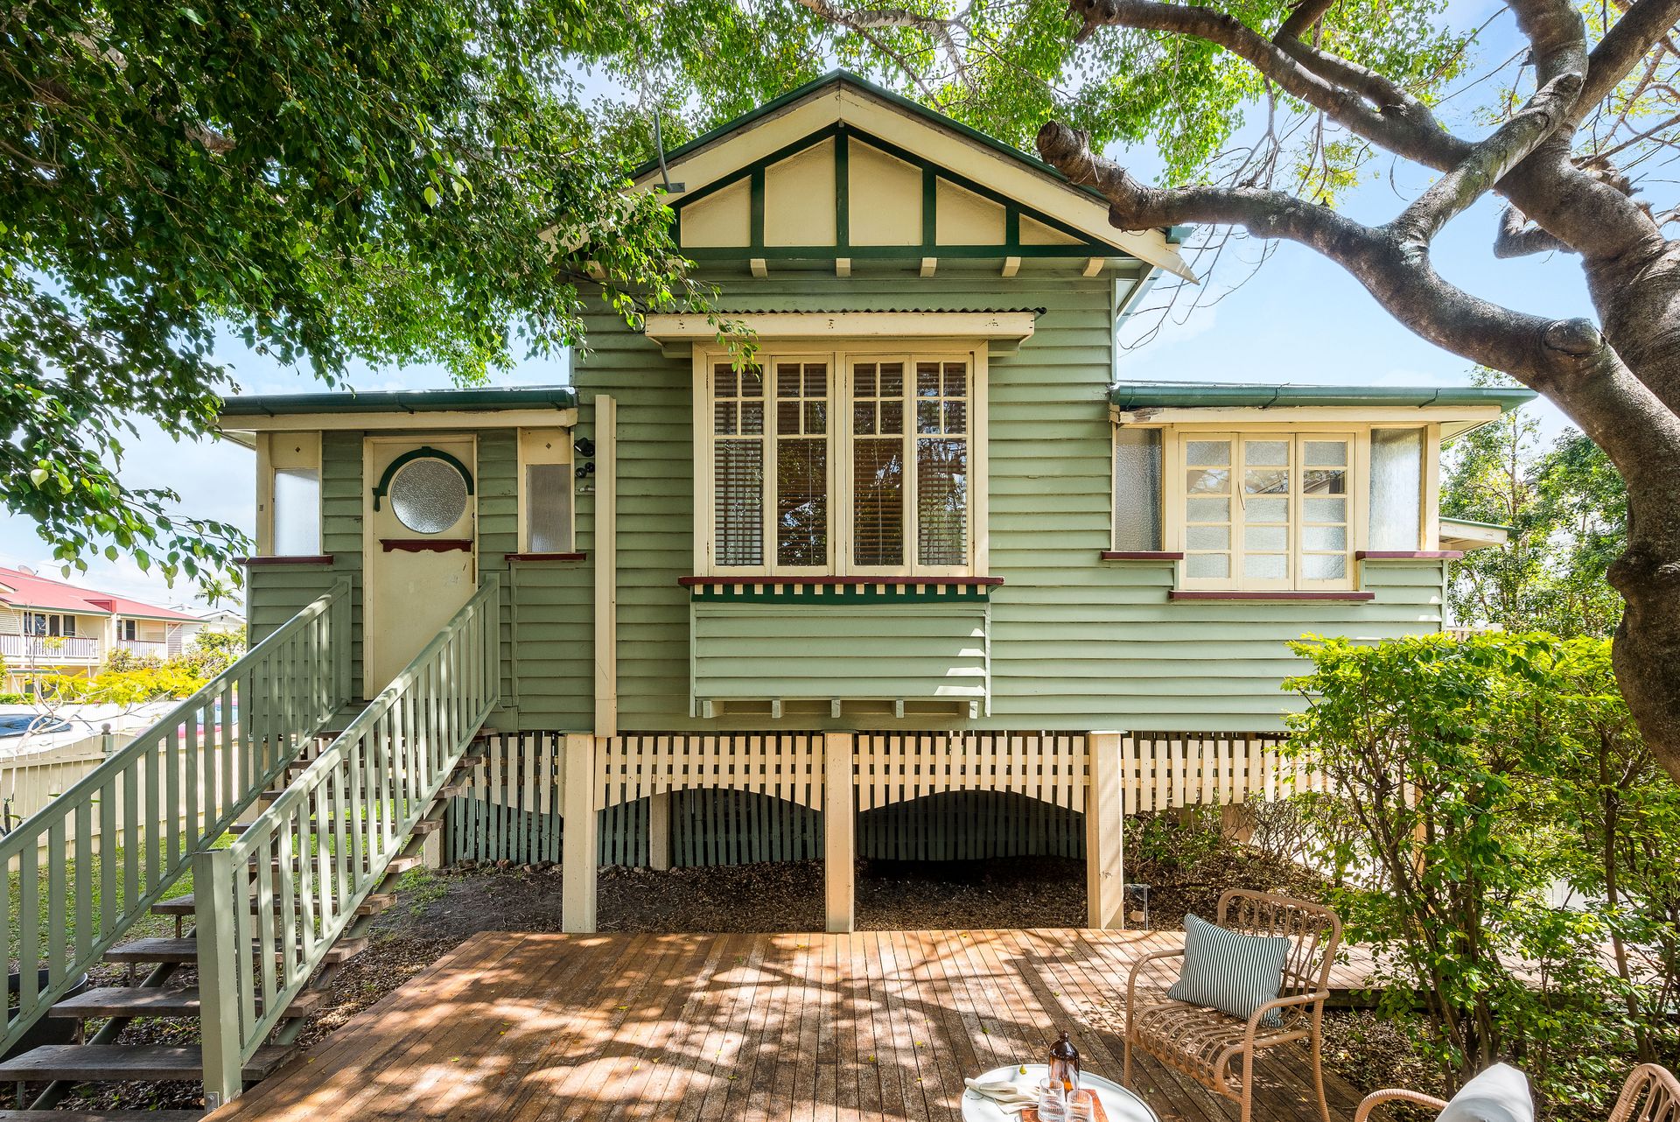
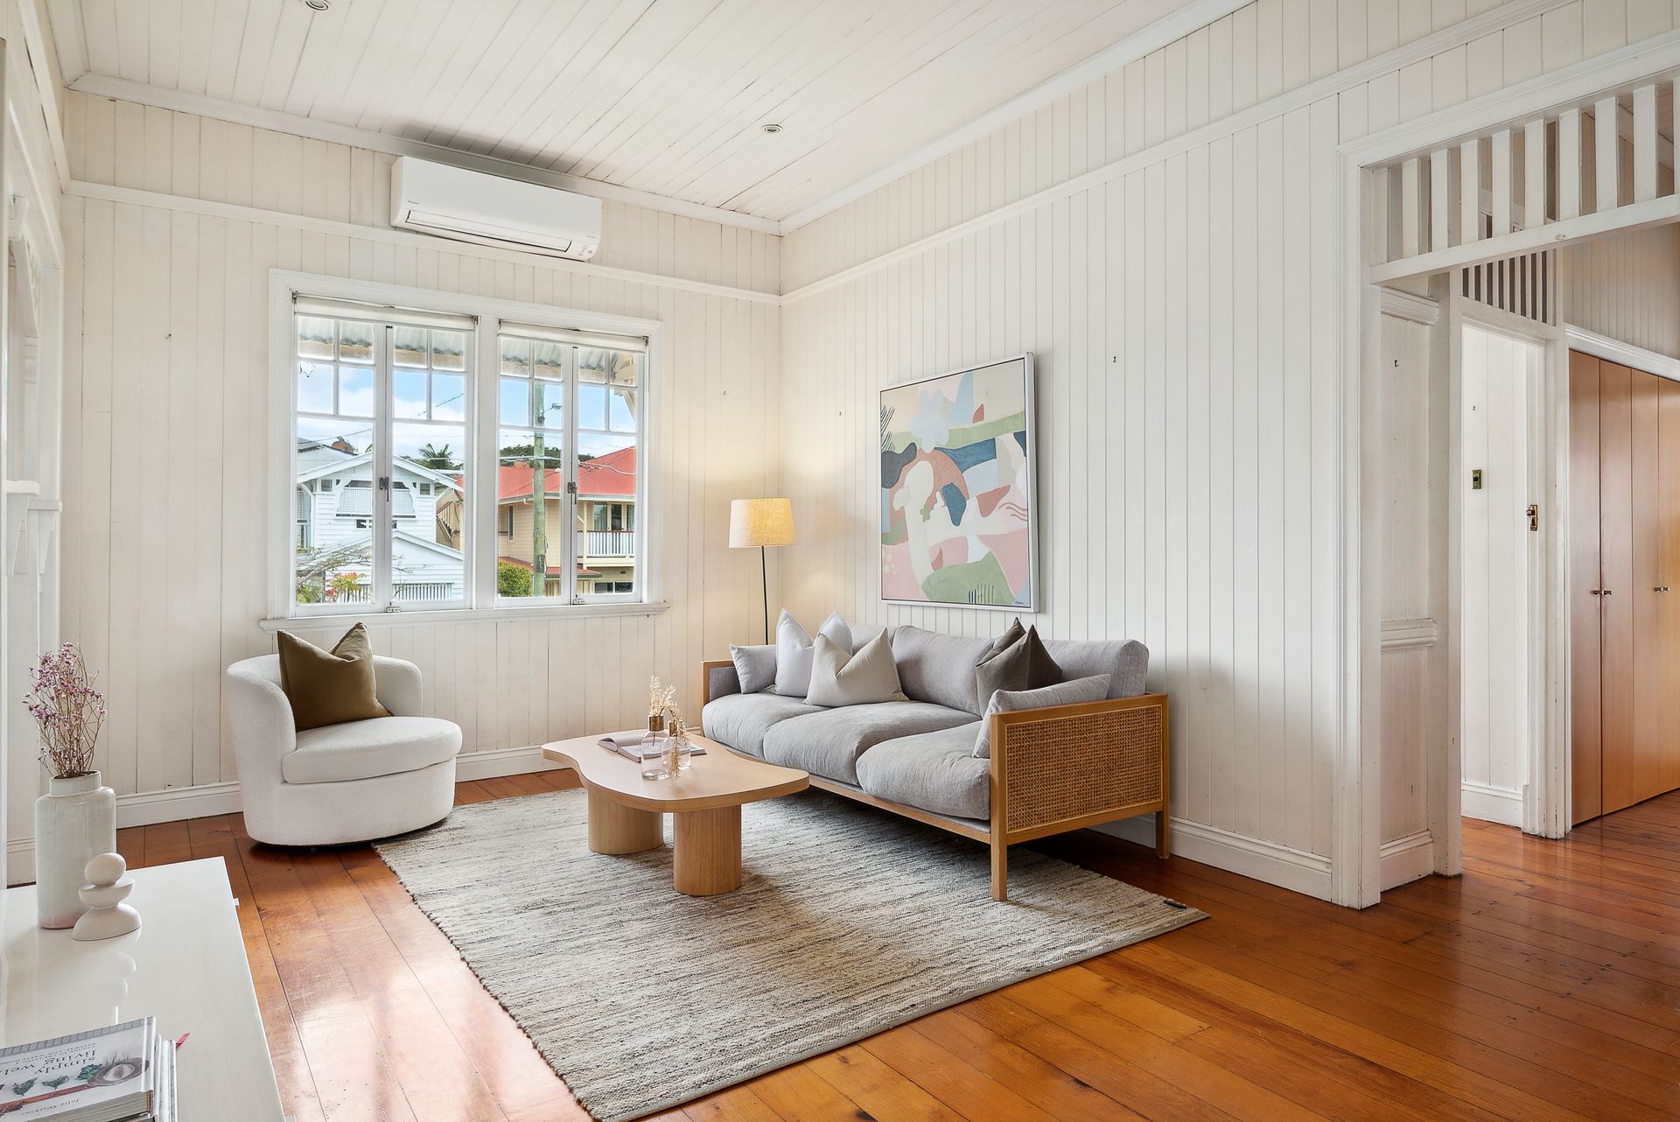
A quintessential Queenslander in the heart of Hawthorne, where the best of the suburb's cafes, boutiques and parks are only metres away, as is a CityCat into Brisbane's CBD. This gorgeous character home, on a prime corner 422sqm parcel of riverside precinct land, offers a plethora of opportunities beyond its current form.
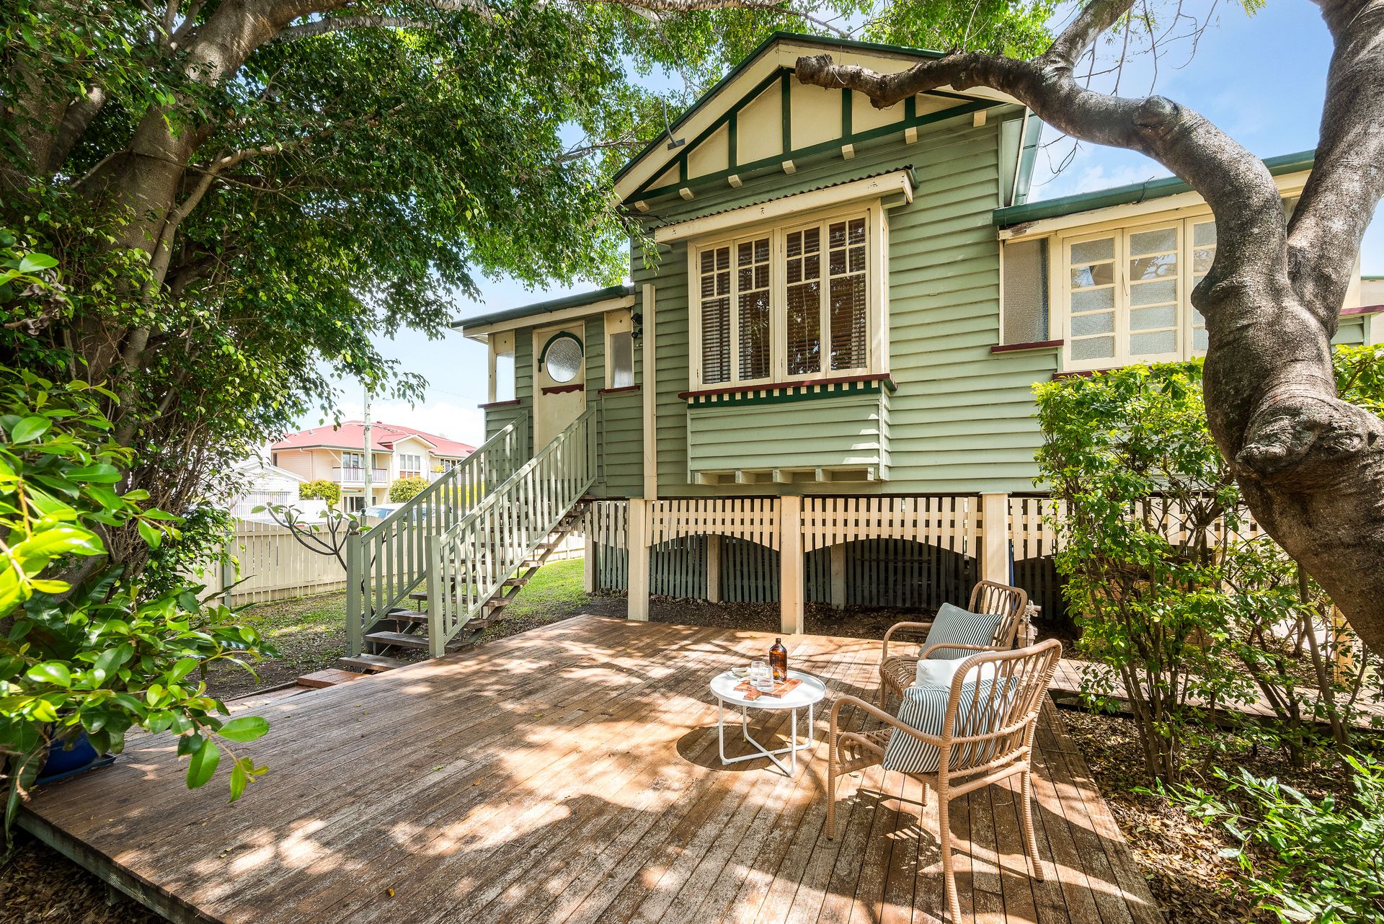
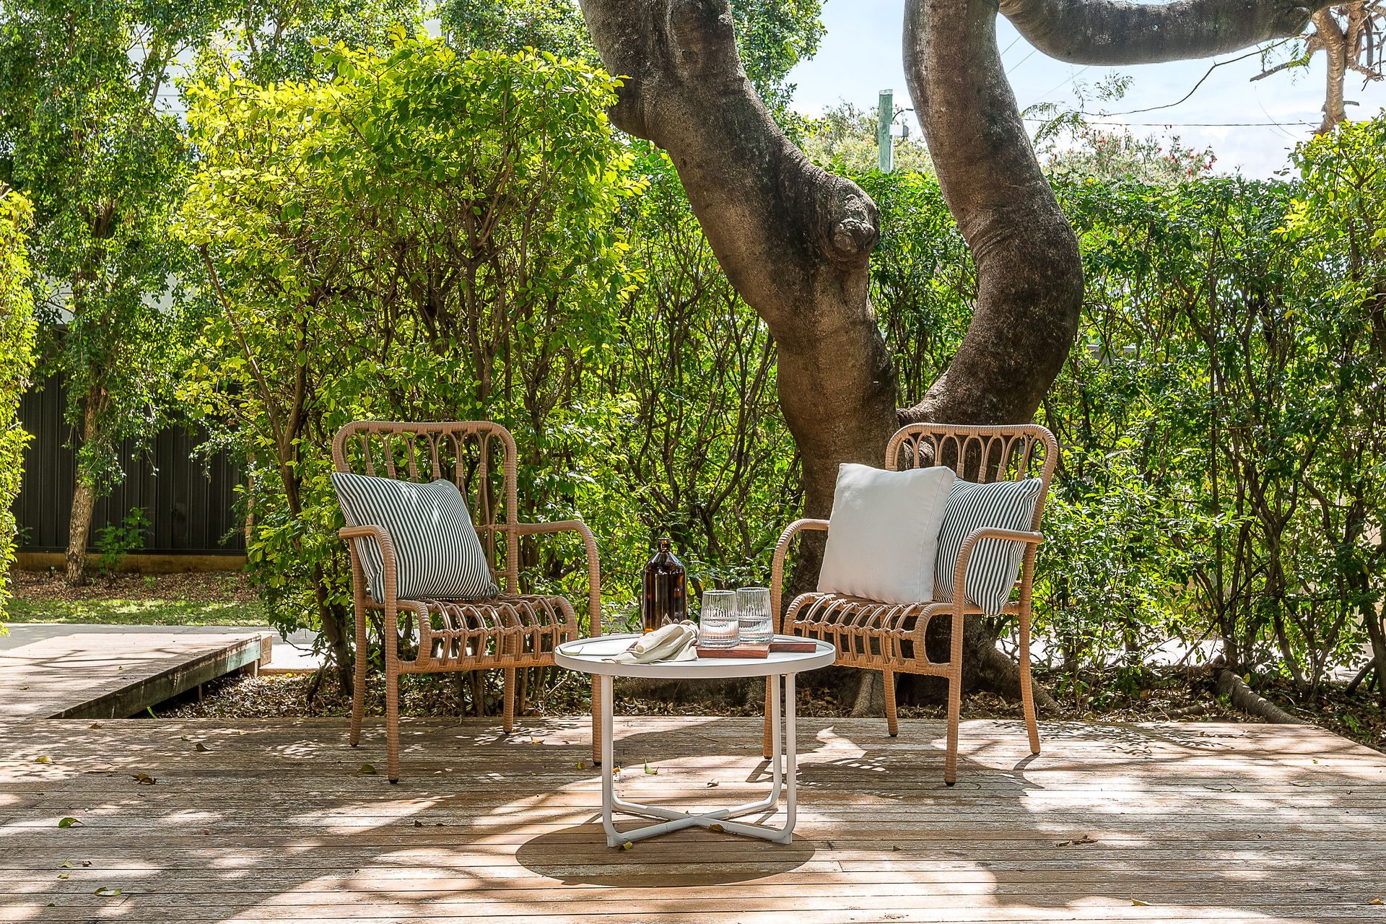
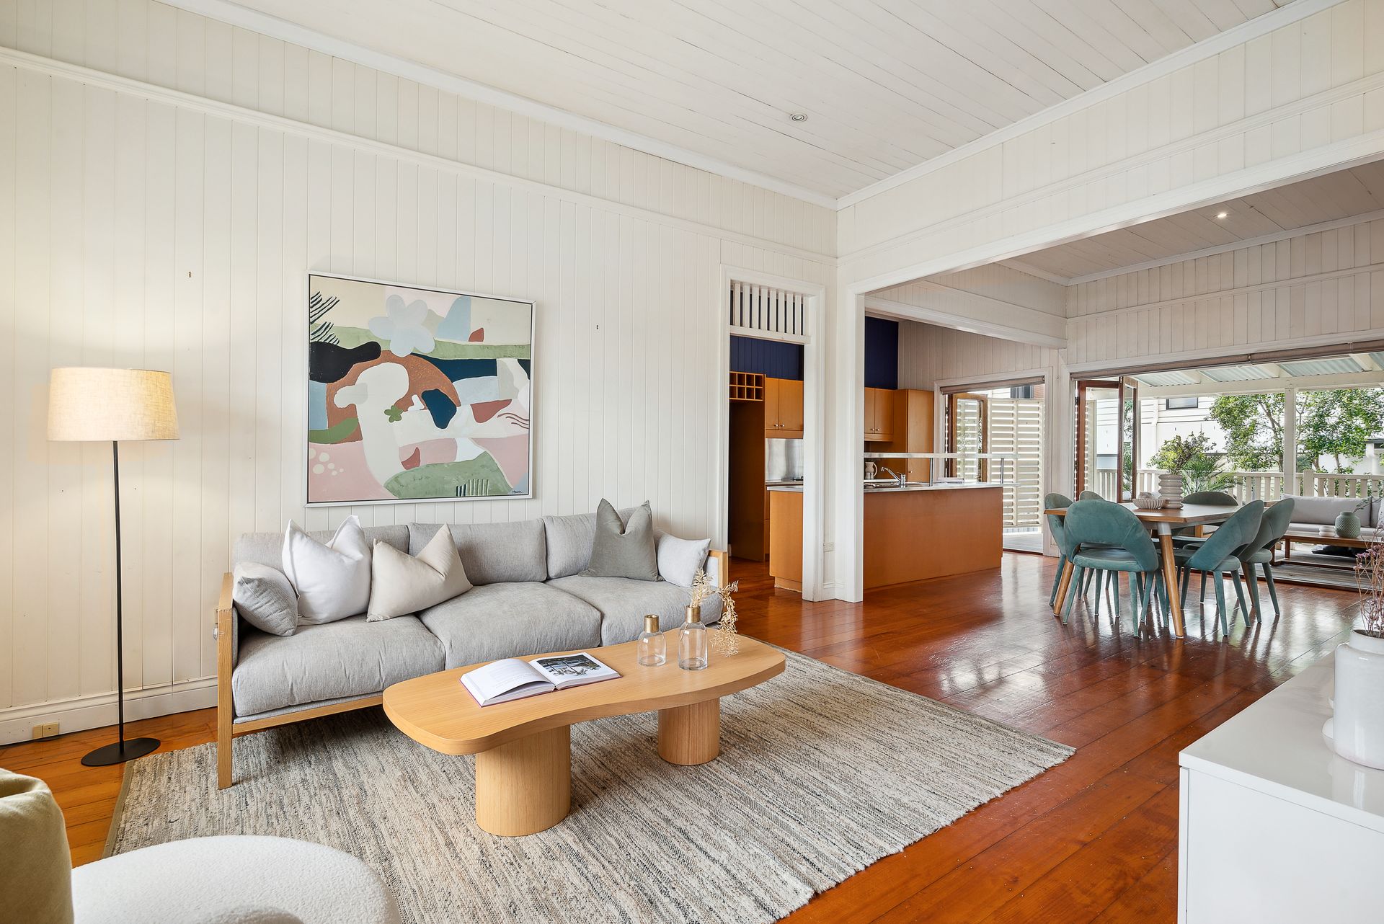
As it stands is a mostly original two-bedroom, one-bathroom single-level home, perched on stilts, and framed by a quaint timber picket fence. Beyond a front deck in the shade of large mature trees, a set of front steps leads into an interior of soaring 3.1m-high ceilings, VJ walls, original timber floors, period and stained glass windows and architraves, and French doors.
The central kitchen is the heart of this welcoming home, a more contemporary space of stainless benchtops, gas cooking, and ample storage. It services an open-plan living/dining area and adjacent north-facing covered timber entertaining deck which overlooks the yard below.
A generous primary bedroom features a bay window seat and French doors, with an additional bedroom is both light-filled and well-sized. The spacious main bathroom has a dual-sink stainless steel vanity and beautiful feature tile flooring. There's also a large sunroom that would make for an ideal study/home office, or a nursery alongside the primary bedroom.
The clincher is the future return on offer here, as there's a lapsed DA for home-business use which reflects opportunity beyond residential gain. Keen renovators will appreciate the location, being a gateway to the exclusive Hawthorne avenues, and the aspect of impressive city views if the house was to be raised (STCA). Alternatively, young families and couples can comfortably reside in this Queenslander as is, while enjoying a friendly village-like lifestyle unlike any other in Brisbane.
Within walking distance of Hawthorne Garage, Hawthorne cinemas, SISTA cafe, bustling restaurants, Hawthorne Park and a CityCat, 5 Elliott Street offers but is not limited to;
+ Century-old Queenslander on a prime 422sqm corner parcel of land
+ North-facing entertaining deck overlooking yard with room for a pool
+ Capitalise on the (lapsed) DA for home-business use
+ Renovate and raise to enjoy CBD views (STCA)
+ Entry-level riverside precinct opportunity offering Hawthorne avenues access
+ Original timber floors, 3.1m-high ceilings, VJs, period architraves
+ Extra large main bedroom, a queen bedroom, plus sunroom/study (suitable for 3rd bed) and main bathroom, portico/study nook
+ Central kitchen of stainless steel benchtops, gas cooking, ample storage
+ Bifold doors, French doors, bay window, split-system air-conditioning
+ Fenced gardens/lawn, tandem off-street parking, covered space for boat
+ Walk to Hawthorne's finest offerings, as well as popular Oxford Street
+ 850m to Hawthorne ferry terminal and Hardcastle Park
+ 1.1km to Lourdes Hill, 450m to Sts Peter and Paul's, Morningside SS zone
+ Minutes to Cannon Hill Anglican College and Churchie
+ Nine minutes by car into the CBD, 25 minute bike commute.
All contract offers are to be submitted for consideration.
INFORMATION
Contact marketing agent Fiona Berkman on 0402 347 009 for further information. To receive the Information Memorandum, simply make an "online enquiry" on this property and the pack will be emailed to you.
* This property is being sold by auction or without a price and therefore a price guide cannot be provided. The website may have filtered the property into a price bracket for website functionality purposes.
** Sizes and attributes represented may have been provided by external parties and no responsibility is to be taken for their accuracy. Please conduct all necessary due diligence.