Maximising on space and style, this contemporary two level, designer property is situated in one of the most sought after tree-lined, river avenues of Hawthorne.
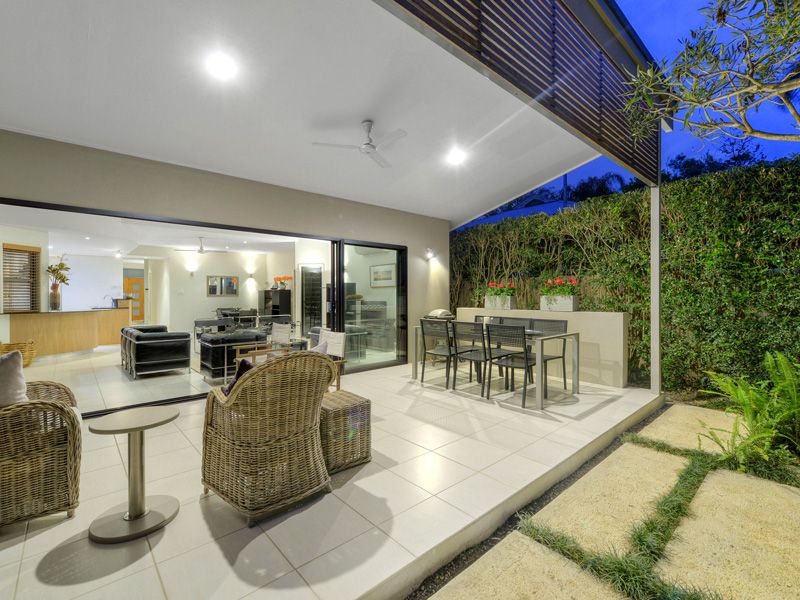
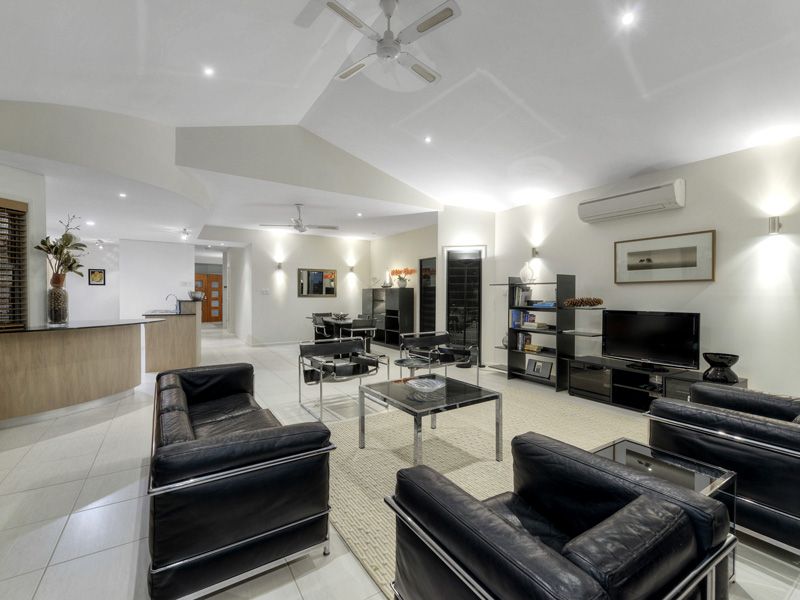
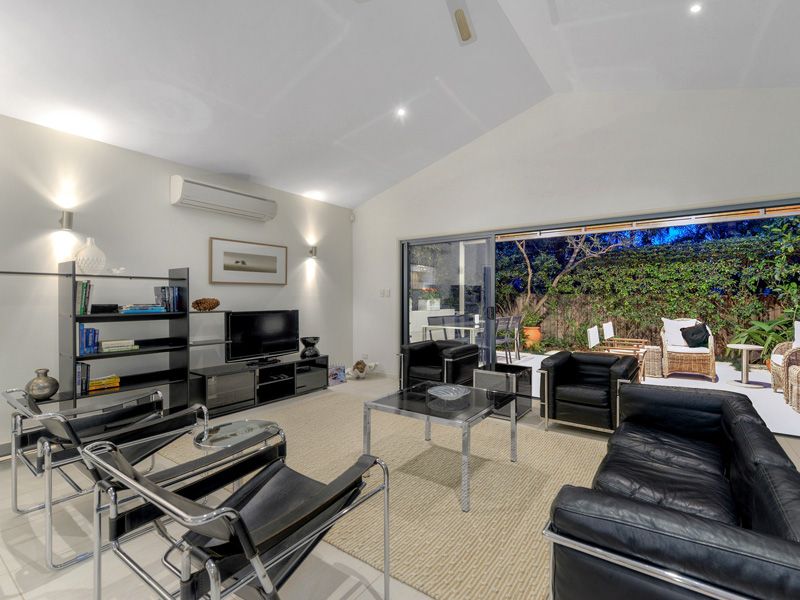
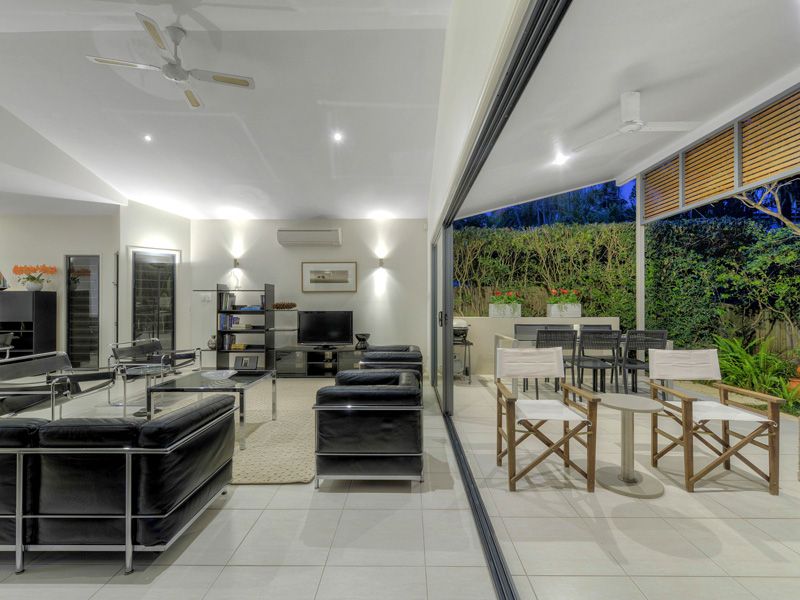
With its airy, vaulted ceilings and stylish interior, this beautiful residence has everything you would expect in an executive style home. A study / TV den leads off the entry hall as does a powder room and a fully-fitted laundry room with chute, which opens to a sun-filled, drying courtyard. Promoting space and comfort, the lower level features an open plan area that flows flawlessly between living, dining and seating areas. Tiled for easy-care living with split system air conditioning, this area is further enhanced by two glass walls which slide open to merge seamlessly between indoors and out. A private, covered terrace with ceiling fan is just perfect for alfresco year-round entertaining and offers a delightfully secluded, leafy courtyard environment to simply relax in and quietly enjoy the river breezes.
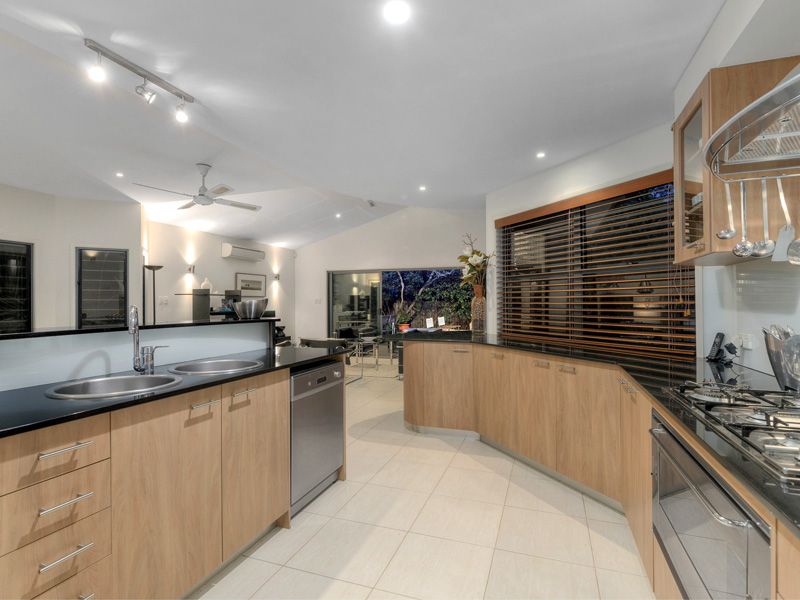
The well-appointed chef's kitchen with SMEG stainless steel appliances has been designed and constructed with every convenience in mind.
Positioned over two levels, a beautiful, polished timber staircase provides access to the second floor's hardwood floors and carpeted bedrooms. Complete with ensuite, his-n-her's walk-in robe and charming French doors leading to the private balcony with river views, the master suite is yet another statement in clever design that maximises on space usability. Also located on this level are two further double bedrooms, both with generous built-in robes, split system air conditioning and ceiling fans. This upper level also boasts a full family bathroom with separate bath, generous built-in linen storage and an additional powder room to complement the one downstairs.
The secure, electronic gated front garden is a safe play area for children and pets. There is plenty of parking with a single remote control garage with full-height, built in storage, an additional integrated carport and off-street parking for up to 2 more visitors' and friends' cars. The fully fenced landscaped garden has a pumped rainwater tank and is easy to maintain. The residence has a full split-level, security system, with intercom access.
With a number of public transport options close at hand, this immaculately presented home is a short stroll to the river, Hawthorne Citycat terminal and local parks and within easy reach of the many restaurants, boutiques, cafes and cinemas of the popular Hawthorne/ Bulimba precincts. Only 8km from the CBD, Hawthorne is an easy commute and is located in the catchment area of a selection of excellent schools.