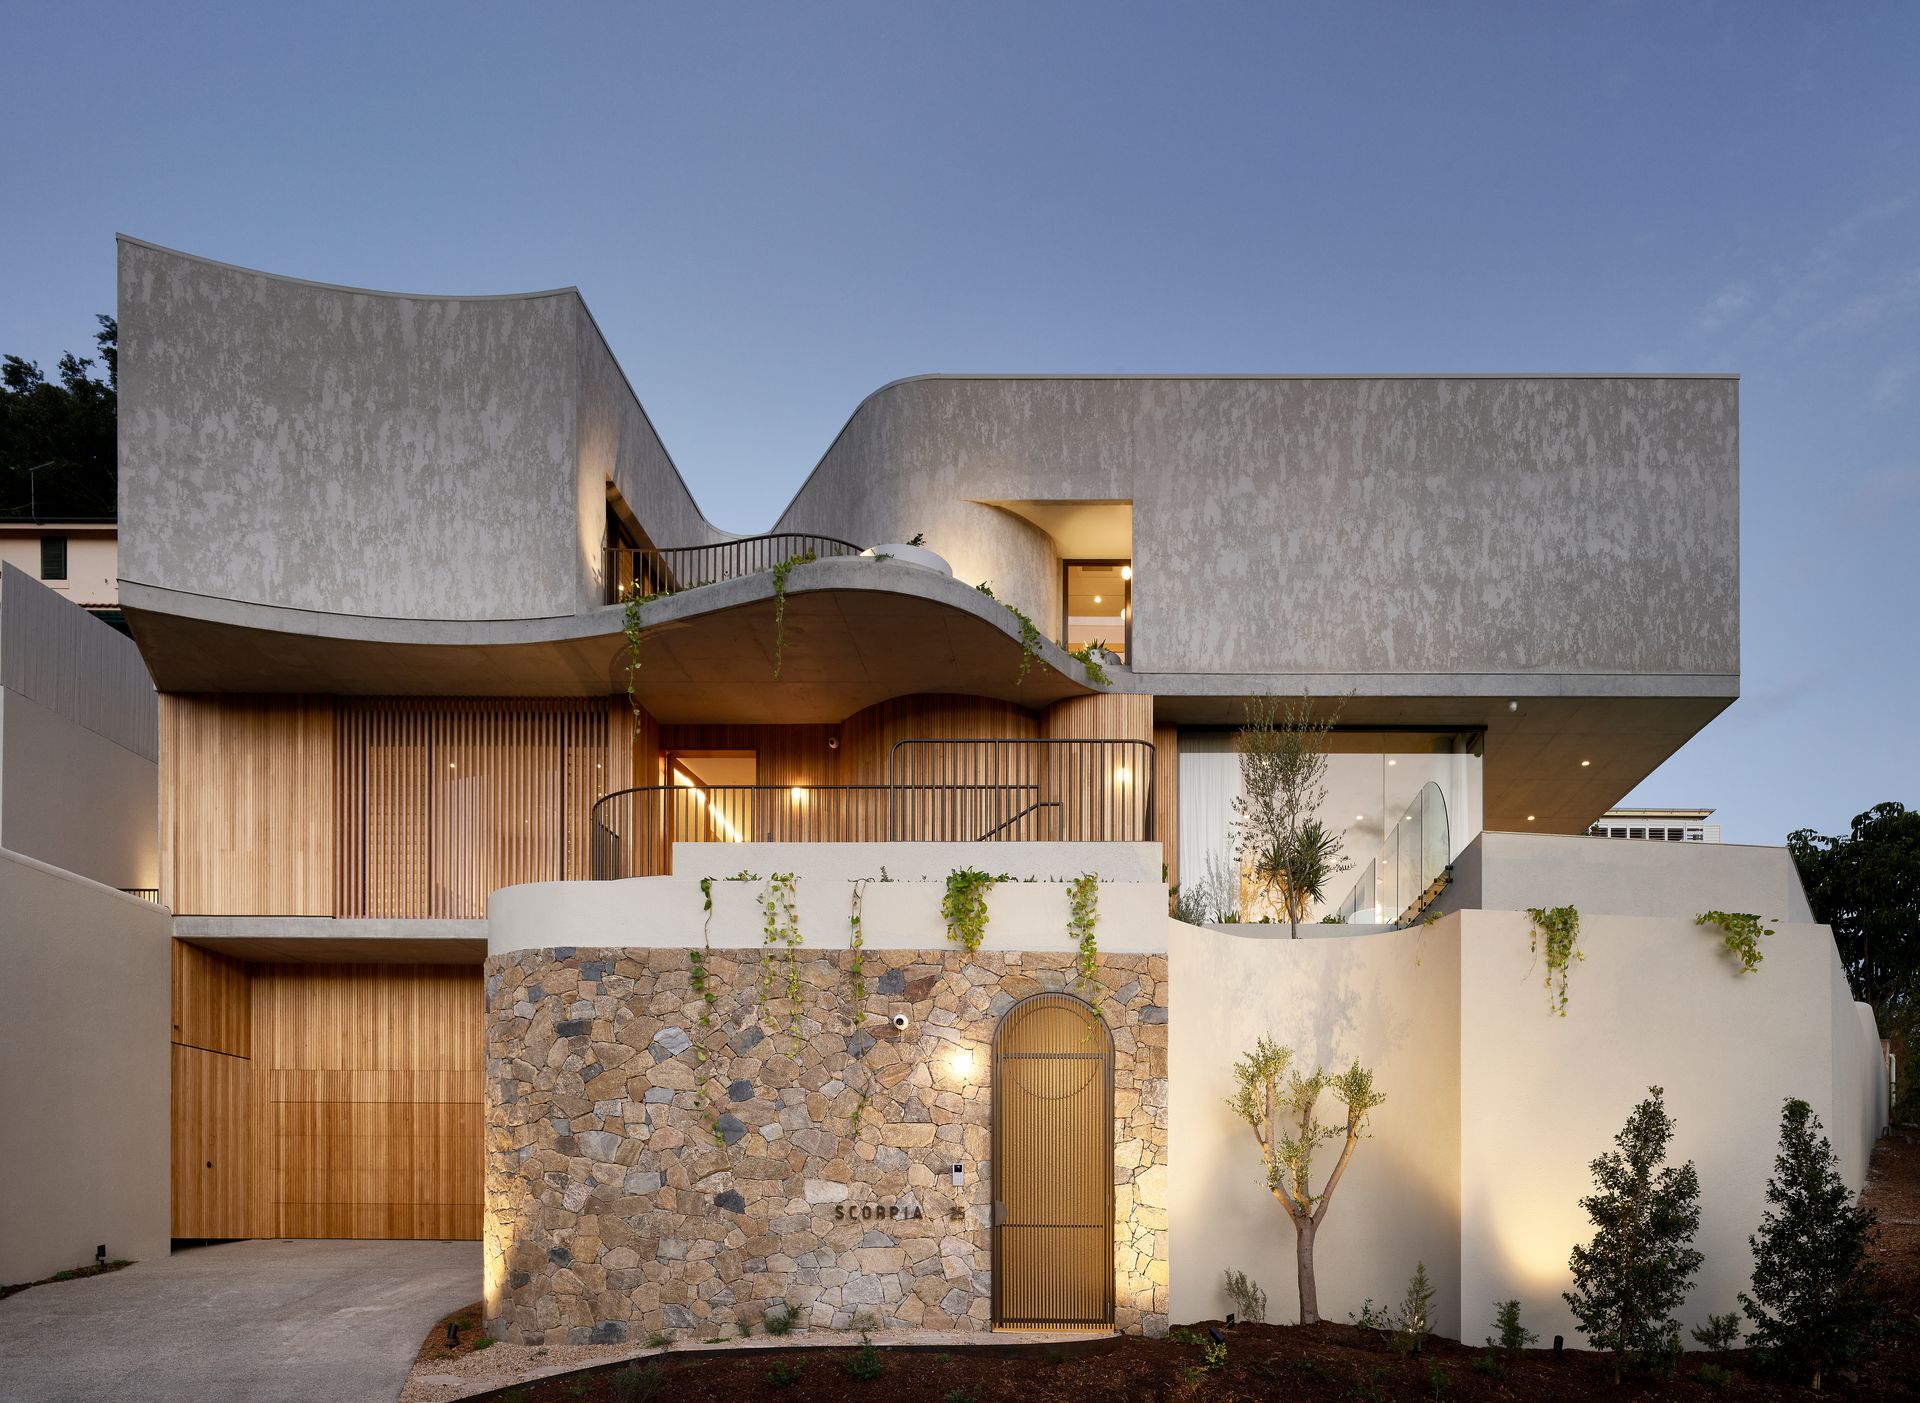
Towering above the riverside on an exclusive stretch of Hamilton Hill, 'Scorpia' is a brand-new luxury residence by award-winning builder/developer GRAYA.
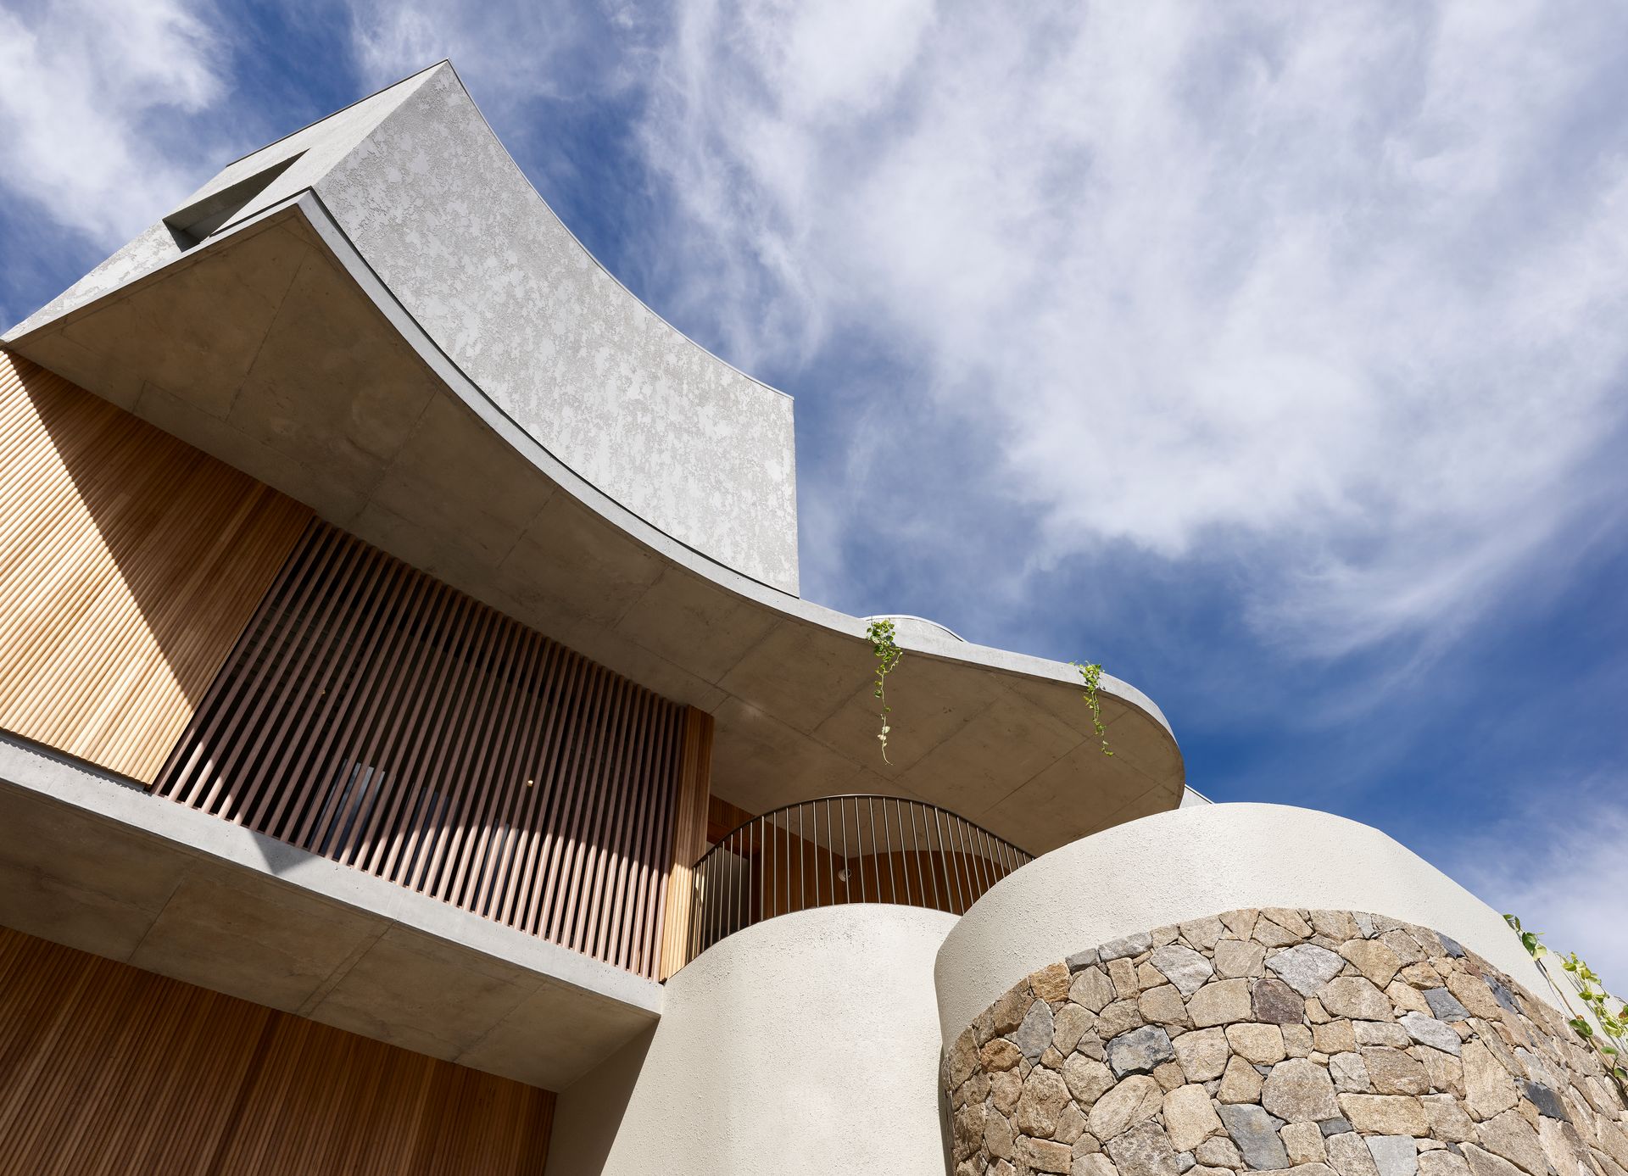
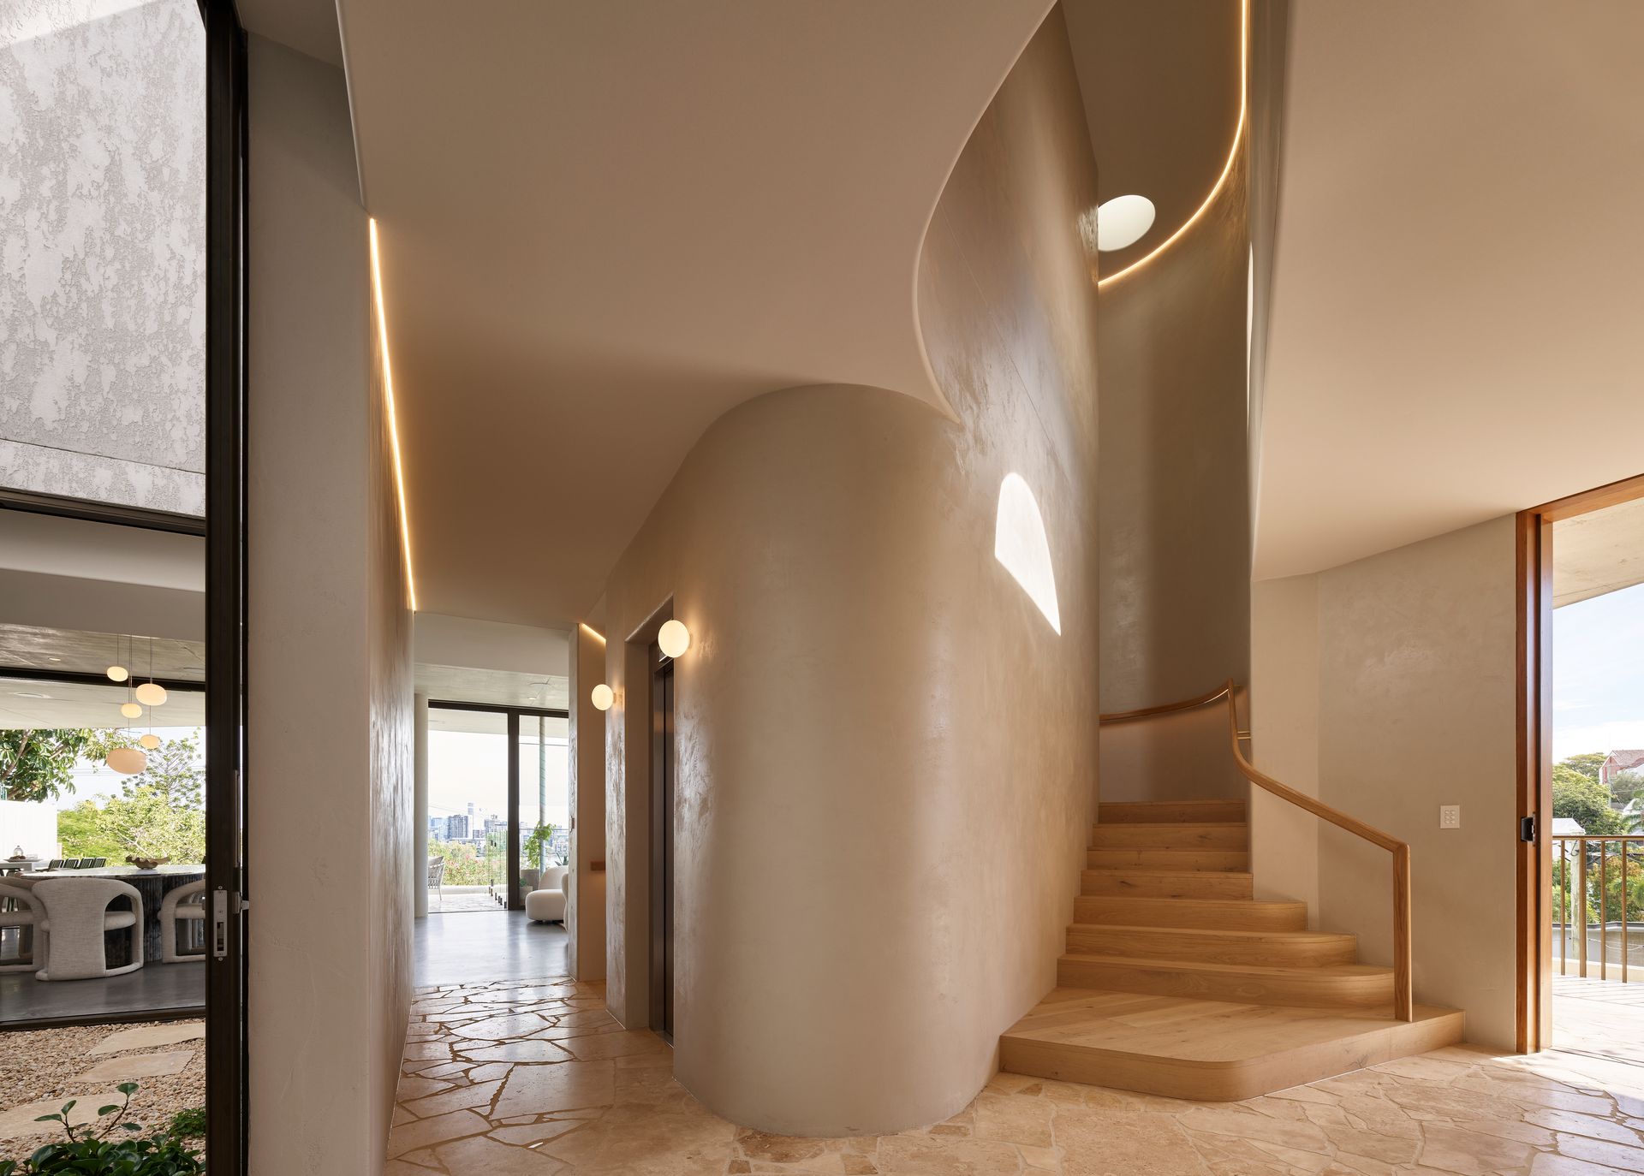
A thoughtfully curated piece of art gracing the iconic hillside, the home's bold, sculptural design is softened by signature curves that create flow and connection across the three expansive levels.
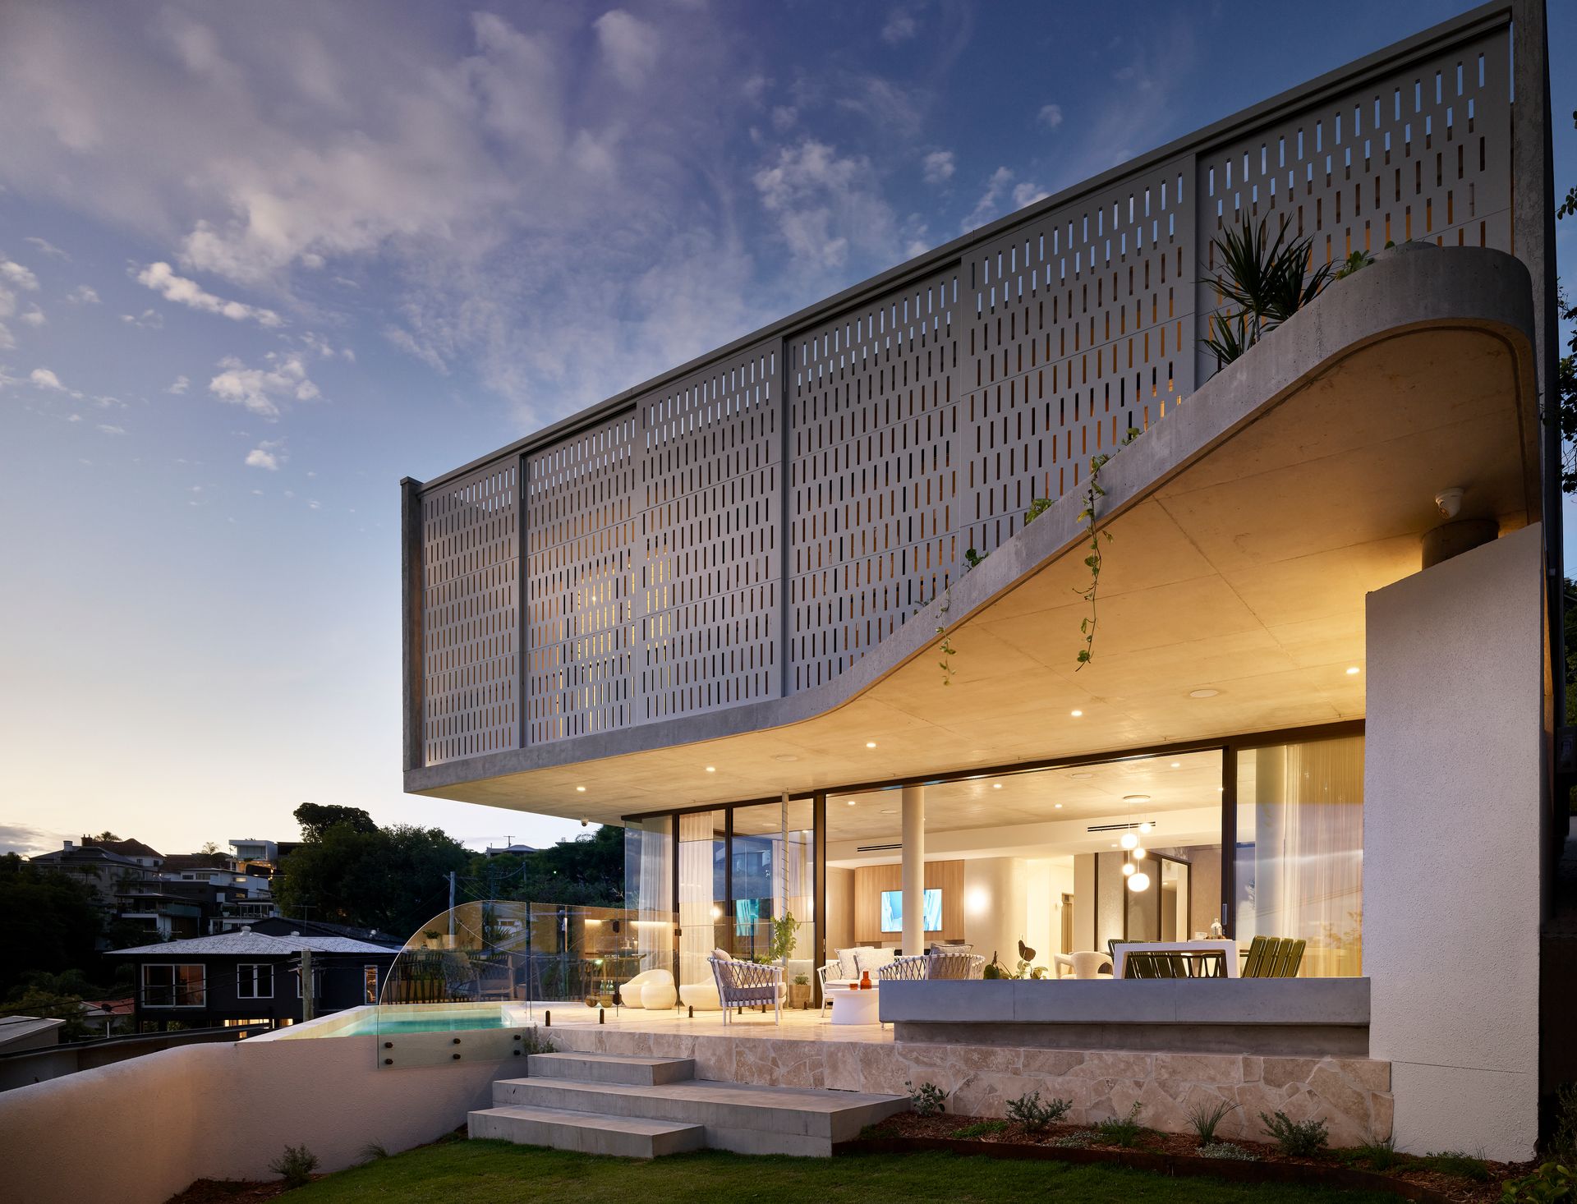
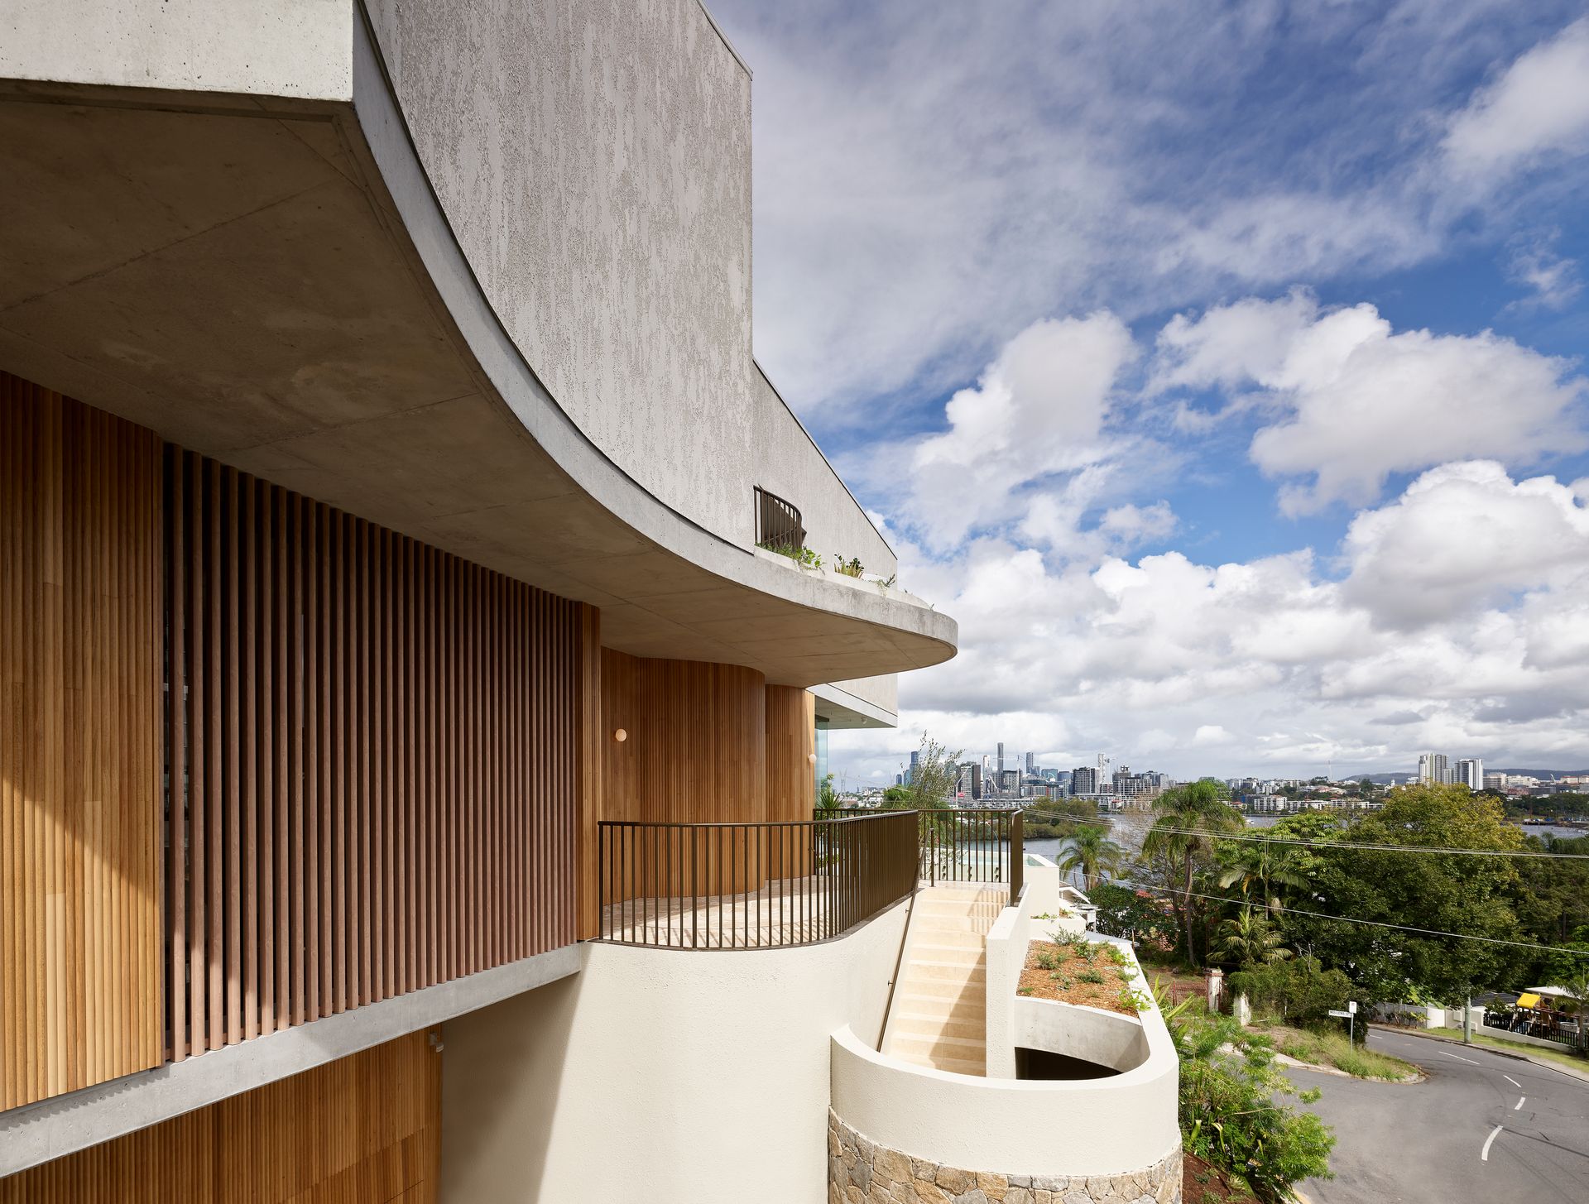
Showcasing 838sqm of opulent indoor and outdoor space, 'Scorpia' balances large-scale living with a warm neutral palette, 3-metre ceilings and floor-to-ceiling glazing to let the awe-inspiring backdrop of river, city and mountain views take centre stage.
Serviced by a lift, the home enters via a grand foyer with views across the artfully designed central garden courtyard and interiors of burnished concrete, Venetian plaster, Grigio Orsola limestone and Travertine.
Three inspired living spaces accompany a remarkable alfresco terrace and swimming pool, delighting in enchanting outlooks and magnificent sunsets. Culinary excellence is displayed across the exquisite Miele kitchen, butler's pantry, outdoor kitchen and a temperature-controlled wine cellar to house your prized vintages.
There are five expansive ensuited bedrooms and abundant parking in the six-car showroom style garage. The primary suite presents a unique design creating integration and separation across the dressing room, ensuite and balcony, harnessing mesmerising river and city outlooks.
Resting in a prized position atop Hamilton Hill in an exclusive riverside enclave, 'Scorpia' offers, but is not limited to:
• Brand new abode 'Scorpia' by GRAYA and KP Architects
• 838sqm of indoor/outdoor living on 589sqm on Hamilton Hill
• Sensational Brisbane River, city, mountain and hillside views
• Lounge and dining with fireplace; media room; upstairs living
• Internal garden courtyard; alfresco terrace; swimming pool
• Inspired Miele kitchen; butler's pantry; outdoor kitchen
• Opulent primary suite with river vistas and a private balcony
• Expansive dressing room and luxurious freestanding bath
• 5 ensuited bedrooms; powder room; 6-car epoxy garage
• Internal lift servicing 3 levels; climate-controlled wine cellar
• Travertine; limestone; Venetian plaster; burnished concrete
• Walk to riverwalk, Racecourse Road and Portside Wharf
• In the Ascot SS catchment; close to top schools and CBD
Expressions of Interest closing Friday 9th June at 5:00pm, if not SOLD prior.
To obtain further information or to arrange a private inspection, please contact Matt Lancashire on 0416 476 480 or Josh Brown on 0403 139 397.