Auction, Saturday 9th July 2022, 12:00pm In Rooms at Ray White Ascot
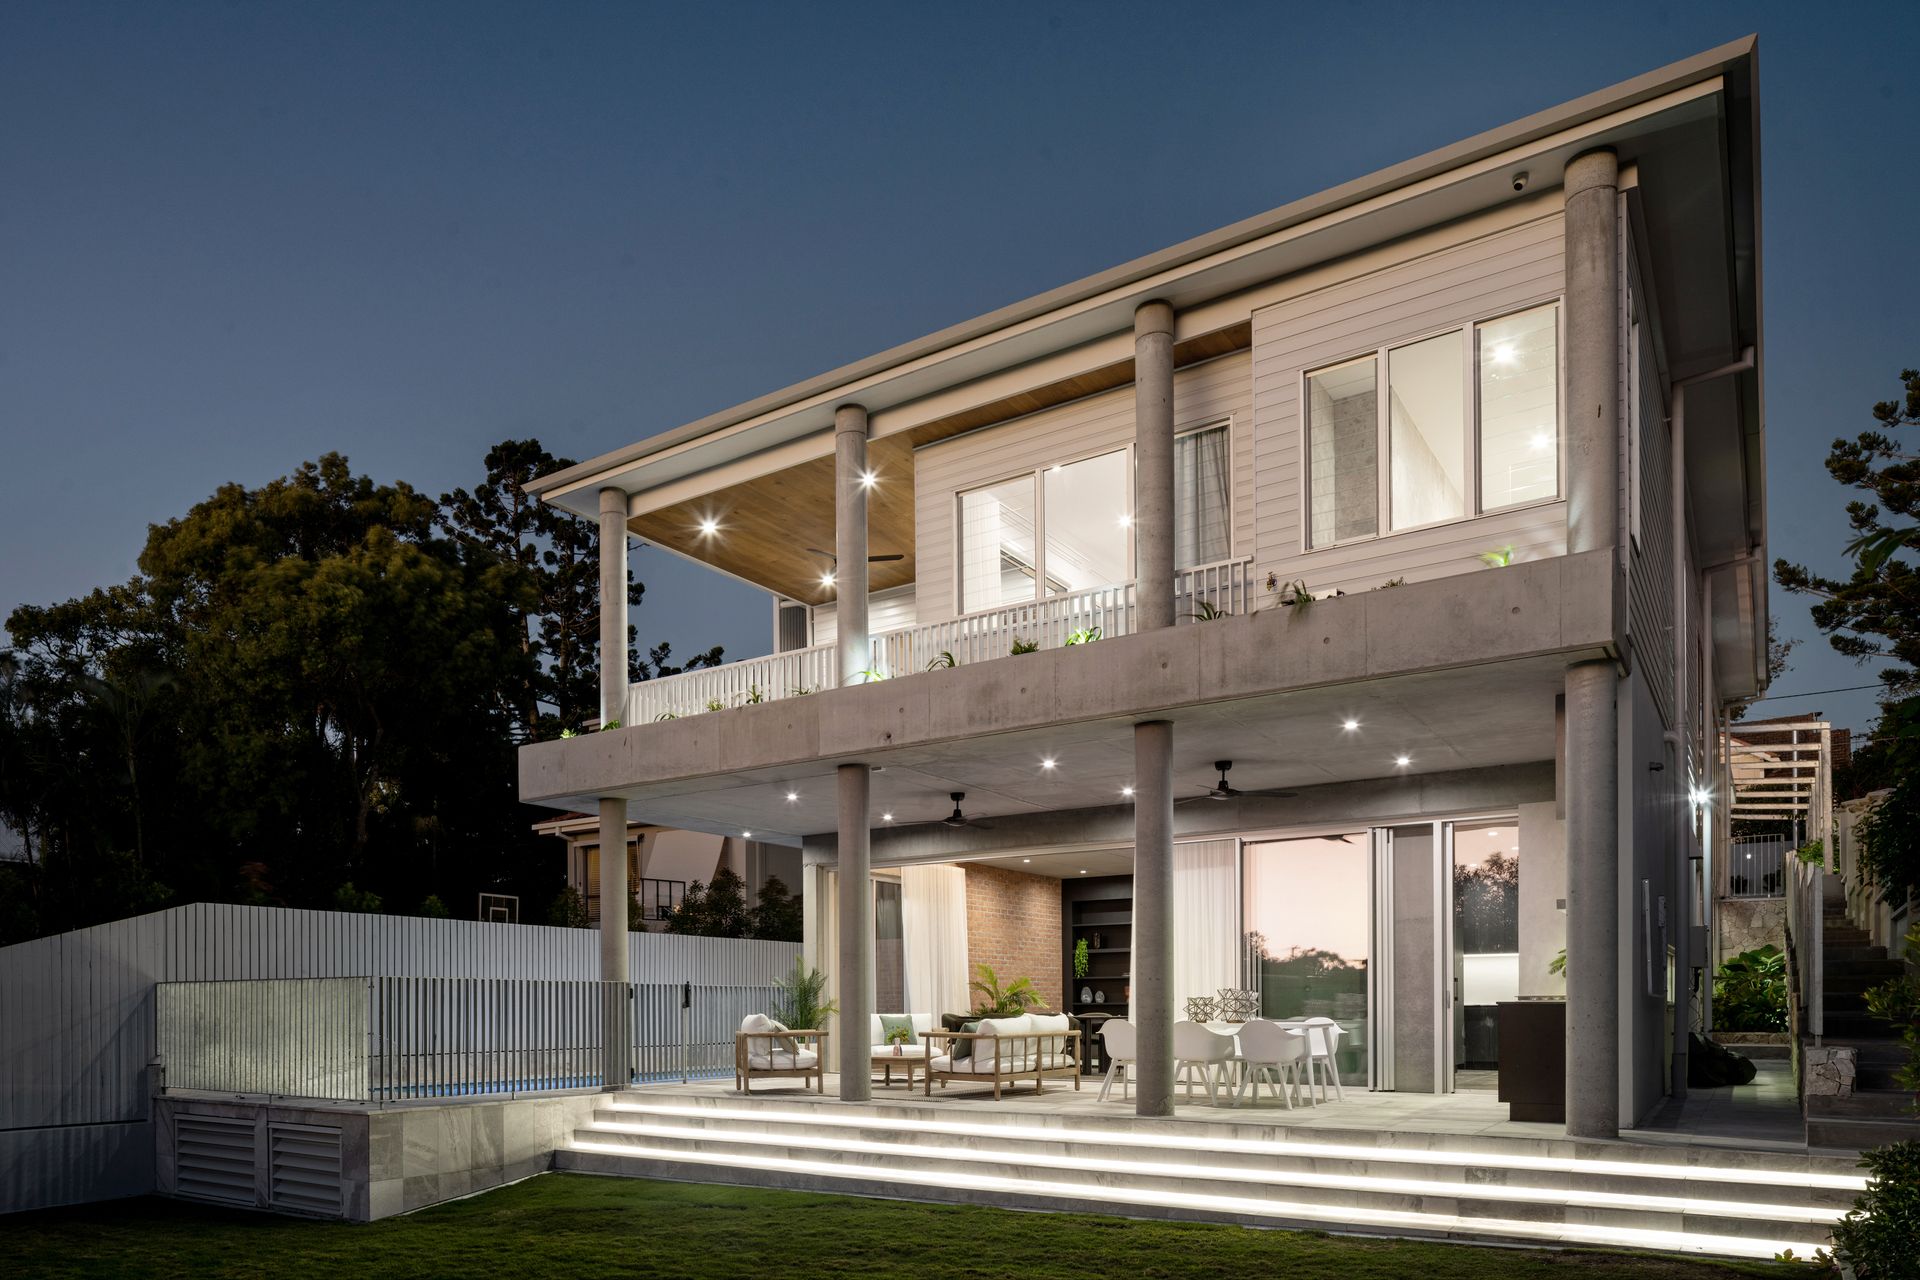
This once classic home has been artfully redesigned and reimagined into a luxury masterpiece. A high-calibre residence occupying a premier 794sqm Hamilton allotment, the house has undergone a full extension and transformation by Redlac Constructions.
Embracing its elevated position and capturing stunning sunsets, mountain vistas and hillside views, the breath-taking abode is composed of a blend of timber, stone, glass, concrete & high-tech inclusions.
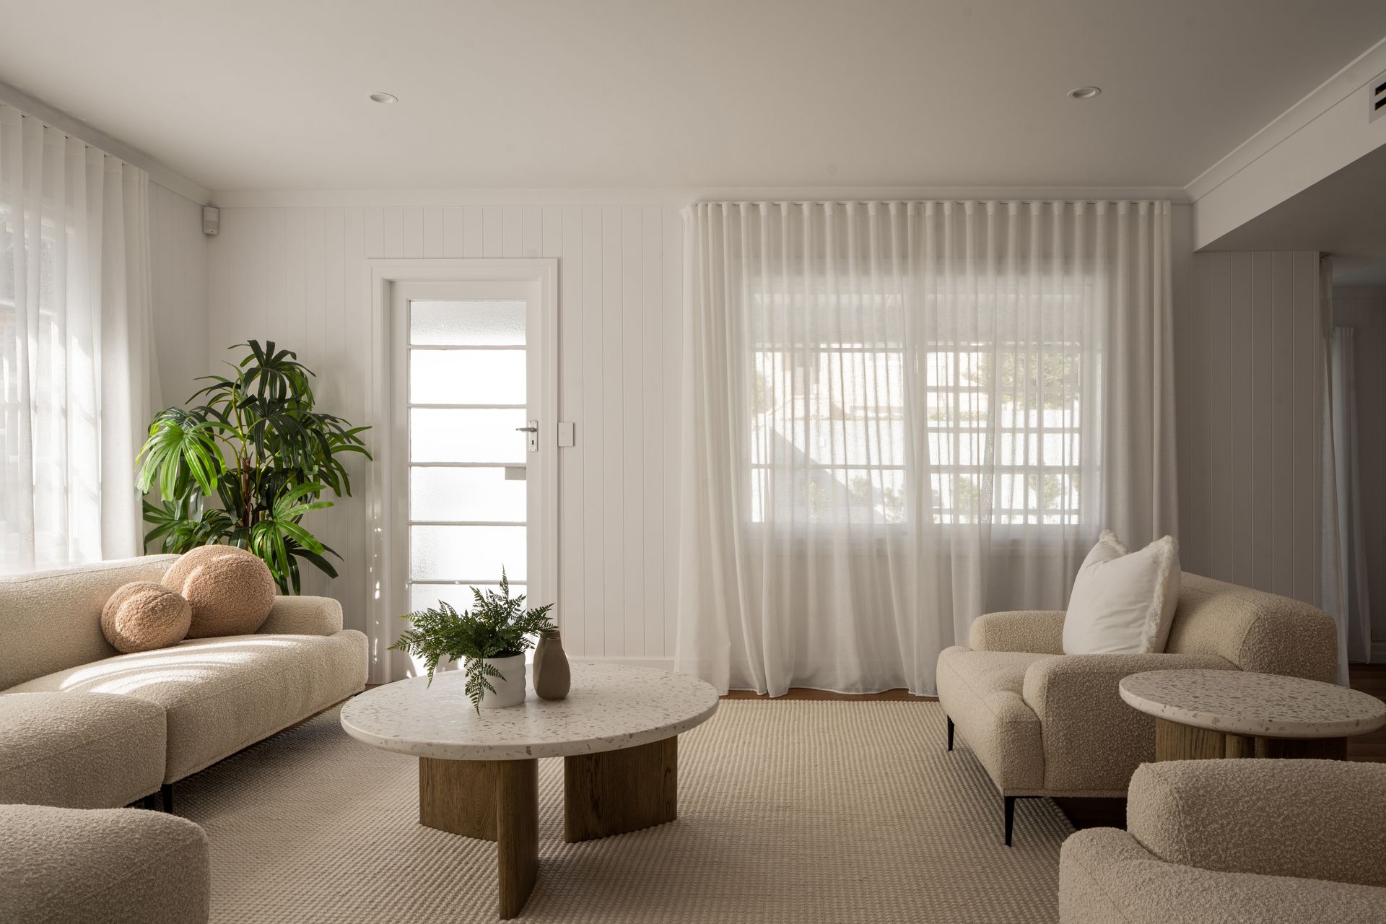
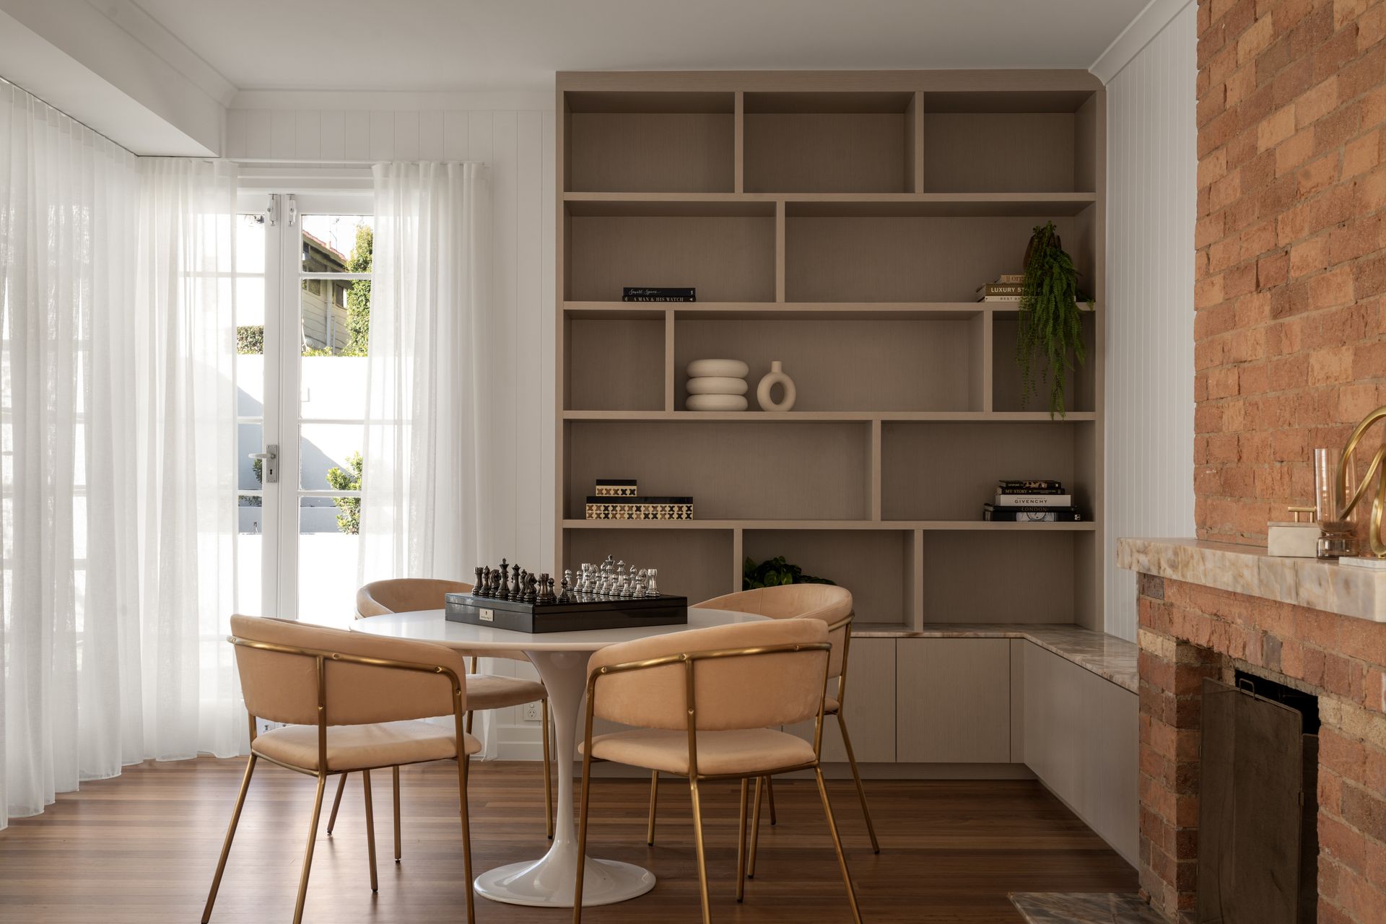
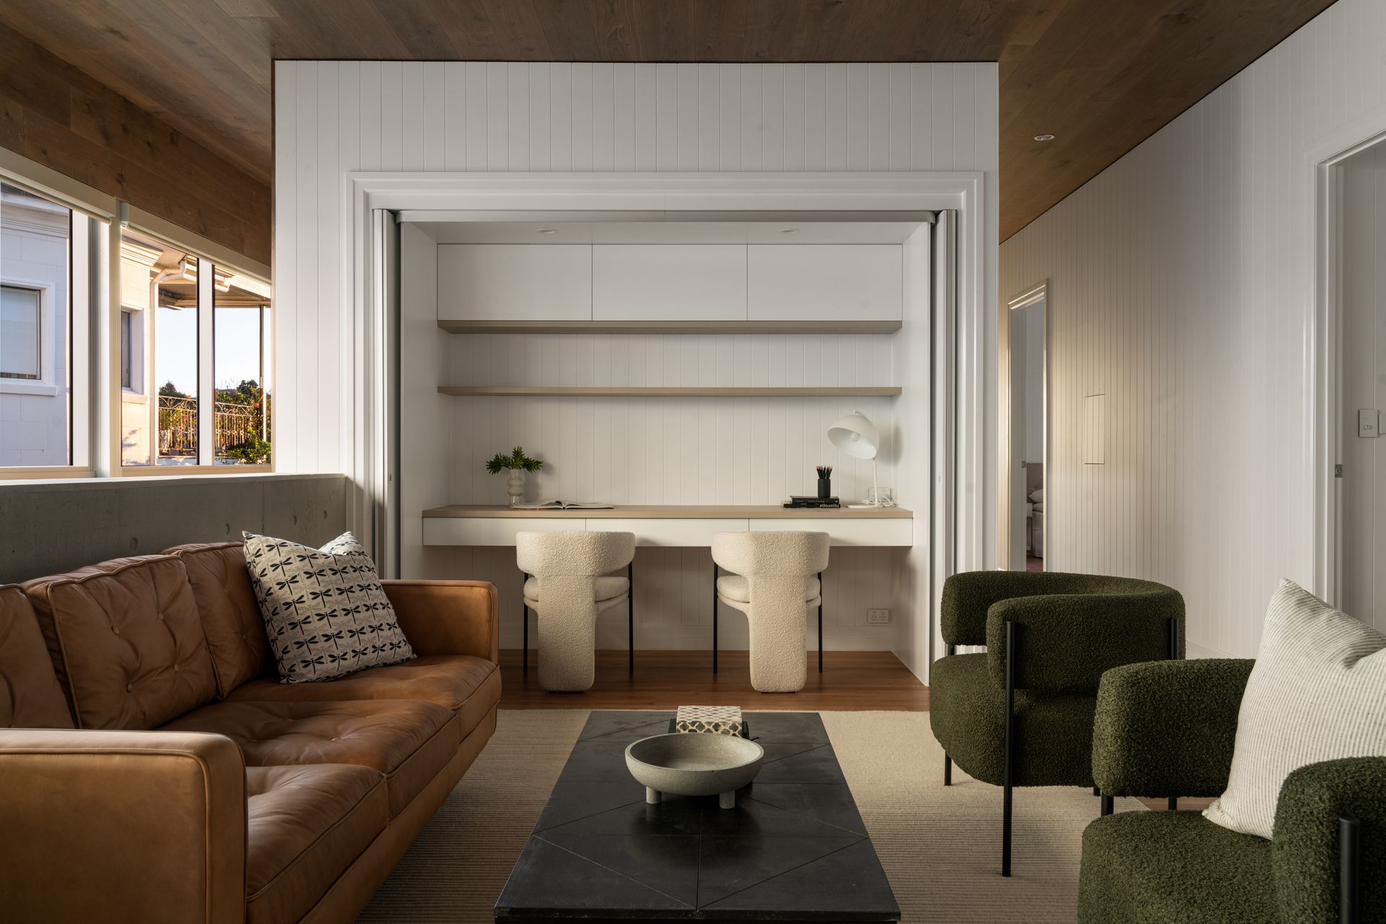
The entrance reveals character and charm with an original brick fireplace, VJ walls, high ceilings and French doors. Connecting multiple living spaces adorned with blackbutt floors, timber ceilings and large windows, this level is host to a sitting room, library, lounge, concealed study and a bar.
The ground floor juxtaposes marble floors, concrete ceilings, a brick feature wall and black joinery. Forming a striking centrepiece with a soaring void, this oasis integrates the living and entertaining zones with the opulent marble and Miele kitchen.
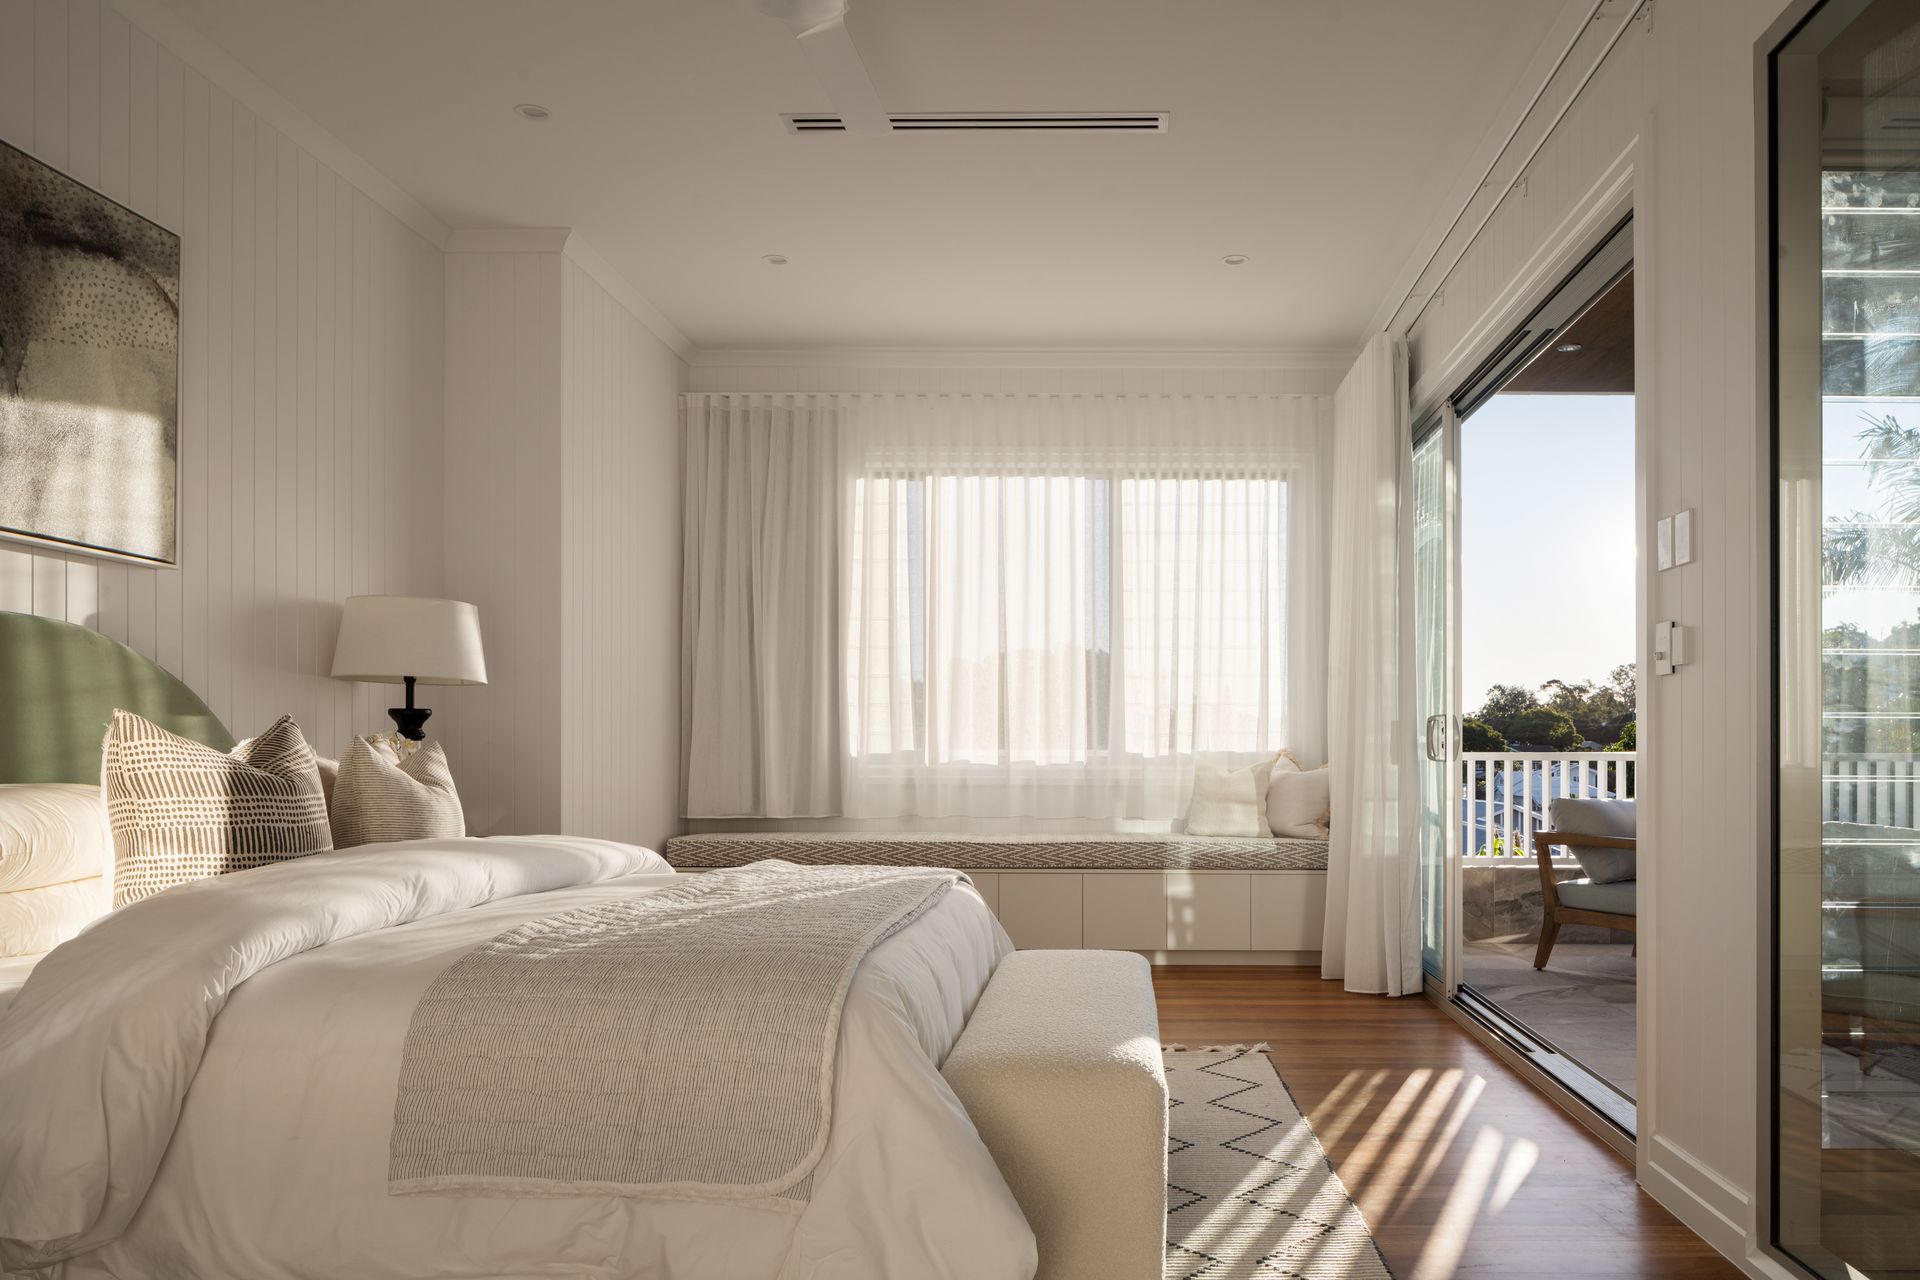
The home features six generous bedrooms, two guest powder rooms and four marble bathrooms, including two ensuites. A haven for parents, the palatial master boasts an enviable dressing room and views over Mt Coot-tha and the pool and void below. The master ensuite has been flawlessly designed with dual vanities, gold tapware, a luxurious shower, and a freestanding bath to sit and soak up the scenic views.
Additional property features:
- Miele combi steamer, oven, induction cooktop and dishwasher
- Liebherr fridge located in the kitchen, bar and outdoor area
- Outdoor area featuring a plumbed Artusi BBQ, saltwater pool and yard
- Two upstairs bedrooms open to an east-facing balcony and rear deck
- Master bedroom featuring a bay window, retractable TV, and automated block out blinds, curtains and louvres
- All bathrooms featuring sensor lighting and Rogerseller tapware
- Oversized garage, home gym and a private wine cellar
- Tundra Grey, Nimbus White, Angola Grey, Mystic Pearl and Onyx marble
- Bentilo stone to external areas; Italian Porphyry cobblestone driveway
- Automated gate; intercom; alarm; CCTV; solar power system
- My Air ducted air-conditioning; sensor lights; automated irrigation
- Automated blinds and louvres; ample storage; laundry chute
A one-of-a-kind residence in an exclusive precinct, this home is located 6km to the CBD, 9km to Brisbane Airport, 550m from Ascot State School and close to prestigious colleges. Walking distance to cafes, restaurants, Racecourse Road, transport and the riverfront, this unique abode is most deserving of an inspection.
For further information or to arrange an inspection, please contact Dwight Ferguson on 0412 385 720 or Nick Kouparitsas on 0406 564 619.
Disclaimer: Whilst every effort has been made to ensure the accuracy of these particulars, no warranty is given by the vendor or the agent as to their accuracy. Interested parties should not rely on these particulars as representations of fact but must instead satisfy themselves by inspection or otherwise.
Due to REIQ legislation a price guide isn't available. The website possibly filtered this property into a price range for functionality purposes. Any estimates are not provided by the agent and should not be taken as a price guide.