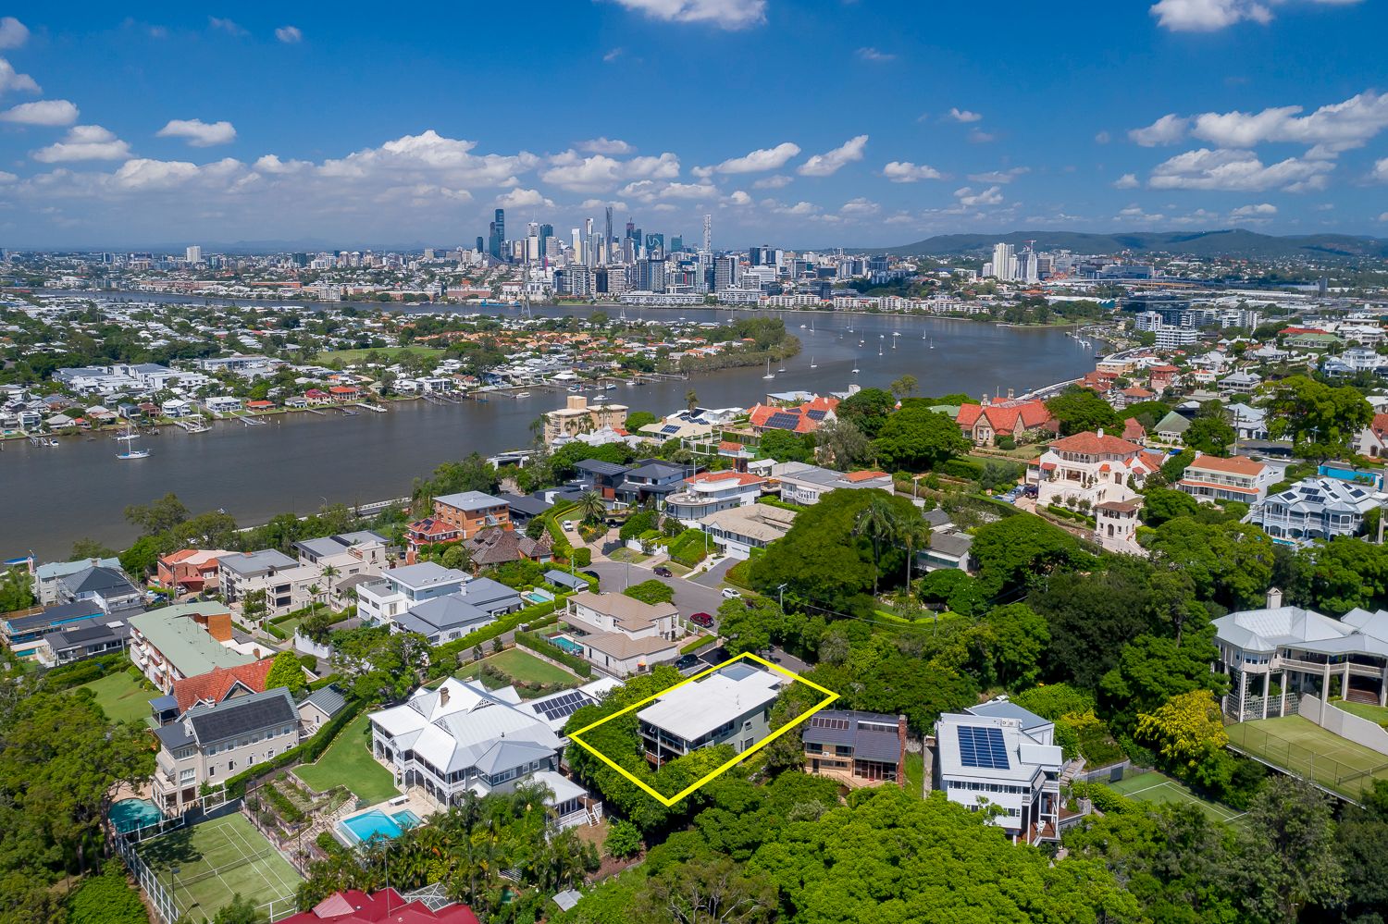
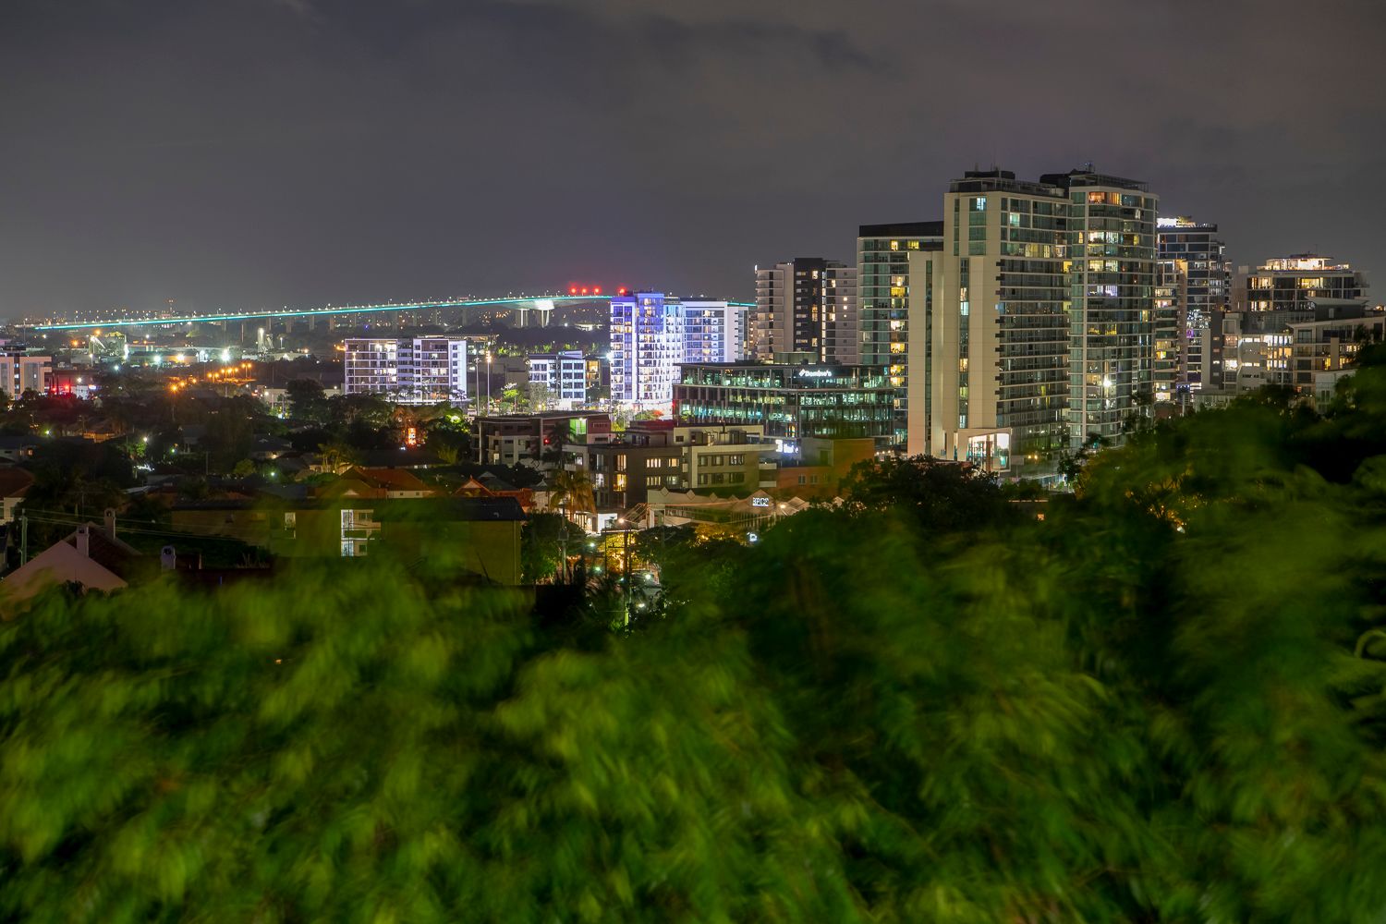
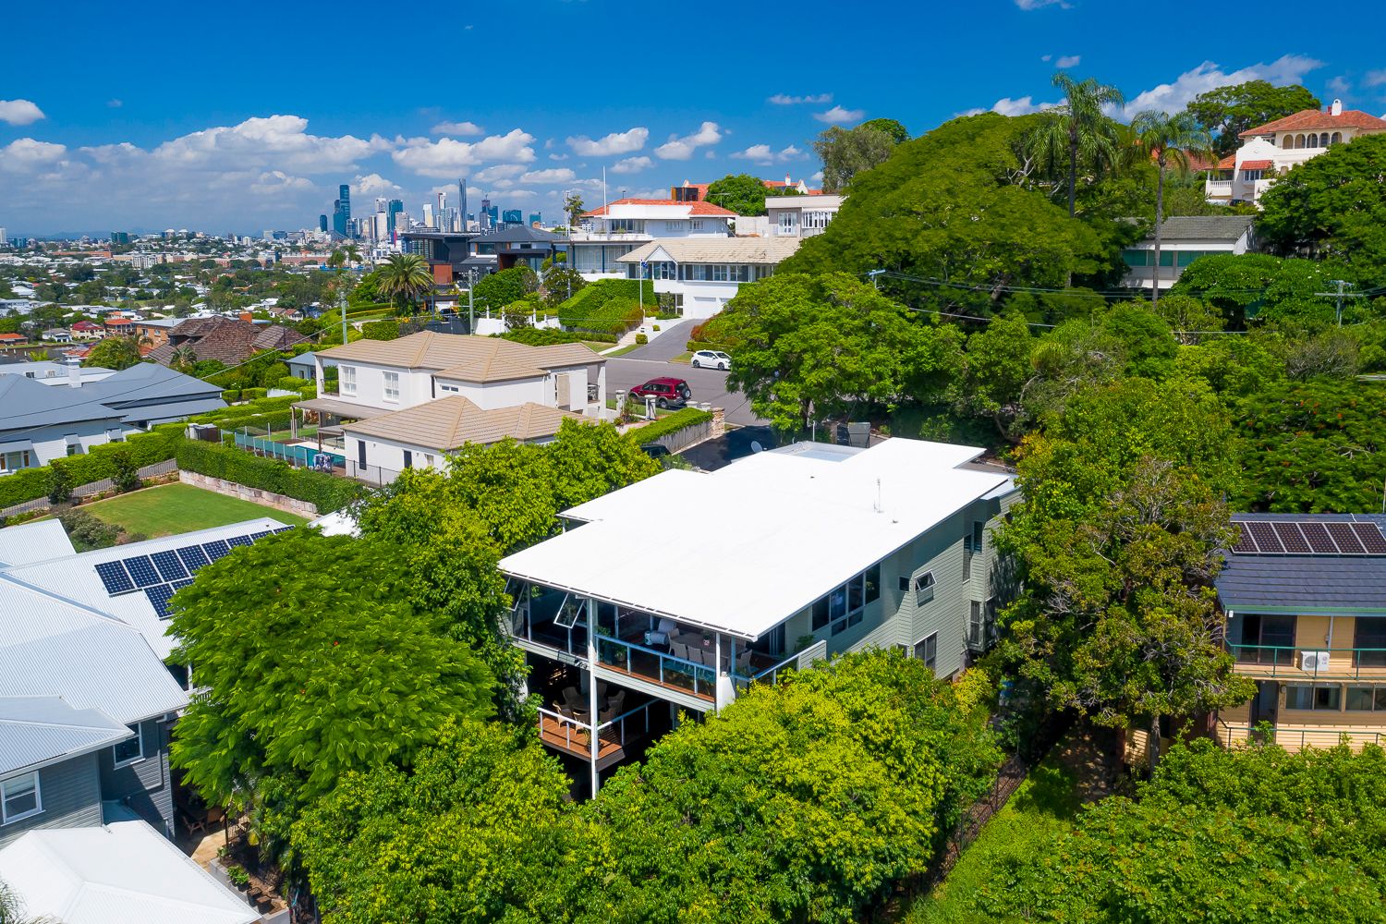
Nothing but blue skies and expansive views to the Gateway and beyond to Moreton Island! This exceptional hillside residence captures the beauty, breezes and practicality of this much sought after North East aspect. Enjoy the best way to start your day with a spectacular Hamilton Hill sunrise. Positioned within this exclusive location, which is renowned for many of the most beautiful and prestigious homes in Brisbane, this Architect designed residence accommodates all life stages and ages with our glorious Queensland weather and lifestyle in mind.
An outstanding ingredient of this flexible Architect design makes provision for today's Home Professional. With separate garden patio entry, a private home office can be adapted to provide the perfect retreat for business operations from home. Nothing compares for the commercial and business convenience that this feature of the home creates.
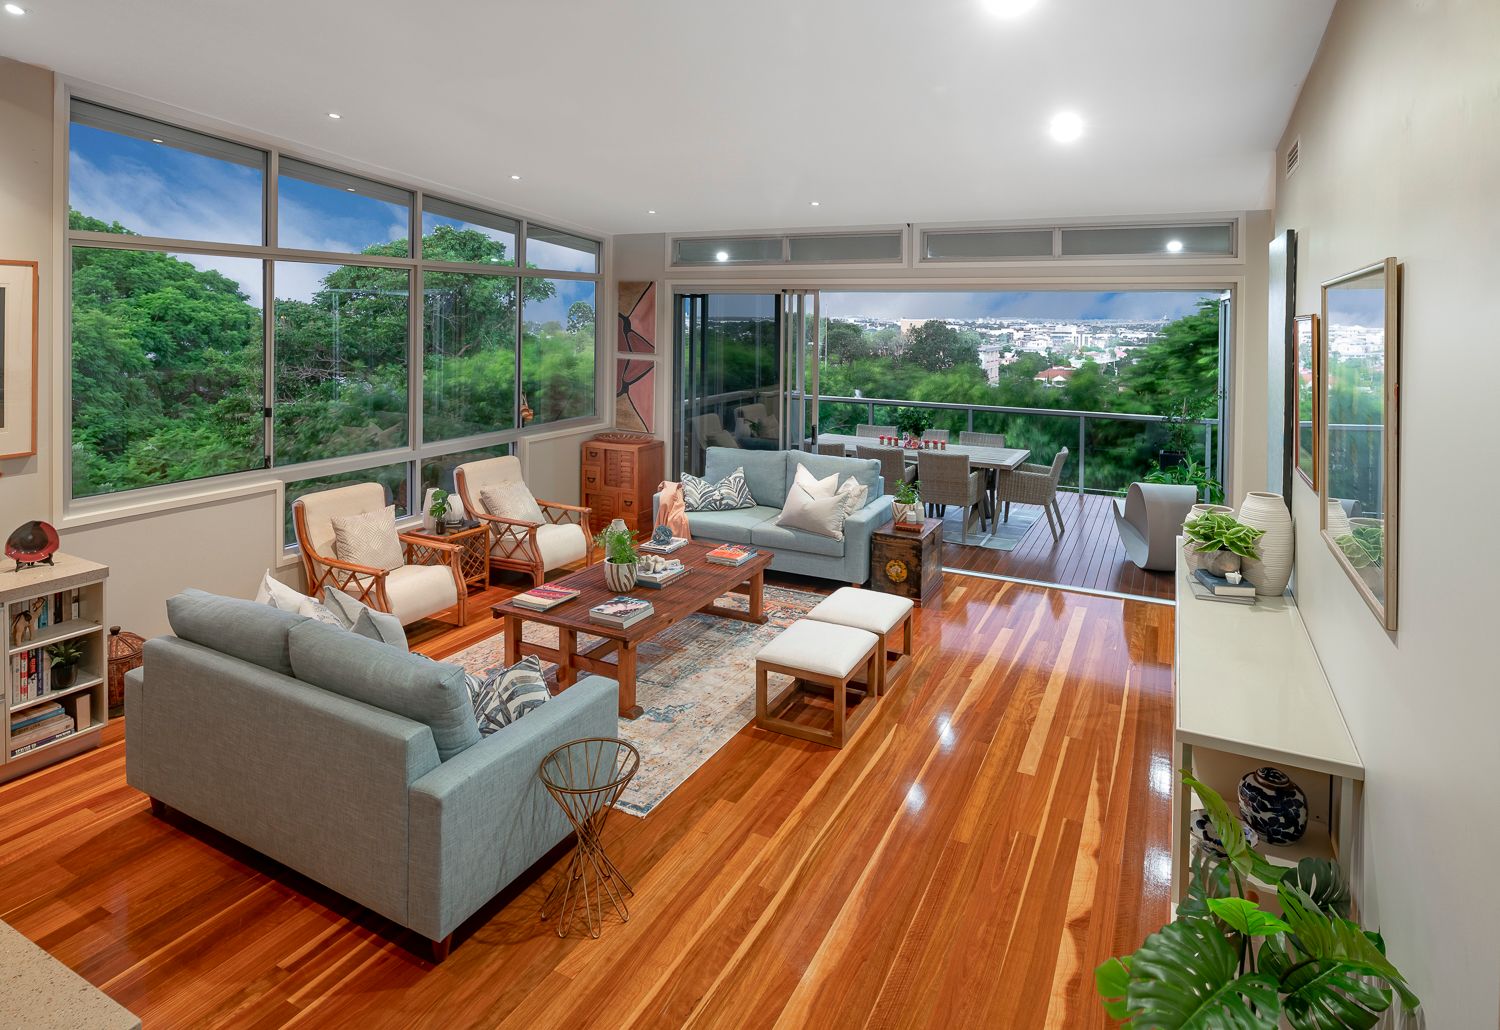
Outstanding sky and treed panorama provide the perfect backdrop to extensive and elegant open plan living. Tree top outlooks from windows on all sides create the ideal atmosphere for stylish entertaining or a relaxing haven for quiet days at home. Cleverly designed to suit an executive lifestyle, family living or retirement retreat, this contemporary 4/5 bedroom, 3.5 bathroom home exudes understated luxury and comfort. Additional access to both levels via Hydro Lift makes life just that bit easier.
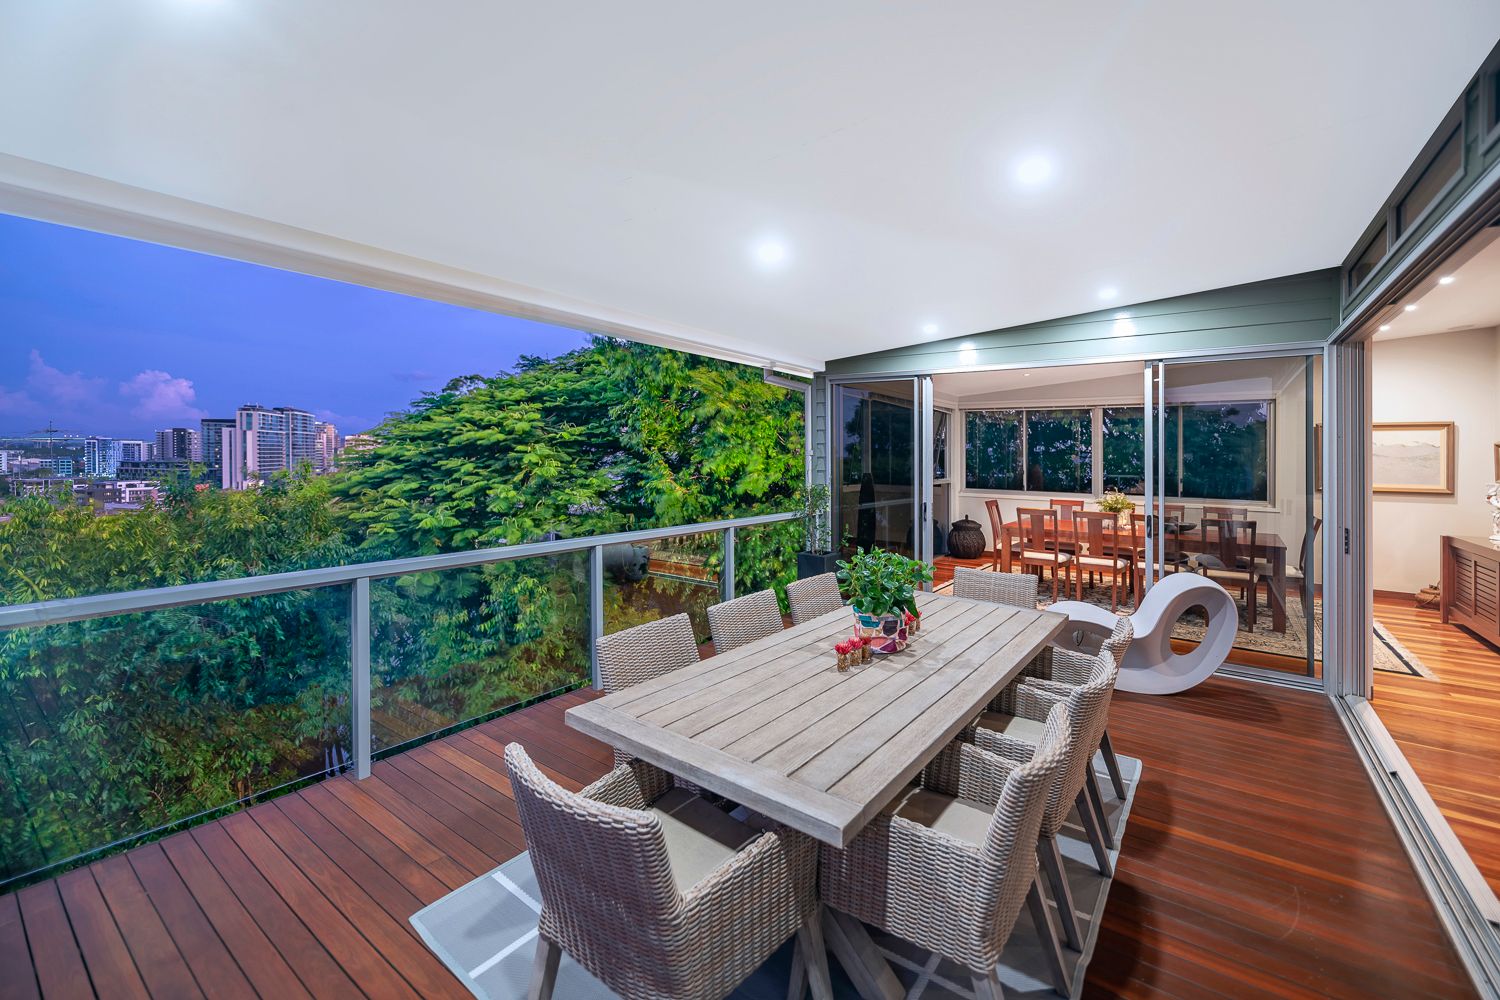
The welcoming glow of polished timber flooring, enhanced by natural light, is a feature of the upper level multi-purpose living areas, spreading to an impressive covered deck. Incorporated within a stylish well designed kitchen is a full wall of integrated cabinetry (including two fridges), stainless steel and stone bench tops and Miele appliances.
A private access road completes this beautiful residential sanctuary on 721 sq metres set amidst lush trees and greenery in a secluded premier location. Beyond the understated faade, 2 levels of living, impeccably presented, include:-
Upper Level -
* Secure portico entry plus intercom
* Open plan kitchen, living and dining opening to large covered deck
* Huge master suite with double entry walk-in robes and spacious ensuite
* Media room/5th bedroom
* Large powder room and separate laundry opening to drying deck
* Access to Hydro Lift
* Ducted air-conditioning
* Back to base security system
* Remote double lock up car accommodation with internal access
Lower Level -
* Family living + wet bar opening to large covered deck
* 3 large bedrooms (including master/guest bedroom with huge ensuite)
* Beautifully appointed main bathroom
* Access to Hydro Lift
* Split system air-conditioning
* Study alcove
* Wine Cellar
* Extensive storage hallway leading to garden patio
* Private Home Office with separate garden entry
Ground Level-
* Landscaped surrounds
* Paved outdoor entertaining area
* Green lawns & private treed rear garden
* Fully fenced with room for a pool
* Additional and extensive lock up storage
* Night lighting
Enjoy the quiet life in a prestige location yet just minutes to -
* Racecourse Road precinct - Cafes, restaurants, boutique shops,
gourmet & family shopping
* Portside Precinct - Cinemas, restaurants, cafes, boutiques and river walks
* Northshore Precinct - Beach, parkland and Eat Street market
* Brett's Wharf City Cat Terminal and nearby bus transport
* Highly regarded primary and secondary schools close by
PRIVATE INSPECTIONS WELCOME!!