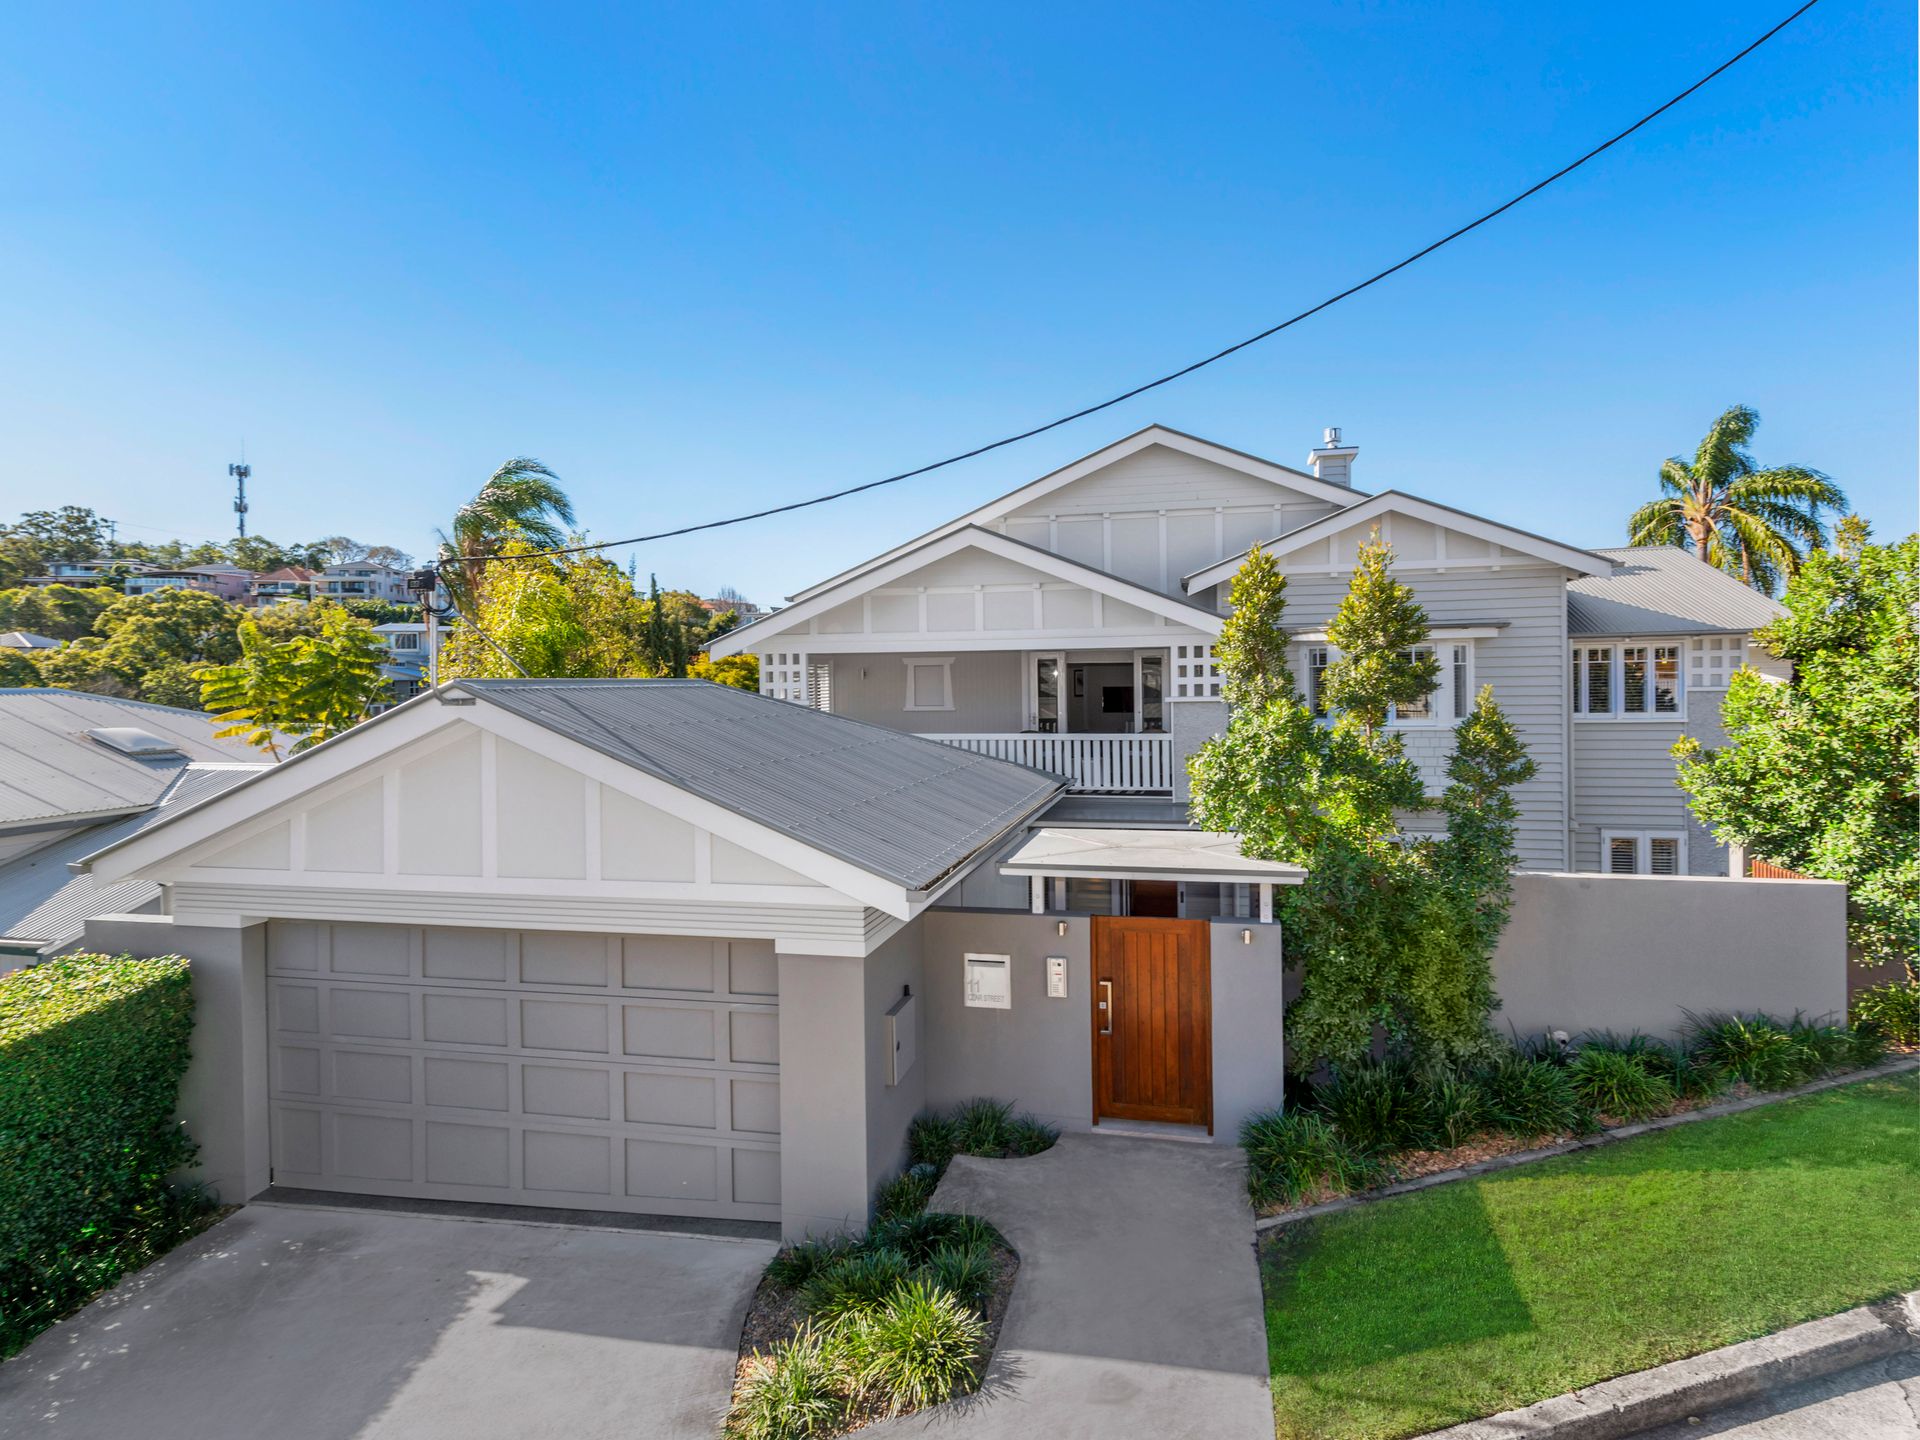
Hidden behind the gorgeous streetscape upon Hamilton Hill, this spacious and immaculately presented residence combines traditional elegance with architectural style to create a timeless family living at its most luxurious. Family homes of this size and quality are rarely available and it is a true showpiece for the award winning duo, architect Derek Trebilcock and interior designer Mary Durack.
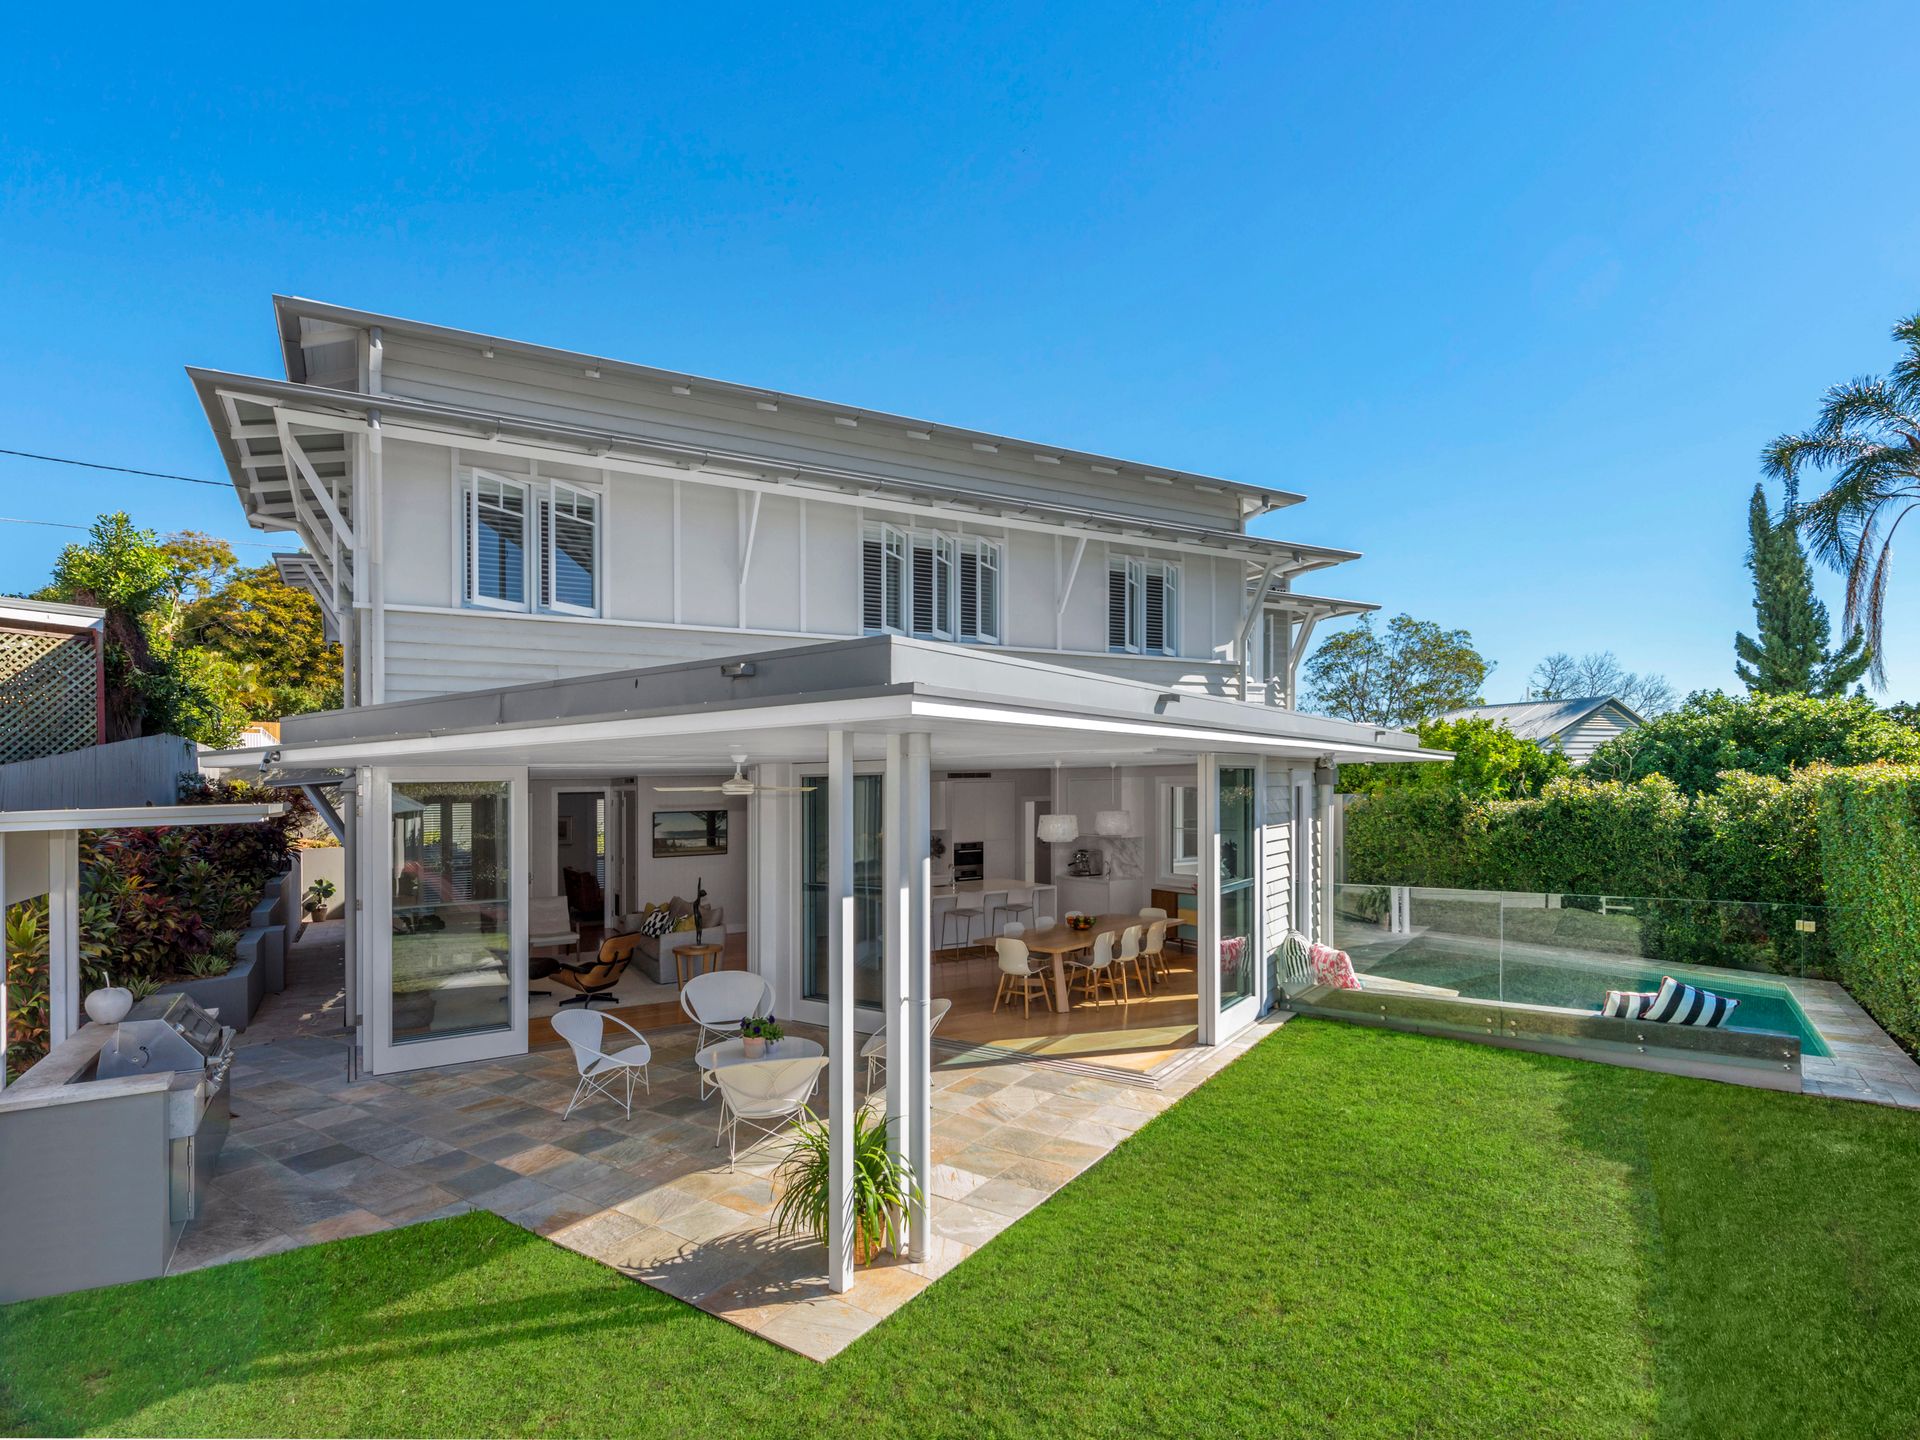
The strive for perfection knows no bounds as 11 Czar Street maximizes the spacious 607 square meter allotment as a family and entertainers delight. Orientated to maximise all day sunshine, northerly breezes and allowing the indoor/outdoor spaces to flow seamlessly, this private sanctuary is fully landscaped, with lawn and mature hedges and is just the perfect environment for the children to play in. Accommodating a lifestyle where entertaining areas and private retreats coexist to create architectural brilliance at every turn, no dimension of this masterpiece of family design has been left to chance.
With each detail carefully considered and no luxury overlooked, this impressive residence offers but is not limited to;
• Four spacious bedrooms including master suite with walk in robe, ensuite and parents retreat quarters on the upper level ( Ideal for young families )
• Three stunning bathrooms featuring imported limestone servicing the lower and upper level
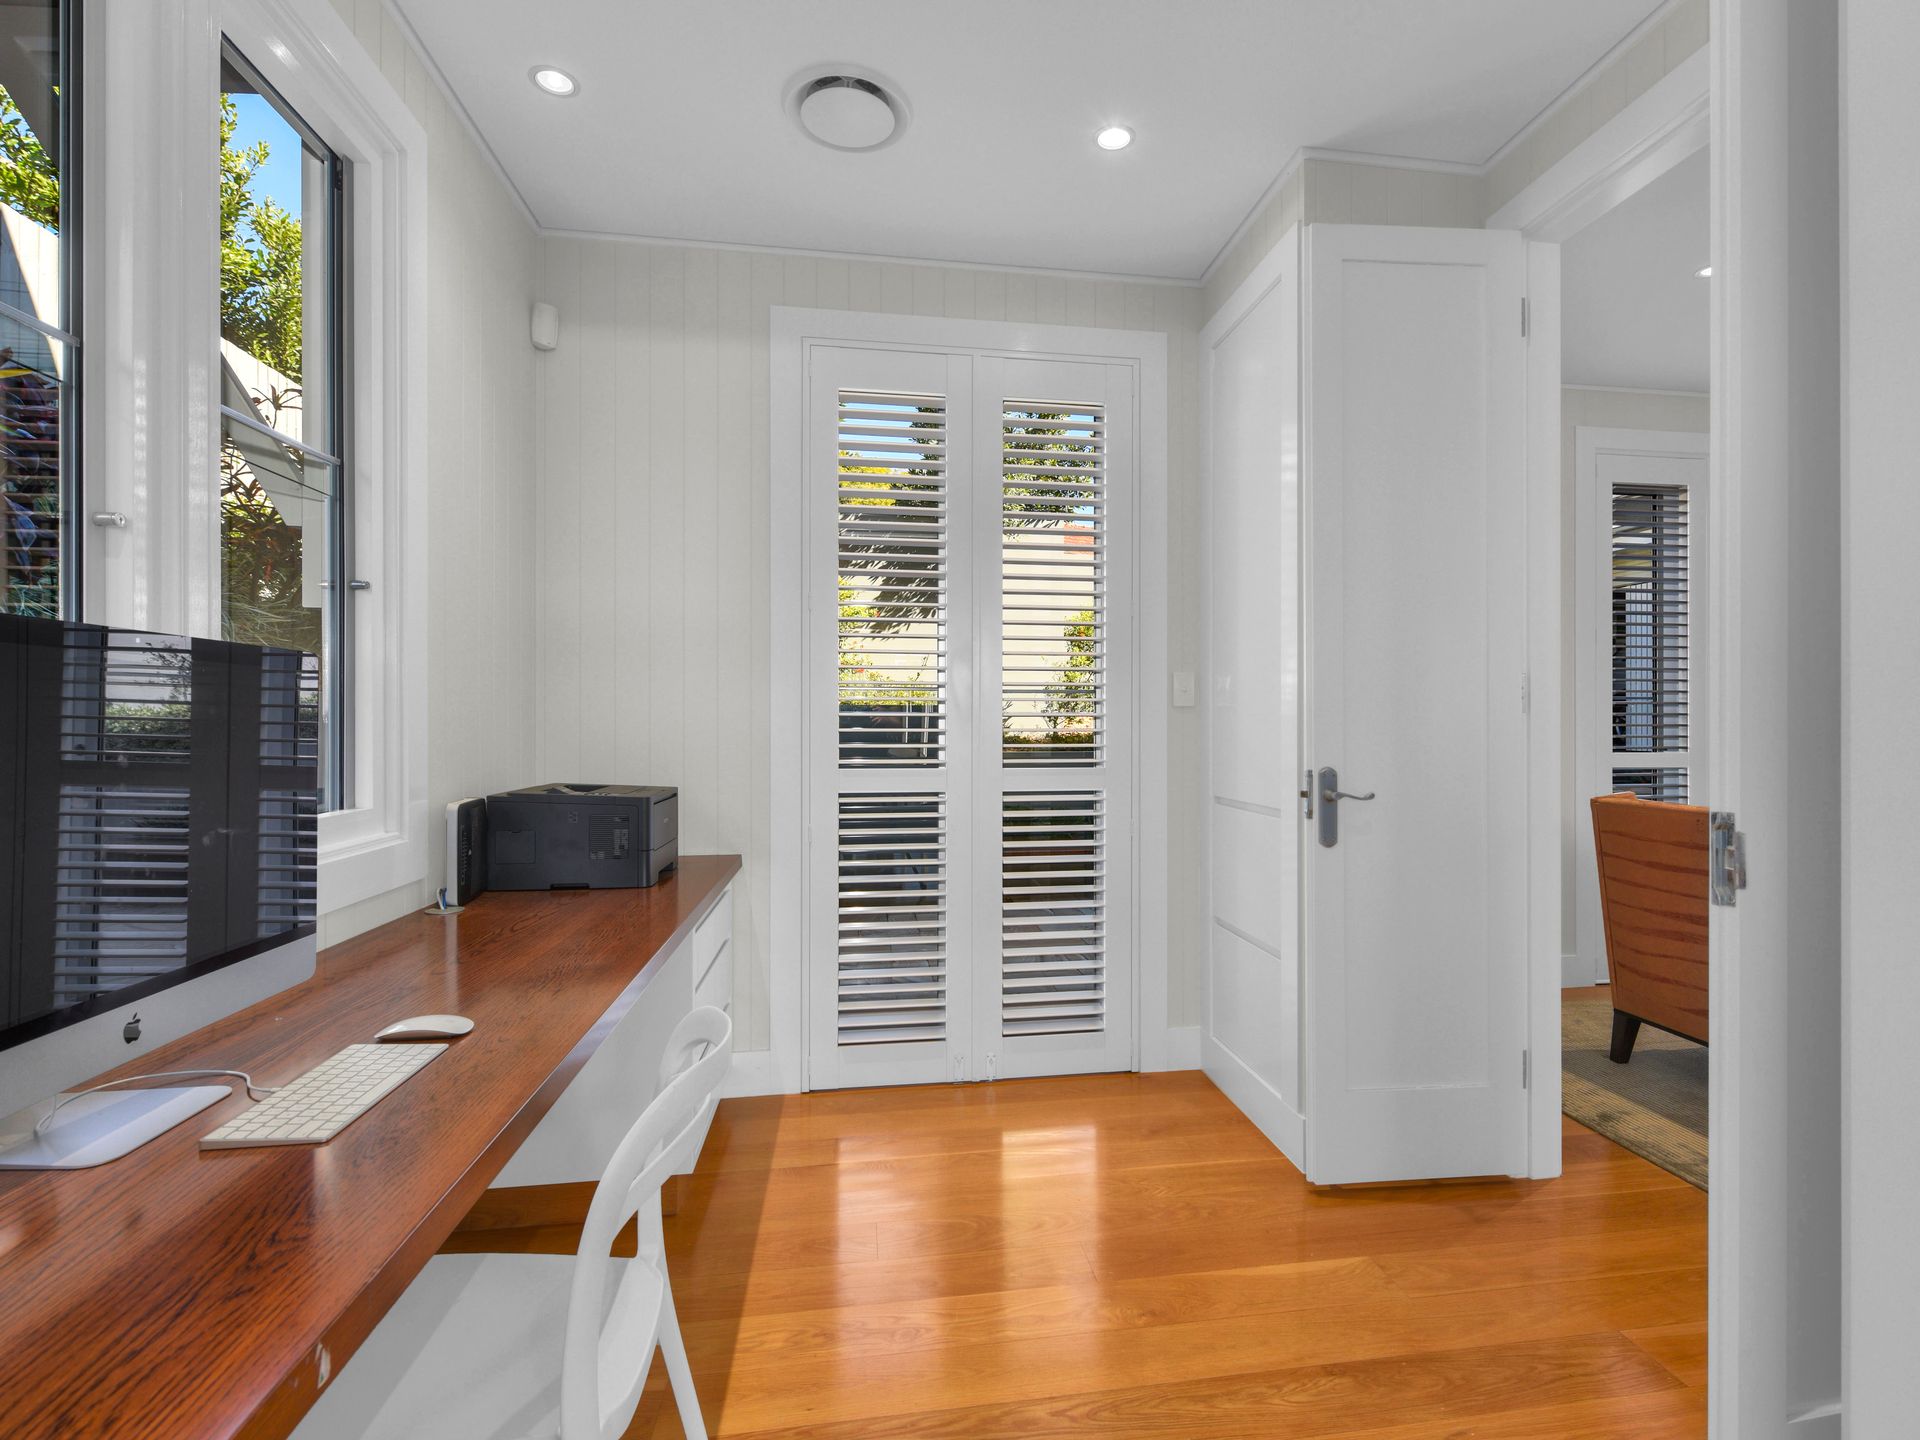
• Separate guest suite or fifth bedroom and home office on lower level
• Living and entertainment areas all on one level adding emphasis to indoor/outdoor flow to the alfresco and pool, with seperation to the bedrooms of the upper level
• Gourmet Calcutta marble kitchen with butler's pantry, commercial grade cold room, beautifully appointed with Miele appliances
• RTI - Smart Home Control System featuring home automation, intercom, security and CCTV housed in a central data cabinet
• Aneeta glass sliding doors maximising indoor and outdoor spaces
• Solar heated pool
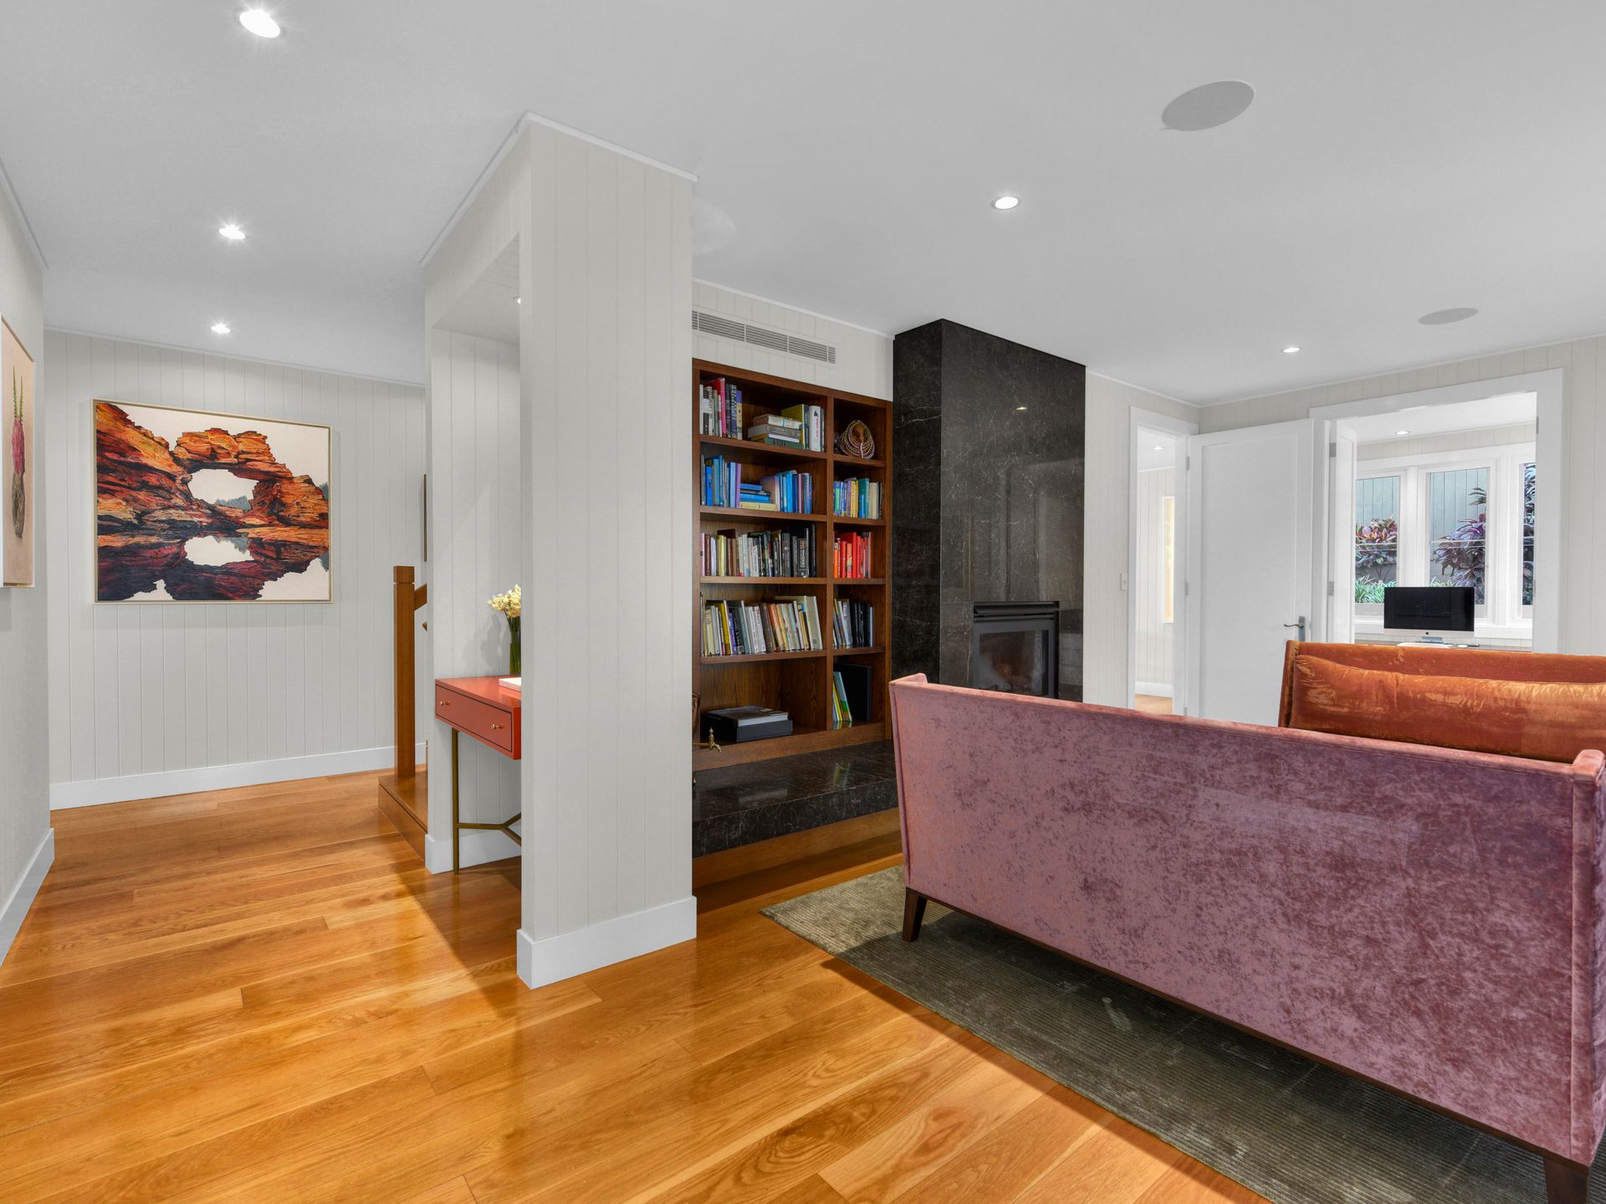
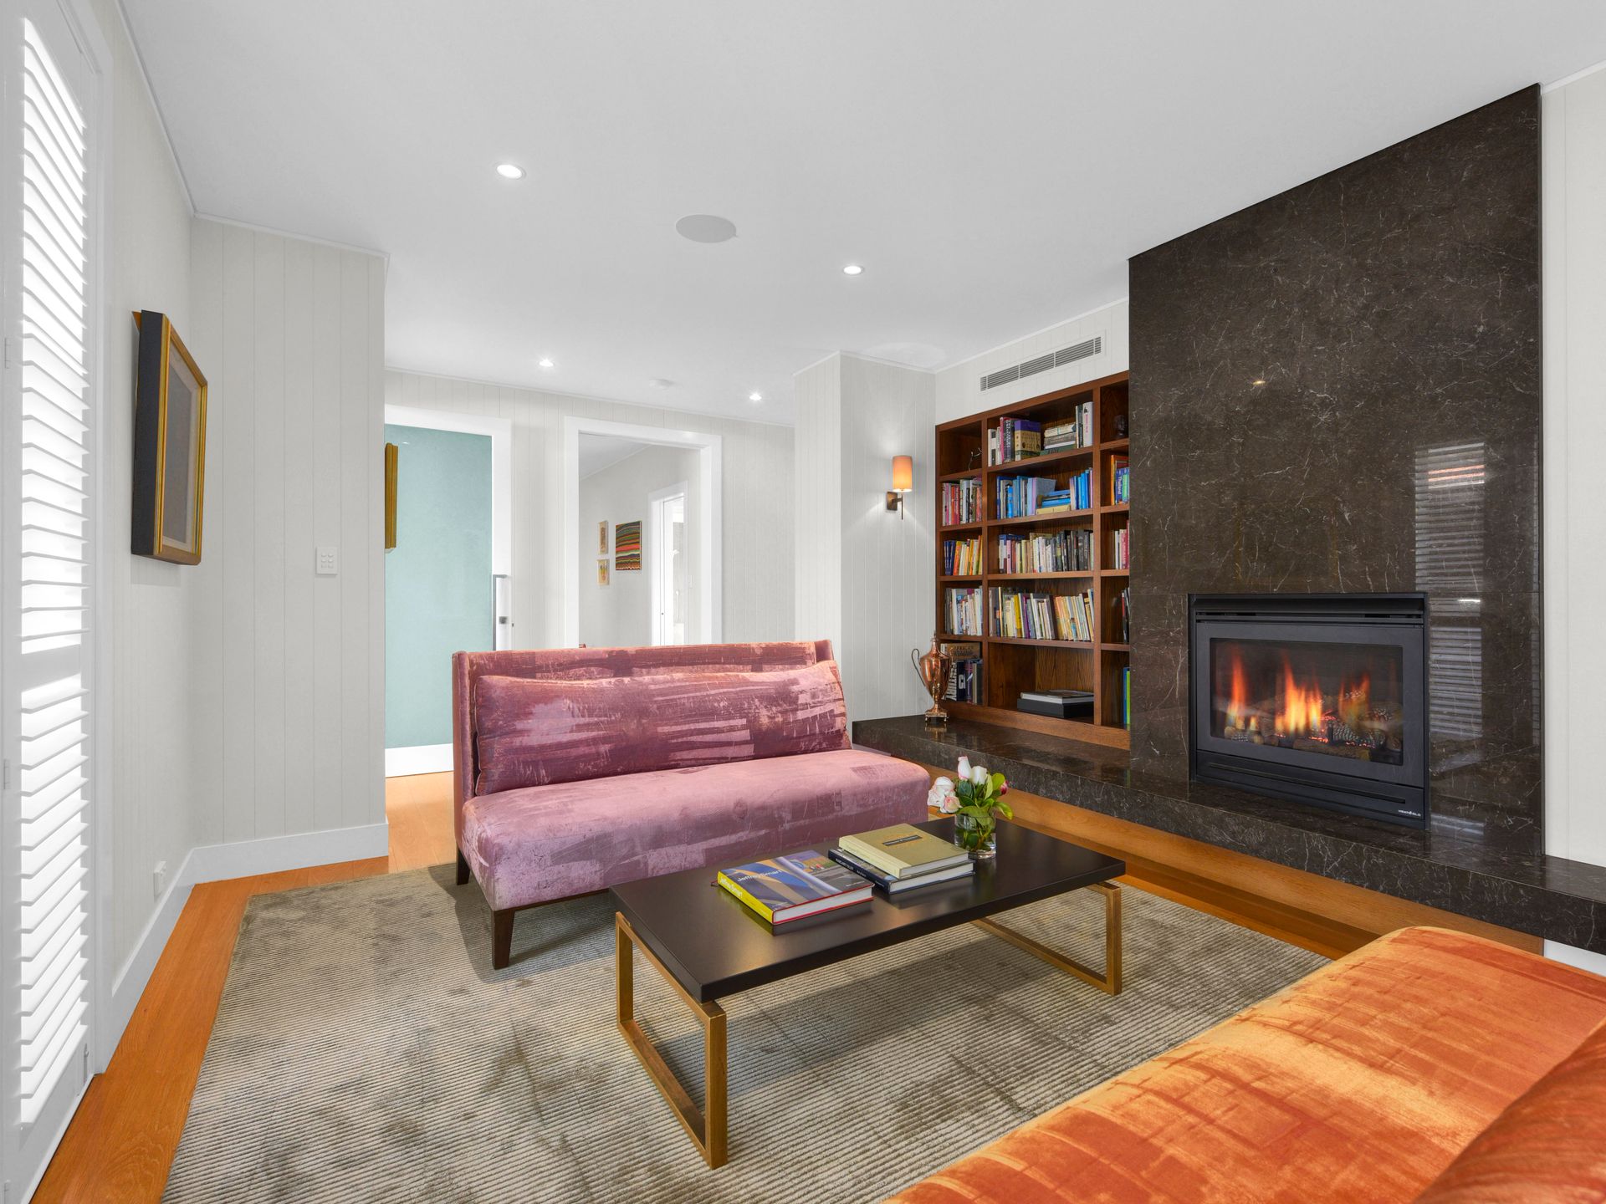
• American Oak flooring with custom-made joinery
• External built in entertainers gas main BBQ
• Climate-controlled wine storage
• Centralised water filtration to the entire house
• Ducted heating and cooling with Heat & Glo gas fireplace and fully-insulated walls throughout
• Double car garage with separate storage area
• Storage attic in the main house and garage
• Approximately 25,000 litre underground water tank
• North-East aspect
• Well located within Brisbane's most desirable school catchments and 300 meters walking distance to Ascot State School
• Architecturally designed by Derek Trebilcock and interior designed by Mary Durack
With only 6 residences calling this quiet street home, it is a truly exclusive enclave of Hamilton within walking distance some of Brisbane's finest dining, entertainment, and schools. Our instructions are clear, this property will be SOLD.
Auction, Saturday 9th of September, On Site, at 12noon, if not SOLD prior.