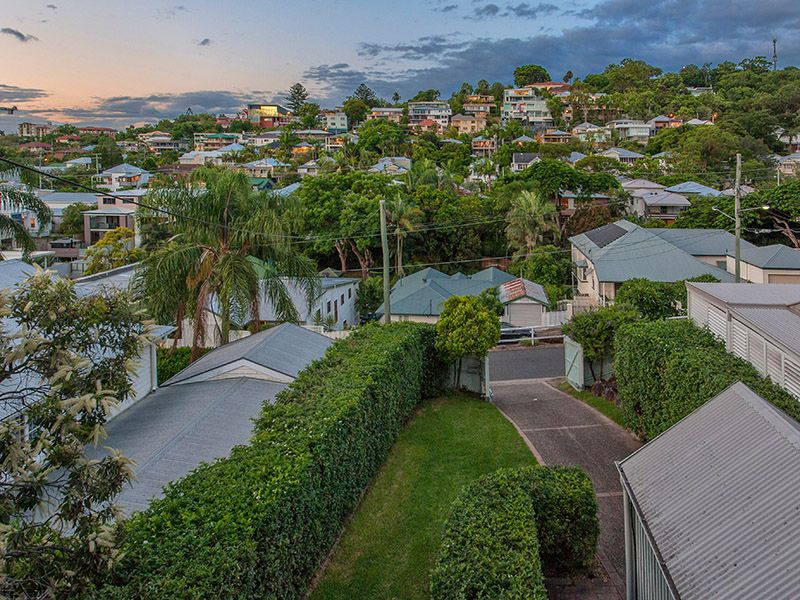
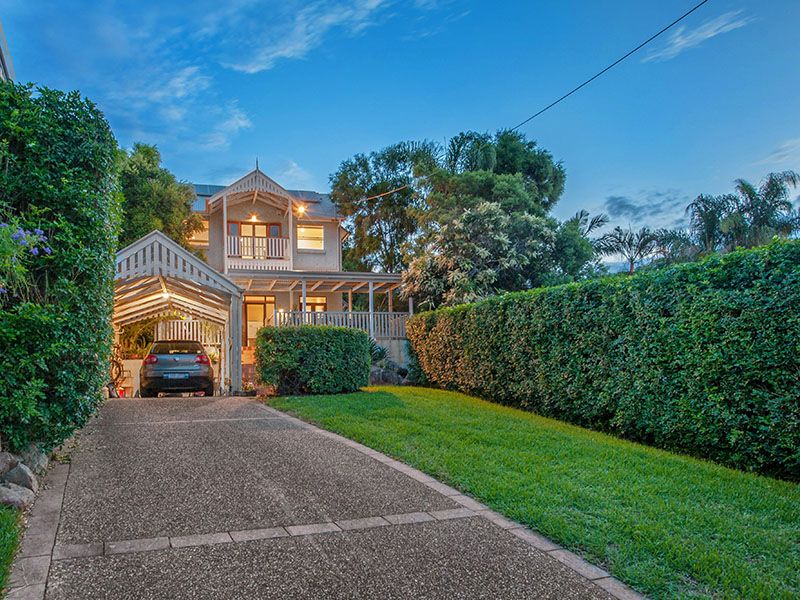
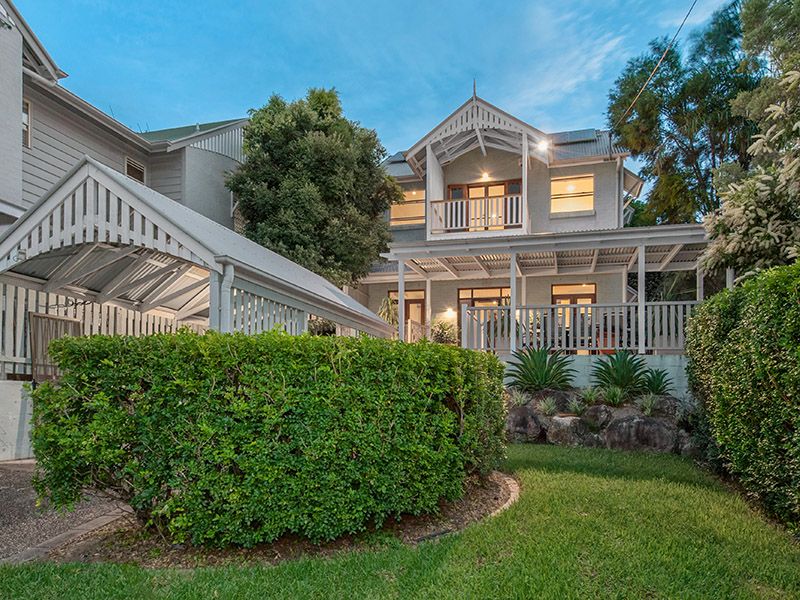
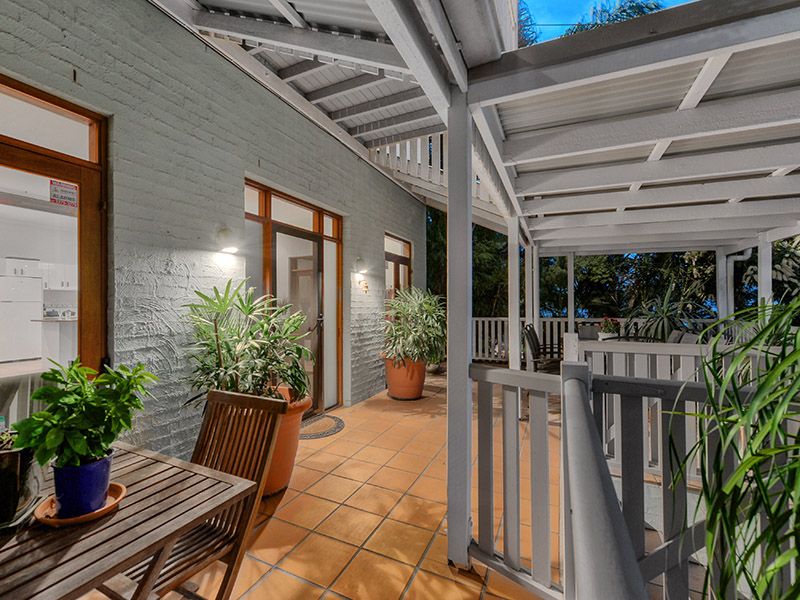
Hamilton is a suburb synonymous with stylish period homes in keeping with the tradition of the area. As with progress in any growing suburb, new builds and renovations are ongoing. This superb multi level home, in a delightful street has been built maintaining the traditional style yet encompassing all modern conveniences, utilising space and aspect with panache.
This home has been lovingly cared for and presents with opportunities to value add your own style in one of Brisbane's best areas.
Set well back from the street, on the high side of a one way split level street, the home presents with 3 overly generous bedrooms on the upper level. The Master Suite, a true retreat, with high quality tailor made window coverings and shutters, magnificent views over the district, has its own private balcony. The large ensuite boasts a corner spa, delightful vanity and storage in abundance. The walk in robe is large with room for hers, hers, and his everything. The other 2 bedrooms, have built ins, ceiling fans, custom made timber shutters and plush, luxury carpet underfoot. The large family bathroom is central to bedroom's 2 & 3. The entire upper level of the home has ducted airconditioning throughout, creating a superb relaxing space for the entire family.
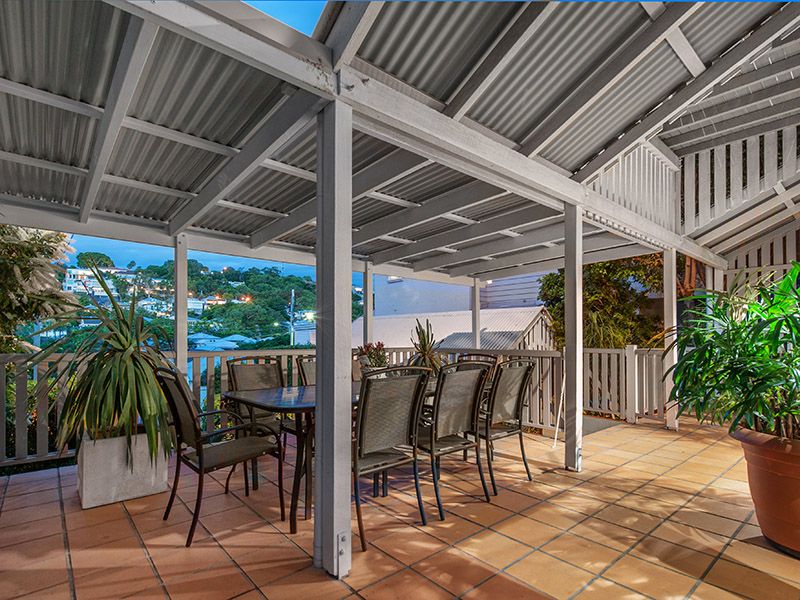
The lower level of the home has separation of living over multiple levels. The entrance to the home is through a superb outdoor covered, entertaining area overlooking the private and secure front yard. This opens into the formal dining and formal lounge with period open fireplace with both rooms wrapped in solid timber and glass french doors in keeping with the style of the home. The adjacent kitchen with breakfast bar, is centrally placed to cater for both formal and informal dining with ease and convenience, with modern appliances throughout, quality cabinetry and large walk in pantry.
At the rear of the home on another level is the fully carpeted, airconditioned family/media room, a large and relaxing space with floor to ceiling glass, sliding doors giving way to the terraced rear garden creating a private tranquil environment. Also on this level is an additional powder room and laundry room with access to a private drying courtyard.
This delightful home also has 8 solar panels creating a 2kw system, ducted airconditioning on the upper level and dual split systems on lower level, automated front gates and back to house intercom, security system, back to base, manicured hedges and gardens, garden shed, single under roof car accommodation with space for additional vehicles.
This home is a delight in every respect, in a superb location just 5 kilometres to the Brisbane CBD and walking distance to Cafes,Bars & Restaurants, in Racecourse Road and City Cat ferry just a short 10 minute walk to the Brisbane River. Public & Private schools surround the area and the home is in the Ascot Primary School catchment.
Upper Level
1 Master bedroom, WIR, ensuite with spa, balcony
2 Bedrooms, built-ins, ceiling fans
Family bathroom
Ducted air conditioning
Middle Level
Family room with airconditioning
Powder room
Laundry
Lower level
Kitchen, dishwasher, walk in pantry & breakfast bar
Formal lounge with fireplace
Formal dining
Front balcony with amazing views
Electronic gates
Security system
Intercom
455m2 Block
Close to the City
Close to public transport
Close to schools
Close to shops