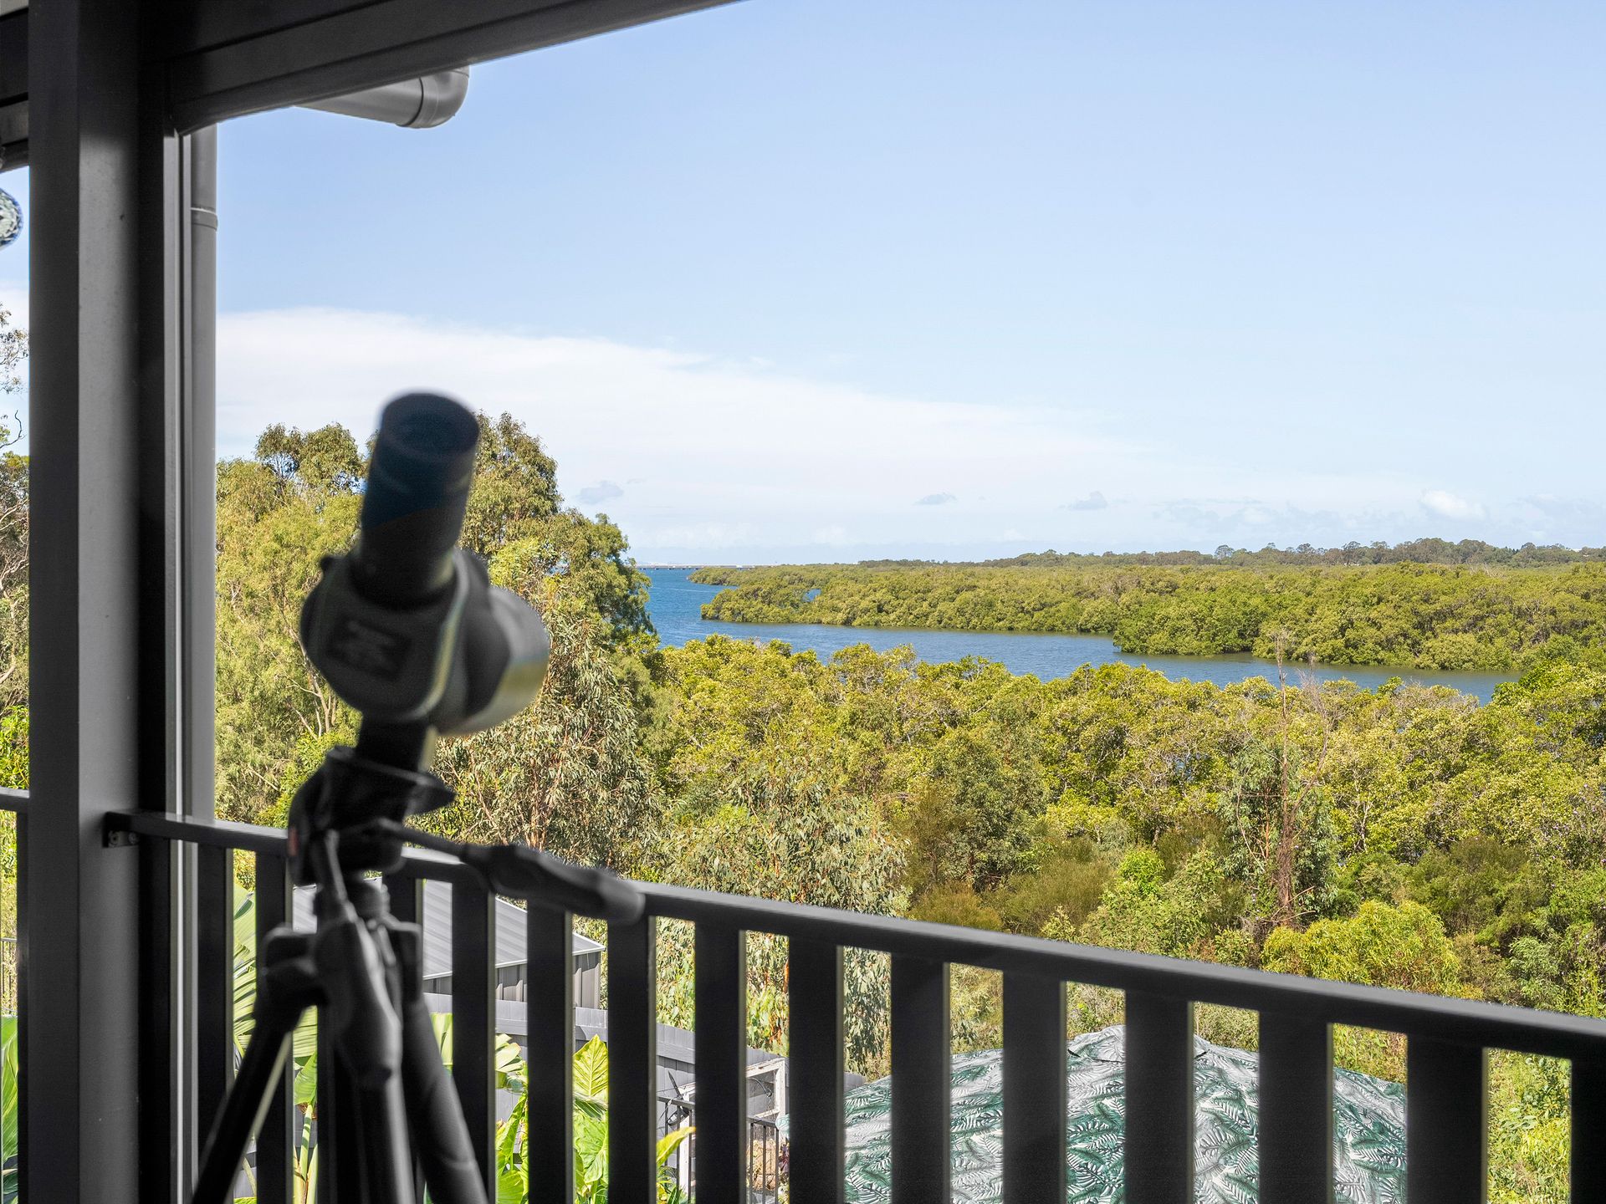
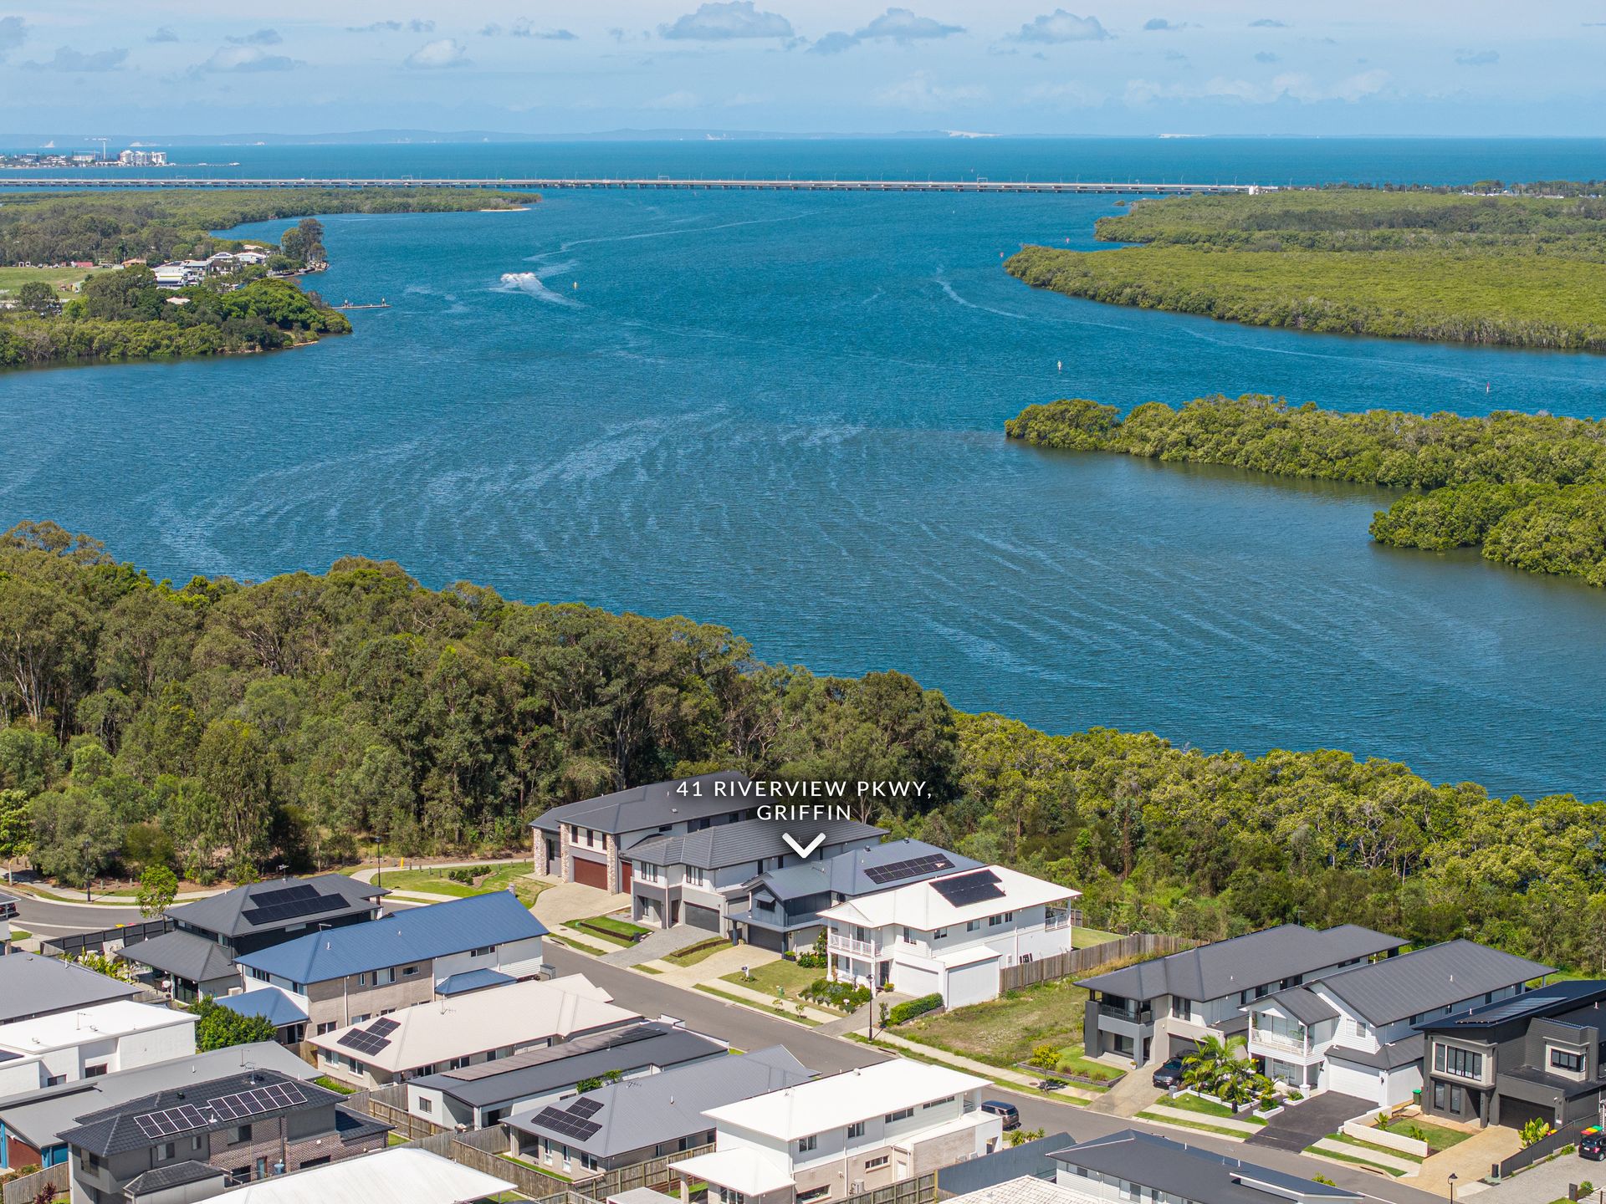
Perched in an elevated and private position overlooking the Pine River, greenspace and out to the Hornibrook bridge, this stunning OJ Pippen custom-built residence effortlessly blends modern luxury with timeless farmhouse charm.
Meticulously designed and crafted to the highest standard, every detail has been thoughtfully considered to create a home that is both elegant and inviting. With 289sqm of refined living, this residence showcases eclectic design choices, high-end finishes, and a seamless connection to the breathtaking water views beyond.
Lovingly maintained and cherished, this exceptional home is now ready to welcome its next family to enjoy its warmth, character, and unparalleled lifestyle.
Upstairs Features:
Breathtaking 180° panoramic water and green space views
Expansive rear deck spanning the full width of the home, complete with pull-down blinds for year-round comfort.
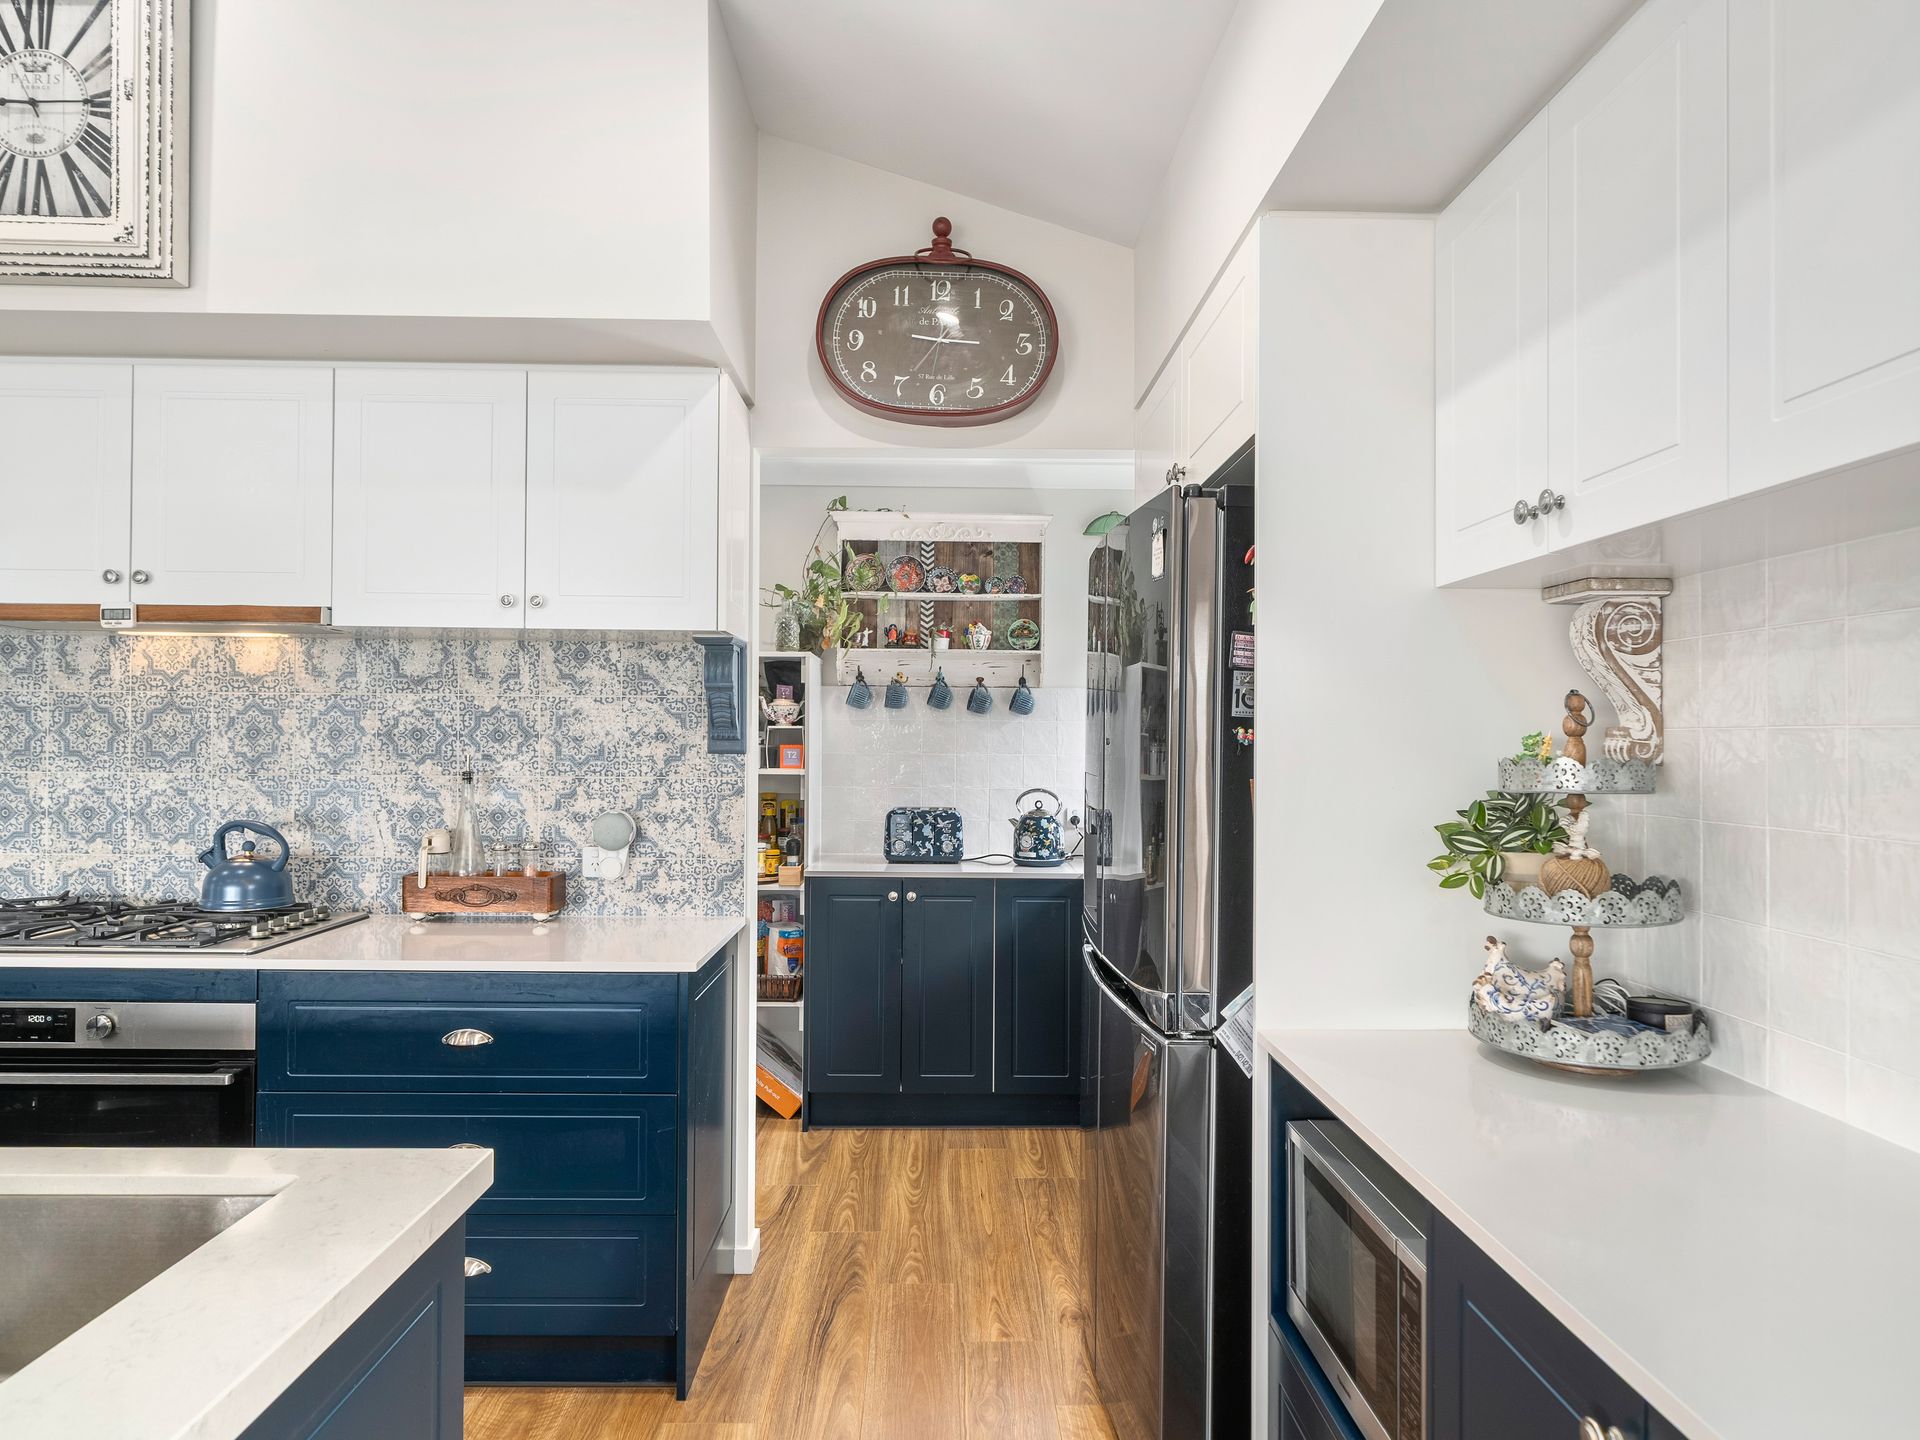
Farmhouse-style kitchen featuring a butler's pantry, elegant cabinetry with soft-close drawers, and a 900mm 6-burner cooktop and oven. Boasting abundant storage, a generous island bench with a 40mm stone countertop and double under-bench sink, as well as dedicated spaces for a plumbed fridge and dishwasher, complimented with feature pendant lighting.
The open-plan lounge and dining area is exceptionally spacious, crowned by a dramatic raked ceiling that enhances the sense of grandeur and fills the room with light and air which blends seamlessly out to the balcony.
King-size master suite with a walk-through wardrobe offering abundant hanging space and drawers, seamlessly leading to a luxurious ensuite. A stylish barn door opens to the ensuite, which features a freestanding clawfoot bathtub, a double vanity with feature lighting, a walk-through shower, a separate walk-through toilet, and beautifully crafted tiling throughout.
Second bedroom featuring built-in robes, block-out blinds, and a ceiling fan.
Powder room adorned with striking peacock wallpaper, featuring a generous vanity
Ground floor features:
Stunning entry foyer featuring a soaring void and a magnificent wooden chandelier. The striking black staircase gracefully widens at the bottom steps, creating a dramatic and elegant first impression.
Spacious main bathroom with a luxurious deep bathtub, corner shower, large vanity, and exquisite feature tiling.
Chic powder room, notable for its unique style and distinctive detailing.
Spacious Bedrooms 3 and 4, complete with built-in robes, ceiling fans, and block-out blinds.
Generous rumpus room with ceiling fan, seamlessly flowing out to the rear patio and capturing beautiful views.
Generous double garage measuring 6.3m wide x 6m, complemented by a rear workshop space of 3.7m wide x 1.6 m
Outside Features:
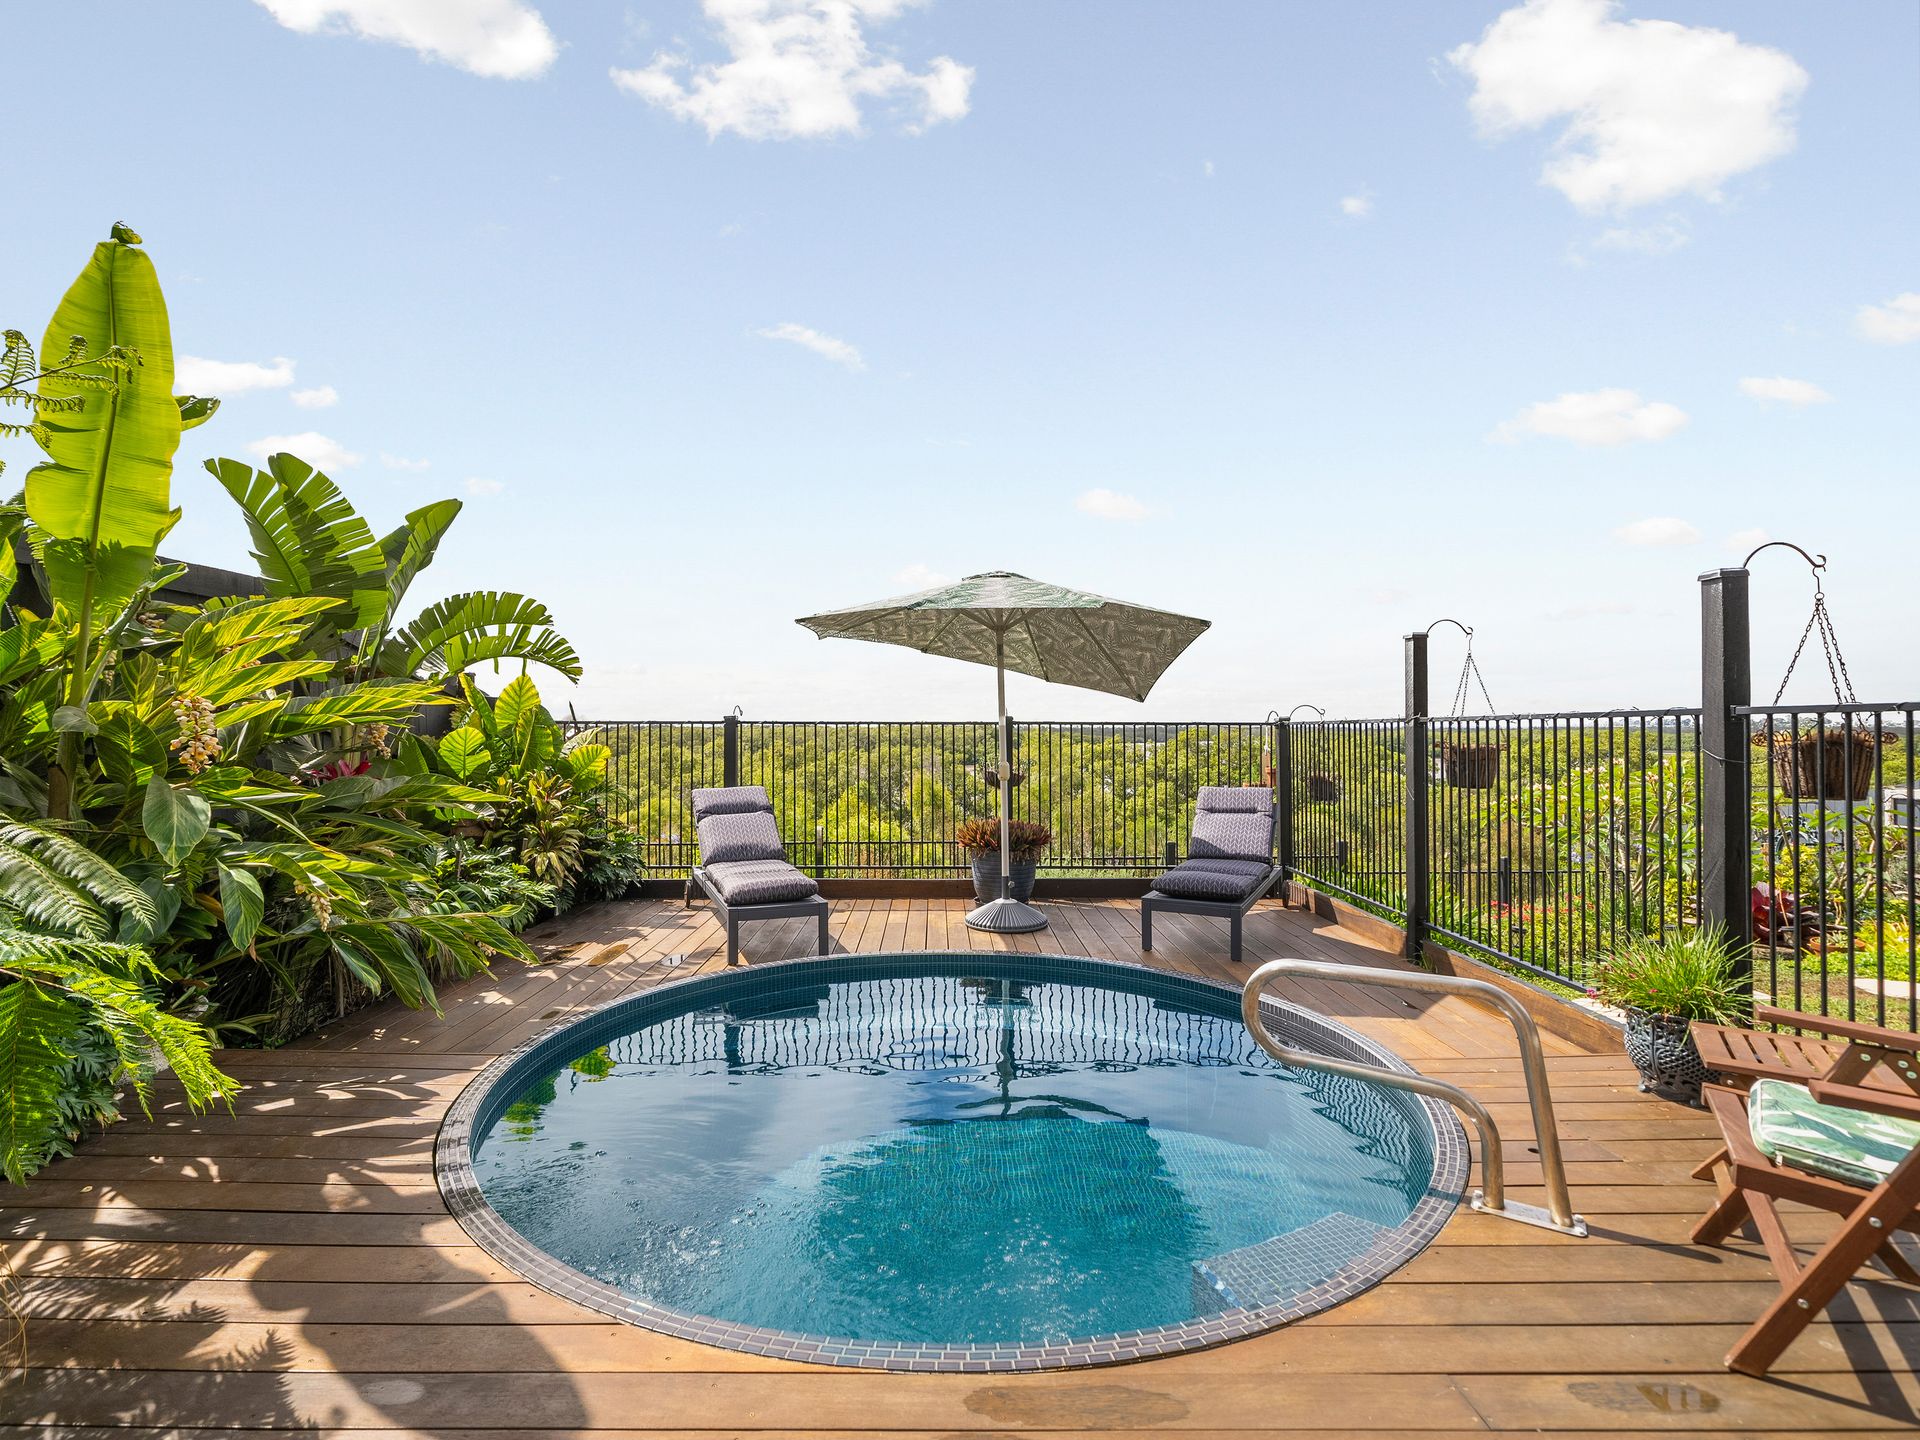
Luxury, magnesium, plunge pool, heated with spa jets and feature lighting, set against stunning hardwood decking.
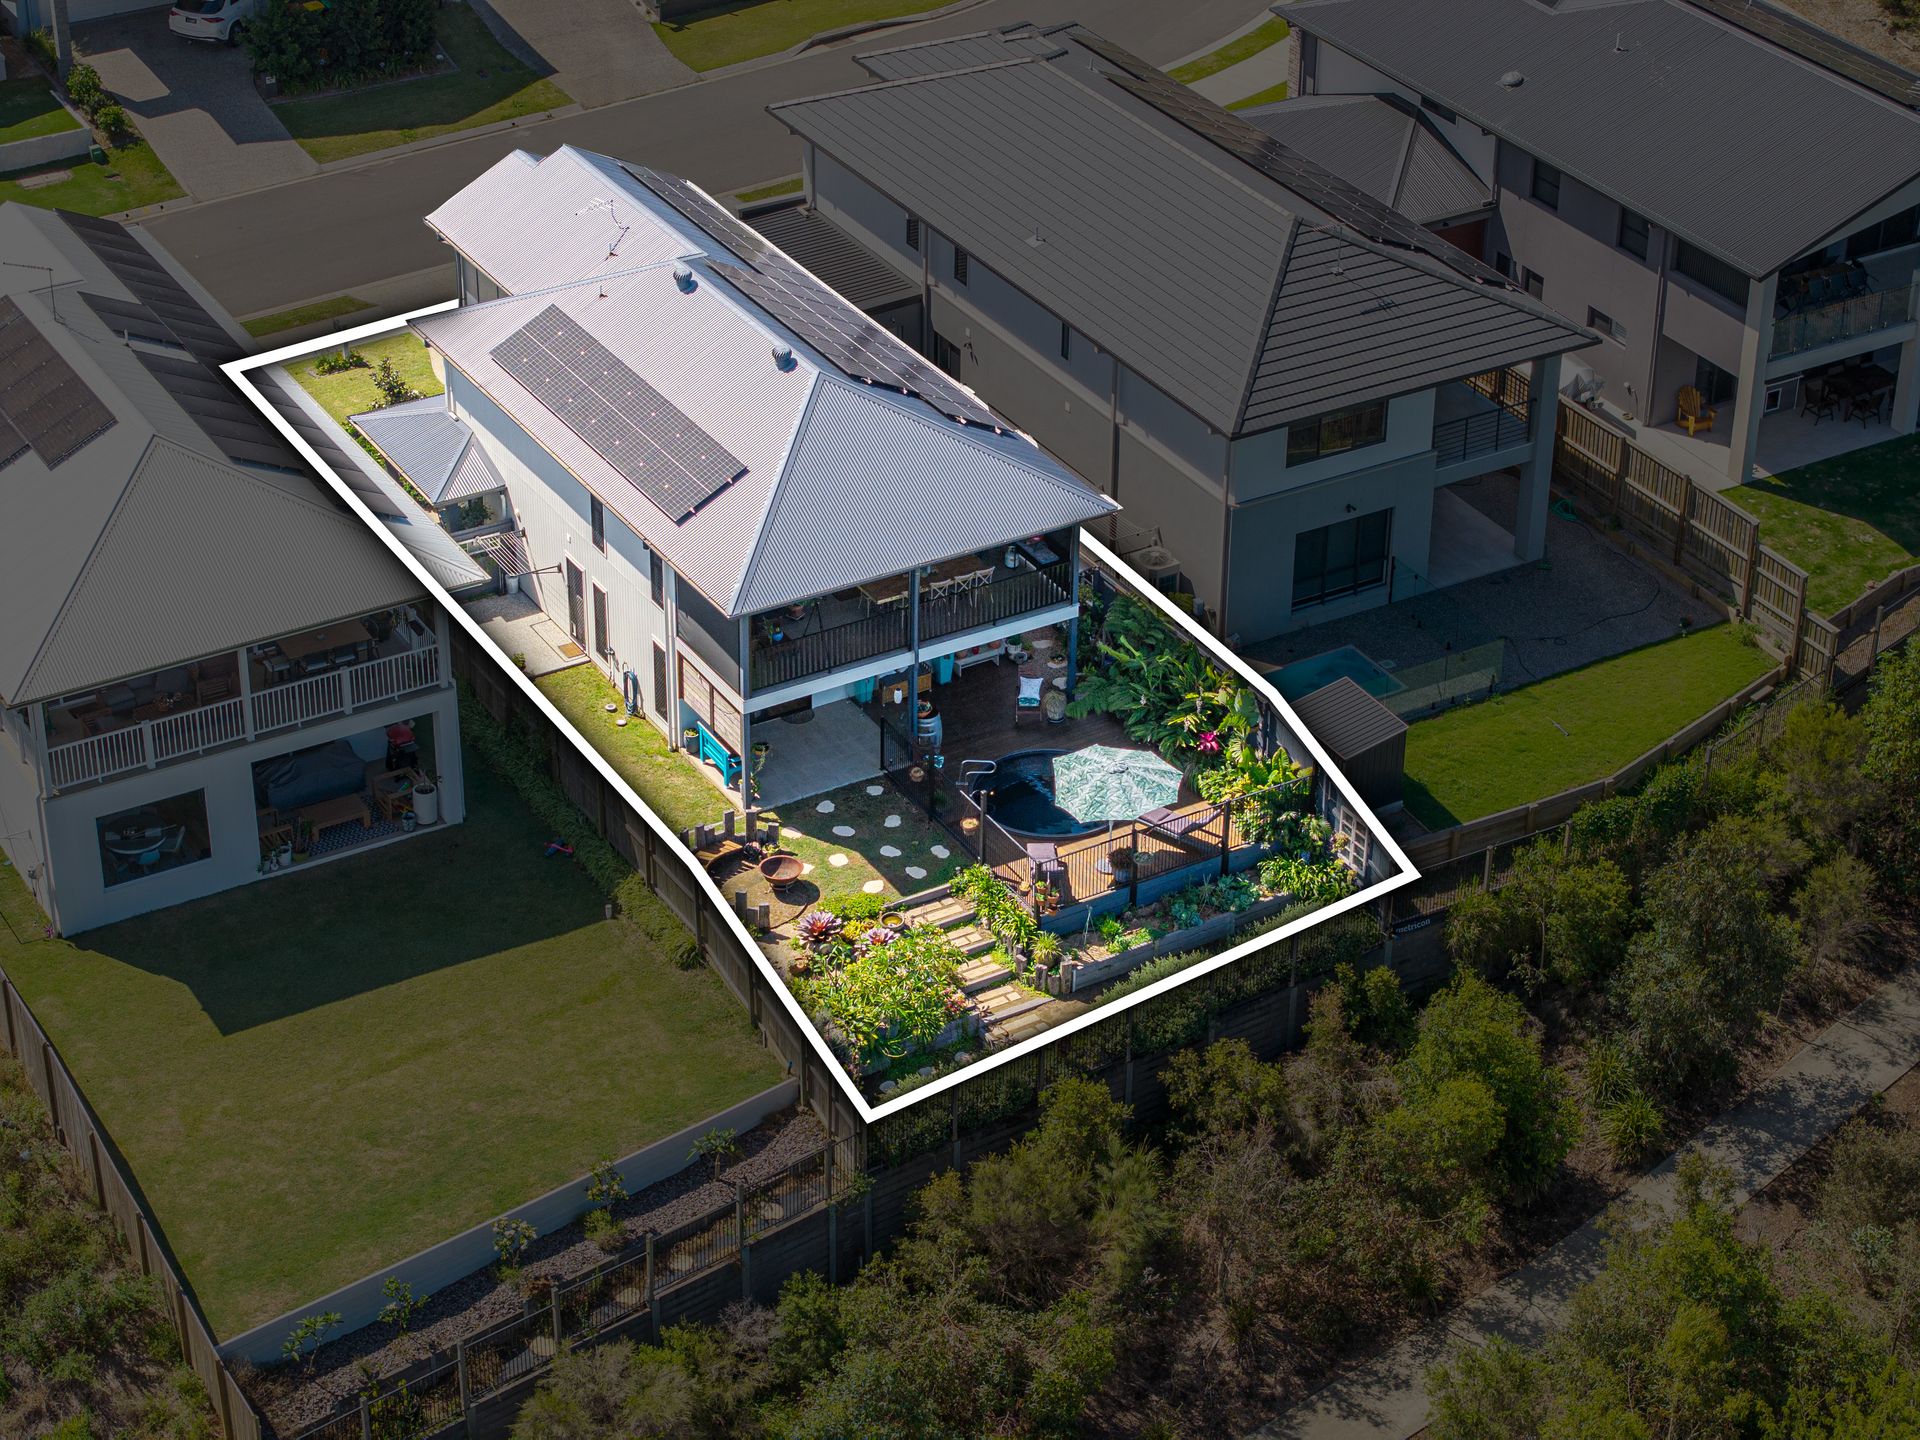
Full-width undercover entertaining area and patio, perfect for outdoor living and entertaining.
Relaxing fire pit area with sleeper seating, with a tree lined view and glimpses of the river beyond.
Steps down to the rear vege garden
Single gate side access to RHS
455sqm block
Cute front porch sitting area
13.3kW solar panels with a 10kW inverter
General Features:
Ducted air conditioning with 7 zones
Security camera system
Security screens
Linen cupboards to each level
Laundry chute
Timber laminate flooring throughout
Insulations to ceiling and wall sarking
Automatic irrigation system to gardens & lawns
Whirly birds
Location:
4 minute drive to Bruce Highway access
5 minute drive to Griffin Medical Centre
5 minute drive to childcare
6 minute drive to Coles and local shops
7 minute drive to primary school
9 minute drive to secondary school
9 minute drive to Murrumba Downs train station
13 minute drive to Westfields North Lakes
Discover a truly unique and exceptional home with the best views Moreton bay has to offer. We look forward to meeting you and showing you your new home.
Disclaimer: Whilst every effort has been made to ensure the accuracy of these particulars, no warranty is given by the vendor or the agent as to their accuracy. Interested parties should not rely on these particulars as representations of fact but must instead satisfy themselves by inspection or otherwise. Due to relevant legislations, a price guide isn't available for properties being sold without a price or via auction. Websites may filter a property being sold without a price or via auction into a price range for functionality purposes. Any estimates are not provided by the agent and should not be taken as a price guide.