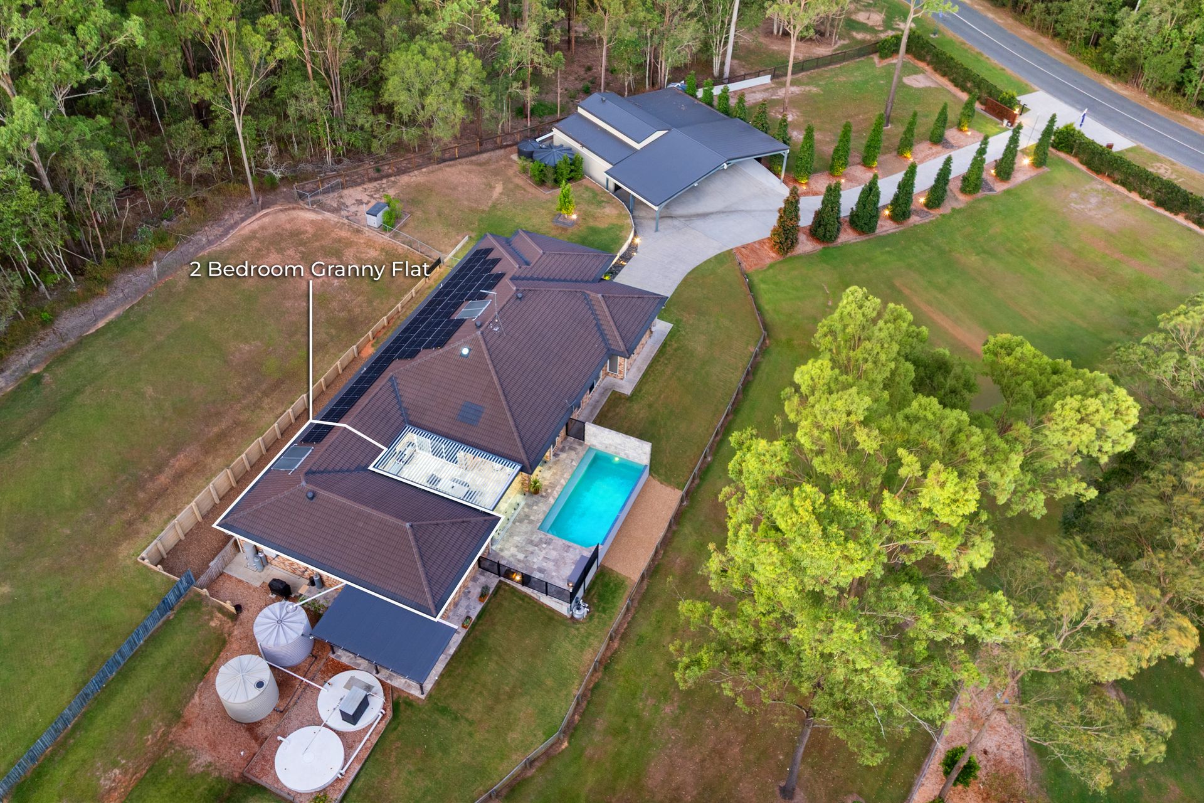
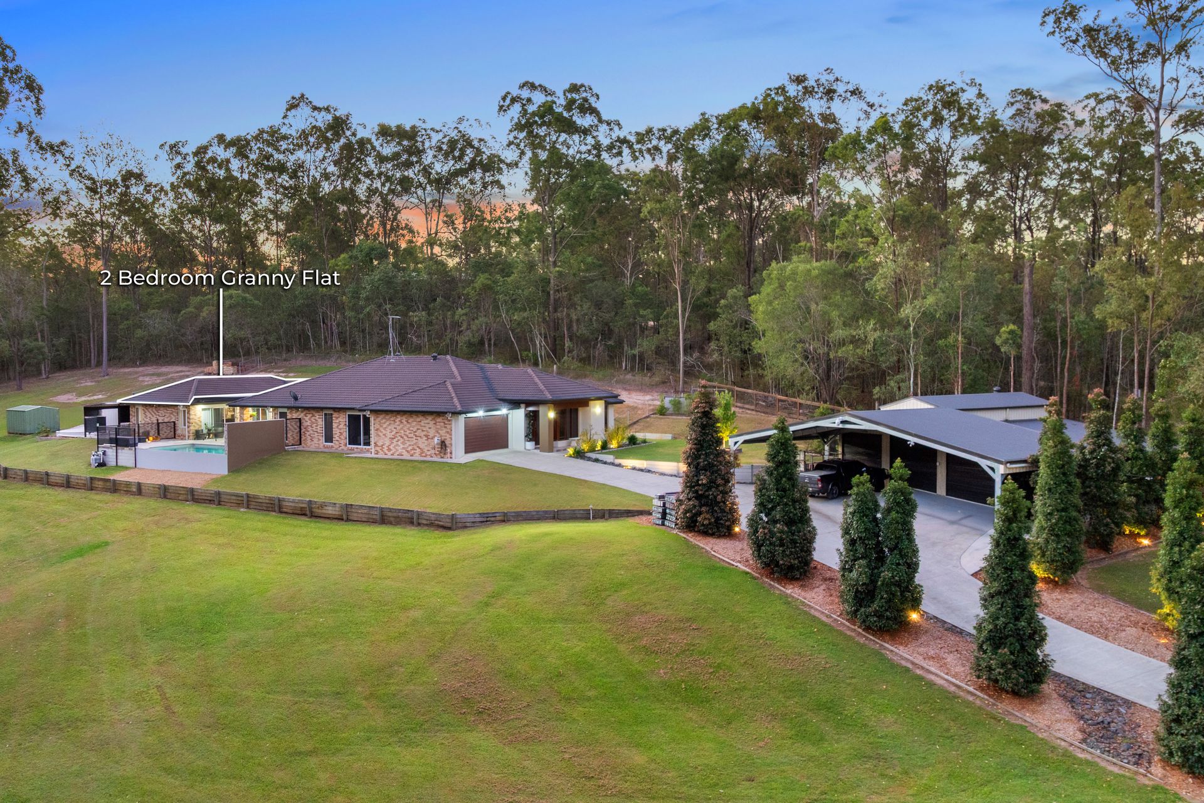
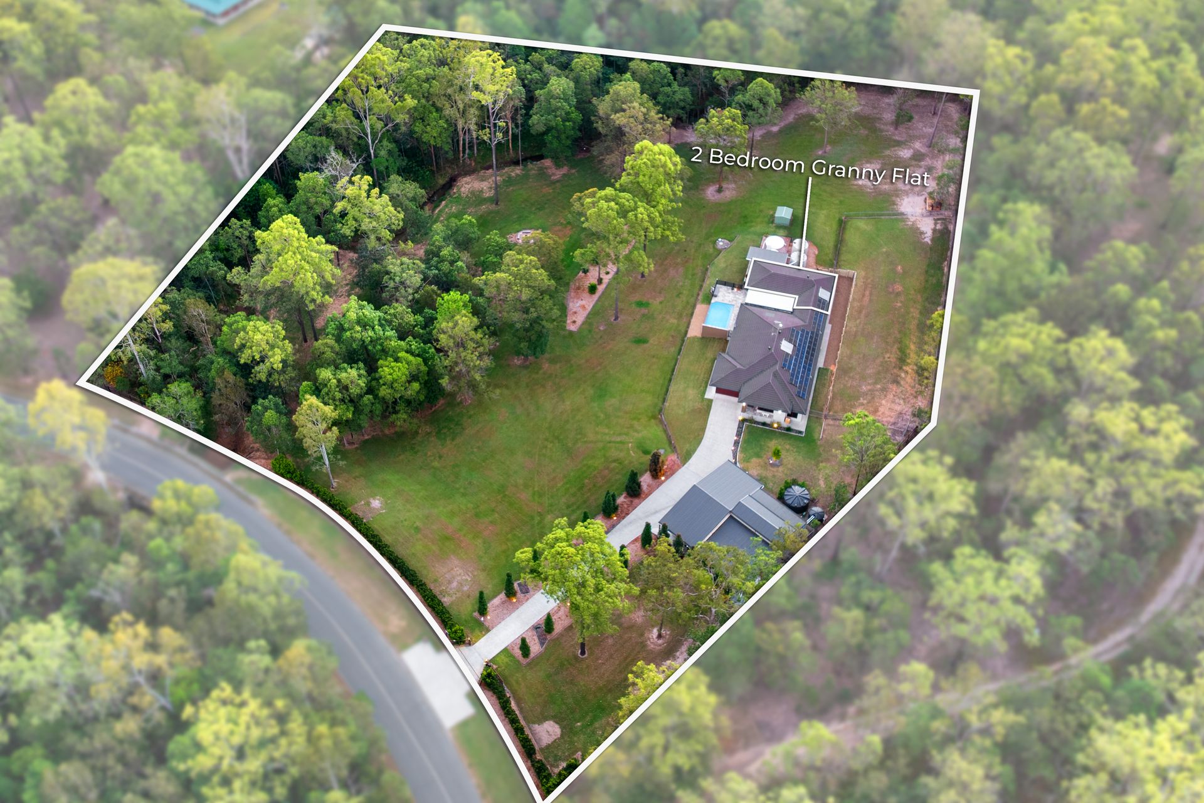
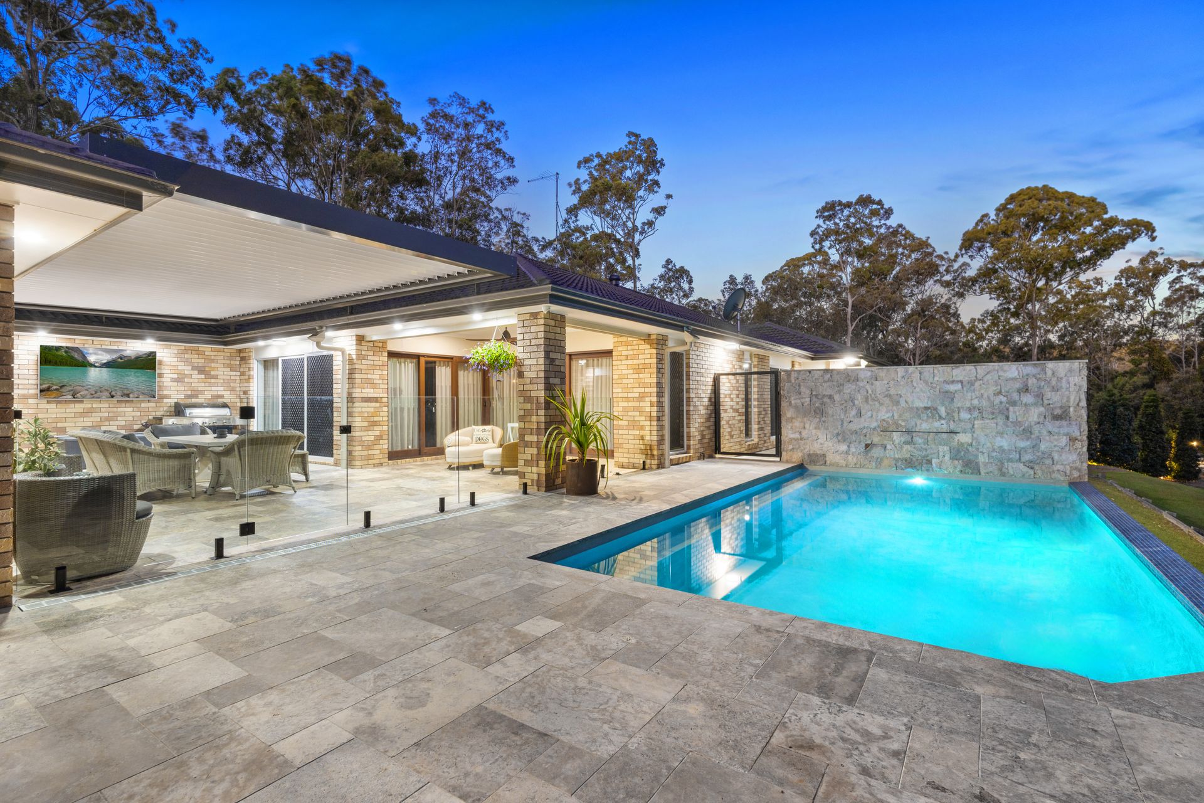
Welcome to 39-49 Kingfisher, an exceptional lifestyle property offering the perfect fusion of modern luxury, space, and functionality. Set across five fully usable, manicured acres with a tranquil creek backdrop, this impressive estate features a stunning main residence and a fully self-contained granny flat-ideal for multi-generational living, extended families, or an additional income stream.
Designed with versatility and comfort in mind, both dwellings showcase quality finishes, spacious open-plan layouts, and seamless indoor-outdoor living. Whether you're entertaining guests, relaxing with family, or enjoying the peaceful surrounds, this property delivers an elevated acreage lifestyle with every convenience already in place.
The main residence is a beautifully appointed home, offering generous proportions and premium inclusions throughout. At its heart lies a large open-plan living and dining area, complemented by a stylish kitchen featuring a 3-metre stone benchtop and a butler's pantry with ample storage. A dedicated media room provides the perfect space for movie nights or quiet retreat.
The oversized master suite is a true sanctuary, complete with a walk-in robe, two additional wardrobes, and a spacious ensuite featuring double basins and a shower/bath combination. This room also includes its own 7kW split system for personalized comfort. Three additional large bedrooms, all with built-in wardrobes (one with its own 6kW split system), are serviced by a central bathroom, separate toilet, and powder room.
Additional features of the main home include ducted air conditioning (approximately one year old) with zone control, new acoustic vinyl plank flooring, new ceiling fans, downlights throughout, and elegant floor-to-ceiling curtains. A double garage with a brand-new automatic opener provides secure internal access. Connecting the home to the granny flat is a large courtyard with an electric operable roof-perfect for year-round entertaining. Bottled gas is also available to the stove area.
The granny flat offers a private and fully self-contained living space, ideal for extended family or tenants. It includes a spacious main bedroom with a walk-in wardrobe, a second large bedroom with built-in wardrobes, and an open-plan living and dining area. The well-appointed kitchen features a large pantry, while comfort is ensured with three split system air conditioners, ceiling fans throughout, and floor-to-ceiling curtains. The granny flat also boasts new acoustic vinyl plank flooring and a large private patio complete with shade blinds. Bottled gas is also available.
Outdoors, the property truly shines. The five-acre block is fully usable and beautifully maintained, featuring a scenic creek, manicured lawns, and over 60 established trees with timer irrigation and powered lighting along the driveway. A stunning 8m x 4m saltwater pool (approximately three years old) overlooks the property, creating the perfect space to relax and unwind.
This property is well-equipped for sustainable living, with 150,000 litres of water storage, a generator, and a near-new 40kW solar system consisting of two systems (15 panels and 25 panels). For those needing space for vehicles, equipment, or hobbies, there is a large 3-bay barn shed complete with a 17m x 7m front carport and a 9m x 4m side carport, along with 3-phase power and water connected.
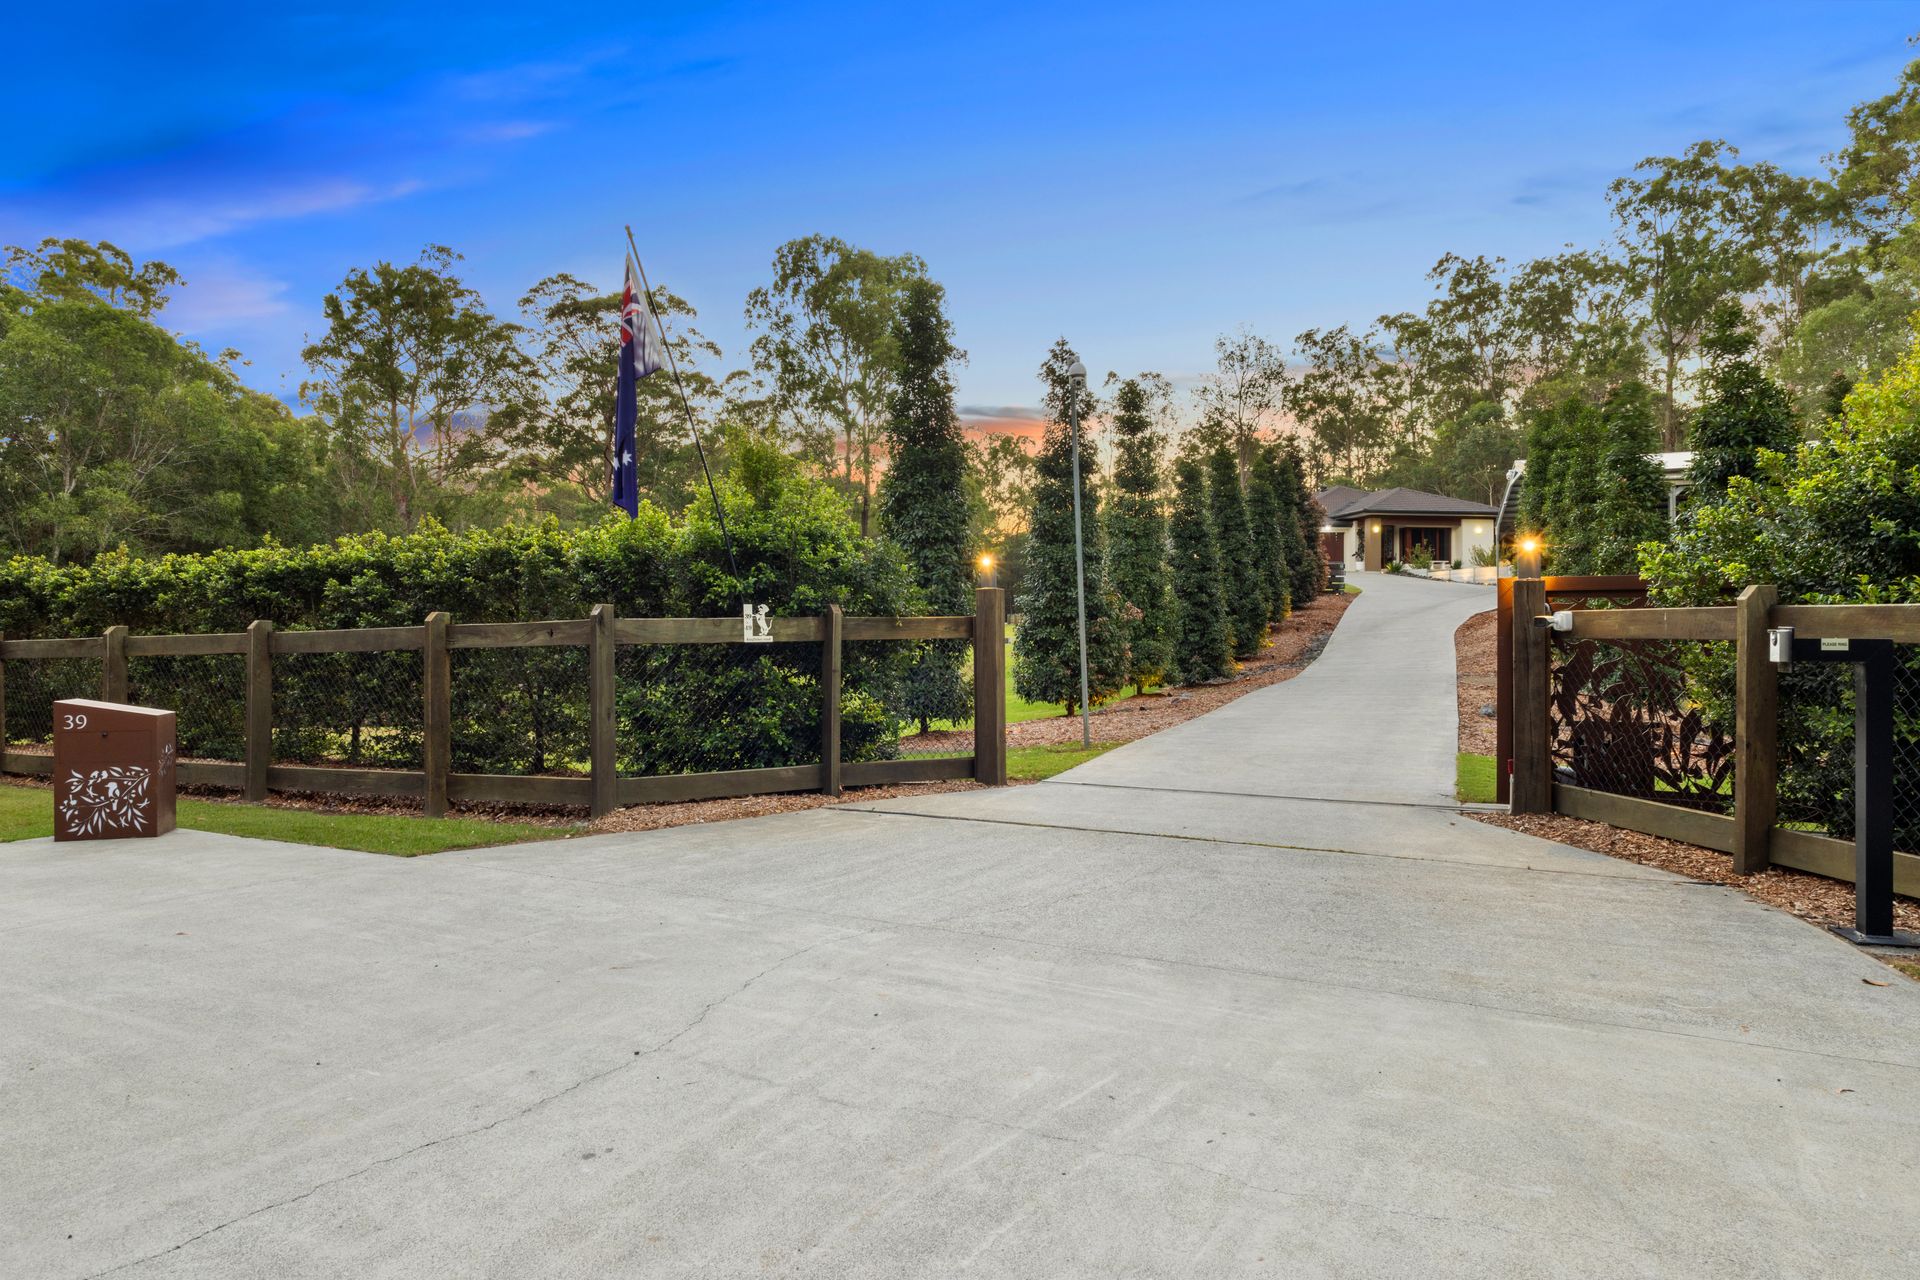
Additional features include a 20ft container for storage, a garden shed, a fruit orchard, and timber fencing to the front and side of the property with a luxury-designed electric gate. Security is well covered with a 16-camera CCTV system, Ajax alarm system, and an intercom system connecting the gate, house, shed, and granny flat.
This is a rare opportunity to secure a premium dual-living acreage property that offers space, privacy, and endless potential-all within a peaceful and picturesque setting.
What We Love:
Main Residence:
• Oversized master suite with walk-in robe, 2 additional wardrobes, ensuite with double basins & shower/bath + 7kW split system
• 3 additional large bedrooms with wardrobes (1 with 6kW split system)
• Open-plan living + dedicated media room
• Large kitchen with 3m stone benchtop + butler's pantry
• Bathroom + separate toilet + powder room
• Ducted air conditioning (approx. 1 year old) with zone control
• New acoustic vinyl plank flooring + new fans throughout
• Downlights + floor-to-ceiling curtains throughout
• Double garage with new automatic opener
• Large courtyard with electric operable roof
• Bottled gas available
Granny Flat:
• Main bedroom with walk-in wardrobe
• Second large bedroom with built-in wardrobes
• Open-plan living and dining
• Well-sized kitchen with large pantry
• 3 split system air conditioners
• New acoustic vinyl plank flooring + fans throughout
• Floor-to-ceiling curtains
• Large private patio with shade blinds
• Bottled gas available
Disclaimer:
All information contained herein is gathered from sources we consider to be reliable; however, we cannot guarantee or give any warranty about the information provided. Interested parties must rely solely on their own enquiries.
This property may be sold by auction or without a price, and therefore a price guide may not be provided. Any price range displayed online is for functionality purposes only.
Your acreage lifestyle dream starts here.