OWNER CONSIDERING ALL OFFERS - A RARE OPPORTUNITY TO SECURE ONE OF THE SUBURBS' FINEST HOMES
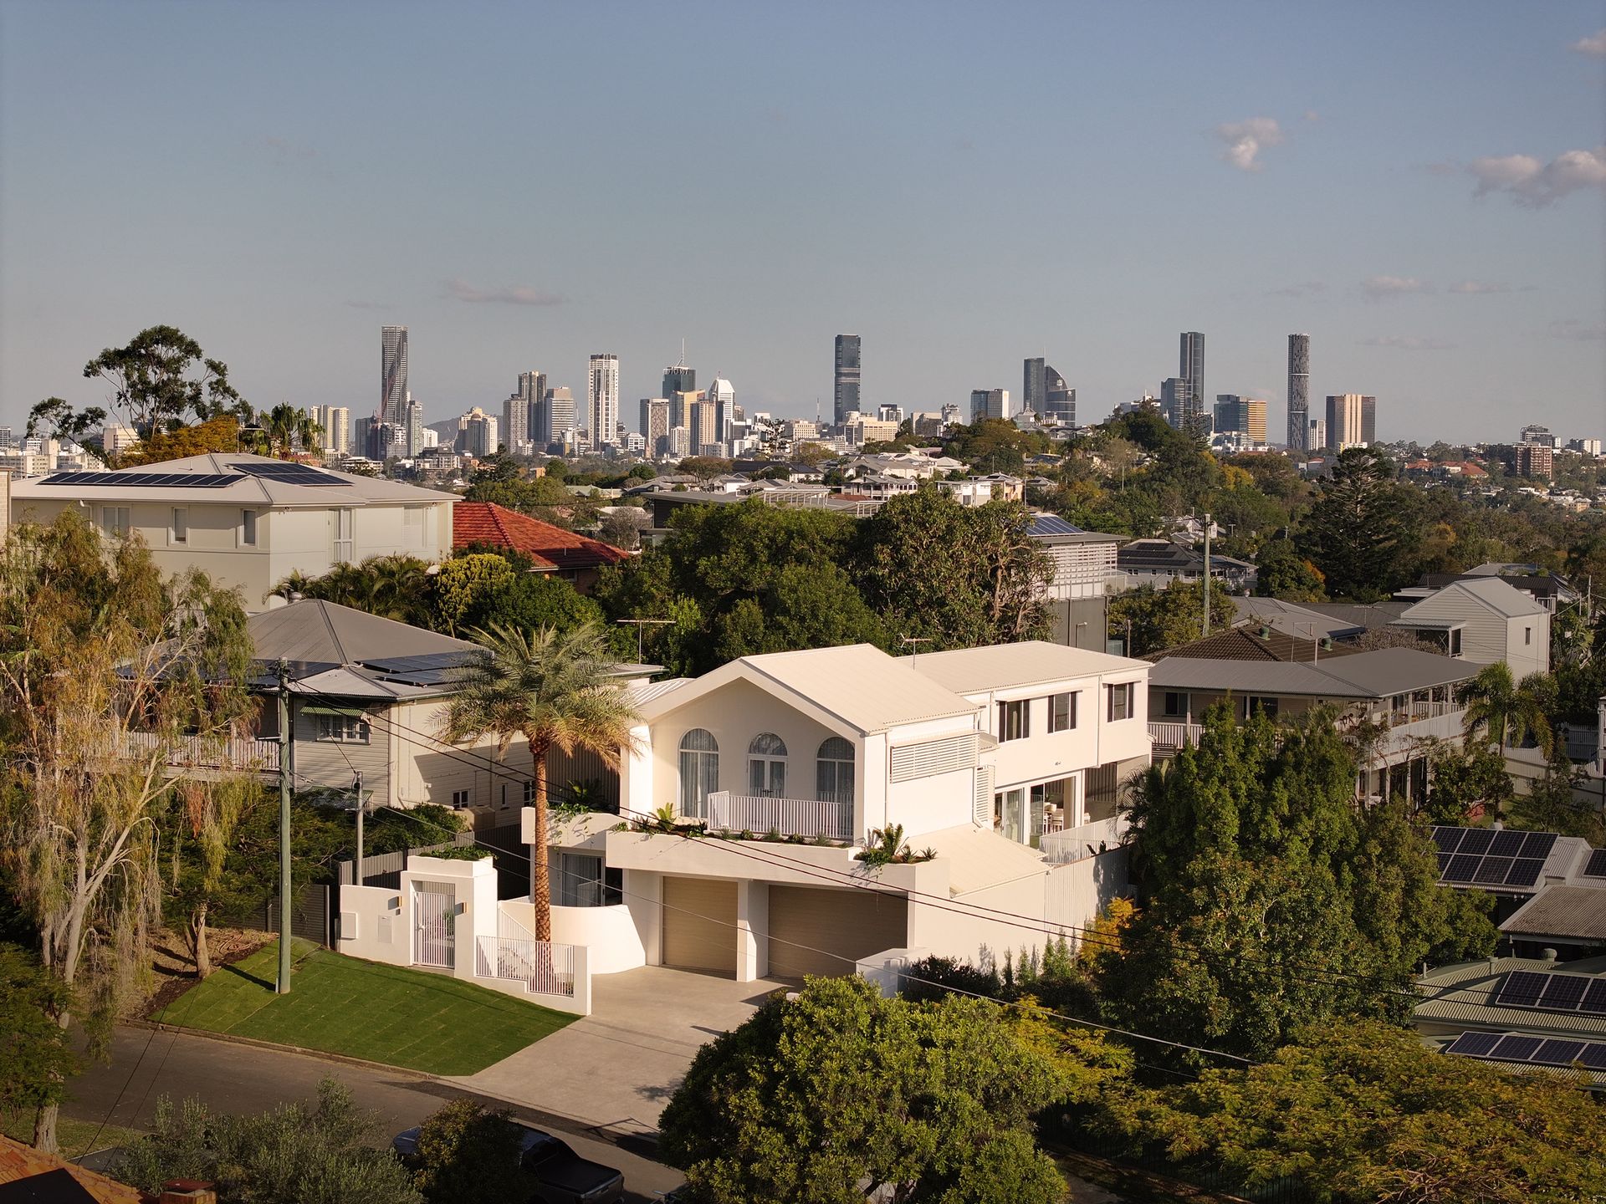
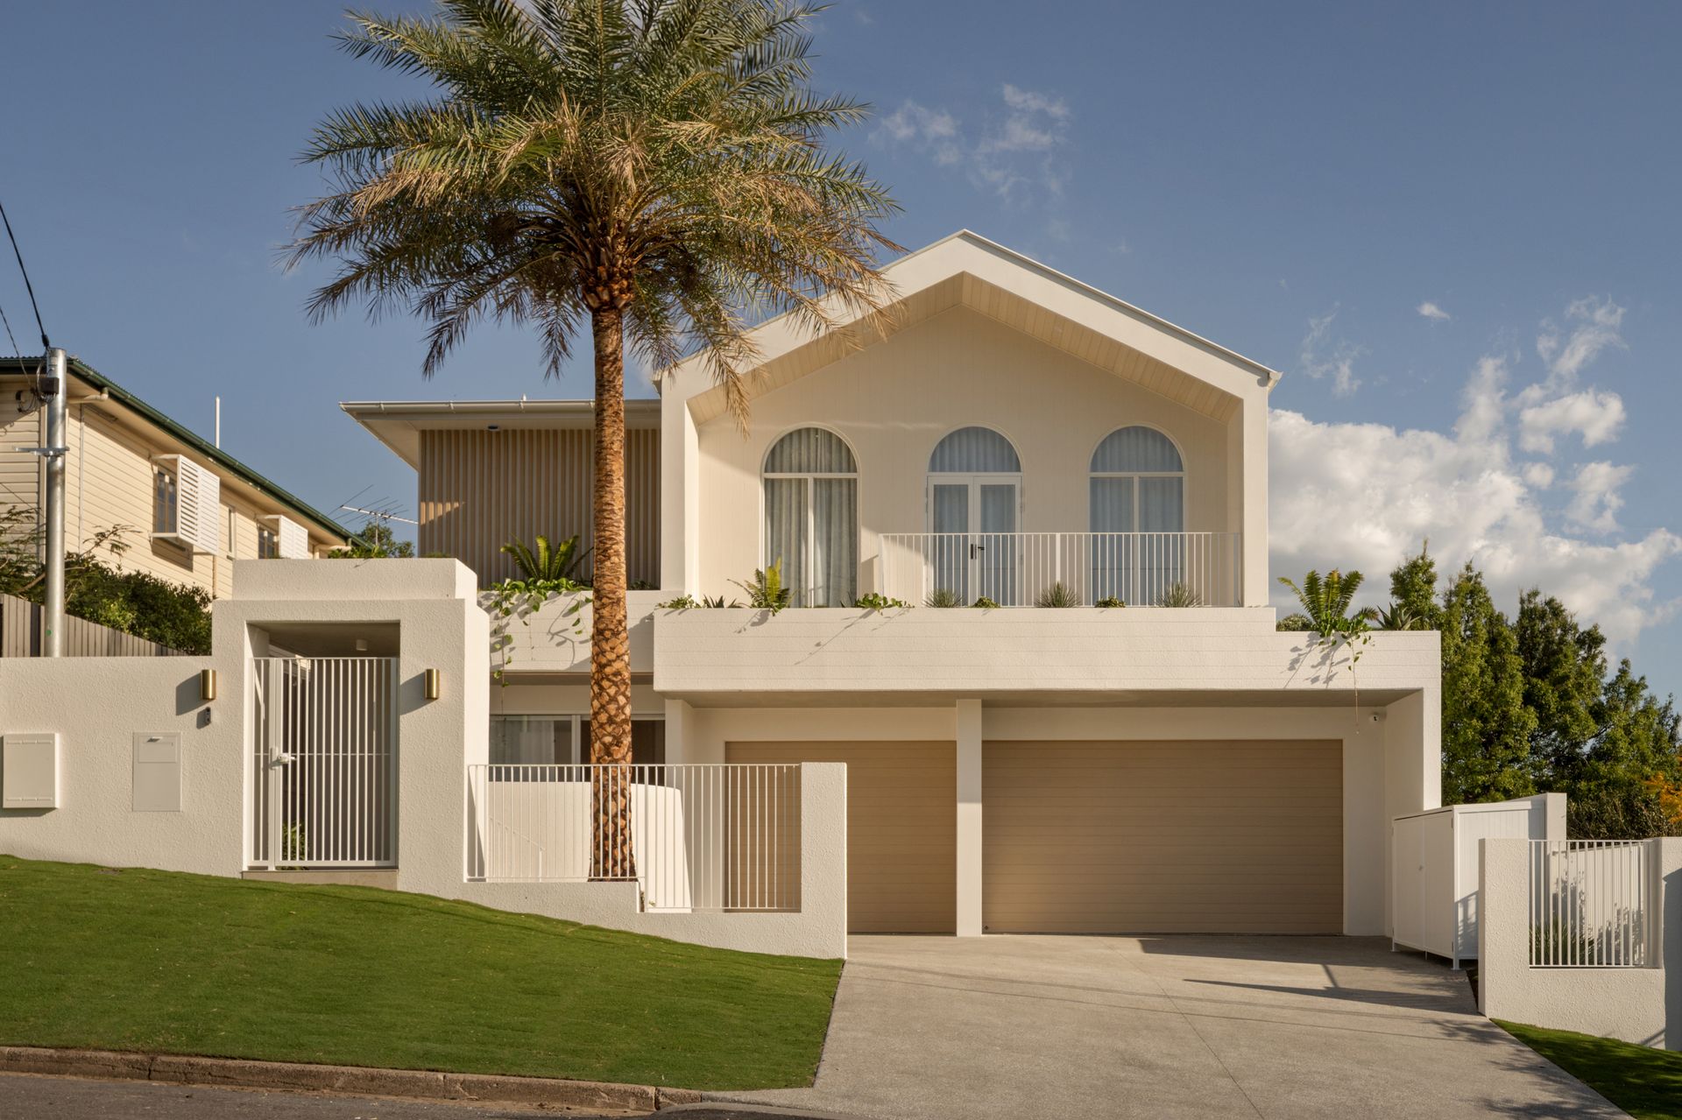
Positioned on an elevated 607m2 allotment in a whisper quiet location is this stunning brand new home brought to you by renowned builders, The Odessa Property Group. If you are looking for a quality constructed home that doesn't traditionally exist in the area, this is for you. Setting a new level of luxury, this home offers the finest available fixtures and fittings, yet it maintains a practical layout perfect for a family.
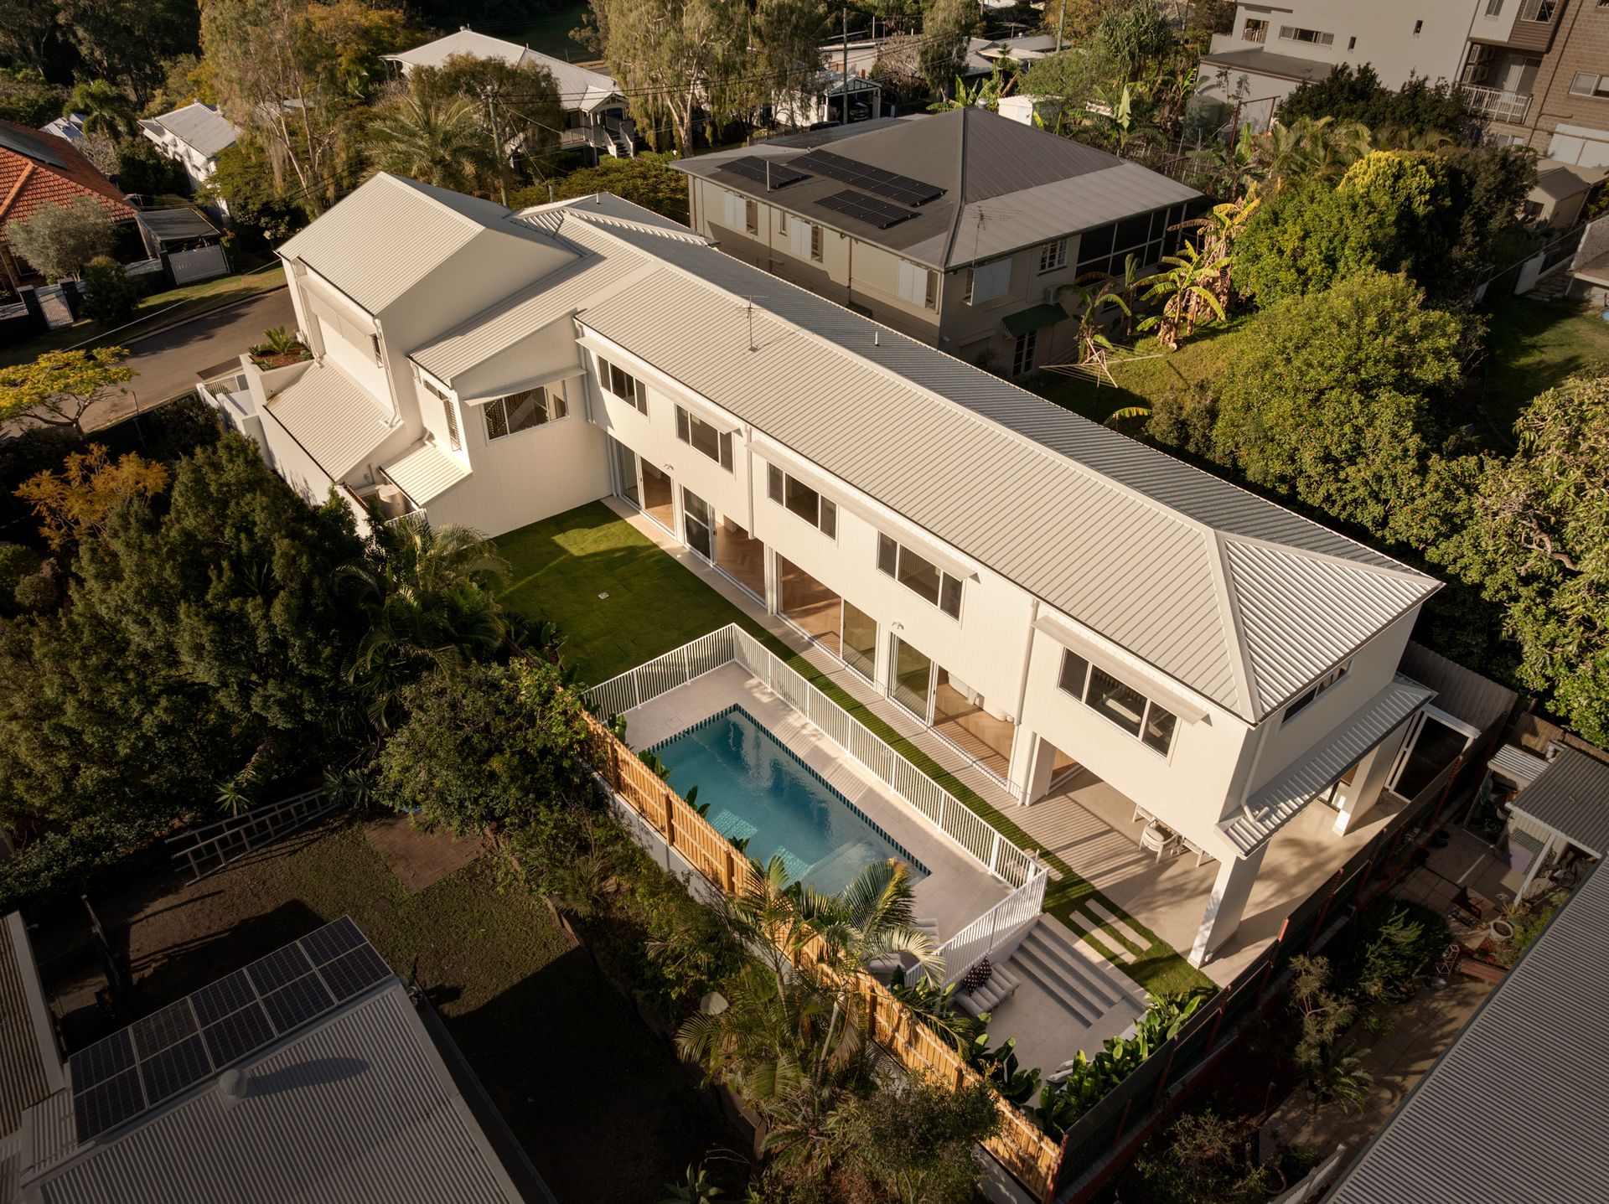
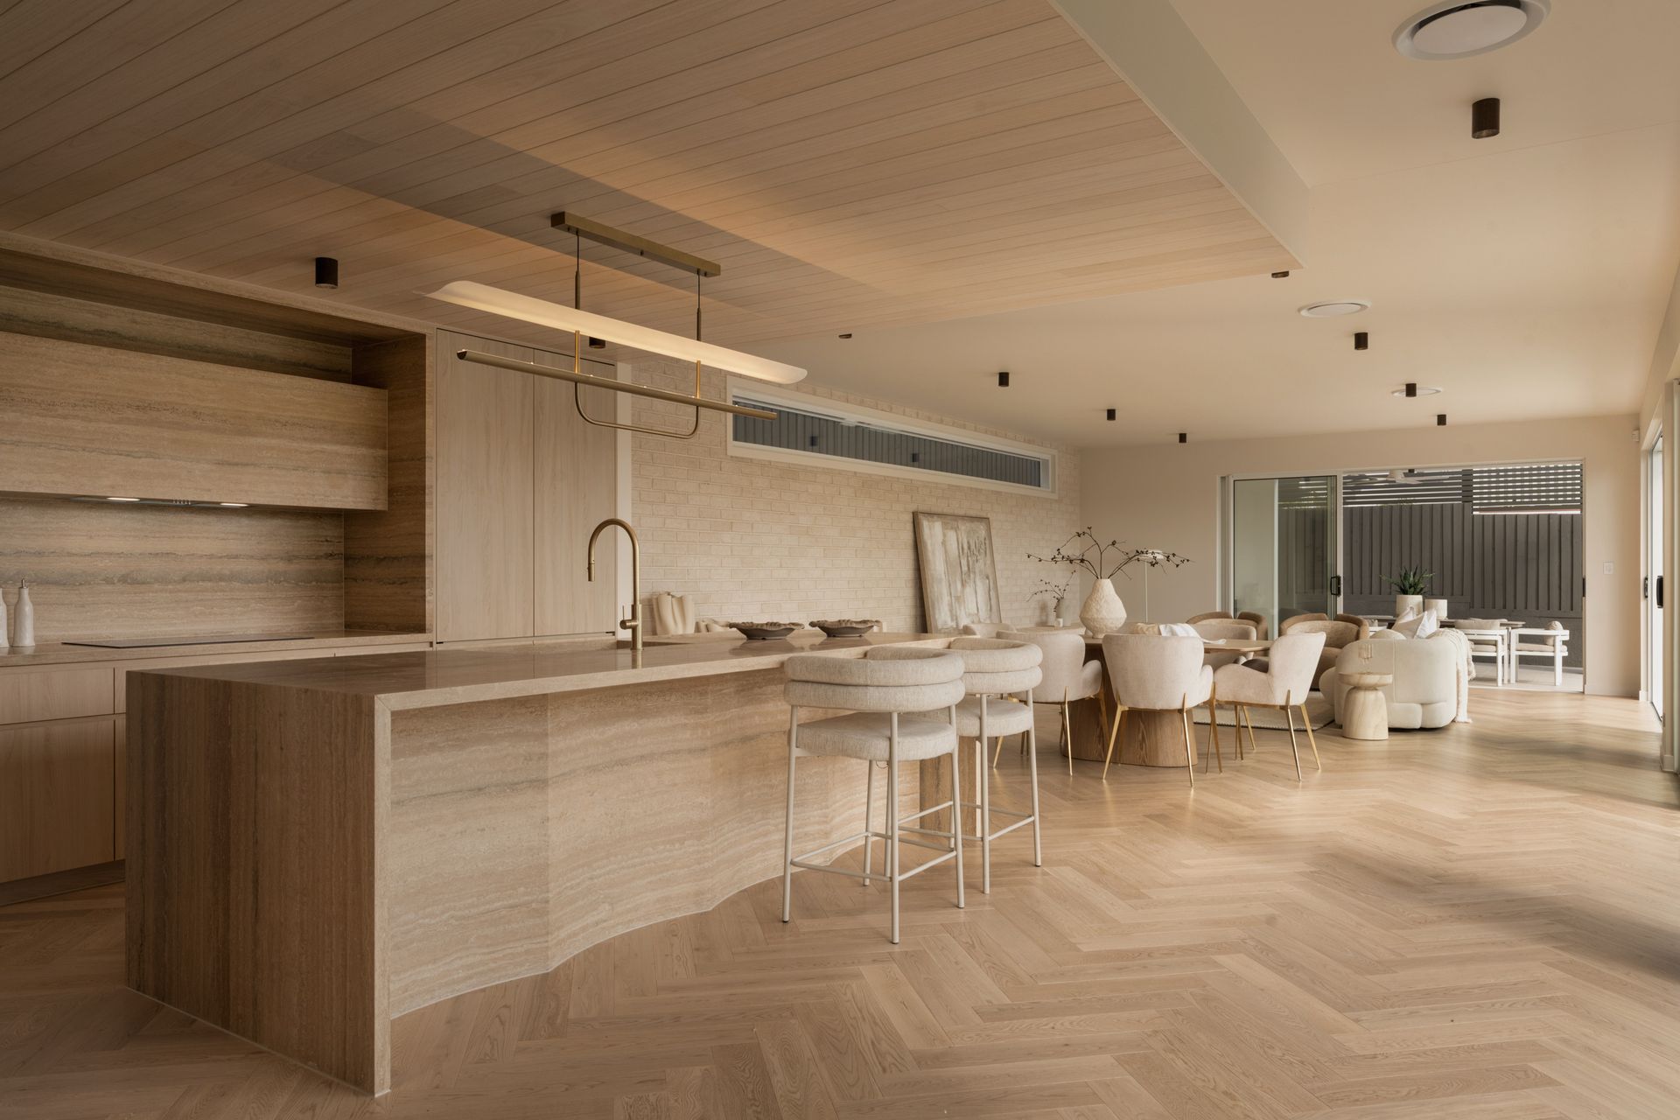
With expansive open-plan living and dining areas spilling out to a large level yard that offers an elevated aspect and a direct line of sight from the kitchen to the pool, this home is the perfect combination of high-end construction coupled with an easy-living, practicallayout.
A considered statement in contemporary design, this brand-new custom-built residence brings today's aspirational vision for family living to life. Showcasing stunning architectural elements and first class finishes throughout, this home has been designed to elevate the everyday, offering premier entertaining features and effortless indoor-outdoor connection families will delight in.
Set across two impeccably appointed levels, this considerable property includes a dream chefs' kitchen, a luxury primary bedroom suite, impressive outdoor entertaining with al fresco kitchen overlooking the pool, and an abundance of custom joinery and natural stone.
Property highlights:
- Brand new mint condition designer home by Odessa Property Group
- 607 sqm elevated allotment in heart of Grange
- Open plan living and dining with seamless integration to al fresco living and entertaining
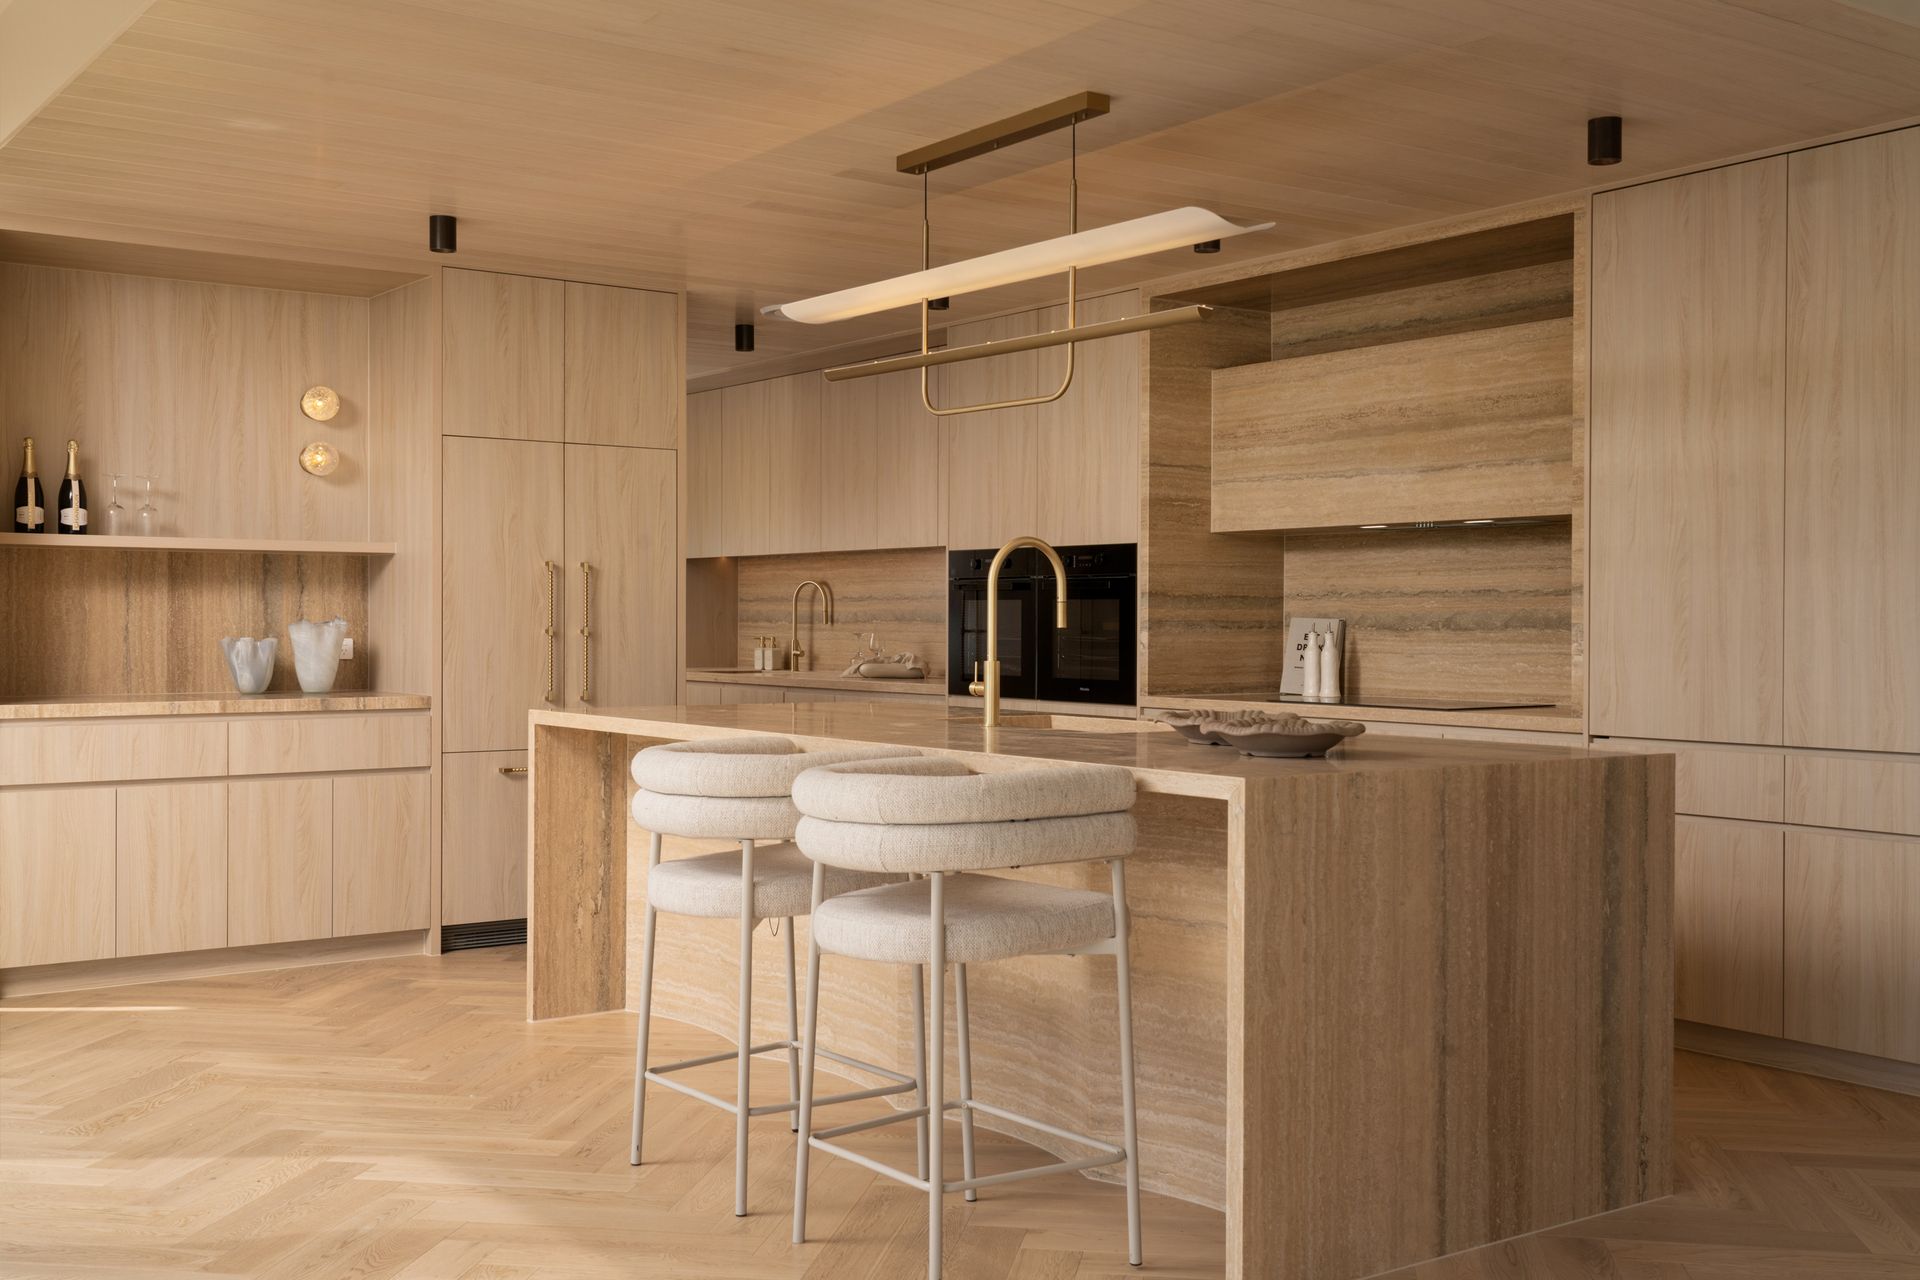
- Stunning chefs' Smeg kitchen with full butler's pantry
- Al fresco entertaining with deluxe barbecue kitchen
- 7 m x 3.2 m swimming pool, plus built-in firepit area
- Luxury master suite with two walk-in robes, spa double ensuite, garden balcony
- Media room or rumpus upstairs, plus purpose-built study
- Additional guest bed down with ensuite and private entry
- Secure oversized double garage with mudroom entry
- Dream laundry off butler's pantry
- Landscaped gardens, spacious level lawn
An architectural gatehouse courtyard offers a sculptural welcome, leading through a lush garden path to the formal entry. The home invites an immediate sense of peace, with its calm neutral palette rich with organic textures including European Oak flooring and natural stone elements. The entire open plan living, dining and kitchen area opens to the side and rear al fresco areas, welcoming light and an enticing garden outlook.
The stunning designer kitchen features a full butler's pantry, Smeg appliances including dual ovens with a steam oven, 900 mm induction cooktop, warming drawer and fully integrated Smeg dishwasher and refrigeration. Silver travertine benchtops are paired with bespoke cabinetry, and considered details such as integrated travertine sinks, stone rangehood box and premium brushed bronze hardware reflect superior quality.
Appointed with the same premium finishes, the luxe outdoor kitchen includes a beefeater barbecue, and travertine bench with integrated travertine sink. From here, step out to the wonderful built-in firepit zone, level lawn, and large in-ground pool, perfectly positioned in line of sight of the living areas.
A custom designed aluminium balustrade adorns the stairwell to the upper level, where the incredible main bedroom offers the ultimate parents' retreat. Opening to a garden balcony, this quiet refuge features two walk-in robes, one with a makeup station, and a gorgeous spa-style ensuite with double stone vanity, feature bath and travertine tiling.
Three more bedrooms upstairs share a similarly styled three-zone family bathroom with powder room and bath. A flexible additional living room at the end of this floor presents a media room or home office, while a study with built in cabinetry and desk is a perfect homework station. Featuring its own patio entry on the ground floor, a fifth bedroom with ensuite is an impressive guests' quarters.
This flawlessly finished home also has an oversized secure double garage with functional mudroom entry, and a large laundry ideally positioned off the butler's pantry.
An easy stroll to local parklands, cafes and Kedron Brook, this vibrant family-friendly location also enjoys proximity to Wilston village, Newmarket village and Days Road shops. This quiet yet connected pocket is also an easy walk or ride to Newmarket train station, the Grange Library precinct, Kedron Brook Bikeway and esteemed local schools.
This is a truly outstanding opportunity to attain one of Grange's best residences. Brand new homes of this calibre in locations like this are increasingly rare - make it yours.