A superb fusion of contemporary architecture and classic character, this expansive family property delivers uncompromised liveability through considered design.
Occupying a sprawling 910 sqm lot in an exclusive elevated street, this stunning home is a remarkable family sanctuary in the heart of Grange, delivering seamless indoor-outdoor flow, luxury entertaining, abundant space and first-class finishes.
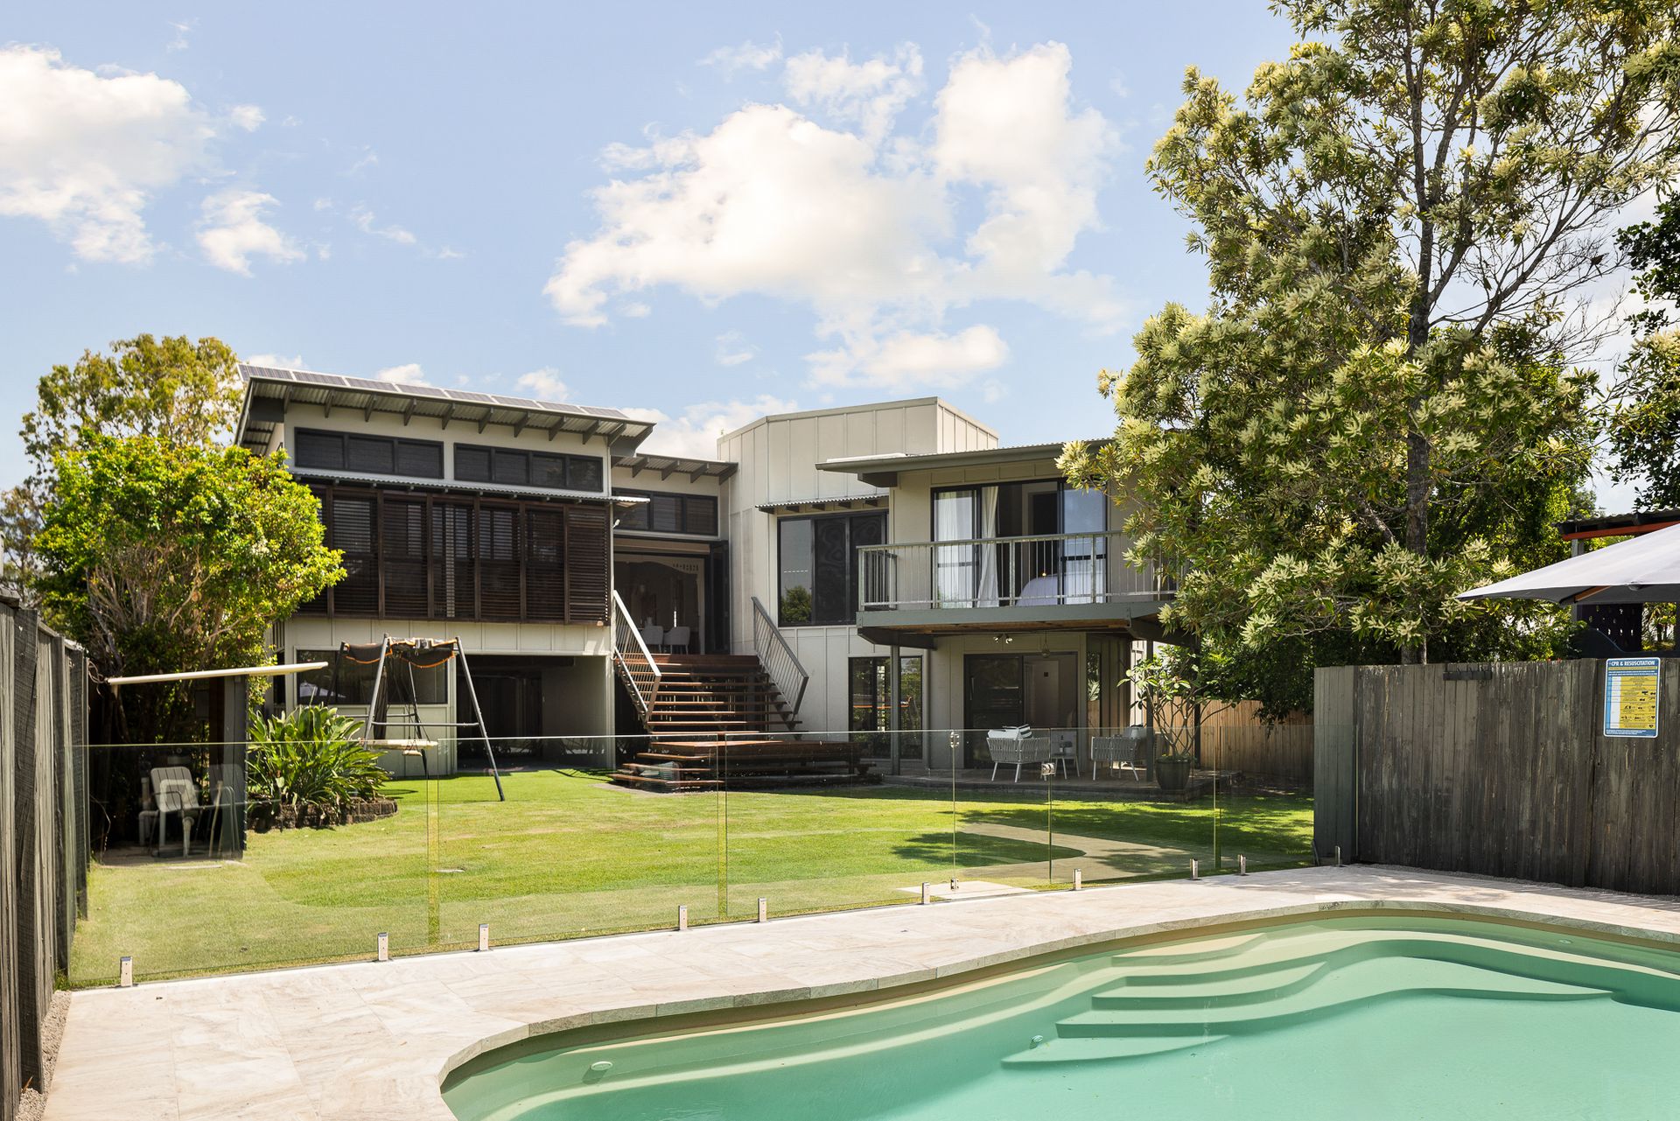
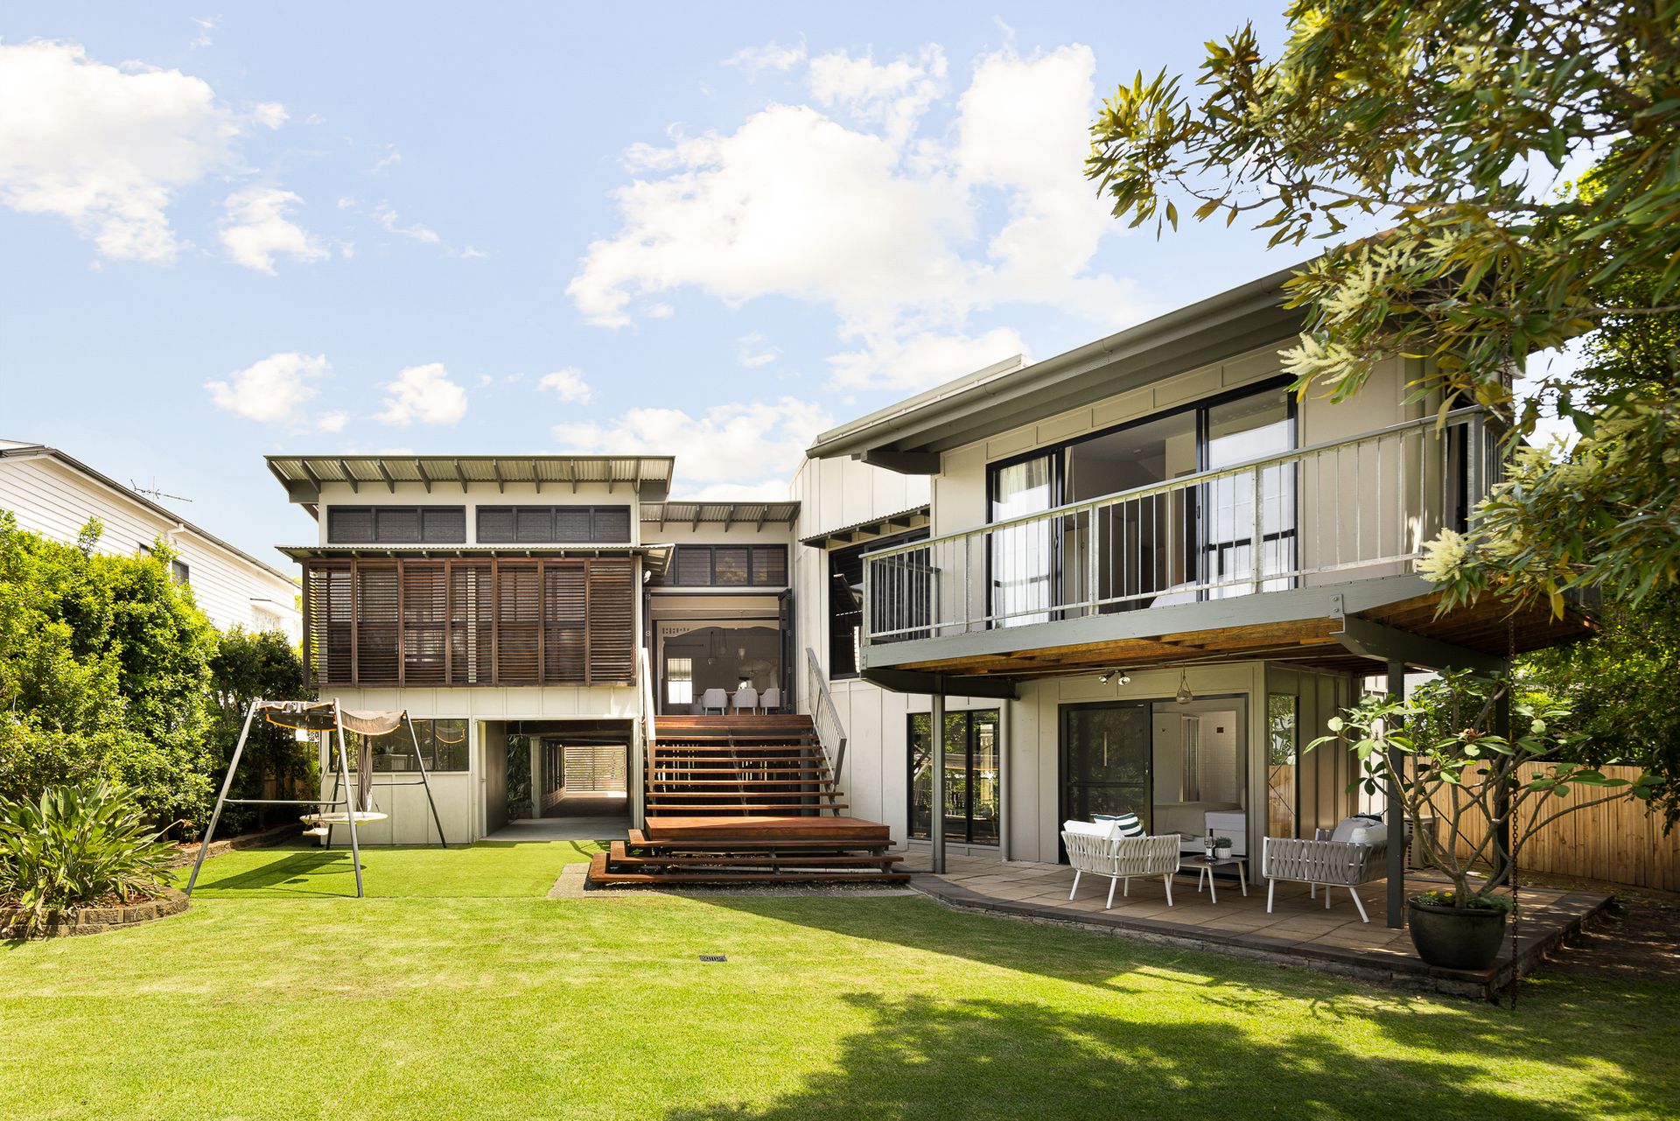
Designed around its perfect northeast-to-rear orientation, this sprawling architecturally enhanced Queenslander has been comprehensively extended and reworked to include several flexible living spaces, a premium chefs' kitchen, luxury main bedroom suite, and exceptional outdoor facilities including multiple decks, a rooftop terrace with gorgeous views, and a secluded pool retreat.
Property highlights include:
- 910 sqm northeast-to-rear allotment on elevated central Grange street
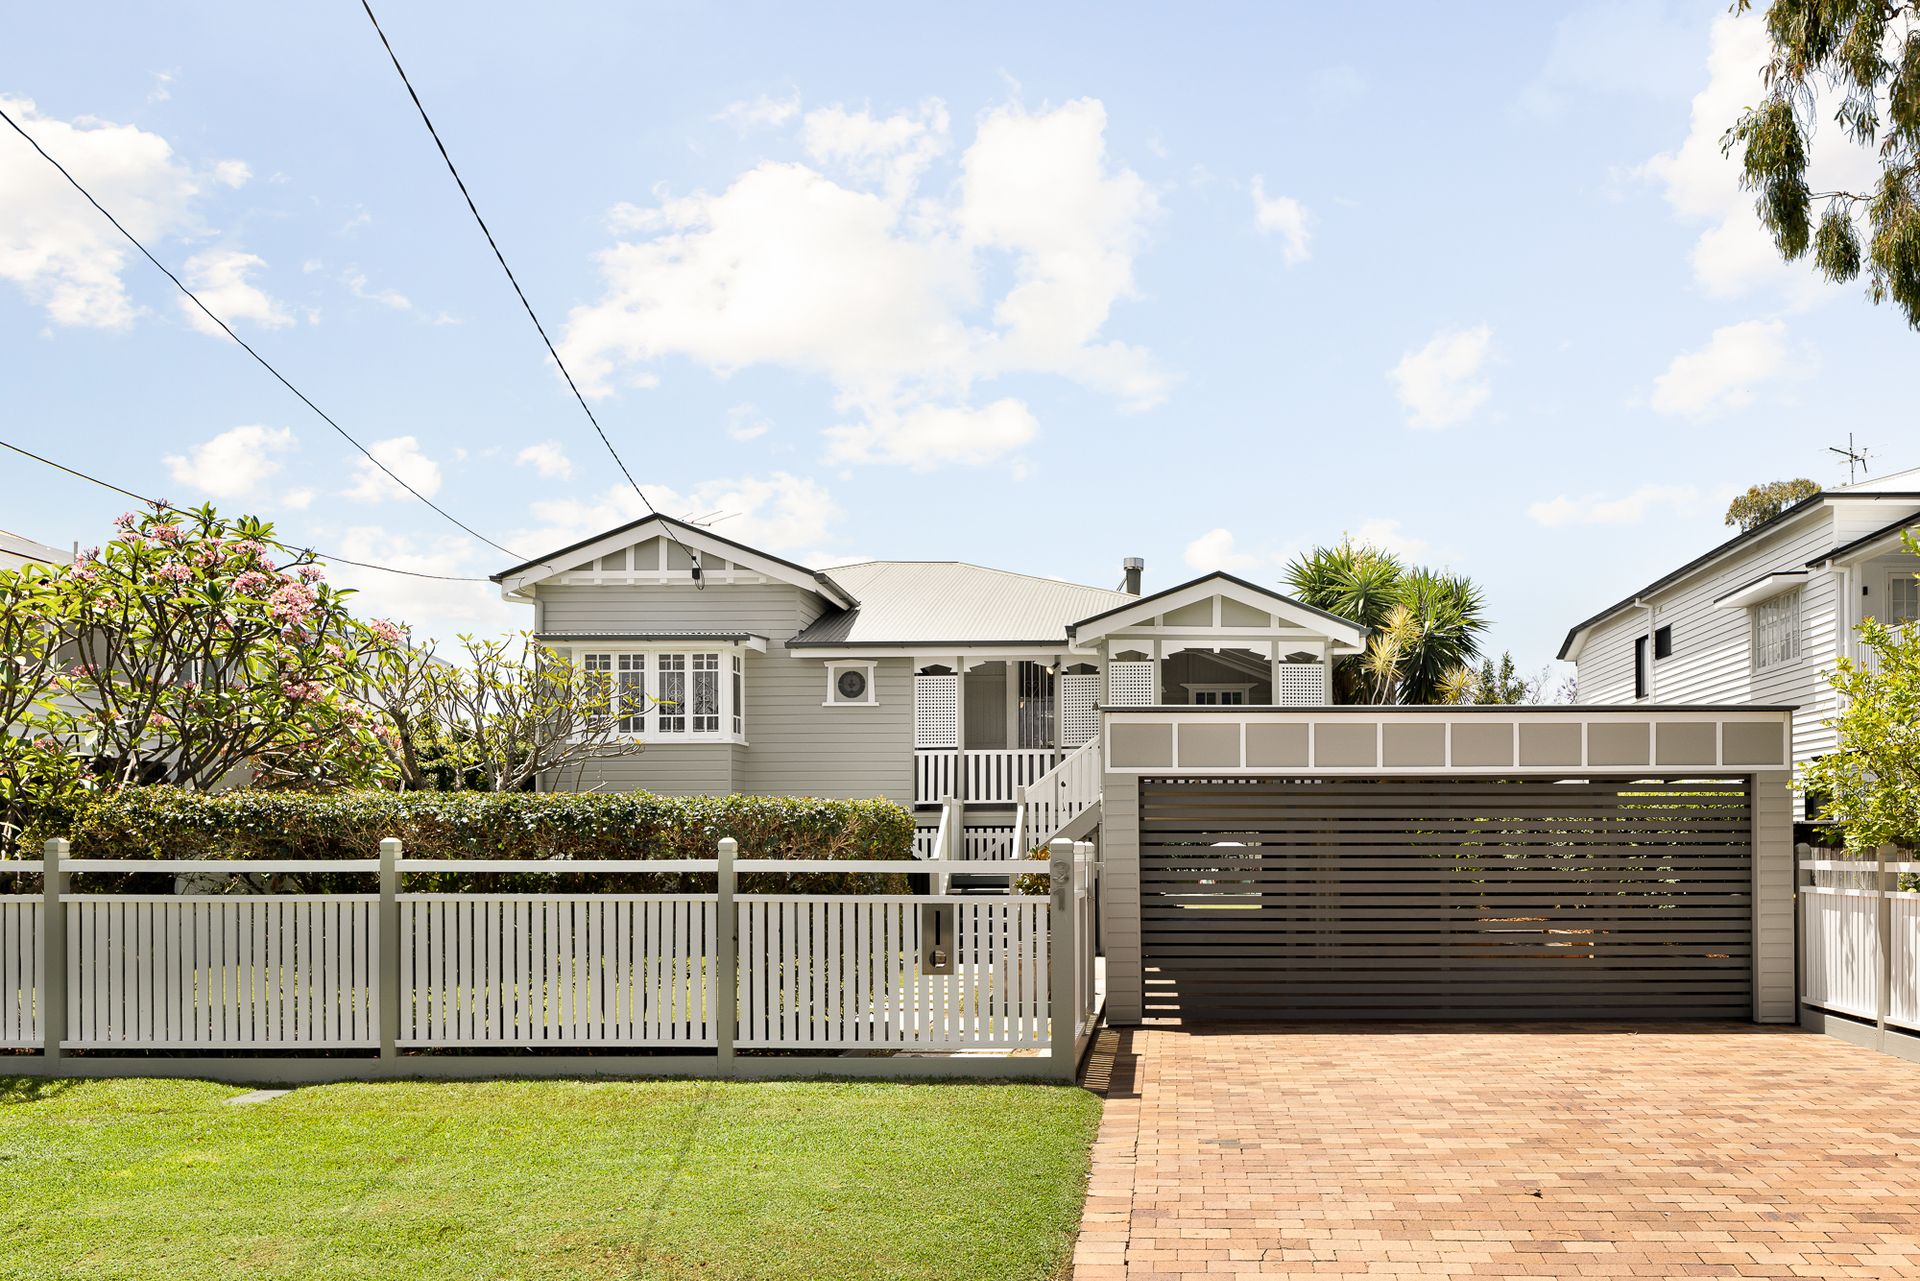
- Architecturally-enhanced Queenslander with huge contemporary extension featuring premium finishes and bespoke joinery
- Elegant formal living with open fireplace flowing to large front verandah
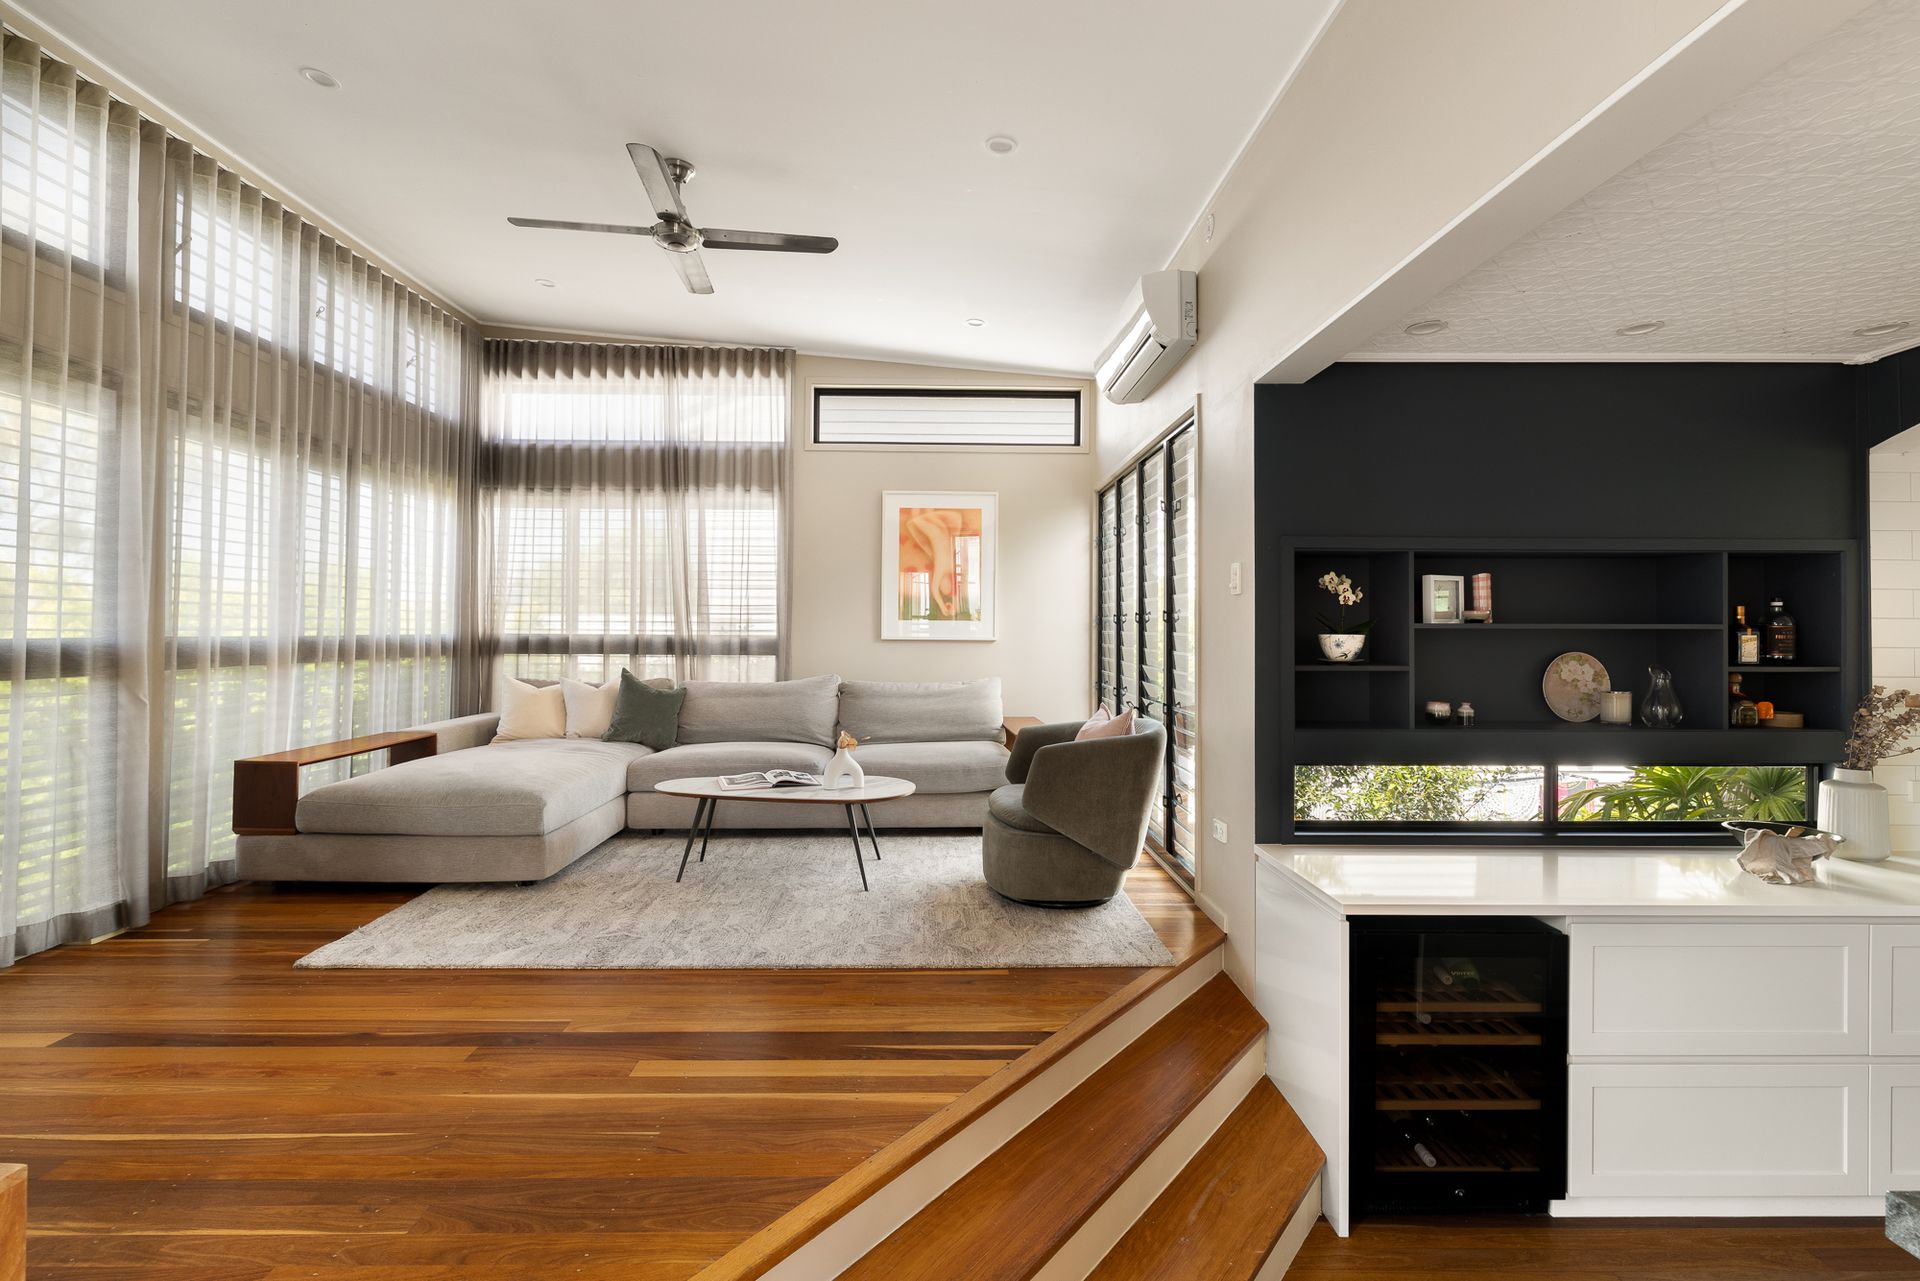
- Elevated contemporary family room overlooking garden
- Designer chef's kitchen with high quality finishes and appliances
- Amazing rooftop deck with beautiful views
- Expansive landscaped yards front and back with private pool and sundeck at the rear
- Beautiful main bedroom suite with wraparound balcony
- Three further beds including guest studio or rec room with bathroom downstairs
- Home office or nursery with garden views
- Double carport plus secure accommodation for additional car and jet ski, secure workshop plus huge under croft utility space
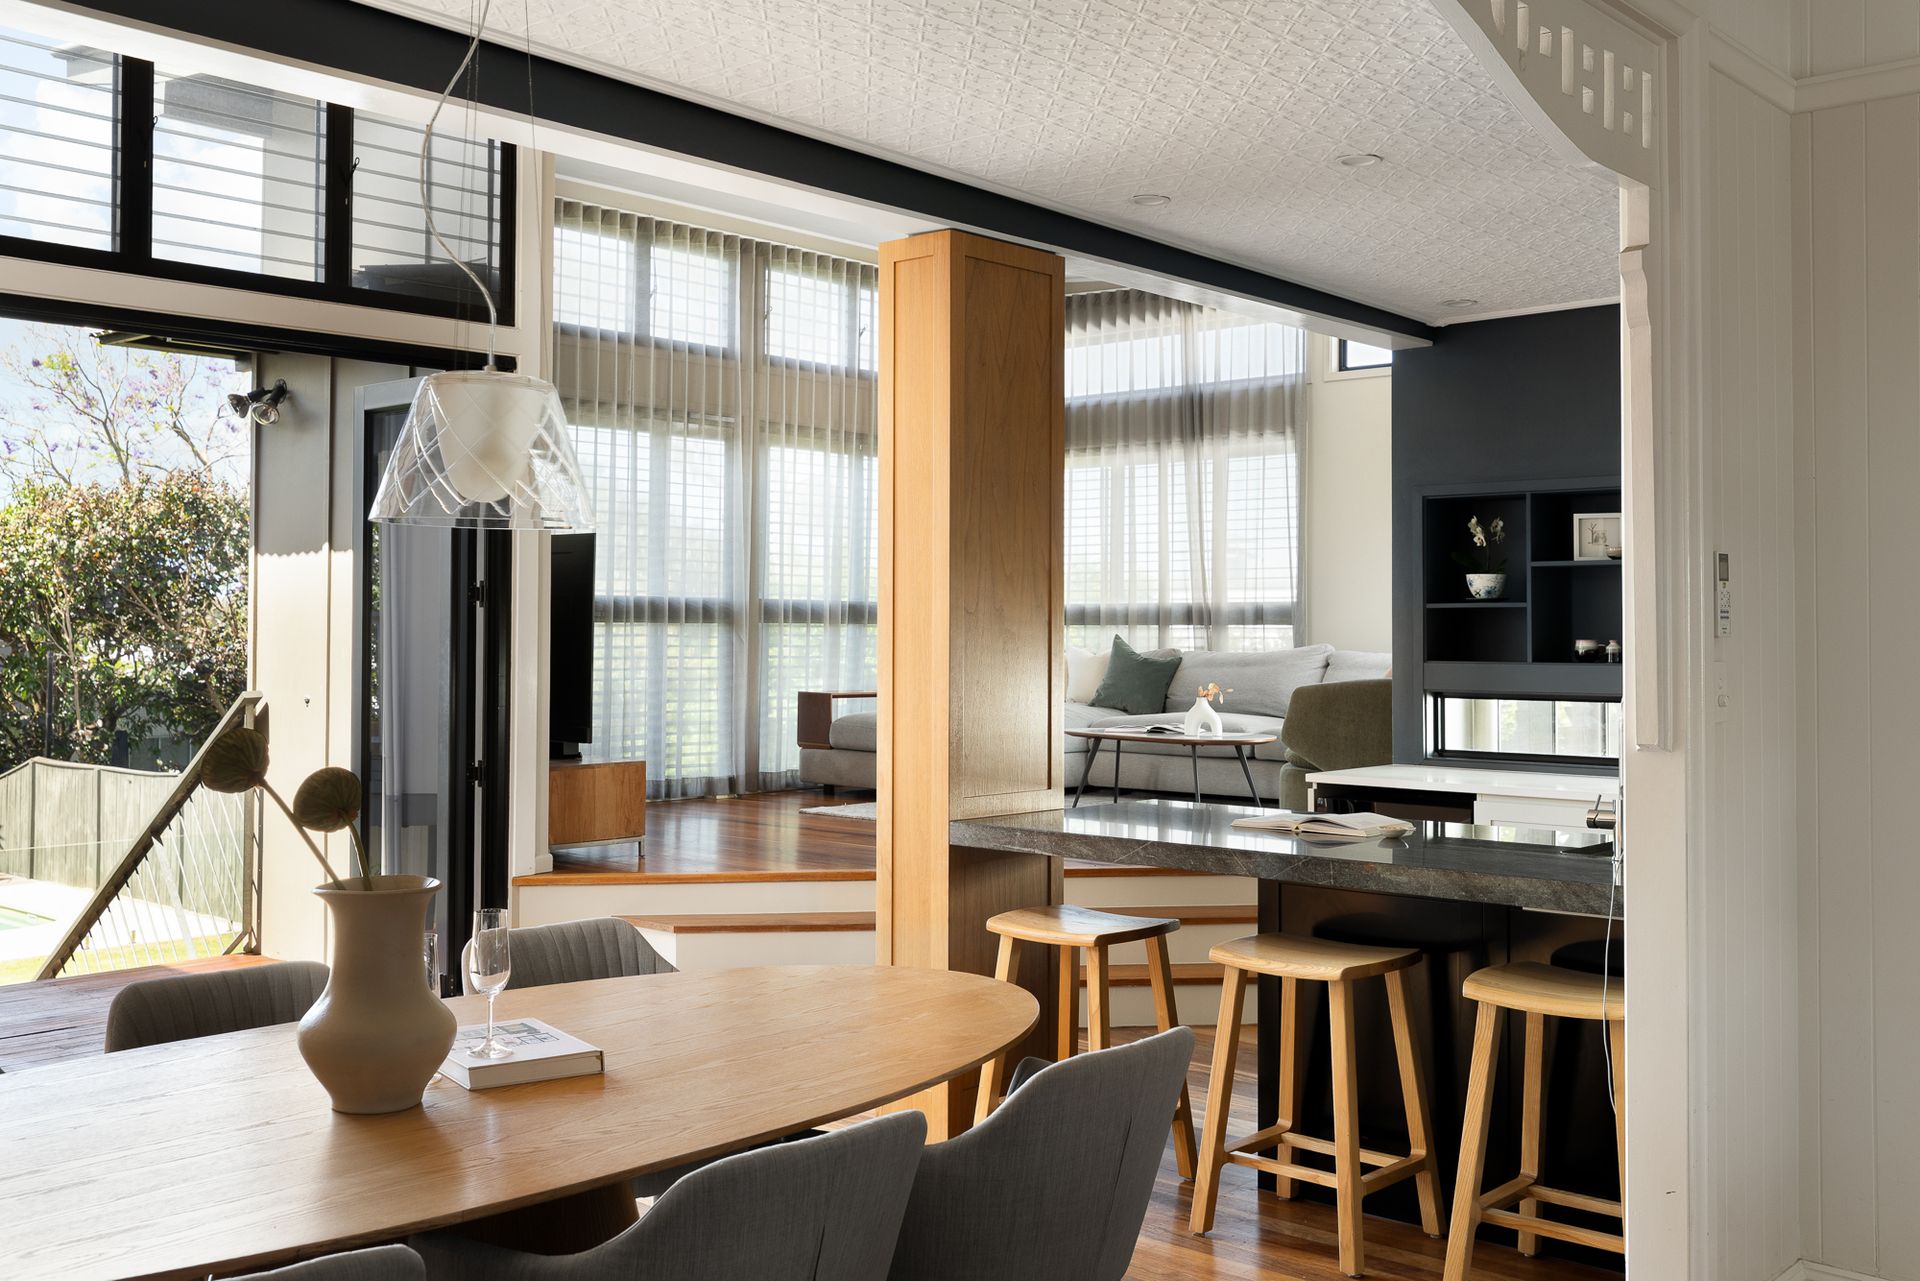
Integrating seamlessly with the landscaped gardens and meandering lawns at the rear of the property, the contemporary primary living space features soaring ceilings and an abundance of glazing that enhance ambient natural light and bring the outdoors in.
At the heart of this space, the cleverly designed kitchen features a refined entertaining zone with display shelving, drinks fridge, and a stunning solid stone island bench serving the dining room. The more concealed utility end of the kitchen houses the quality European appliances including second sink, fully integrated dishwasher and large gas cooker.
From the kitchen, step up to the wonderful contemporary family room, a gently elevated space lined with glazing to optimise the private green outlook and northeasterly aspect. Walk past the built-in reading nook to access the fantastic rooftop deck - a truly impressive spot to enjoy the sweeping district and city views with friends and family.
Connecting effortlessly with the modern addition, the elegant formal living area retains its considerable original charm, featuring ornate plaster ceilings, VJ walls, an open fireplace, and French doors leading out to the wraparound verandah and generous front yard.
Occupying its own private wing at the rear, the impressive master suite takes in a treed outlook from its private wraparound balcony, and features a walk-in robe and striking curved ensuite. A home office or nursery adjoining the bedroom takes in a lovely garden view.
Two more beautiful bedrooms in the original part of the house have built-in robes and use of a stylishly updated family bathroom with freestanding bathtub. Presenting premium guest accommodation, an additional bedroom with its own bathroom downstairs is also ideal as a rec room, opening out to the rear patio and backyard.
Featuring a large, manicured lawn and established landscaped gardens, this amazing urban oasis includes a perfectly private, tranquil pool area with its own sundeck at the back.
This thoughtfully designed property also has a secure workshop plus a huge under-croft utility space, a double carport, plus secure accommodation for an additional car and jet ski.
Positioned on a much-loved street in the heart of Grange, this amazing lifestyle property is a short walk to Days Road cafés, restaurants and conveniences, less than five minutes' walk to the popular Grange Library and park precinct, 600 metres to Wilston State School, and 350 metres to Grange Social Bowls Club and Lanham Park. This highly sought-after pocket is also just a three-minute drive to Wilston Village, and five minutes to Windsor Homezone and Newmarket Village.
Architectural homes of this calibre rarely appear on such generous lots in exclusive inner-city areas like this. This is an exceptional opportunity to secure a wonderful family legacy you will enjoy for decades to come, delivering enduring design, abundant space and first class entertaining just 6 kilometres from the city.