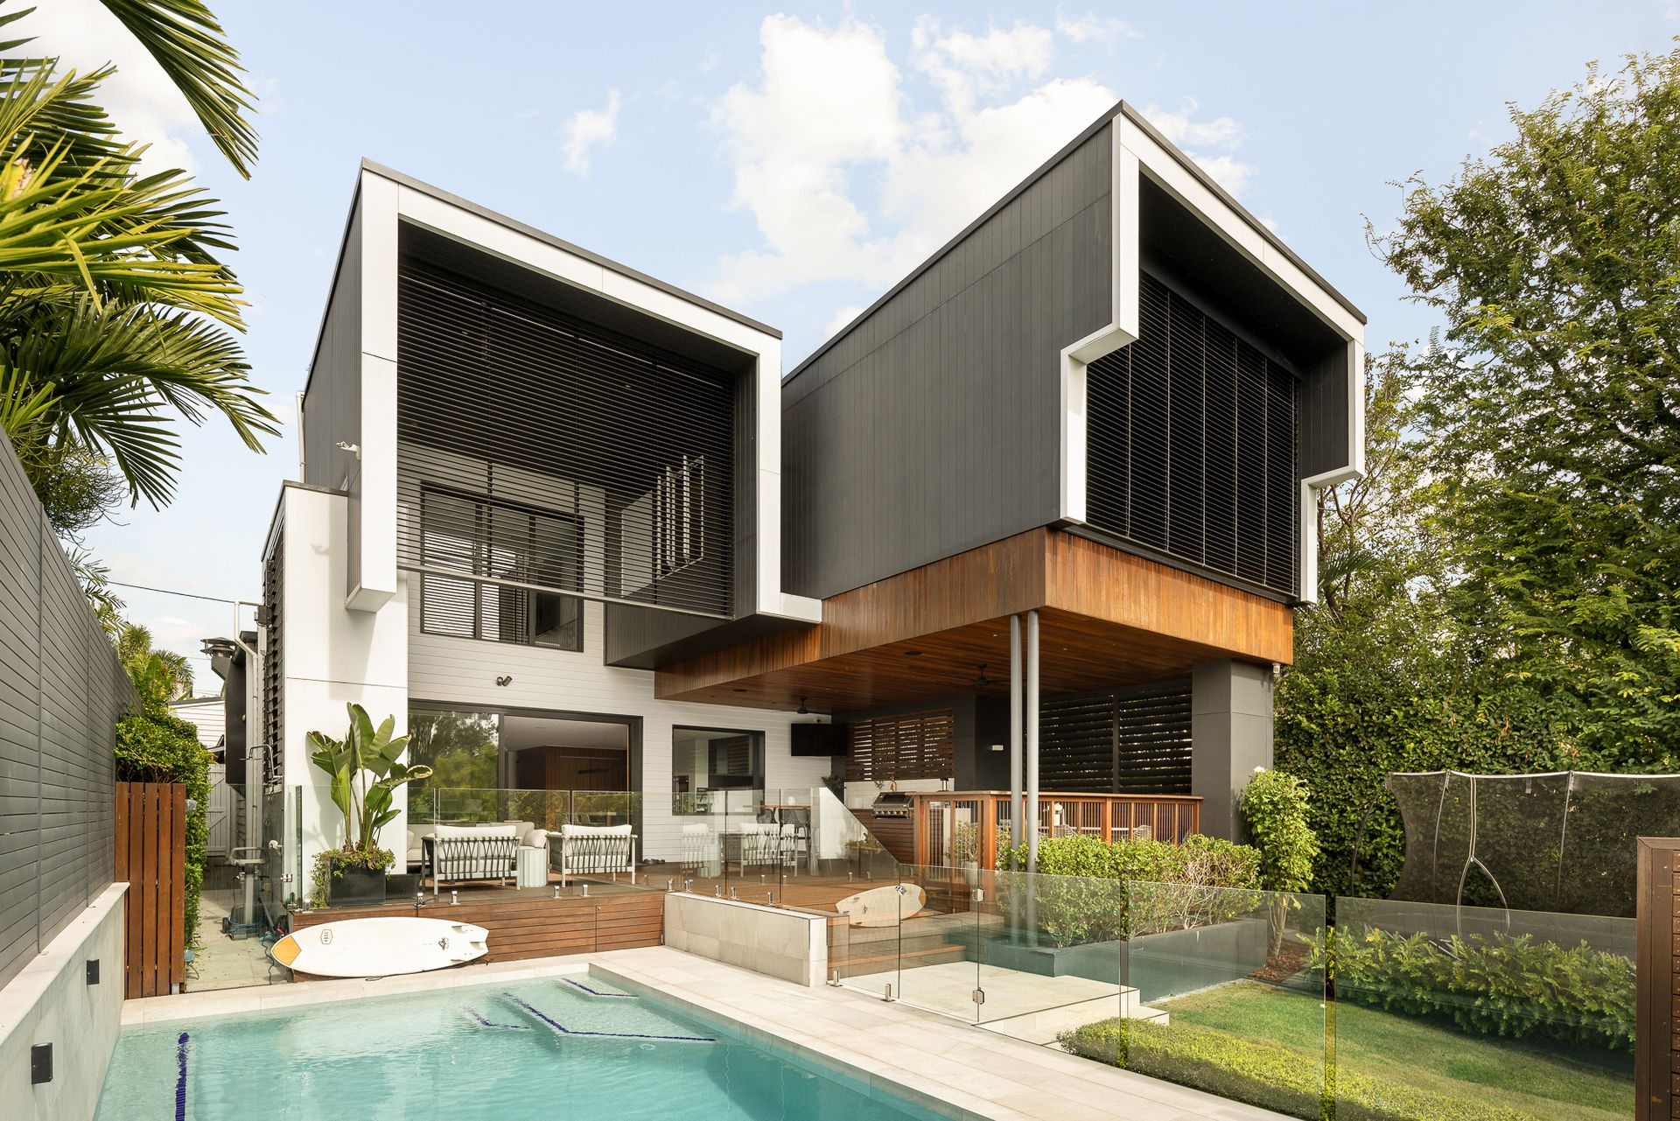
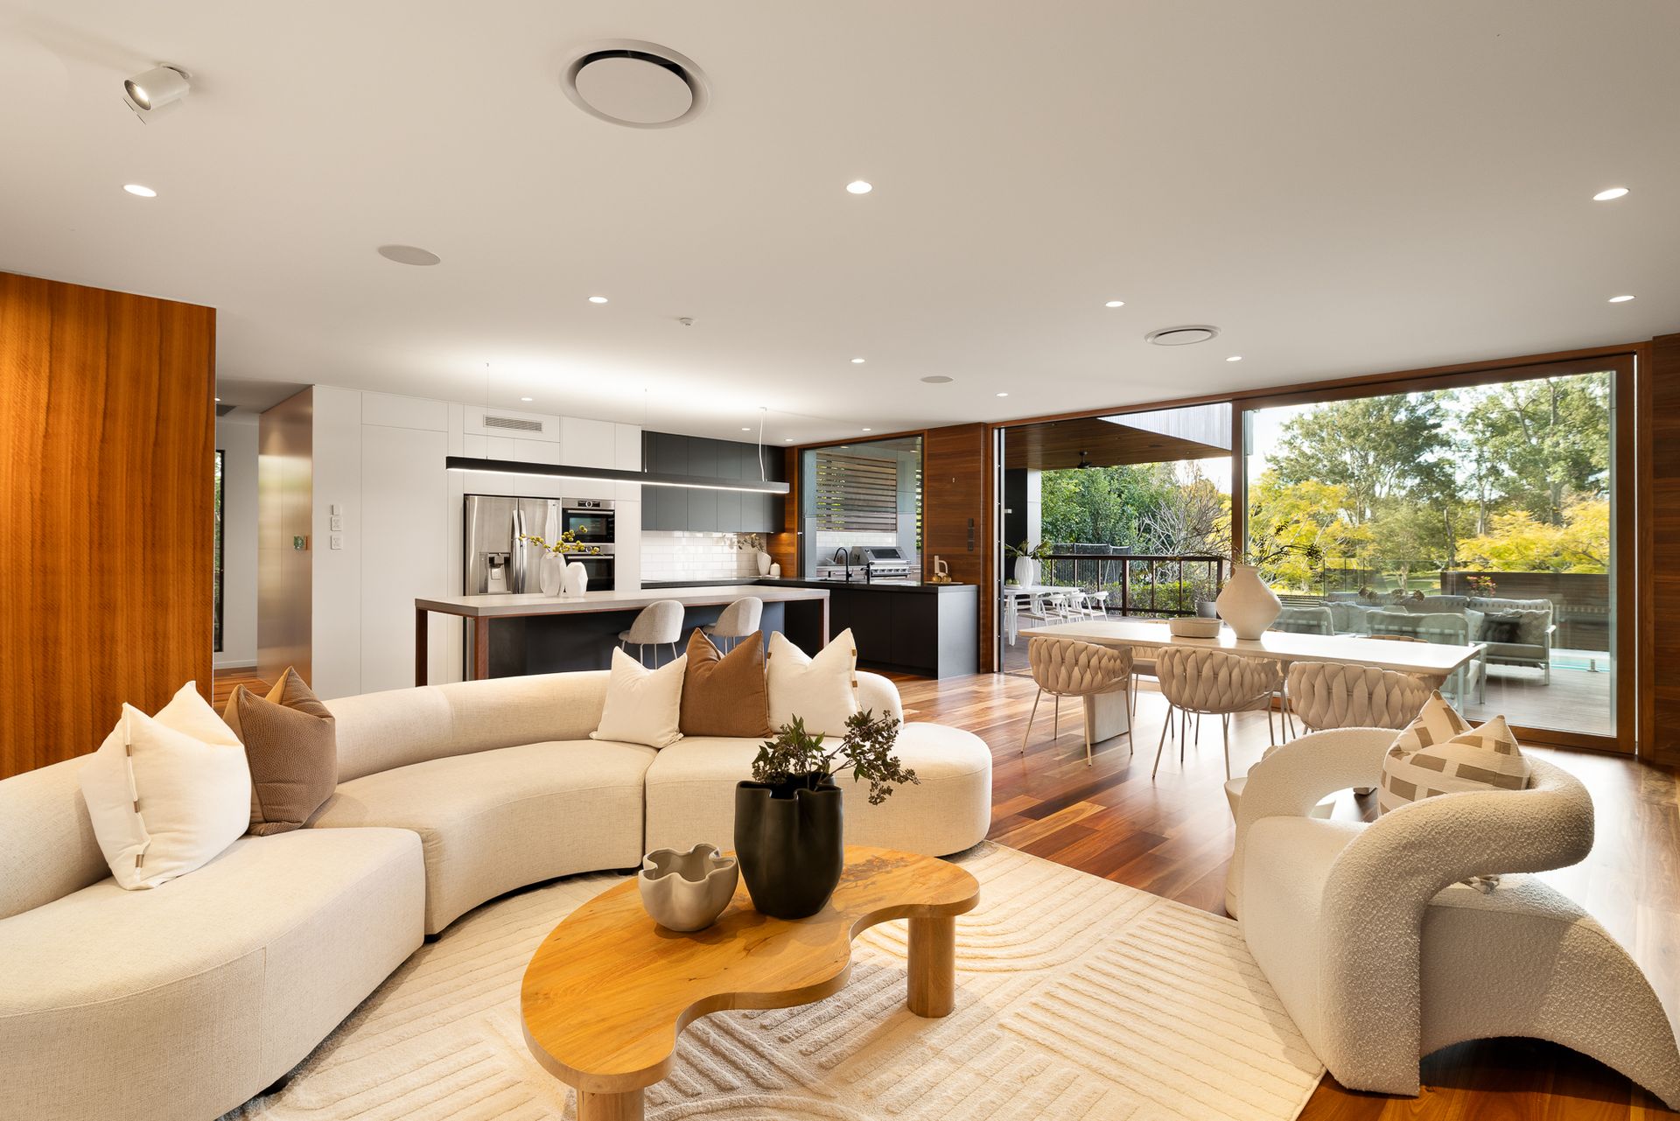
Set against idyllic natural parklands in Grange's most coveted enclave, this stunning architectural residence has been designed to elevate everyday living, promoting exceptional functionality and harmonious interconnection with its peaceful surroundings.
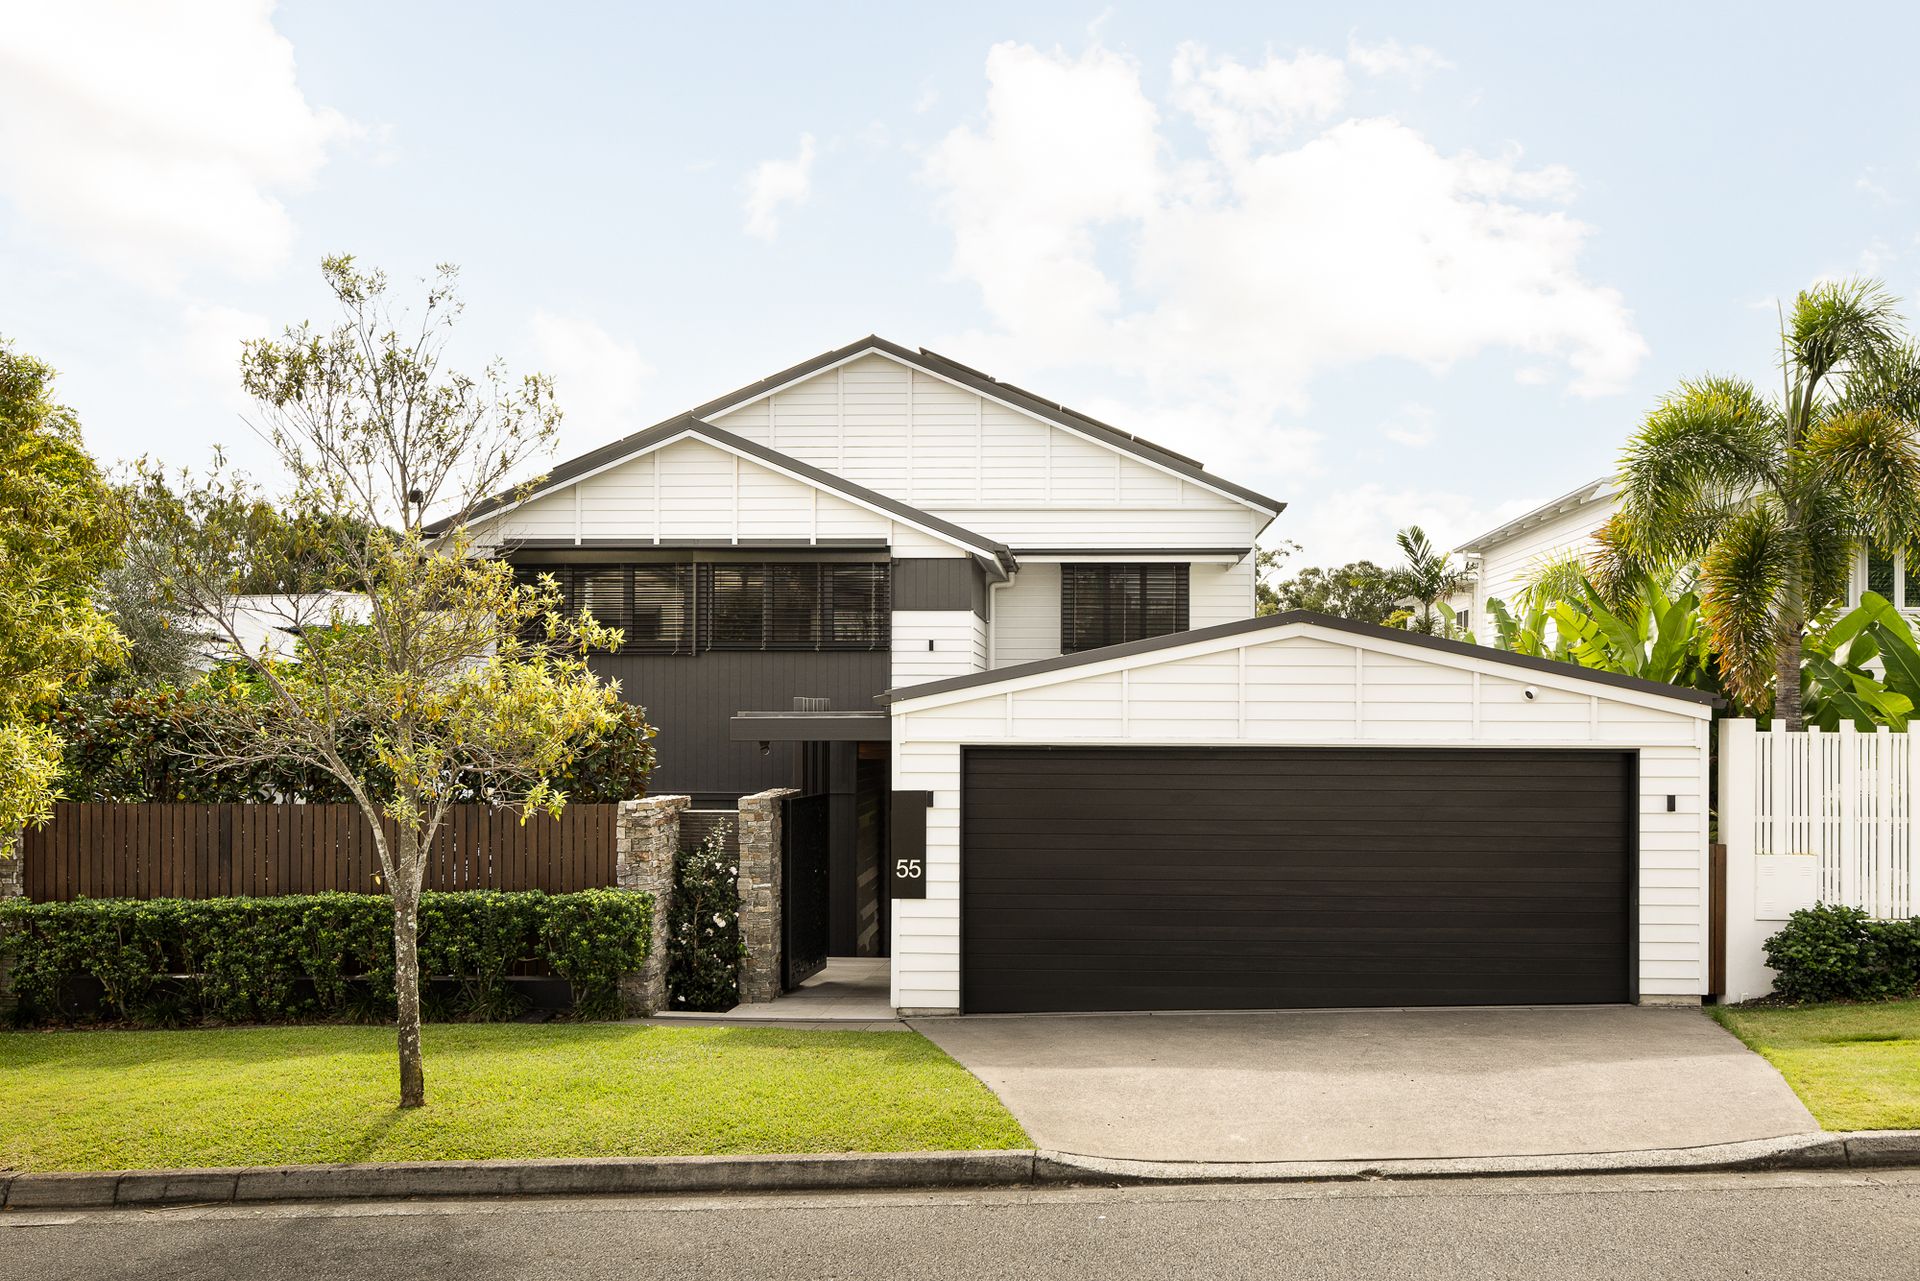
Successfully melding timeless character with modern luxury, this intelligent adaptation of a 1920's Queenslander by Tim Stewart Architects delivers generous contemporary amenity, featuring multiple flexible spaces, seamless indoor-outdoor integration, quality fittings and bespoke architectural elements throughout.
Occupying a perfect northeast-to-rear allotment backing onto parklands, this designer property is also walkable to Grange's biggest drawcards, presenting the ultimate lifestyle balance in a vibrant pocket just 5 km to the city.
Property highlights include:
- Northeast-to-rear allotment backing onto Lanham parklands and Kedron Brook bikeway
- Premier Grange street walkable to cafes, dining, Grange library precinct, bowls club, schools
- Premium architectural extension and renovation with custom joinery, high quality fixtures and fittings
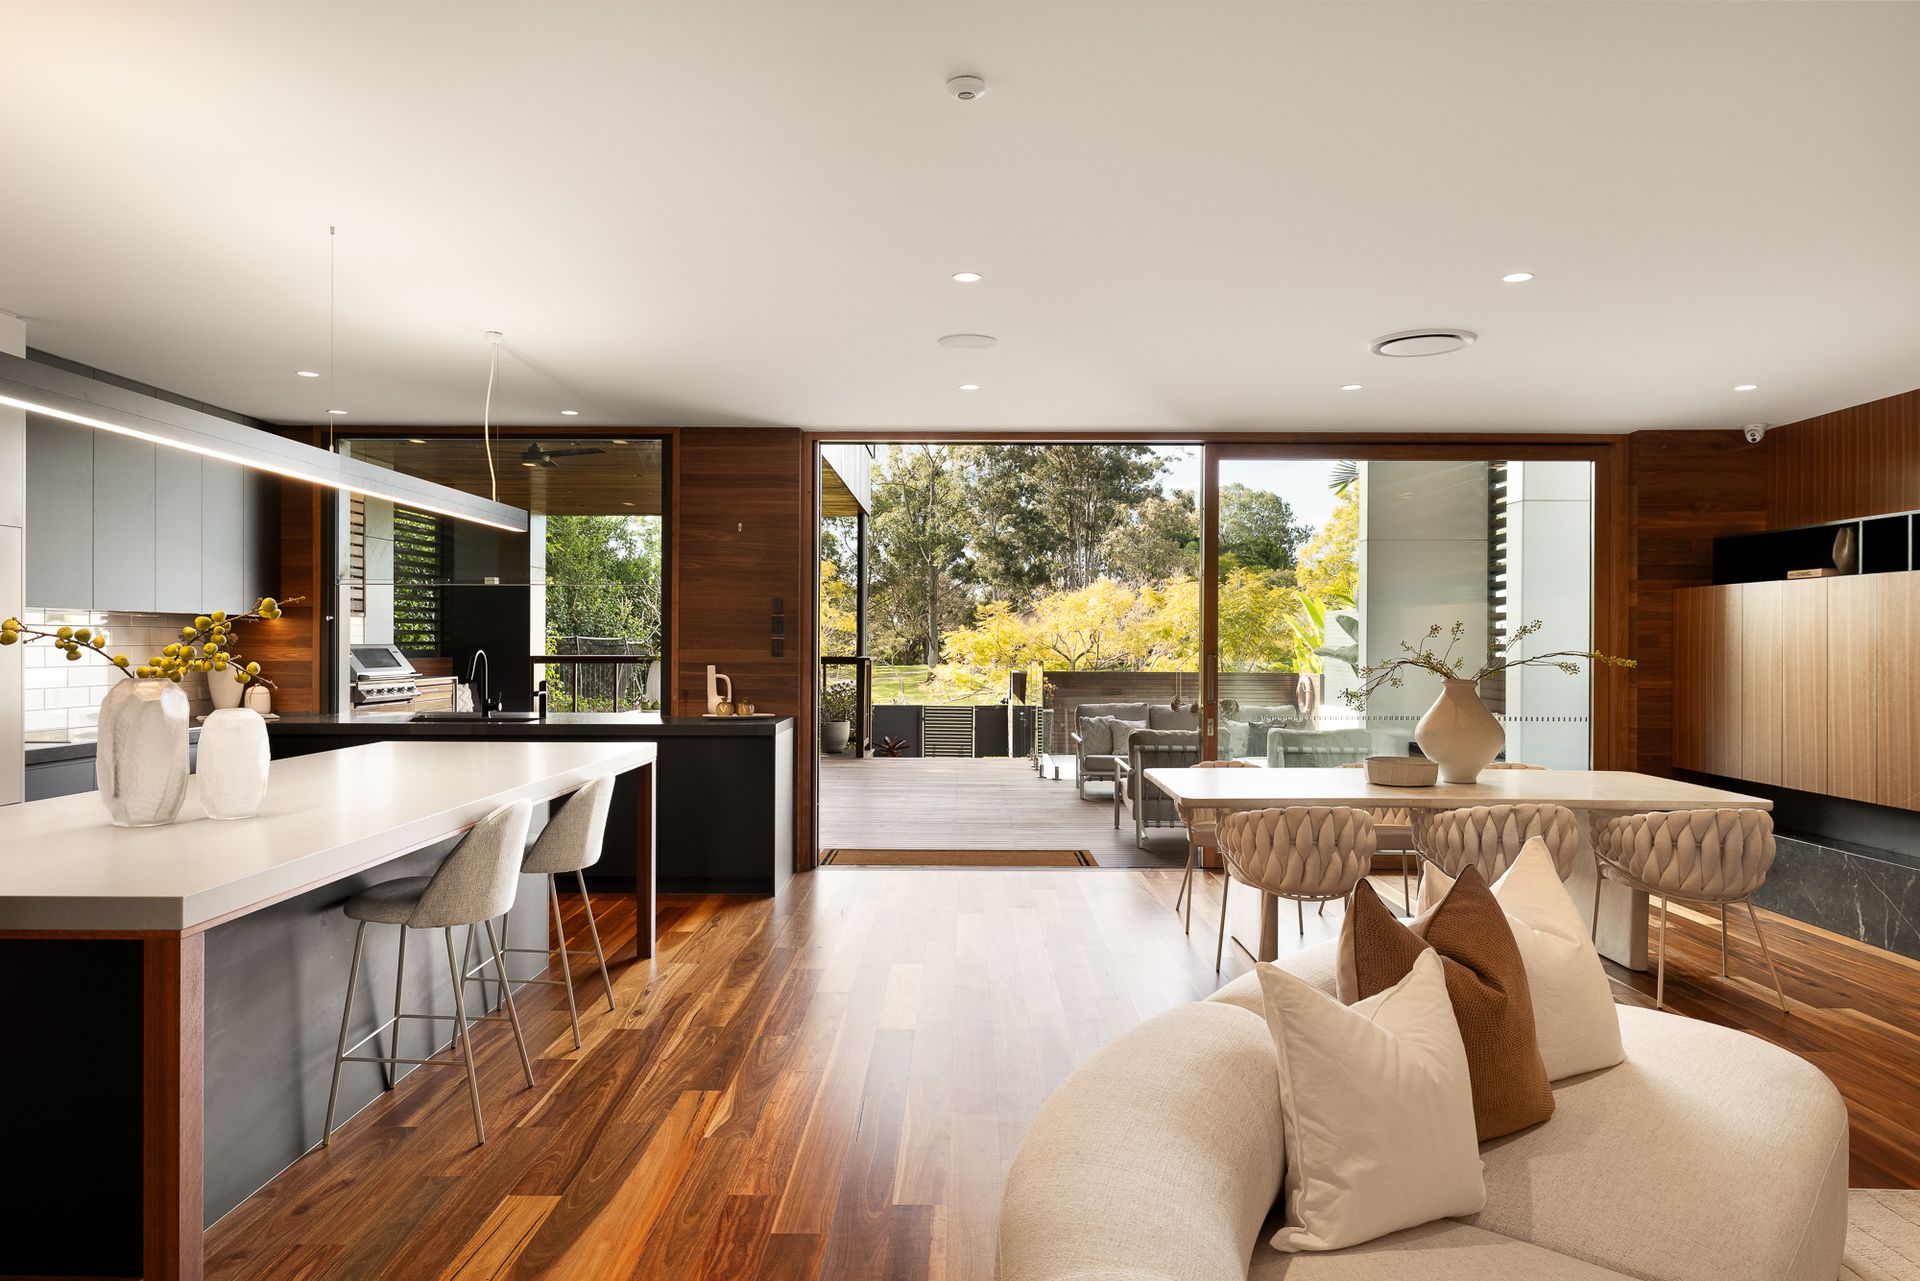
- Open plan lower-level living with feature fireplace, integrating with al fresco areas
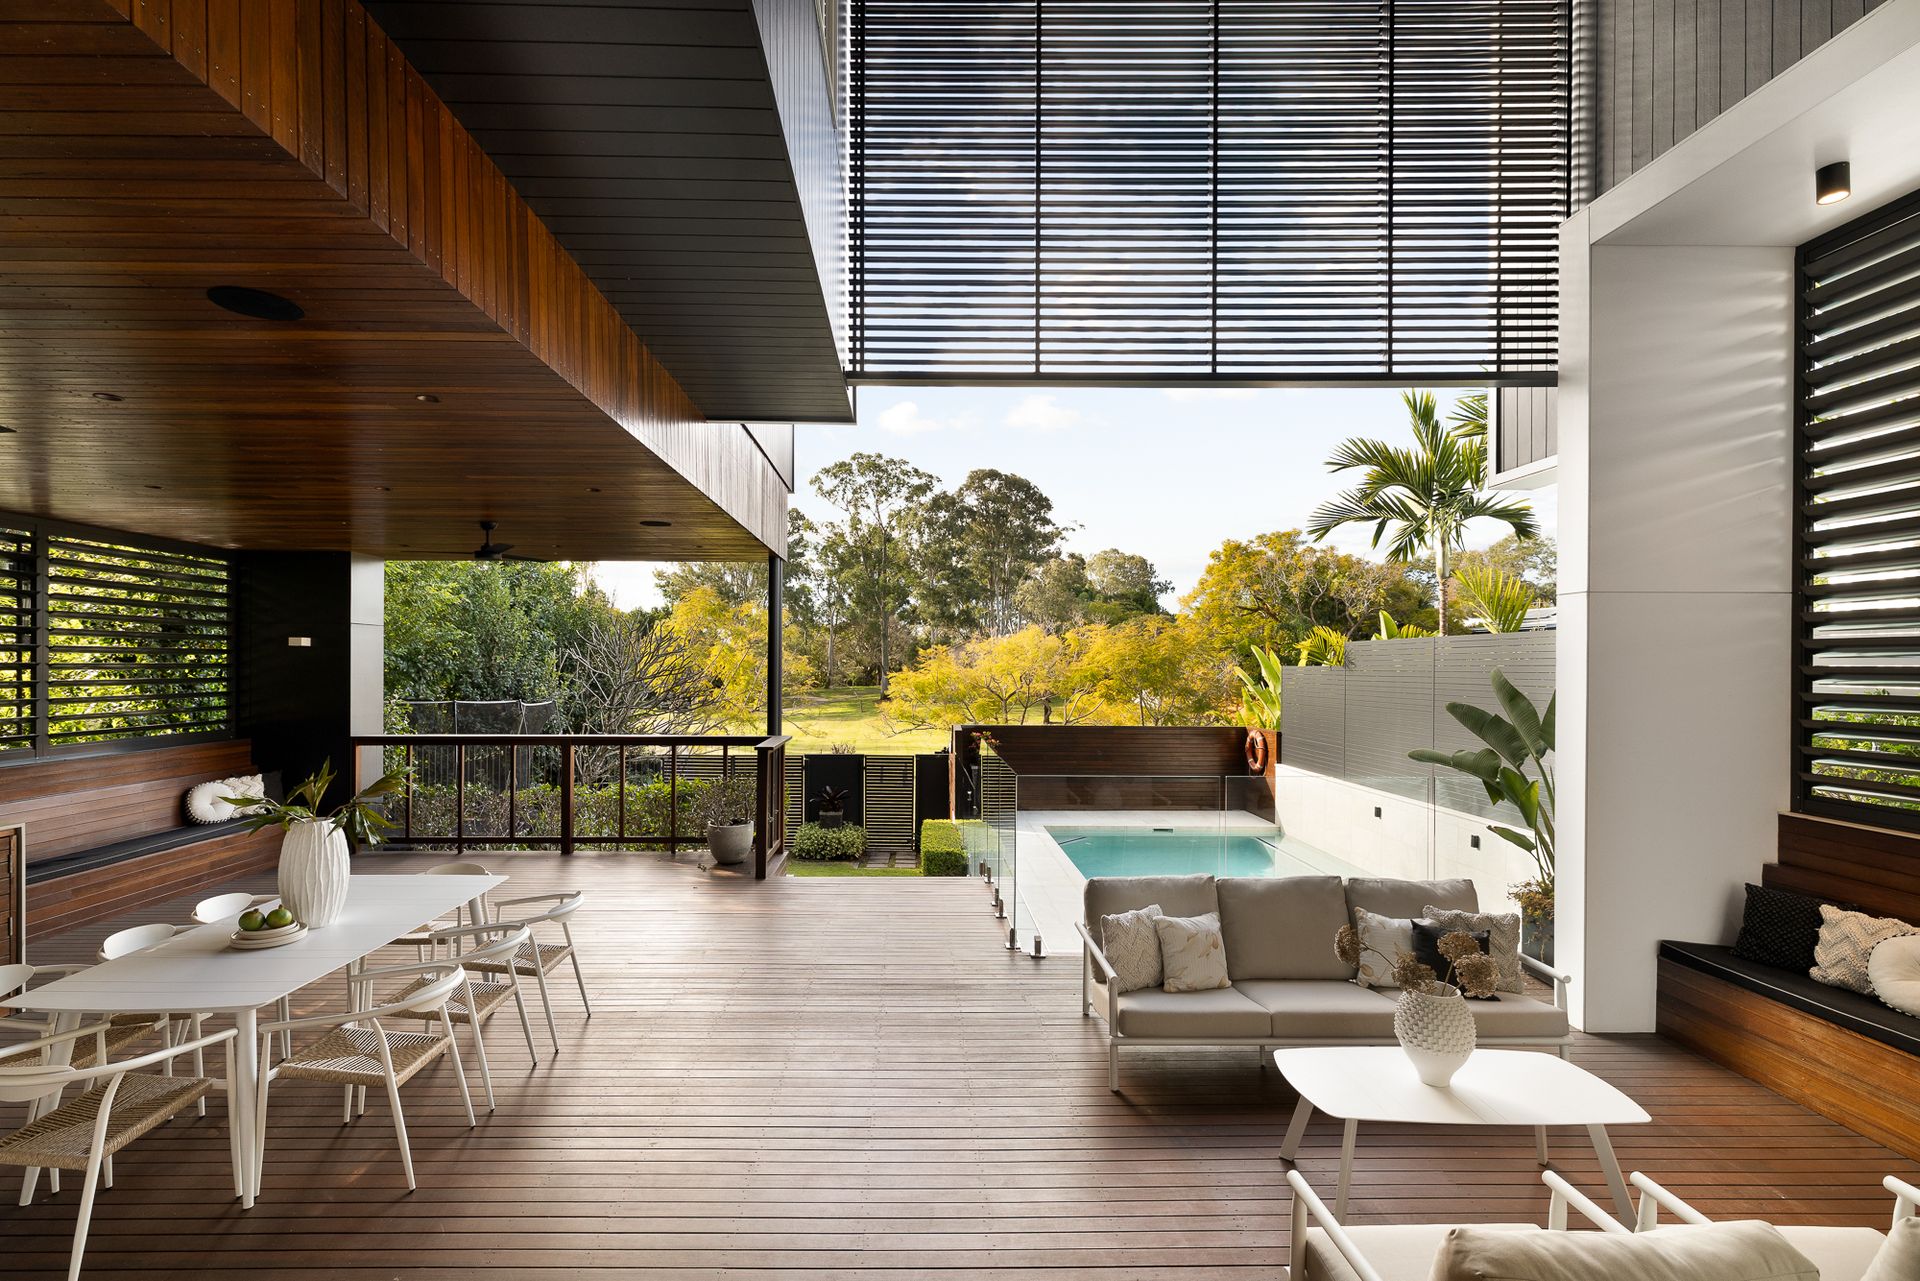
- Expansive outdoor entertaining deck with barbecue kitchen overlooking pool
- Designer bespoke kitchen with premium appliances
- Multiple flexible living spaces upstairs and down
- Five bedrooms, two studies, plus media or rec room, plus office
- Luxury master suite with big dressing room, large ensuite and private green outlook
- Private rear yard with landscaped gardens and big pool
- Direct access to parklands and Kedron Brook bikeway
Rich in texture and abundant with natural light, the primary living spaces on the lower level capture the tranquil green outlook at every opportunity, integrating with the expansive deck, pool, and landscaped garden with its direct access to the park, playground, sports fields and Kedron Brook bikeway.
The custom designer kitchen has a large walk-in pantry, stone benchtops, European Bosch appliances, premium tapware, dual ovens, integrated dishwasher, instant water system, and a big glass servery window creating open integration with the outdoor entertaining zone.
From here, the open plan dining and lounge rooms achieve warm ambience through solid hardwood floors, timber veneer panelling, and quality joinery including a bespoke stone and timber wall unit housing generous storage, an entertainment system, display cabinet and a gorgeous feature fireplace.
A large timber slider opens to the expansive back deck, a serene semi-covered al fresco room with a number of dining and lounging zones, a built-in barbecue kitchen and bench seating, all overlooking the swimming pool, manicured garden and natural parkland setting beyond.
This lower level also houses a media or recreation room with concertina doors opening to a private patio, plus a fantastic purpose-built study near the entryway that doubles as a mudroom. A smaller office is concealed behind a veneer slider off the kitchen, while a bedroom accompanied by a full bathroom provides perfect guest accommodation.
Taking in a private green outlook from the upper level, the main bedroom features a large dressing room with abundant cabinetry, and a stunning contemporary ensuite with dual vanity, shower plus freestanding bath, and separate WC.
Featuring ornate plaster ceilings and built-in wardrobes, three further bedrooms enjoy huge proportions incorporating study nooks, and share a modern family bathroom with large walk-through shower, separate WC and practical vanity passage.
This level also houses an additional study, and a light-filled rumpus with built-in storage and bookshelves, an enticing refuge ideal as a teen retreat or home gym. This comprehensively appointed property also has a secure double garage with storage, a large solar system plus 20kw hours of batteries and ducted air-conditioning throughout.
Occupying the pick of positions in one of Grange's best streets, this property lies in an enviable location just a short walk to the popular Grange Library and park precinct, Grange Social Bowls Club, local cafes and providores, as well as Wilston State School and key bus routes. Kedron Brook bikeway and Lanham Park are literally on your back doorstep, offering effortless access to the natural expanse of Kedron Brook parklands.
Beautifully conceived and perfectly executed architectural renovations of this standard don't come along every day. This is a truly exceptional opportunity to attain for your family a life enhancing forever home in a perfect position, mere moments to Grange's best attractions, and just 5 km to the CBD.