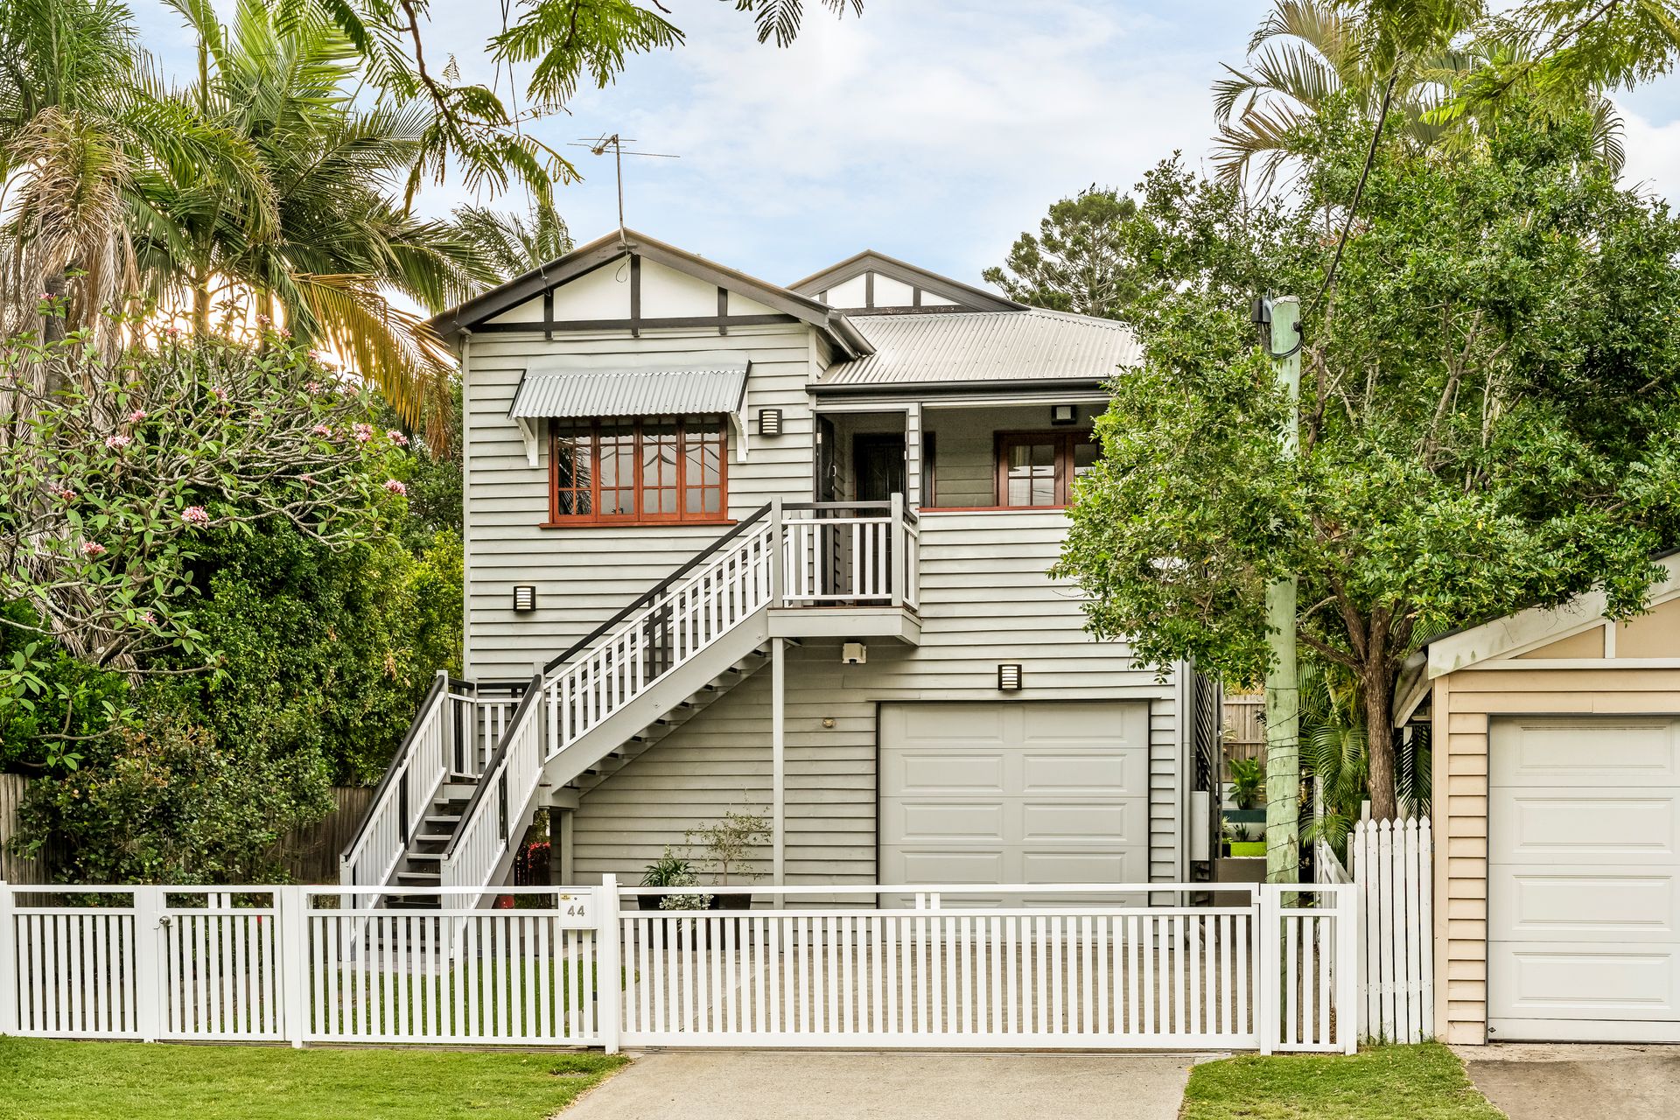
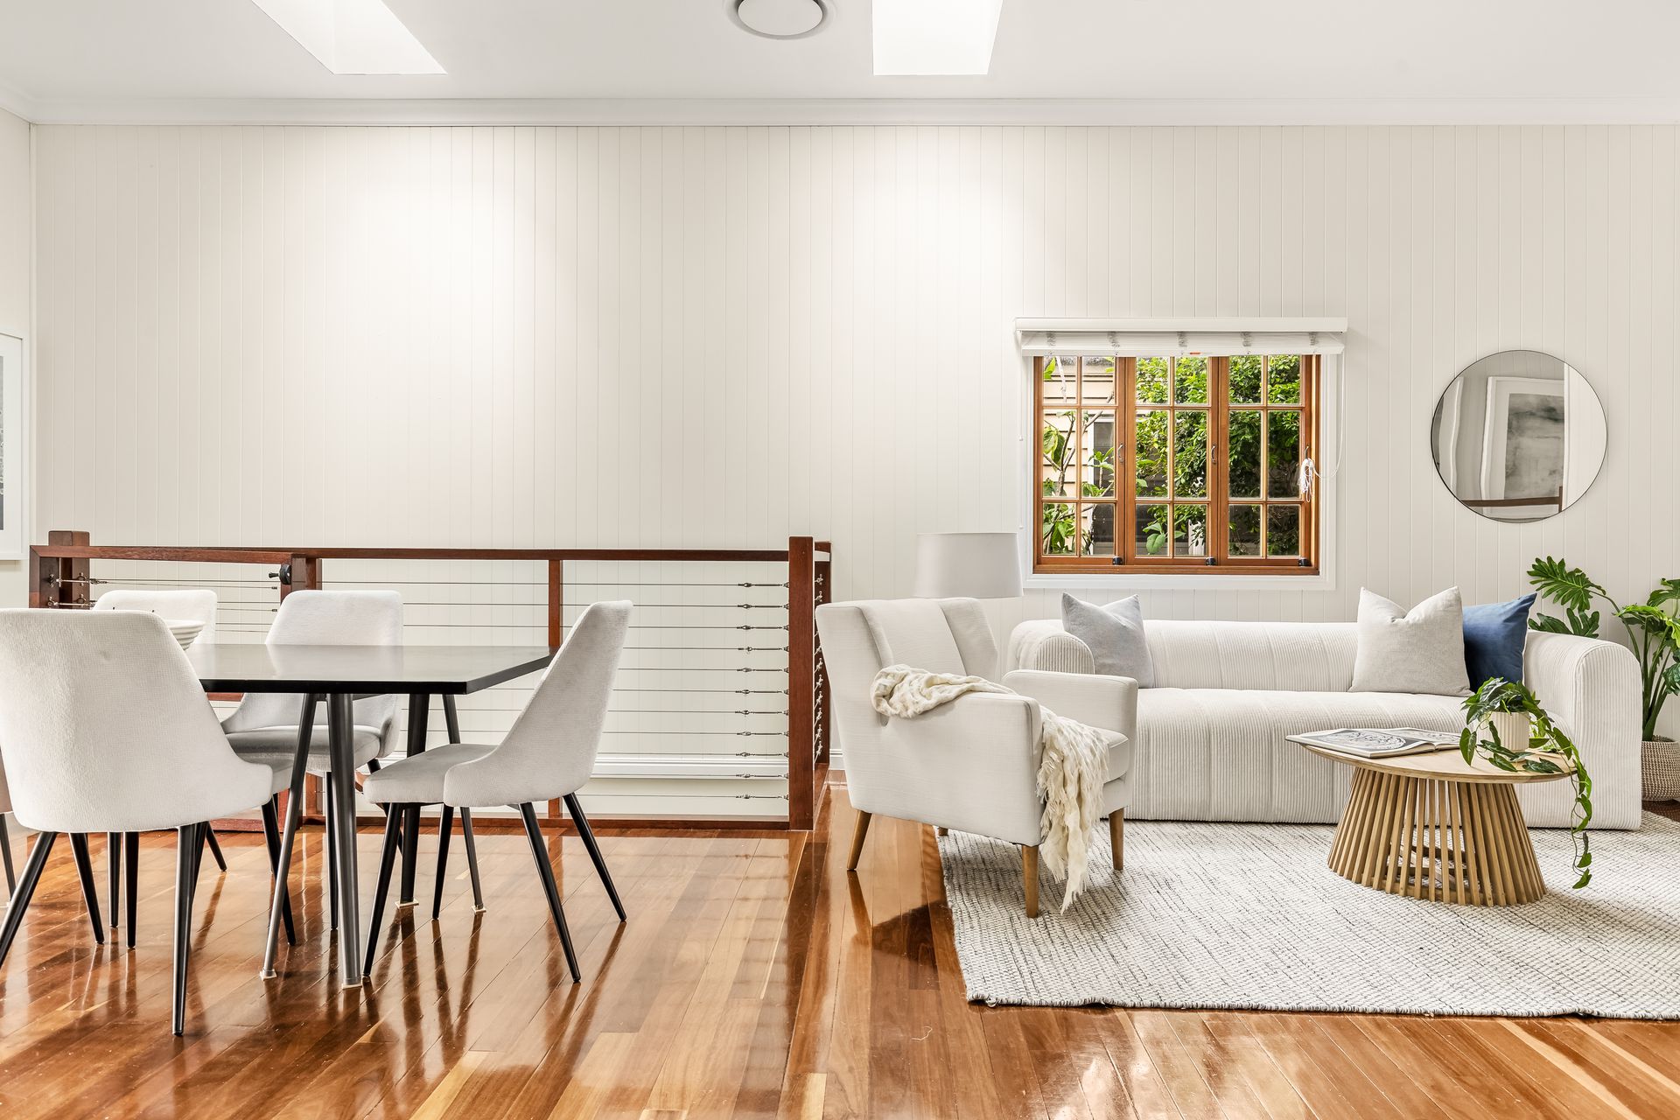
Set on an easy-care 405sqm block within the sought-after Wilston State School catchment, this transformed Queenslander offers an exceptional blend of modern comfort and timeless charm. Ideal for a professional couple or a growing family needing space as children become more independent, the home has been meticulously redesigned to meet diverse lifestyle needs.
44 Chermside Street is set for auction on the 01st of December at 10am, with all offers prior being considered.
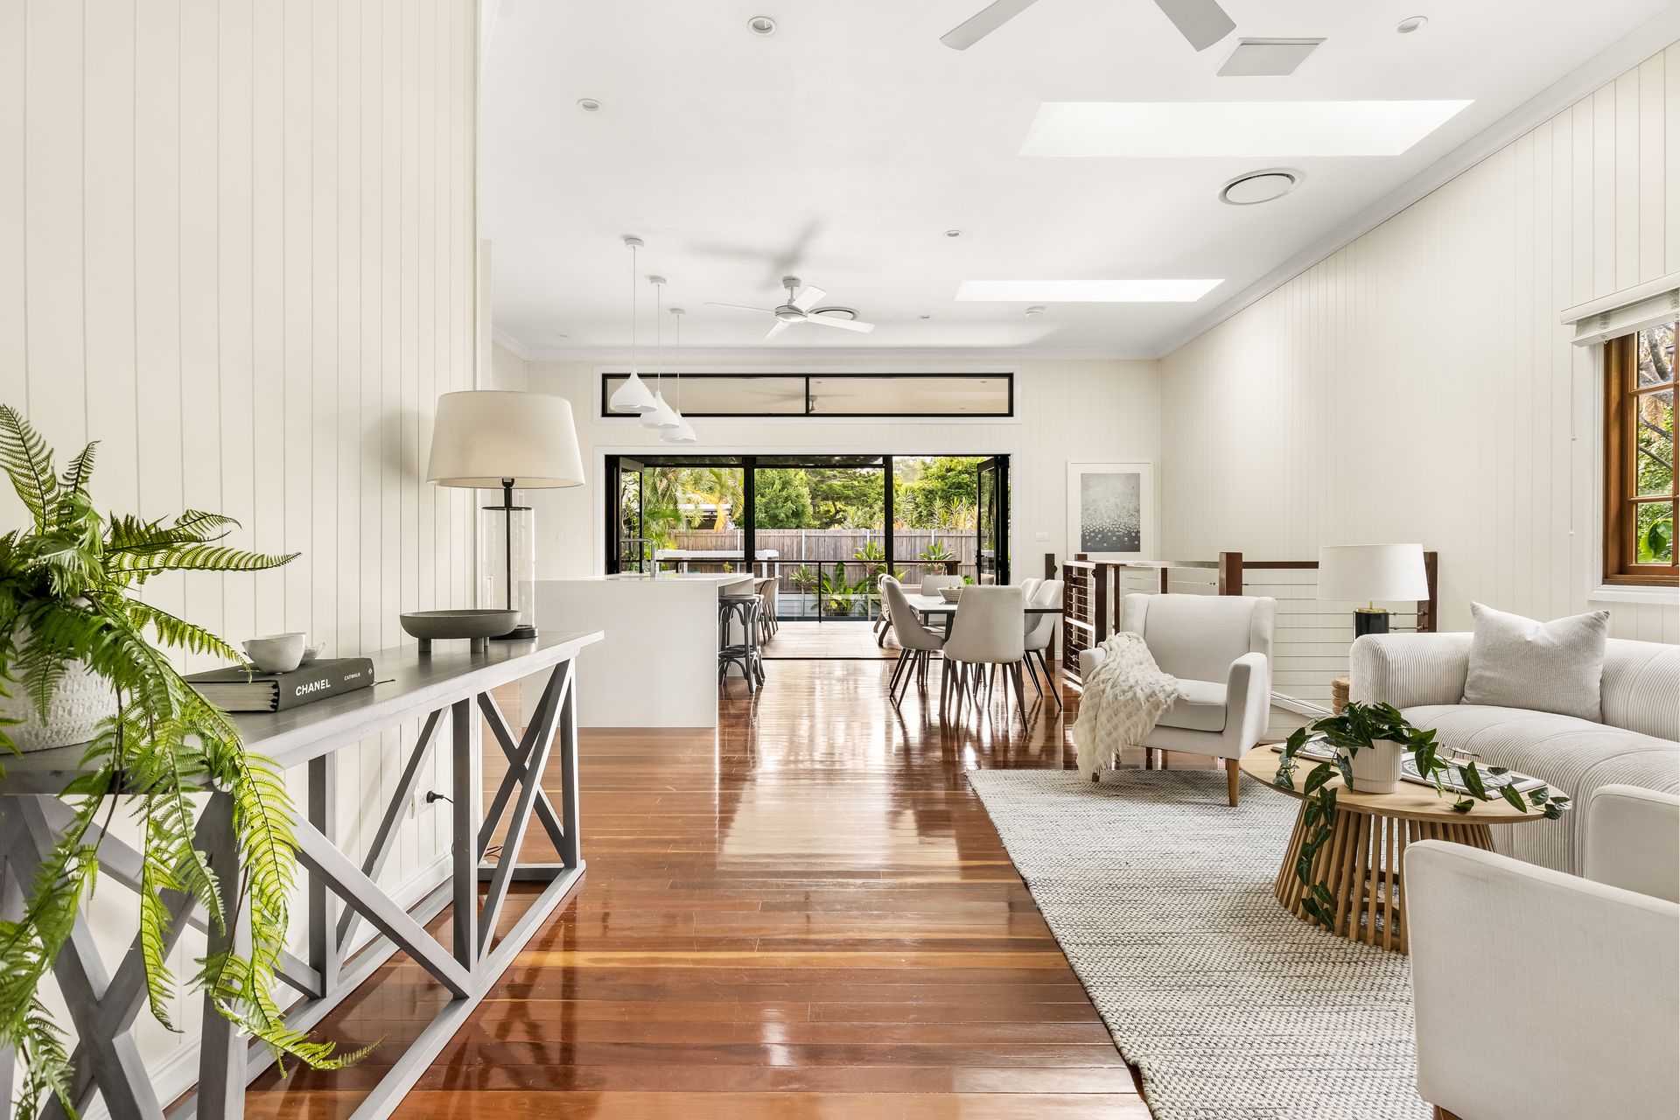
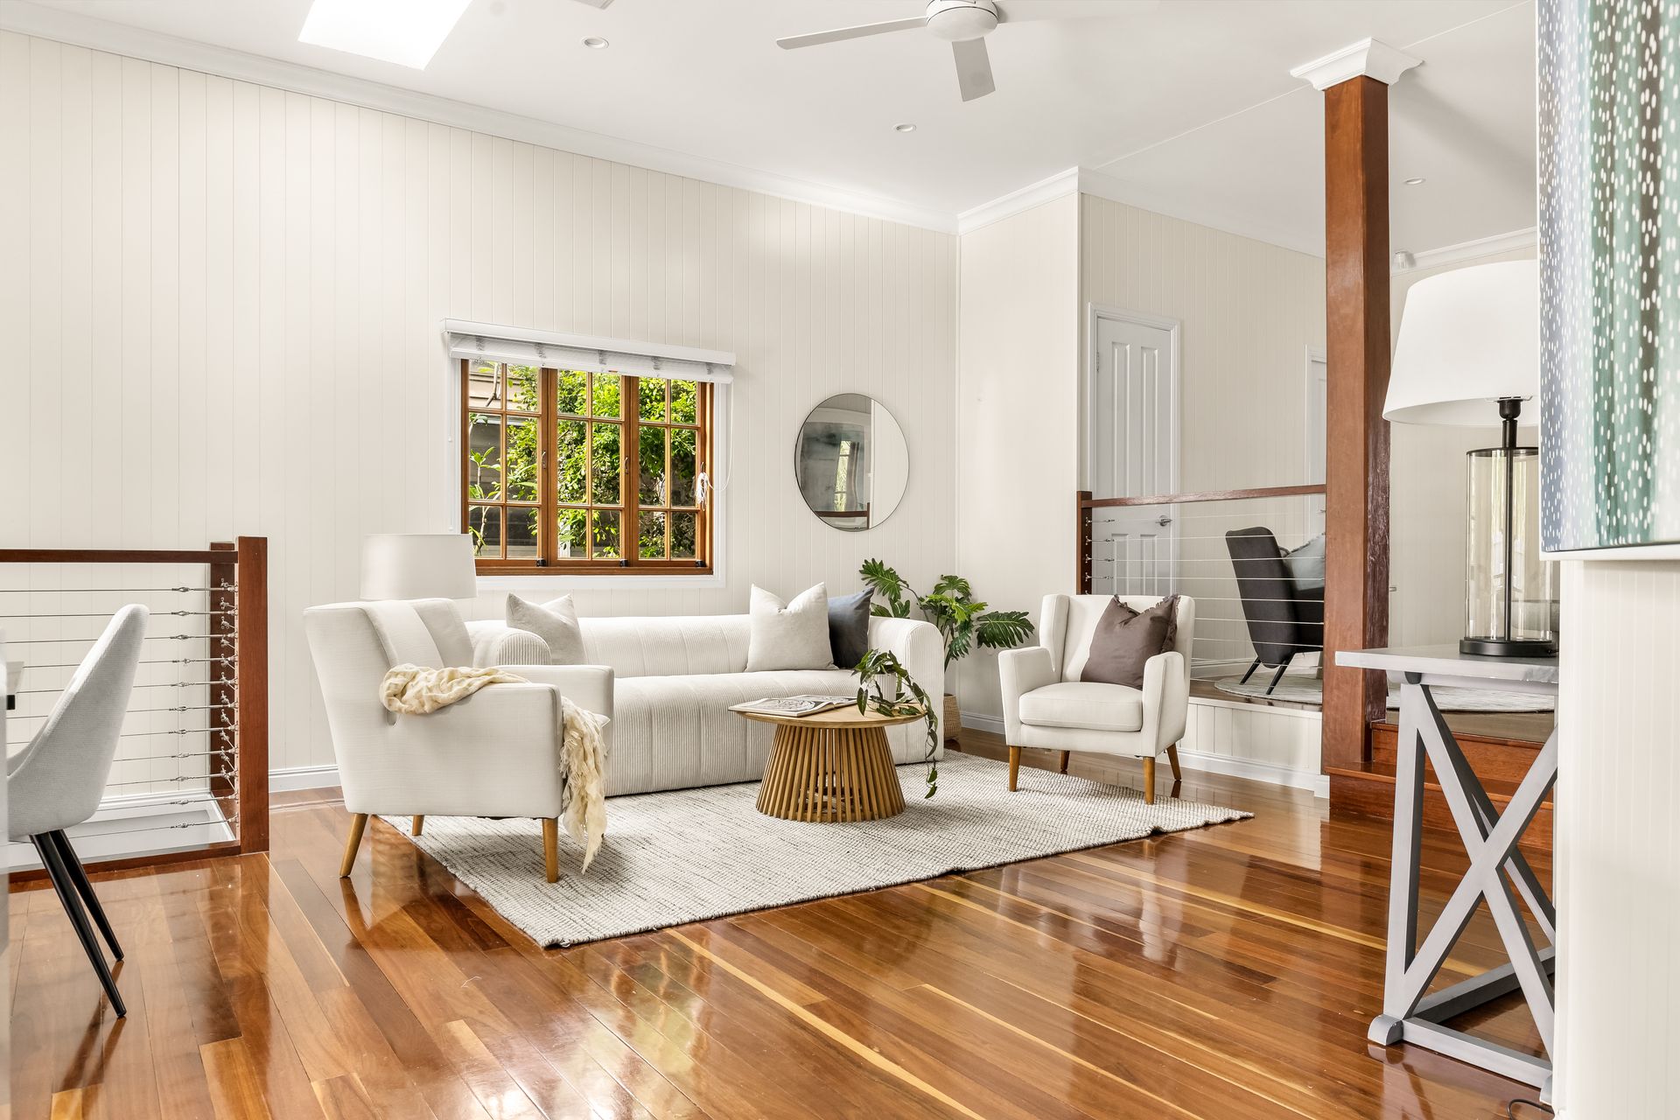
Stepping inside, polished timber floors greet you at the front entry and continue throughout the upper level's living spaces. A central hallway flows past the master suite on one side and a nursery or home office on the other, leading to an expansive open-plan living and dining area bathed in natural light. The adjoining kitchen, equipped with stone benchtops, stainless steel appliances, a gas cooktop, walk-in pantry, and abundant storage, makes both everyday meals and entertaining a delight.
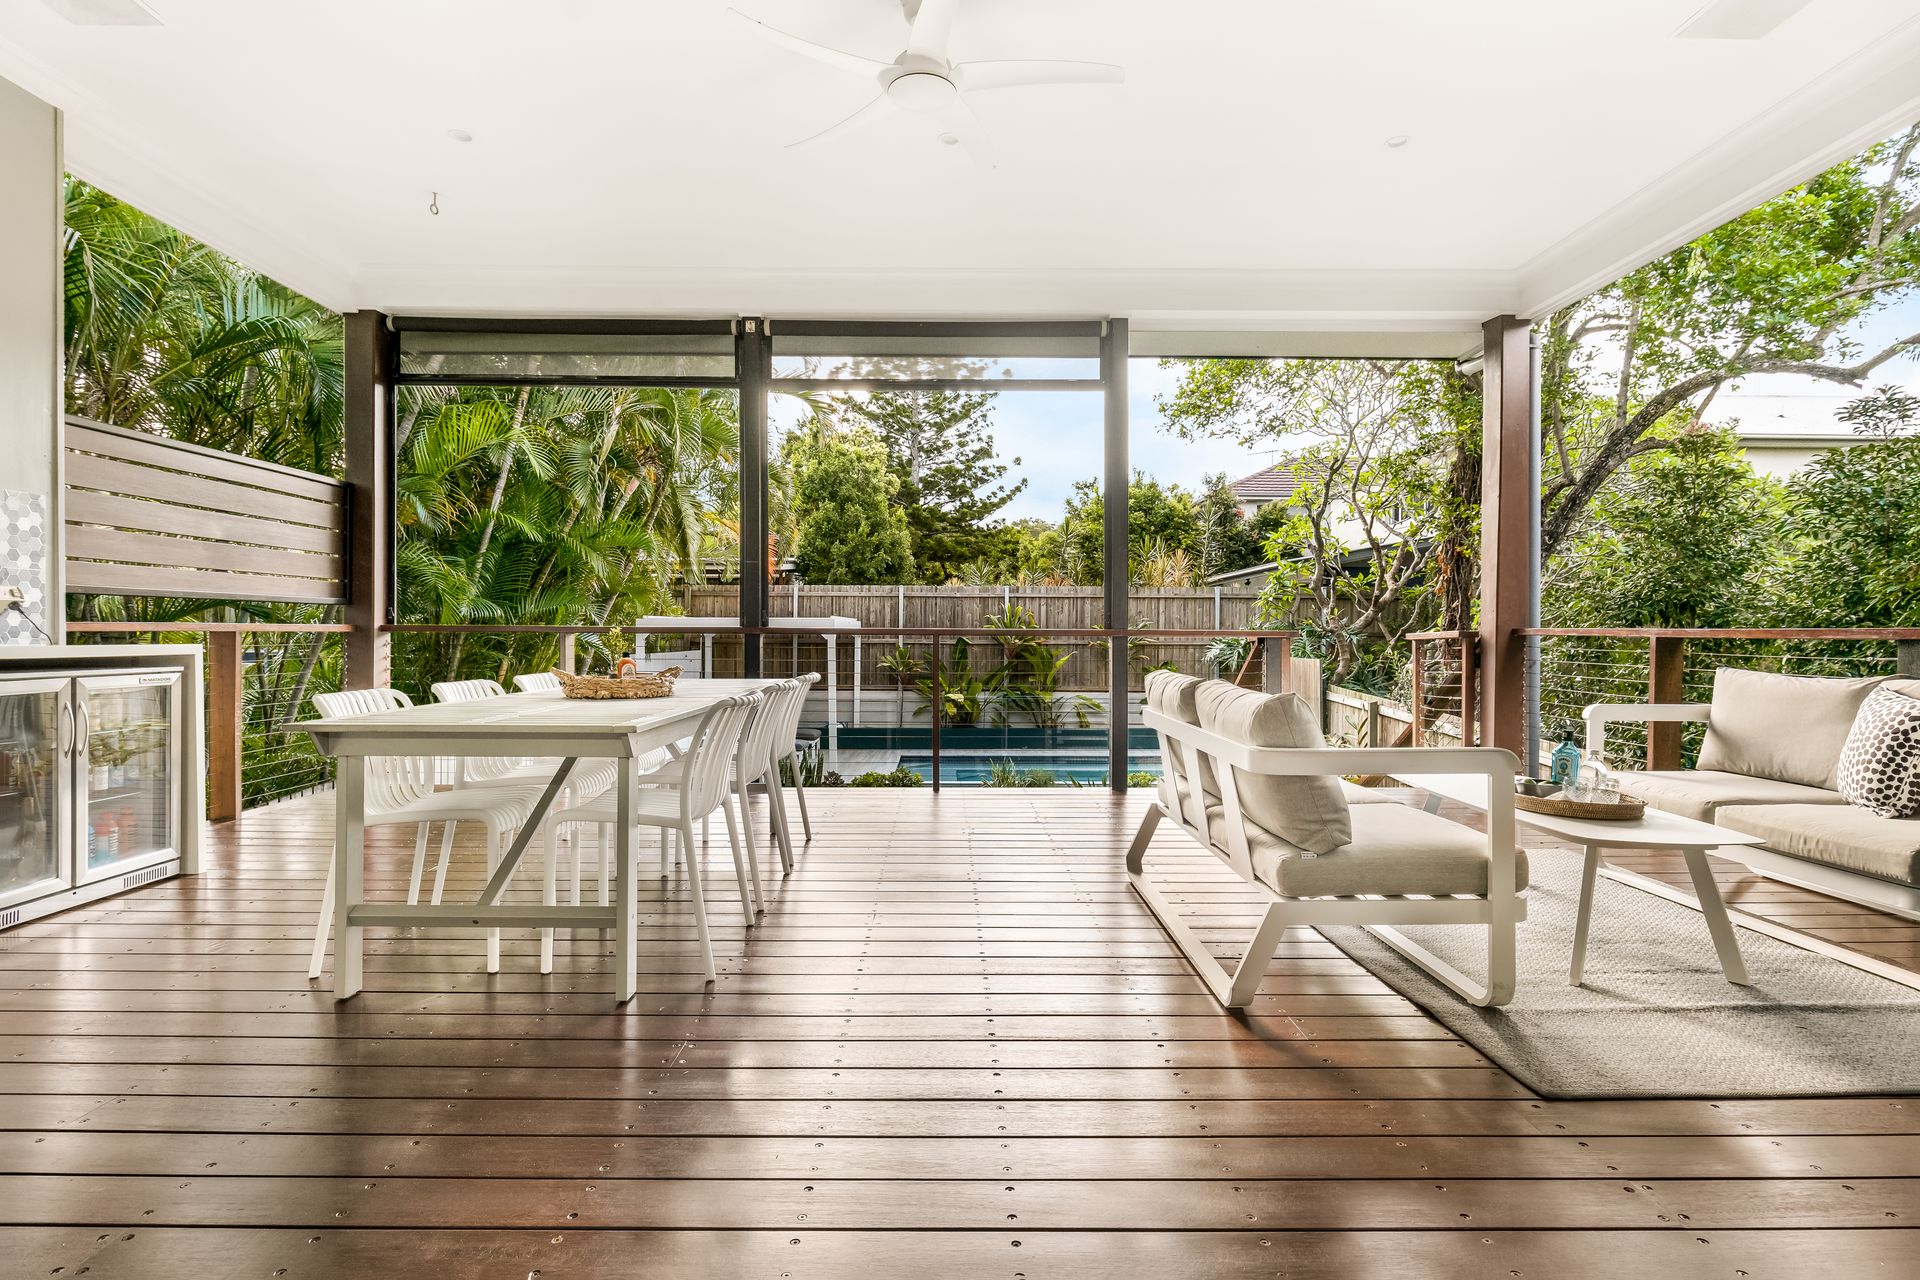
The heart of the home extends to a large deck, where you can entertain while overlooking the serene pool below. This outdoor living space features a built-in kitchen with a wine fridge and Matador BBQ, creating the perfect setup for enjoying Queensland's warm summers.
Downstairs, a second living area welcomes you, along with a rumpus room perfect for kids, complete with integrated speakers for movie nights. On this level, you'll find three well-sized bedrooms, a bathroom, laundry room, and internal access to the garage.
Thoughtfully designed with luxurious bathrooms, quality fixtures, and ample storage, this home exudes style and functionality. It combines contemporary features with the distinctive character of a classic Queenslander, making it a stand-out choice for discerning buyers.
Features include:
4 bedrooms
2 bathrooms + powder room
Nursery/home office for the fifth bedroom
Modern kitchen with stainless steel appliances, gas cooking, and butler's pantry
Open-plan living and dining areas
Spacious deck extending seamlessly from indoors
Stunning pool with cabana
Remote garage & motorised aluminium gate
Outdoor kitchen with integrated Cordon Bleu BBQ, Matador bar fridge and TV included
Heated magnesium pool including Maytronics pool robotic cleaner
Multiple living spaces
Stone benchtops
Polished timber floors
Ducted air conditioning
Generous master ensuite
Low-maintenance backyard
Integrated sound system
Solar panels
Nestled within one of Brisbane's most desirable neighborhoods, this home isn't just a residence; it's an invitation to an enviable lifestyle. Enjoy Saturday mornings at Paddock Espresso, take a scenic stroll along Kedron Brook, or explore nearby parks. Public transport is easily accessible, and local shopping and dining precincts are only a 5-minute drive away.