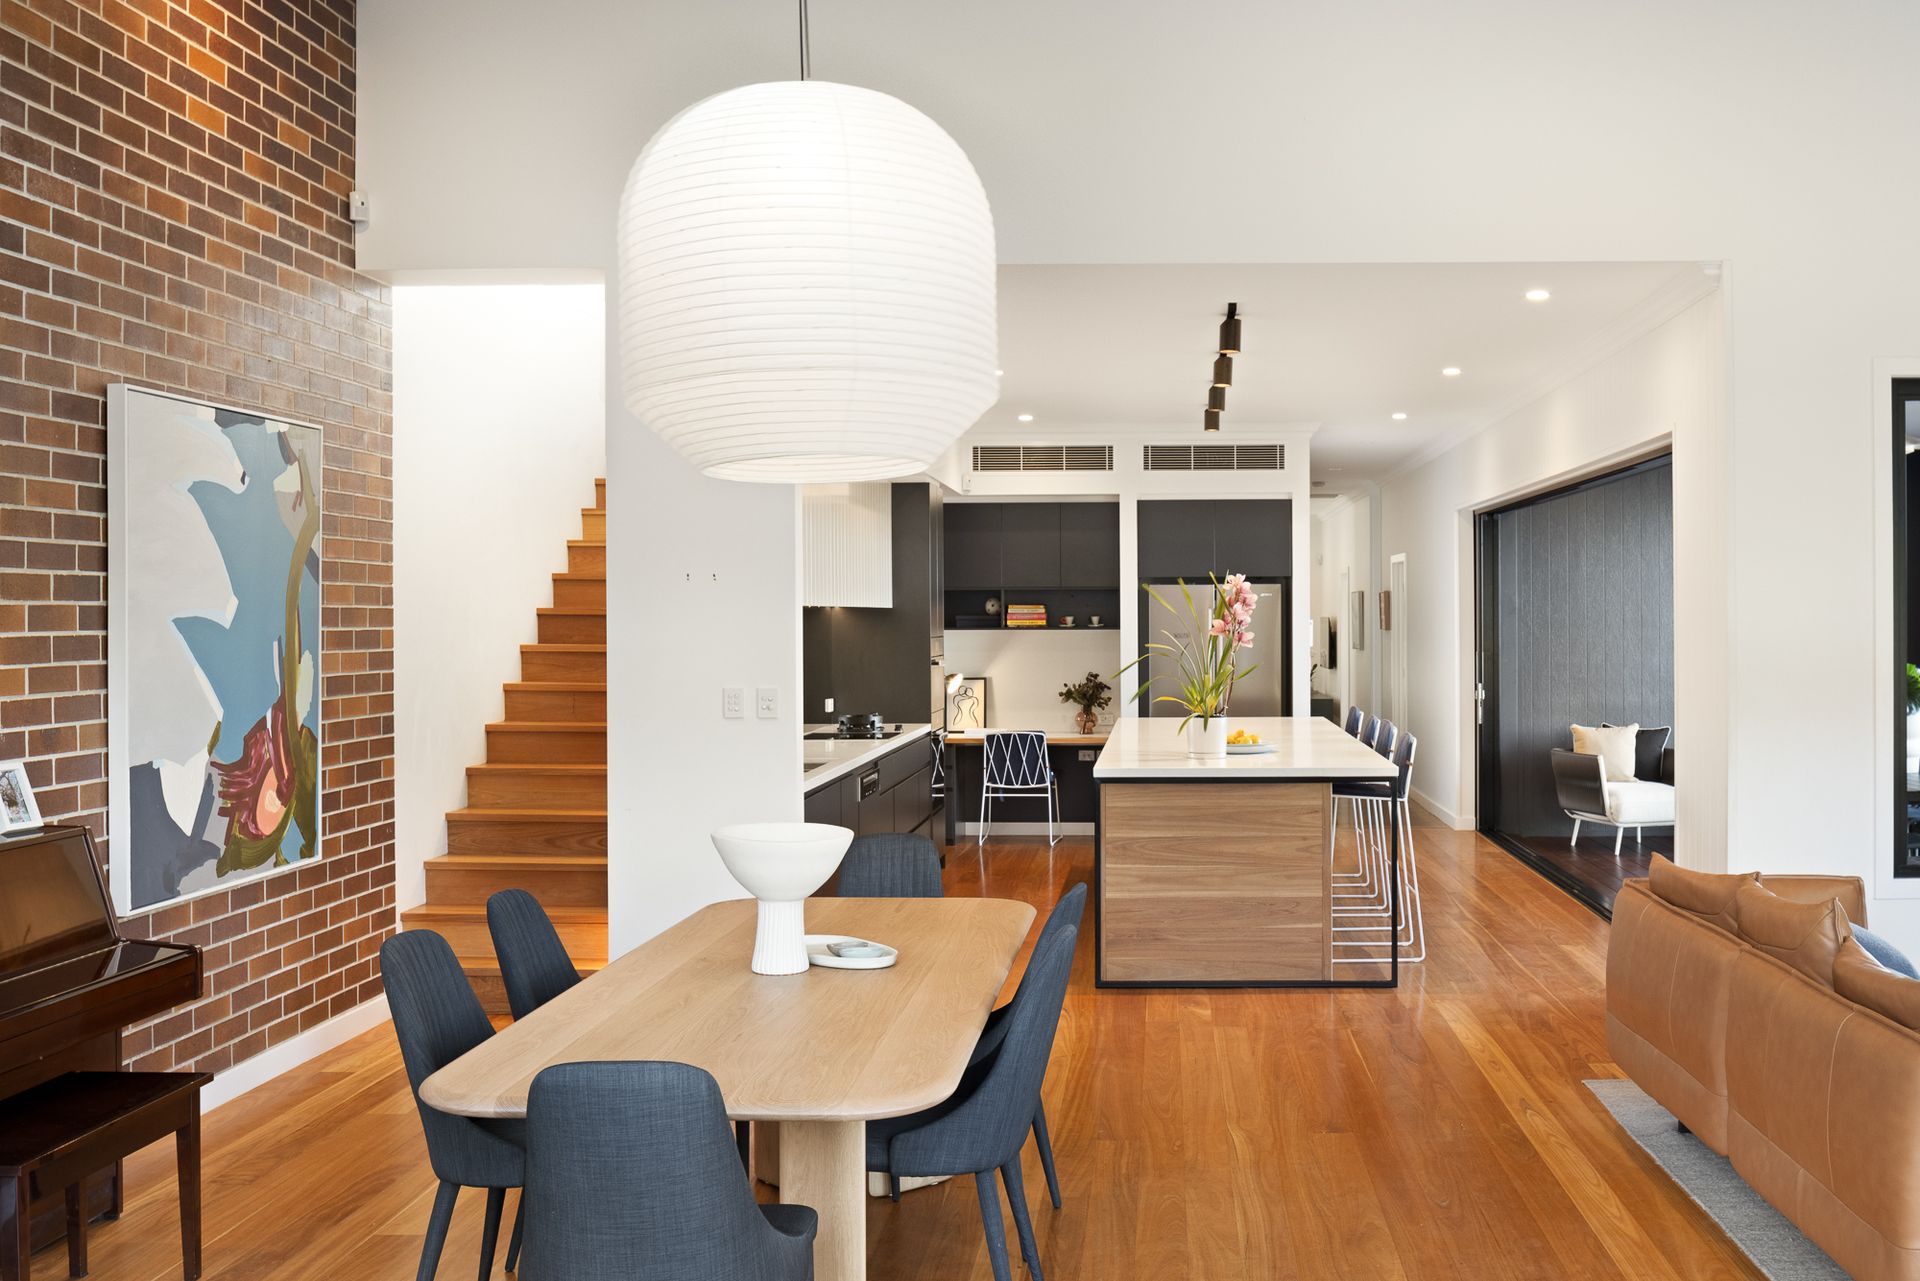
Positioned in a premium, elevated pocket of Grange, this sophisticated designer residence is an exceptional example of how quality architecture and intelligent design can elevate the way families live, interact and entertain.
Informed by the concept of seamless, harmonious, contemporary family living, this stunning property conceived by Harris Designs has been comprehensively extended and reworked to exhibit a highly refined, functional design that truly enhances the living experience of its inhabitants.
Highlights of this unique and rare offering include:
- Near-new architectural extension and renovation
- Cohesive indoor-outdoor living
- Ultimate parents' retreat with views
- Large chefs' kitchen
- Two al fresco entertaining areas, plus pool
- Future-proof configuration for growing families
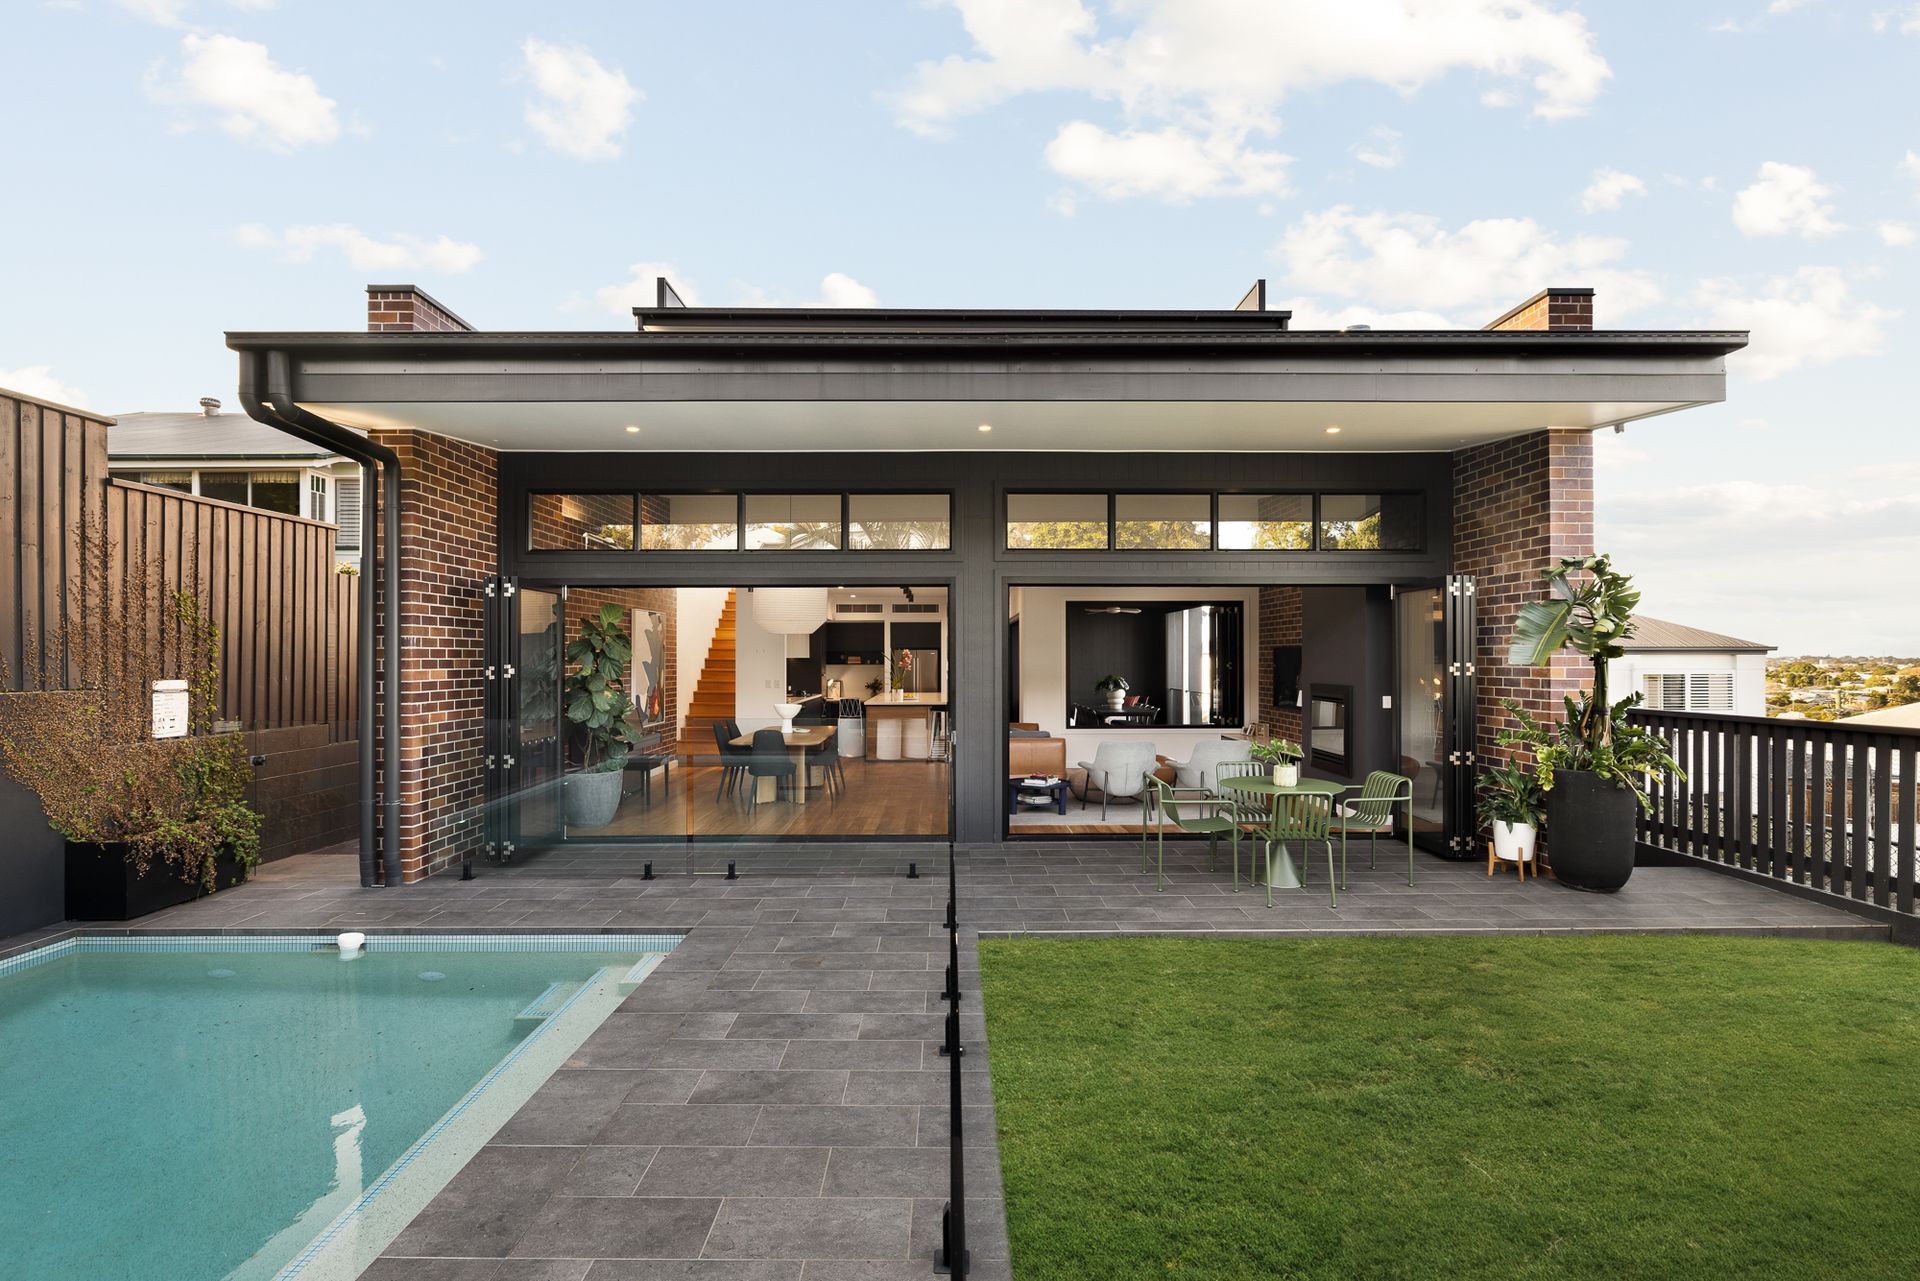
Seamlessly integrating indoor-outdoor living and entertaining, the primary light-filled living areas connect with al fresco spaces on two sides of the home, with a showstopper, semi-enclosed east-facing timber side deck, cleverly positioned to take advantage of its elevated outlook and summer breezes while maintaining privacy.
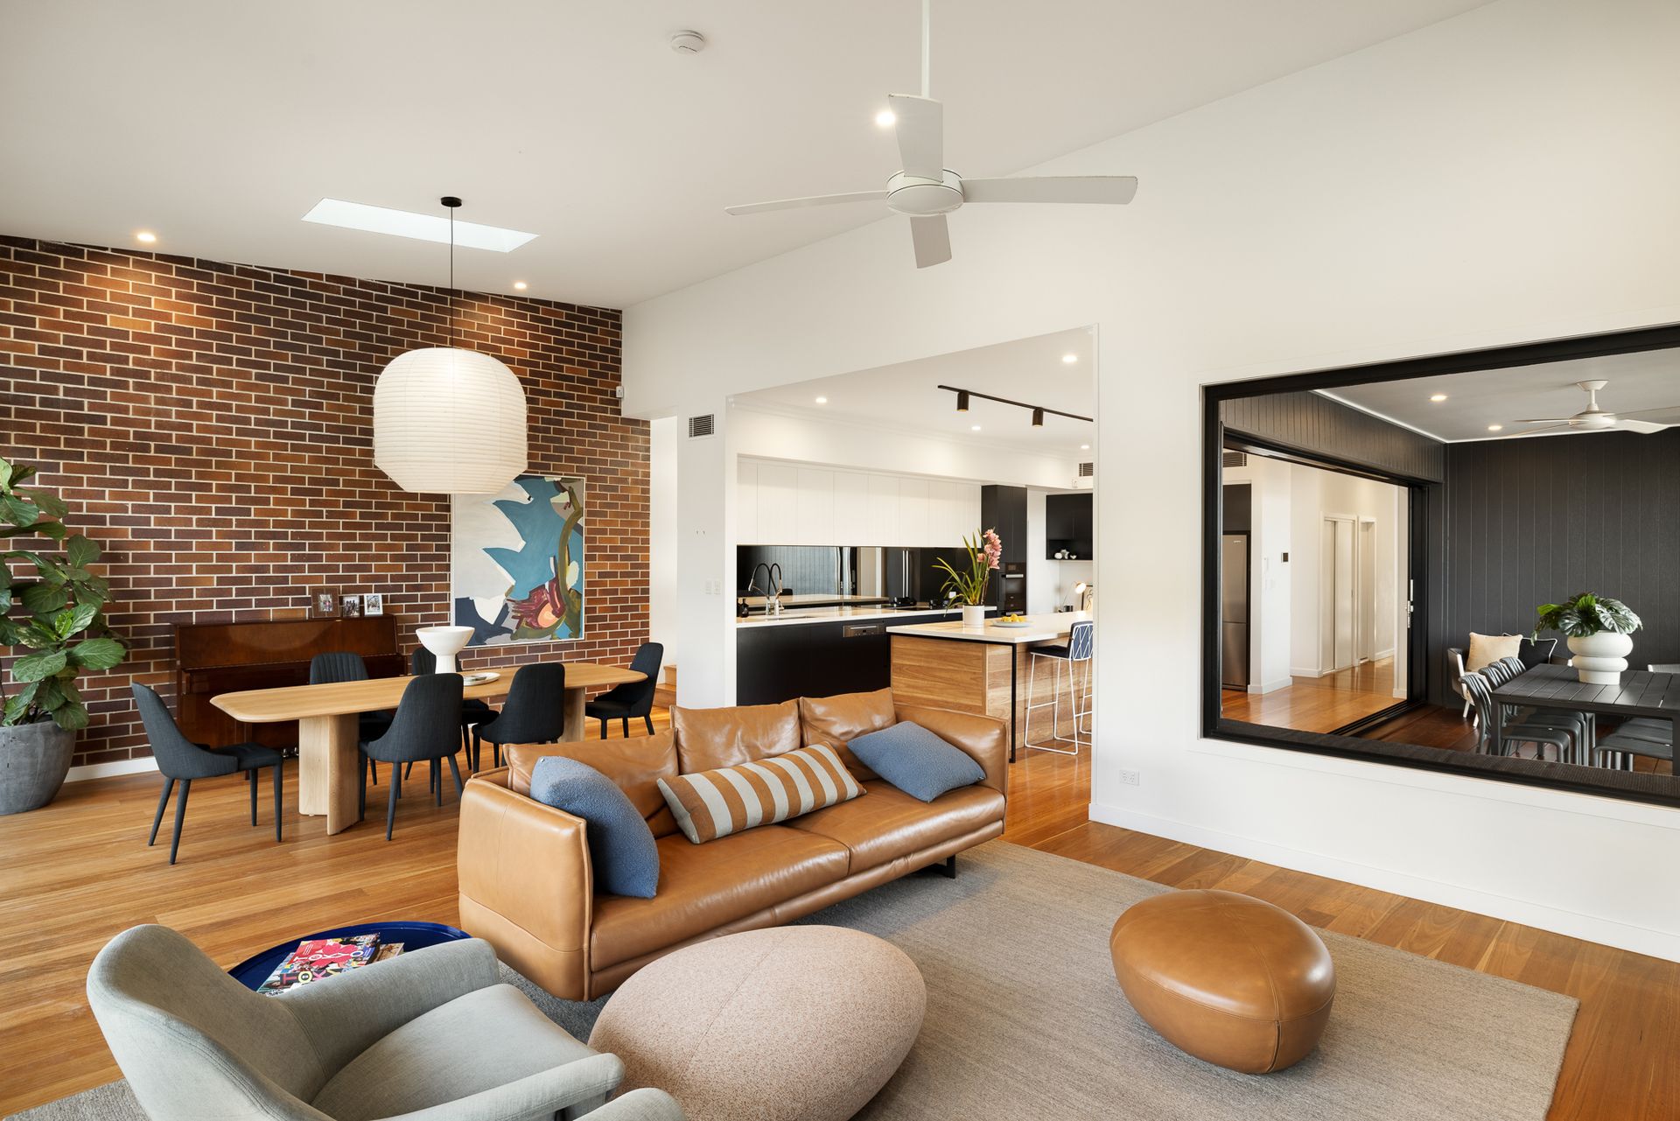
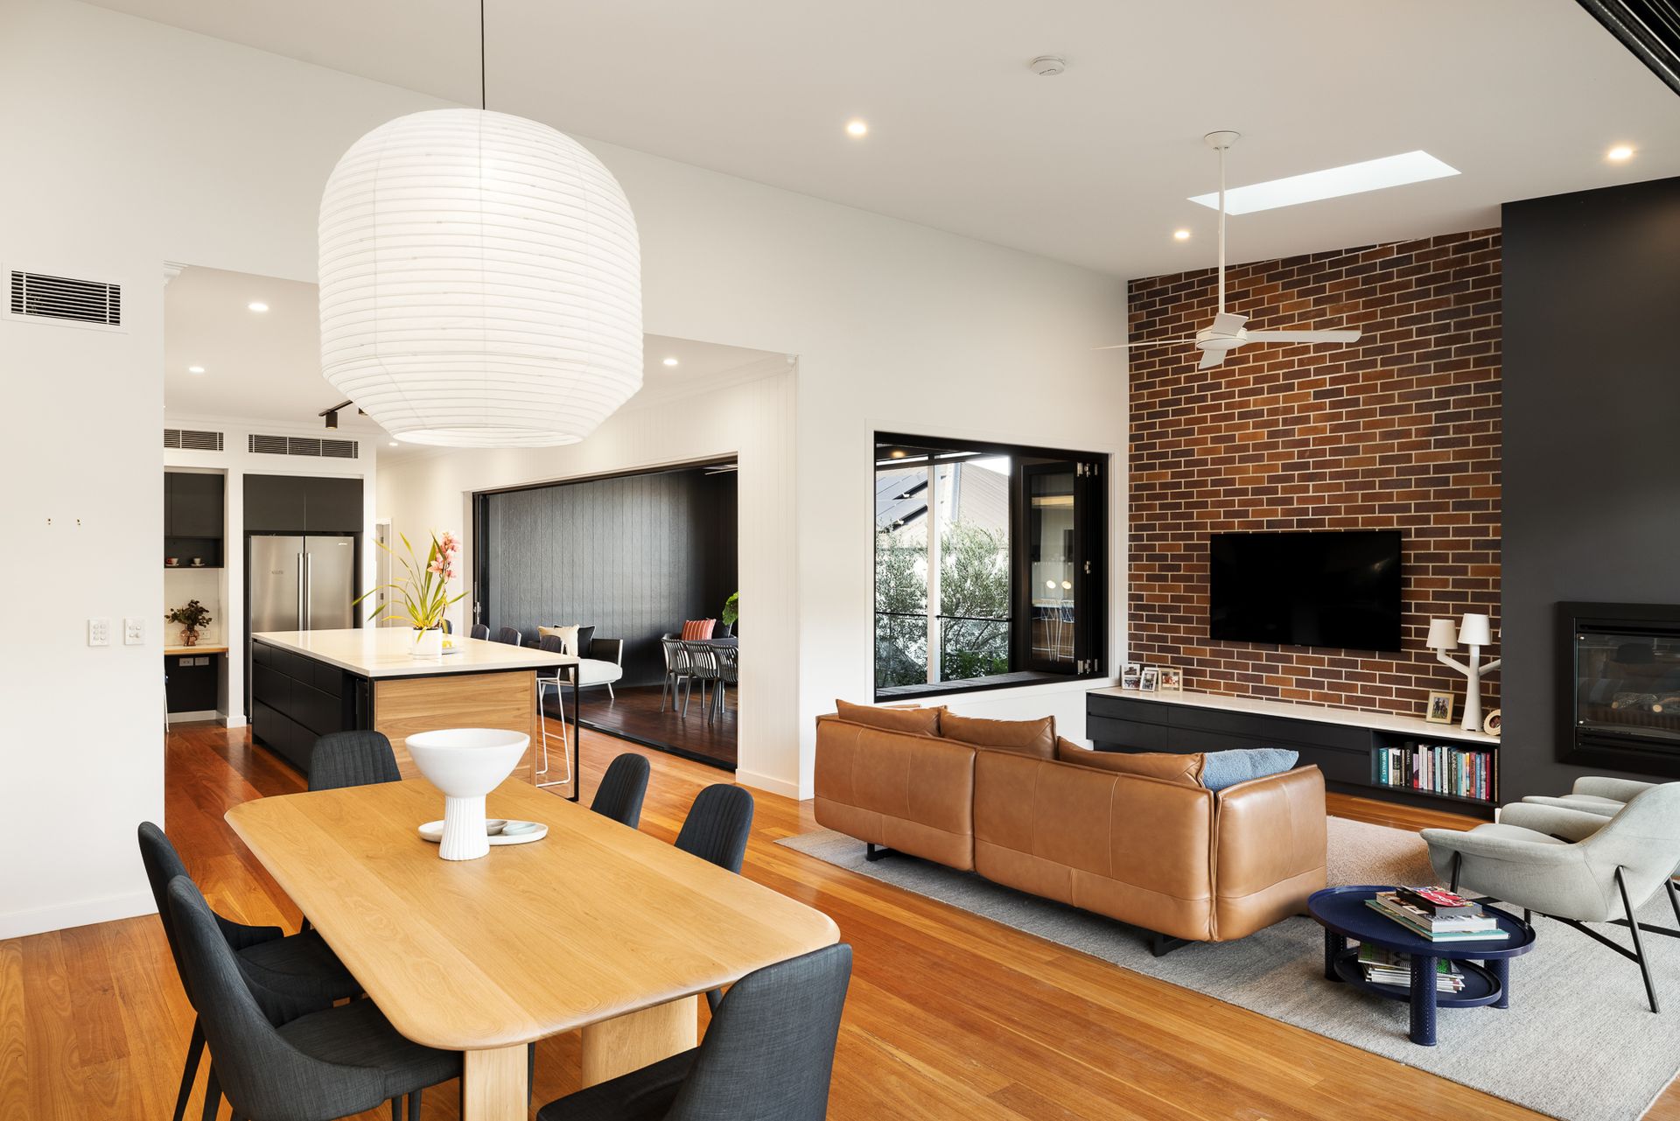
Taking in the full expanse of these views, the adjoining contemporary chefs' kitchen opposite features an expansive island dining bench with inset drinks fridge, a large walk-in pantry, a built-in desk nook, and European appliances including dual ovens, and induction stove plus wok burner.
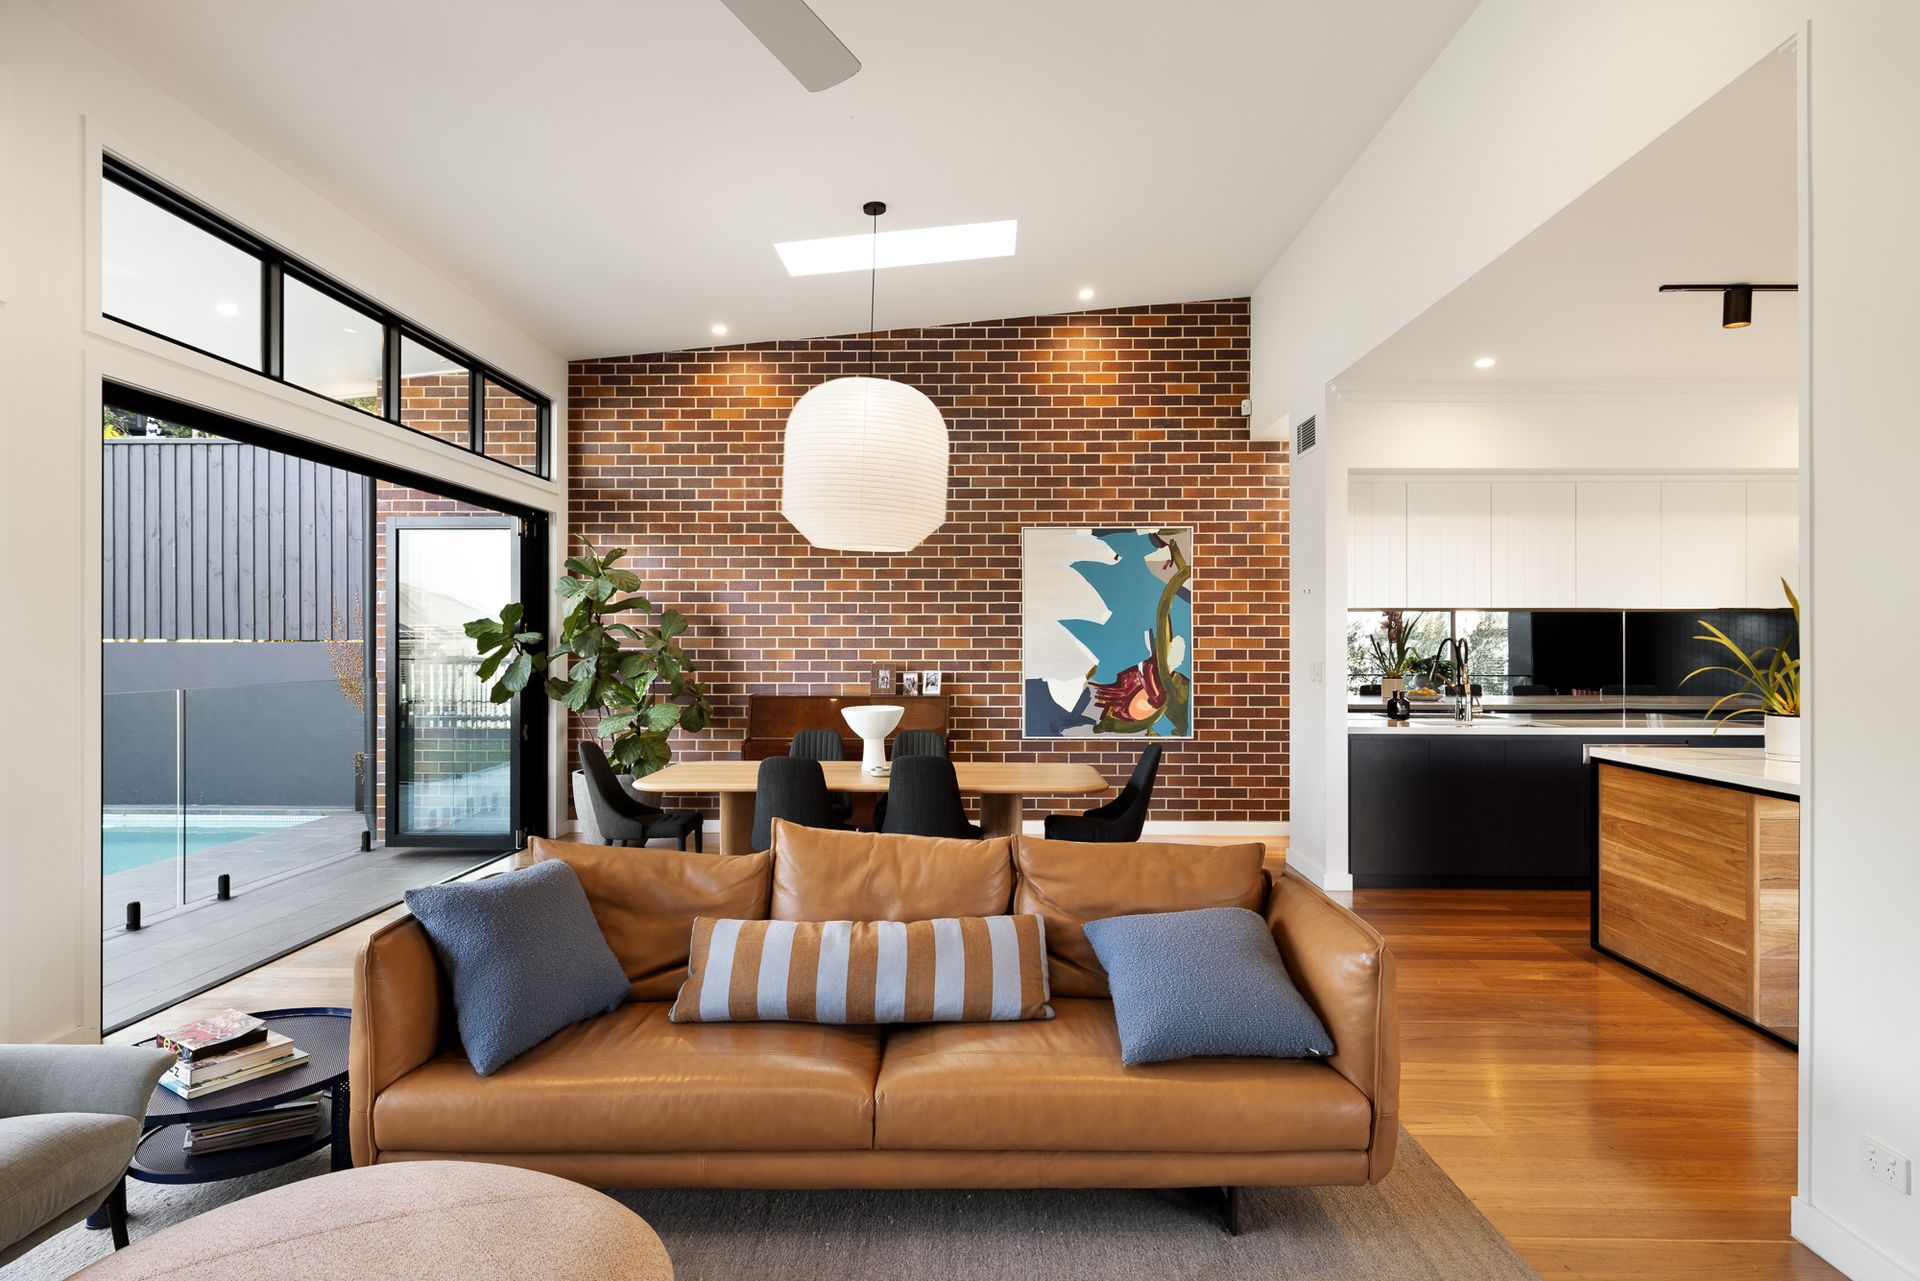
Optimising light and proportion by way of soaring ceilings, contemporary exposed brick walls and sky lights, the open-plan dining and living rooms seamlessly lead through bifold doors onto the paved rear patio, inground swimming pool and perfectly level manicured lawns, all taking in the impressive outlook. Allowing flexibility to connect or separate adjoining spaces as required, the lounge area features a bifold window that cleverly integrates with the outdoor bench seating on the side deck when entertaining.
Upstairs, a dream master suite has been created to best take advantage of the expansive views. The ultimate parents' retreat, this space includes its own study area - with gorgeous views - built-in bench seating, along with a huge walk-in wardrobe and modern ensuite with terrazzo tiles, dual vanity, and a freestanding bathtub.
Downstairs, the three remaining bedrooms are complemented by an additional living room, library, rumpus or teenage retreat with built-in shelving and original polished timber floors. The bedrooms are serviced by a large modern family bathroom with chic blue tiling, timber cabinetry, walk-through shower, bathtub and separate
powder room with floor-to-ceiling blush tiles.
On the lower ground level, this property has a secure double carport, a lock-up storage room, a large laundry and drying patio, and expanses of covered storage space.
A mere 4 km to the CBD, this premium location is central to all the best the coveted Grange and Wilston precincts have to offer, including Wilston village, Days Road providores, Kedron Brook bikeways and the popular Grange Library and park, also close to excellent schools, only a minutes' stroll to Wilston State School.
Near-new architectural renovations of this design calibre don't come along every day. Don't hesitate to secure your family an exceptional, timeless and future-proof home that exemplifies the very best aspects of contemporary inner-city Brisbane living.