Idyllic Grange living awaits with this gorgeous character home; a beautiful backdrop to watch your family grow and thrive while enjoying all the local draws of this fantastic lifestyle location.
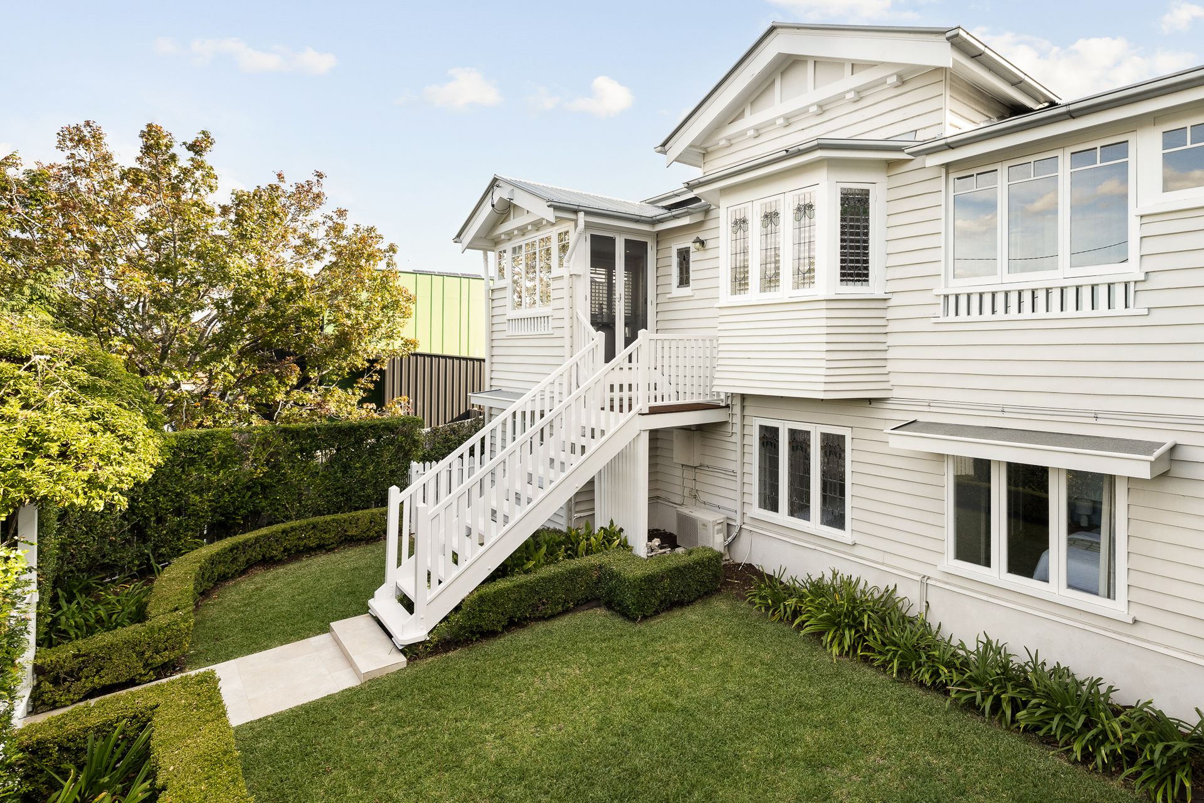
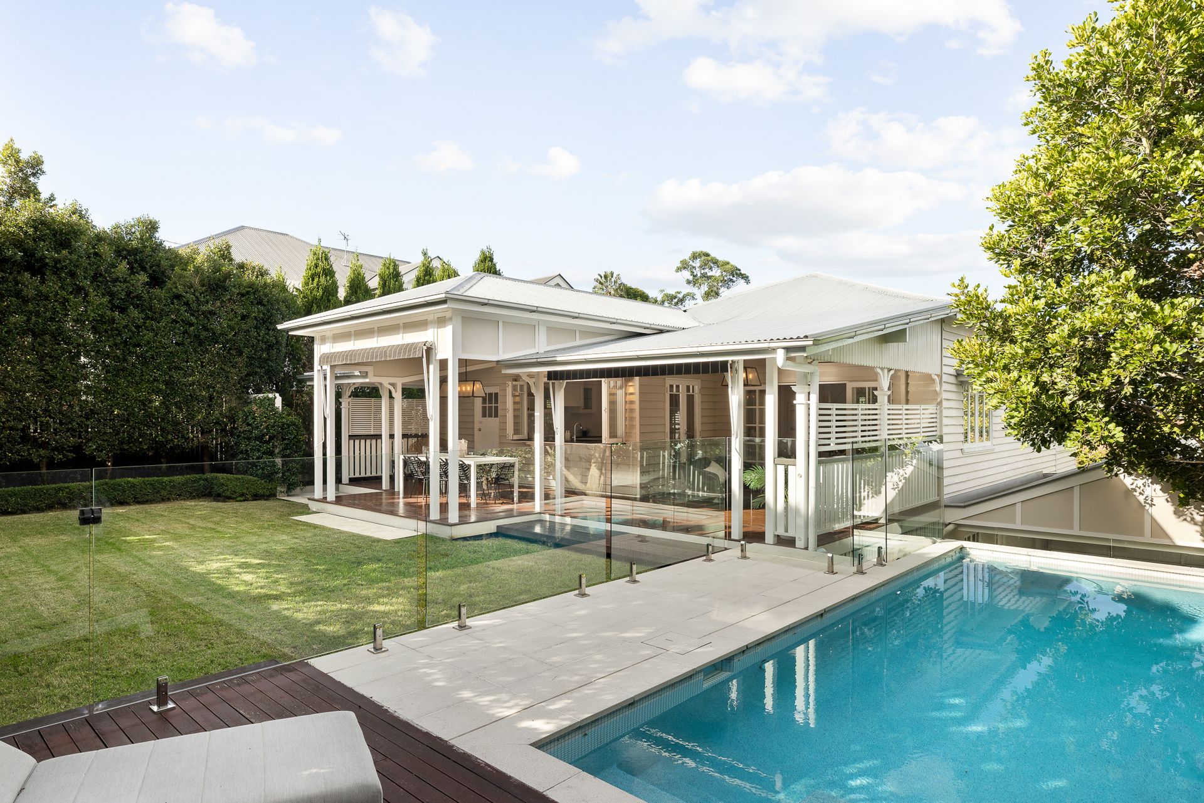
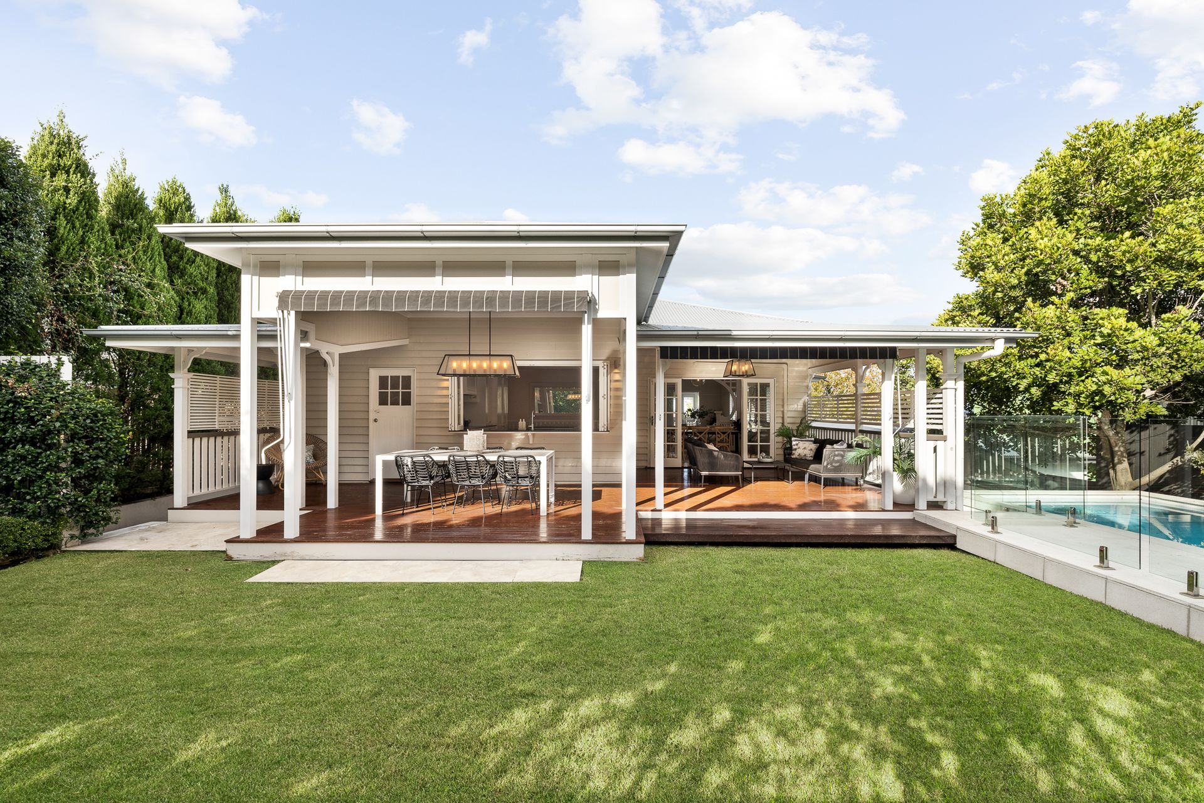
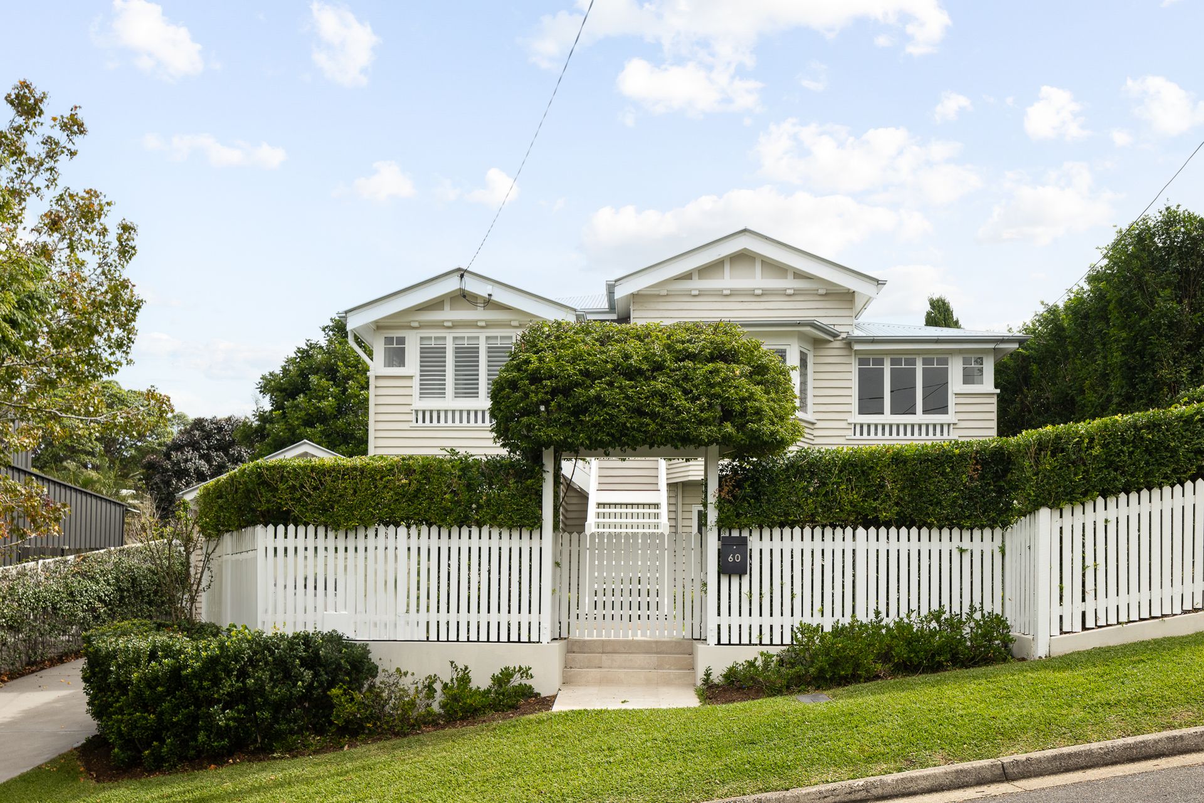
Positioned on a big block in a leafy, elevated street surrounded by quality homes, this tastefully updated residence has a flexible layout featuring up to five bedrooms, two with ensuites, living areas across two levels, and a generous entertaining deck overlooking an immaculate backyard and swimming pool.
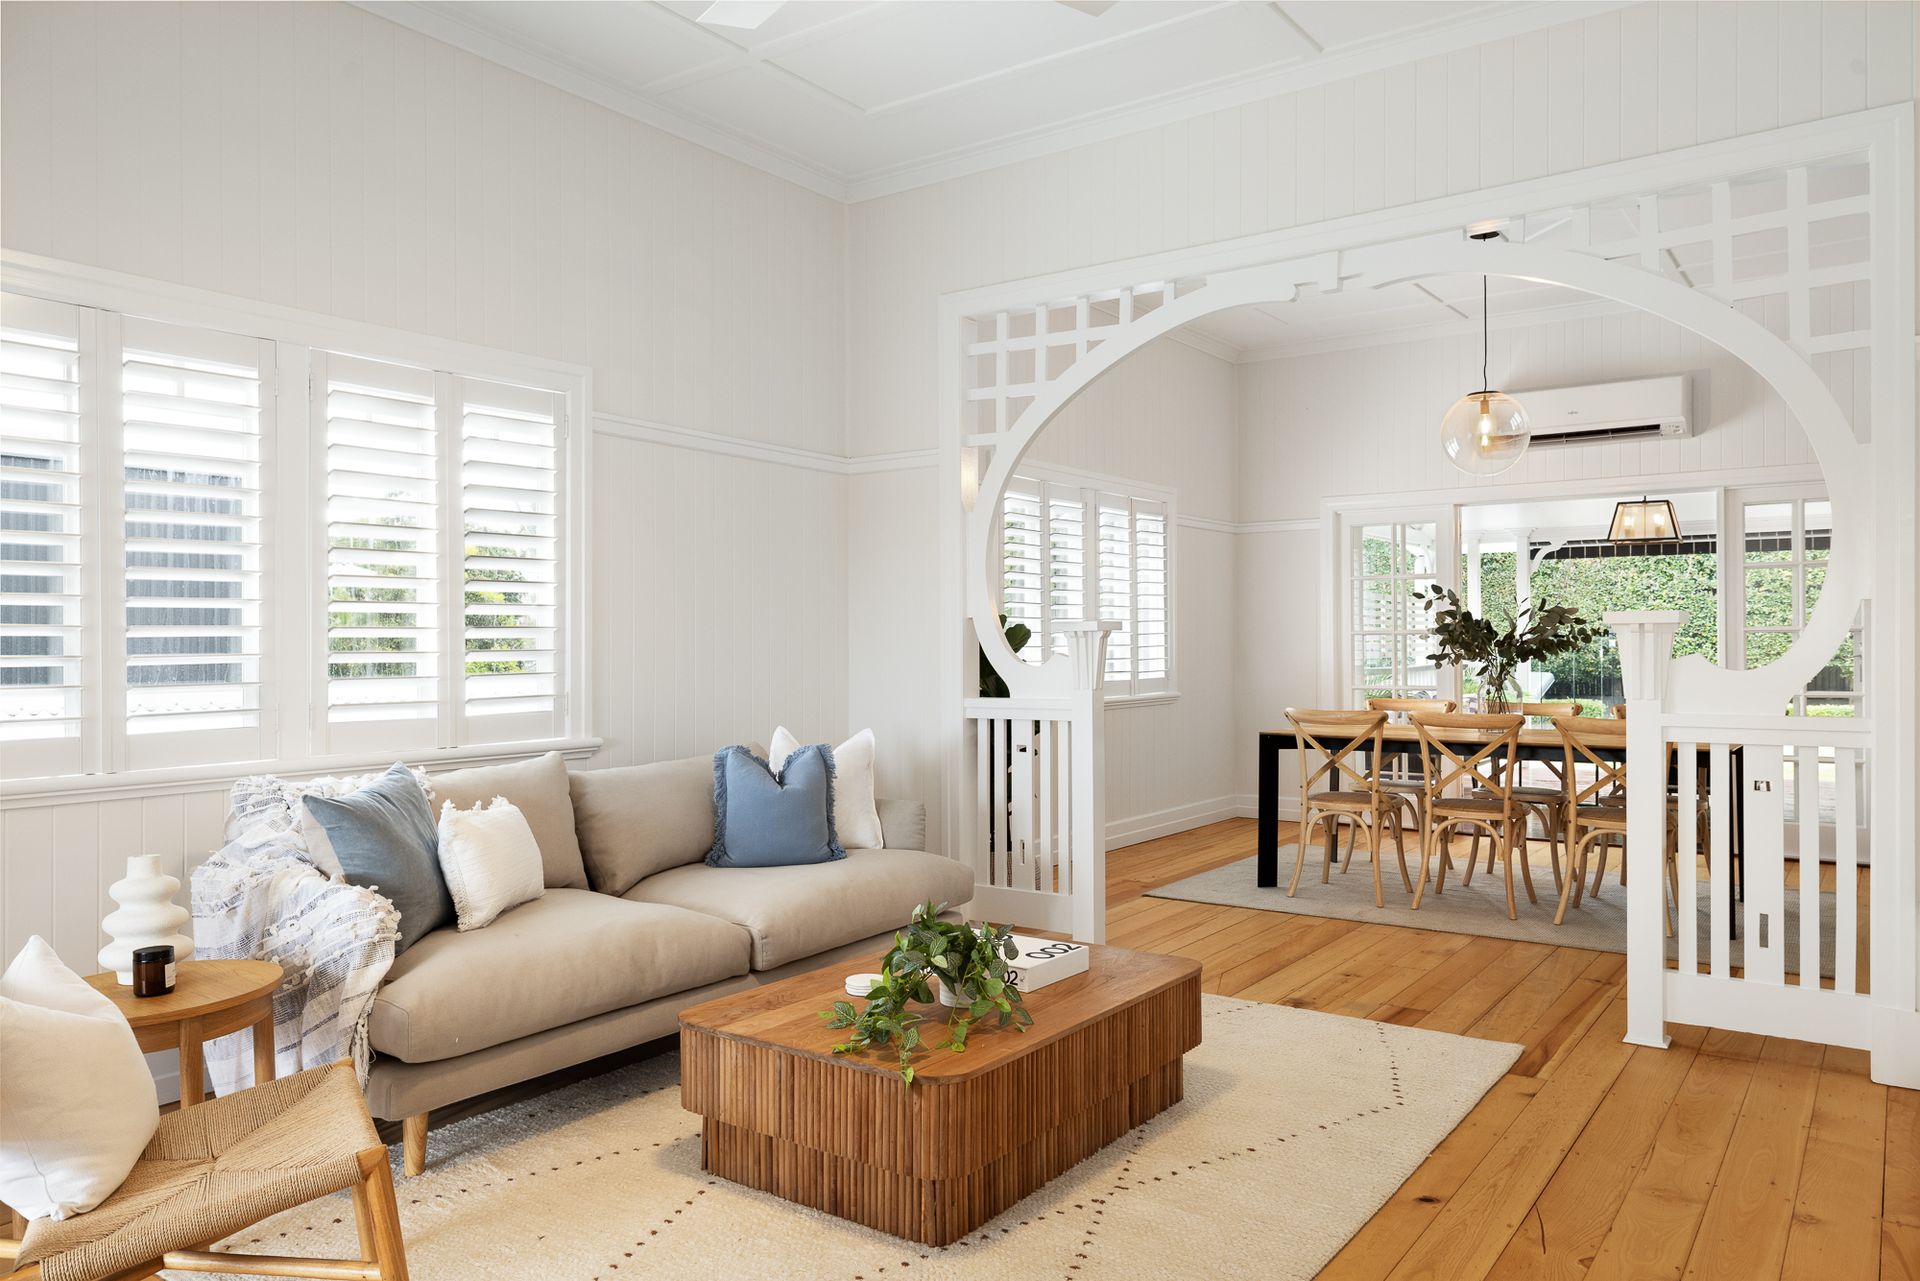
The upper level showcases the home's period architecture, with soaring ornate ceilings, VJ walls with picture rails, polished timber floors, French doors and plantation shutters complemented by a serene neutral colour scheme.
The classic kitchen features Wyer & Craw cabinetry, stone benchtops, a subway splashback and quality European appliances including a semi-integrated dishwasher, induction stove and twin ovens.
Bifold windows and French doors create seamless flow to the covered entertaining verandah, which steps out onto the level lawn and big swimming pool with sundeck - all perfectly positioned so that you can watch the kids play and swim while relaxing and entertaining with friends and family.
A lovely enclosed entryway wrapped in plantation shutters creates an impressive welcome to the main lounge room, which connects to the dining room via an ornate pedestal arch and leads seamlessly onto the spacious deck and yard beyond.
This level also houses a large master suite with a picturesque window seat, a walk-in wardrobe and a stunning double ensuite with an inviting freestanding bathtub that captures city views and separate powder room.
A study off the kitchen provides a fantastic space for the kids to do their homework, or a wonderful reading nook. Internal stairs lead down to the completely modified lower level, built in to house an additional living space that opens out onto a side patio, great as a teenage retreat or rumpus room.
Four more bedrooms here have built-in robes and quality carpets, and one includes its own ensuite, ideal for independent teenagers. This level also has a modern family bathroom, a wine cellar, and a big enclosed secure storage area perfect as a workshop or space to incorporate a home gym.
This property includes a secure, two-car garage with internal access, air-conditioning and ceiling fans throughout.
Ideally located within the sought-after Wilston State School catchment, this home is close to Grange Library, Lanham Park and local cafes, while only a short stroll to Days Road bus stops and a 10 minute walk to Newmarket train station.
There is so much to love about this picturesque home, built to see your growing family through every phase of life in a winning lifestyle location in the heart of Grange and just 15 minutes to the CBD.