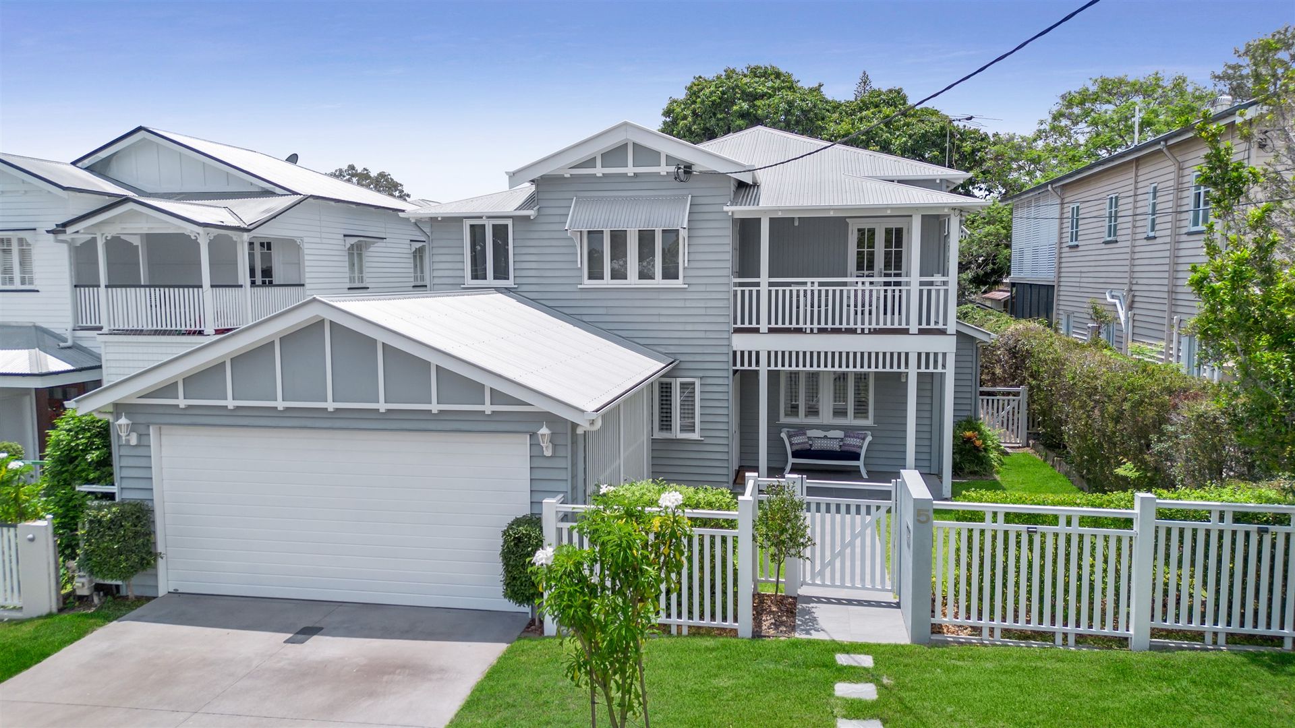
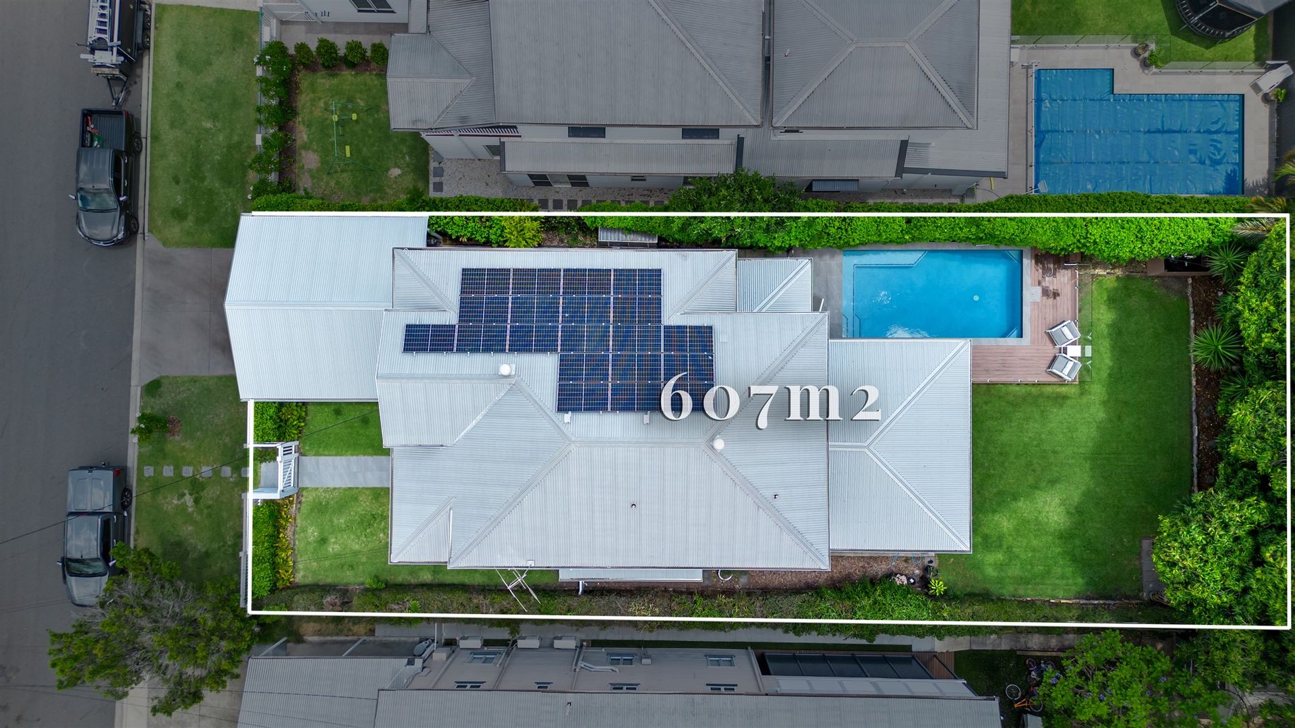
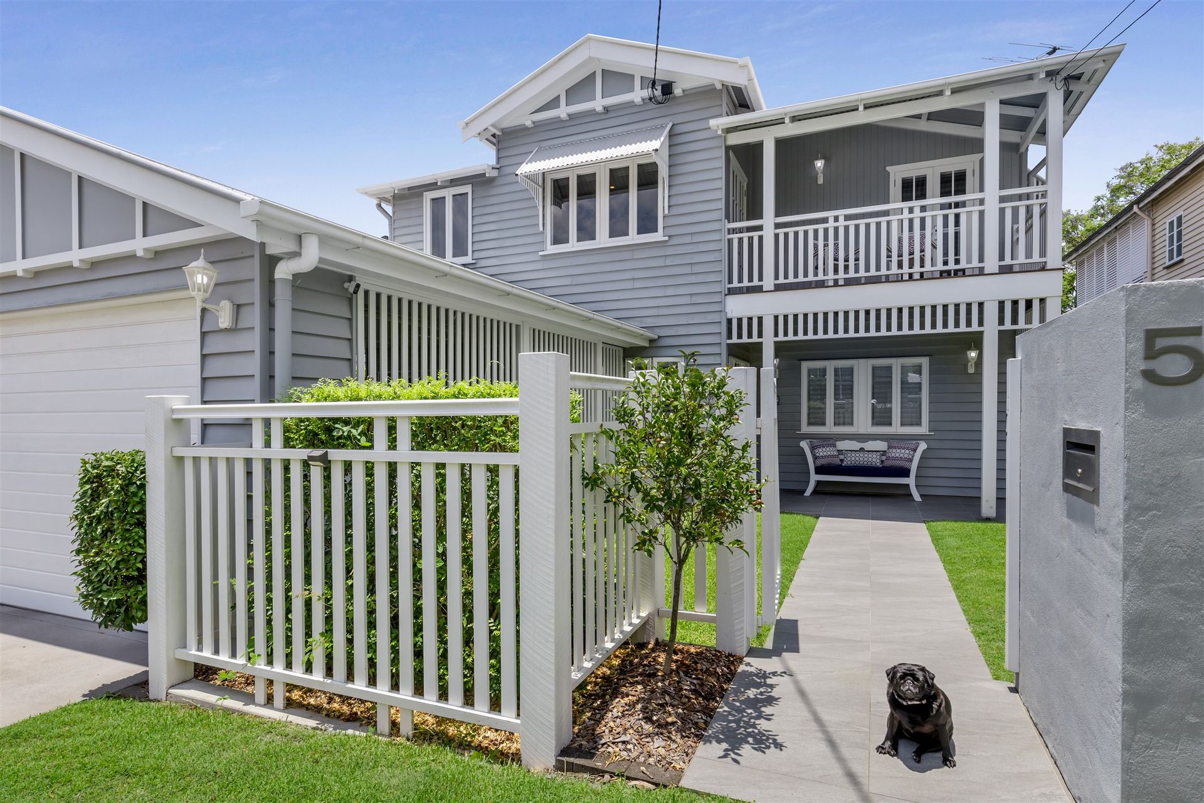
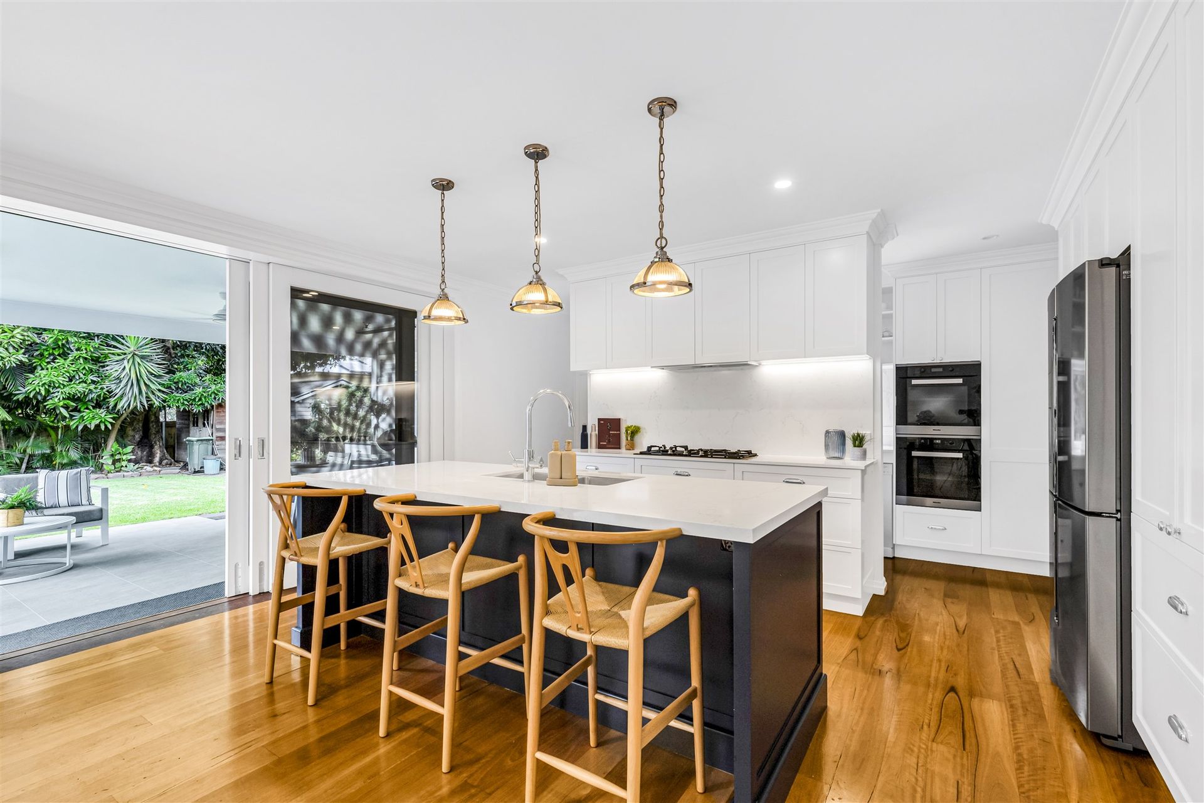
Positioned on a picturesque 607sqm2 block on a beautiful character cul de sac in the heart of Grange, this idyllic family entertainer has been flawlessly restored and remodelled to enhance effortless luxury living.
Highlights include:
- Entertainer's kitchen with big butler's pantry
- Stunning al fresco barbecue area
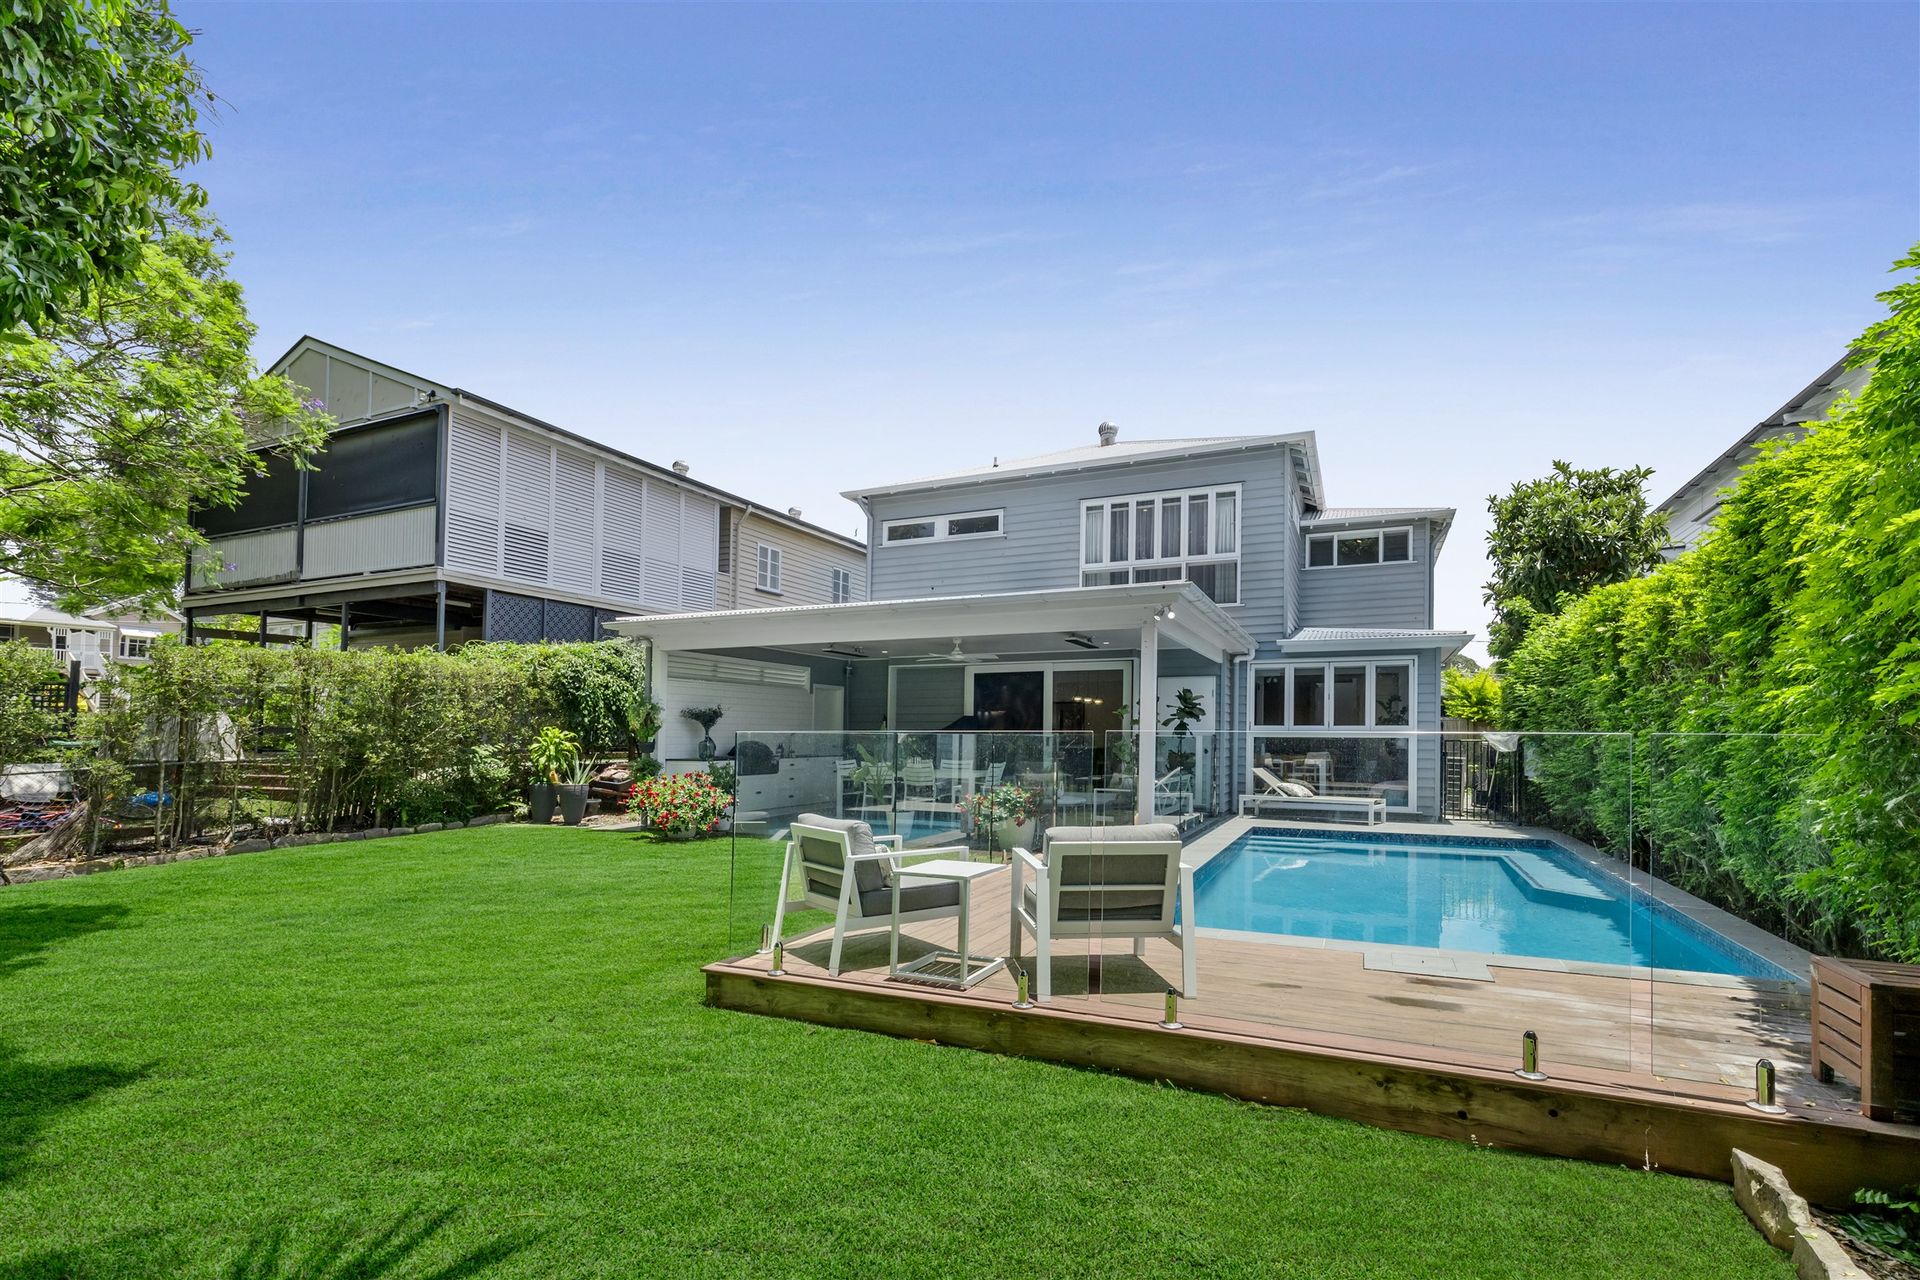
- Large resort pool in a private leafy backyard
- Living areas upstairs and down
- Four beds plus study
The quality and elegance of this home are immediately evident upon entering at the lower level, which has been completely rebuilt to incorporate the main living and dining area, a bright and airy space featuring polished timber floors and built-in cabinetry. Here you can enjoy a perfect view of the tranquil pool and surrounding greenery via a large bifold picture window.
With quality stone benchtops and shaker profile cabinetry, the stunning navy and white Hamptons kitchen is a home chef's dream, with a huge walk-through butler's pantry housing two ovens, a second sink, dishwasher, and a spot for a second refrigerator or full-height wine fridge.
Timber-framed glass doors lead to a fantastic entertaining deck, the ideal retreat in summer or winter with its outdoor kitchen with built-in barbecue, plus ceiling fans and integrated heating for complete comfort in any weather. The kids and adults alike will love the gorgeous private swimming pool and sun deck area, flanked by level manicured lawns and established greenery.
The ground floor also incorporates a separate home office, plus a fourth bedroom or multipurpose room ideal as a home gym, studio or guest suite with adjoining third bathroom if required.
A double-flight timber staircase leads to the upper level, where original elements such as polished timber floors, ornate high ceilings and picture rails have been retained. Here a second living space with a study nook is perfect as a parent's retreat, rumpus for the kids or teenage retreat for the growing family.
The light-filled main bedroom has a twin ensuite and a large walk-in robe, while the remaining two bedrooms on this level open onto their own covered deck, one also featuring a large walk-in robe or storage space. A family bathroom has been tastefully appointed with quality fittings, a double vanity and bath, and includes an abundance of storage.
Additional drawcards include a mudroom at the entryway, a dream laundry accessible from the butler's pantry, a big solar system, air conditioning and ceiling fans, plantation shutters and louvred glass windows, under-stair storage plus a secure double carport.
There is little not to love about this picture-perfect home occupying an enviable location in a gorgeous Grange cul de sac, close to Kedron Brook parklands, Lanham Park and sports fields and the cafes, restaurants and conveniences of Days Road.
Don't miss your opportunity to secure this stunning home your family can enjoy right away and create memories in well into the future.