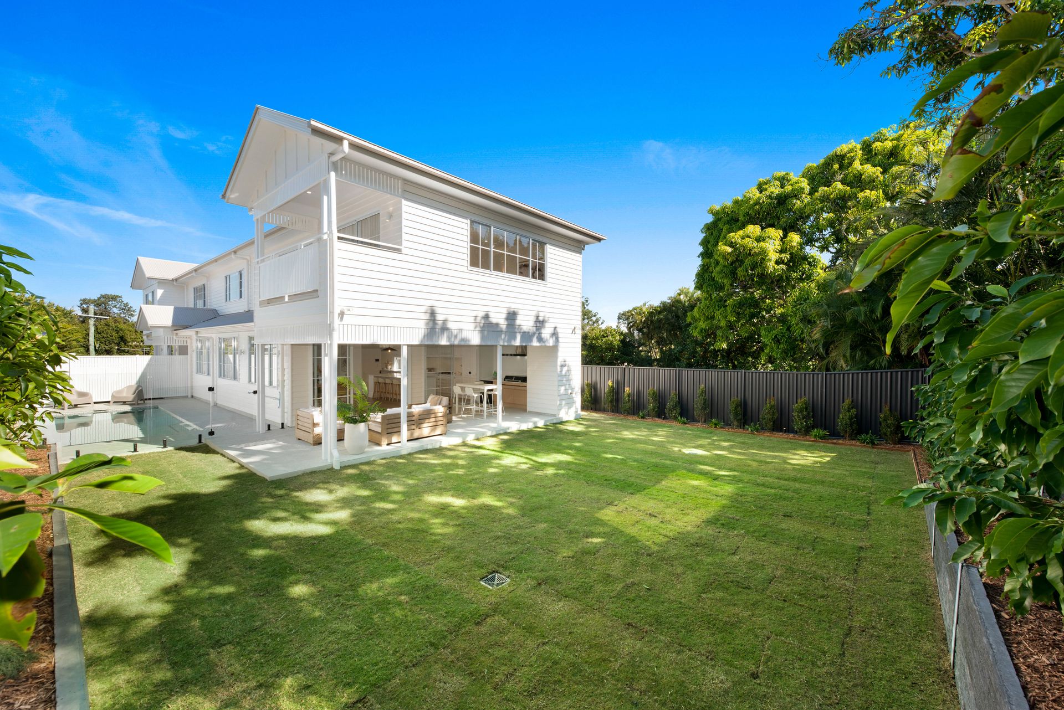
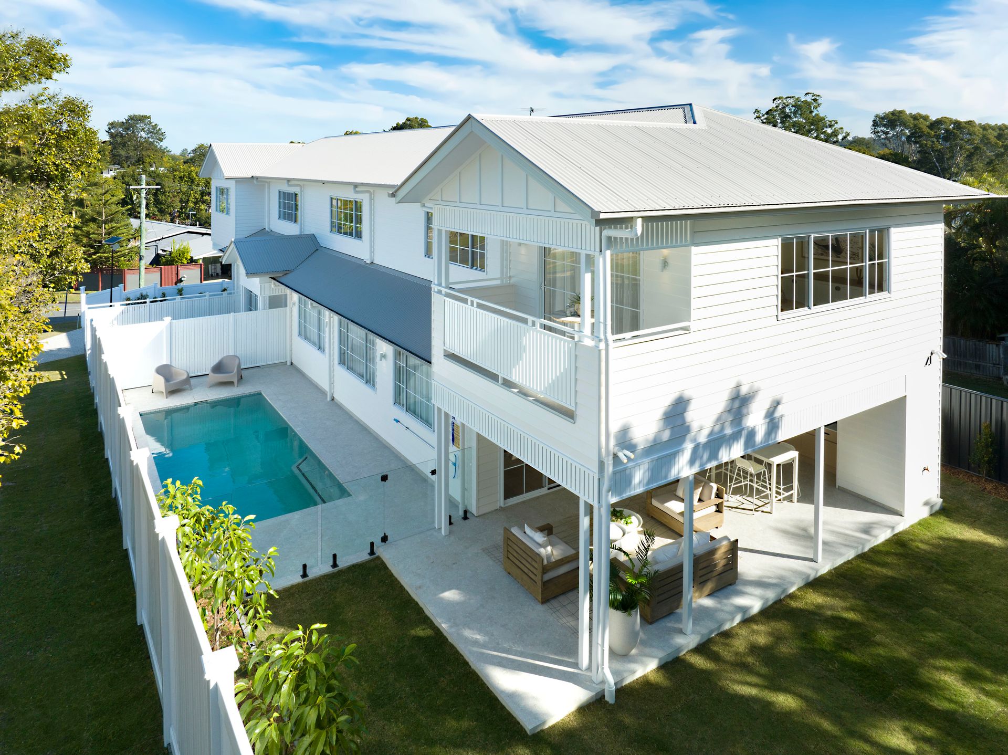
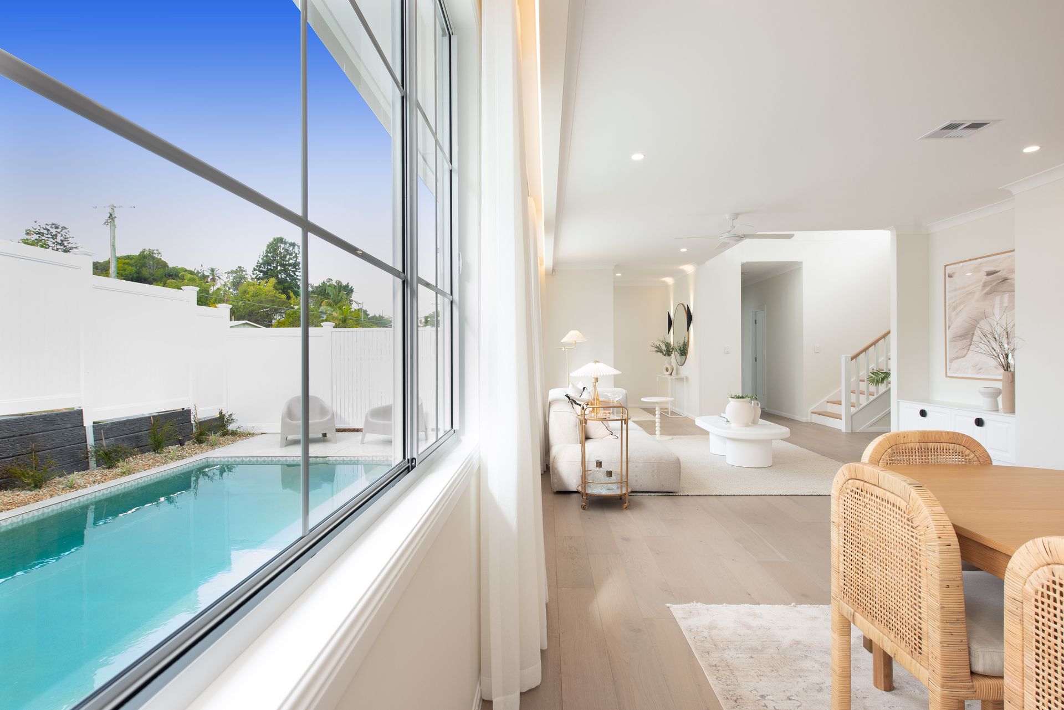
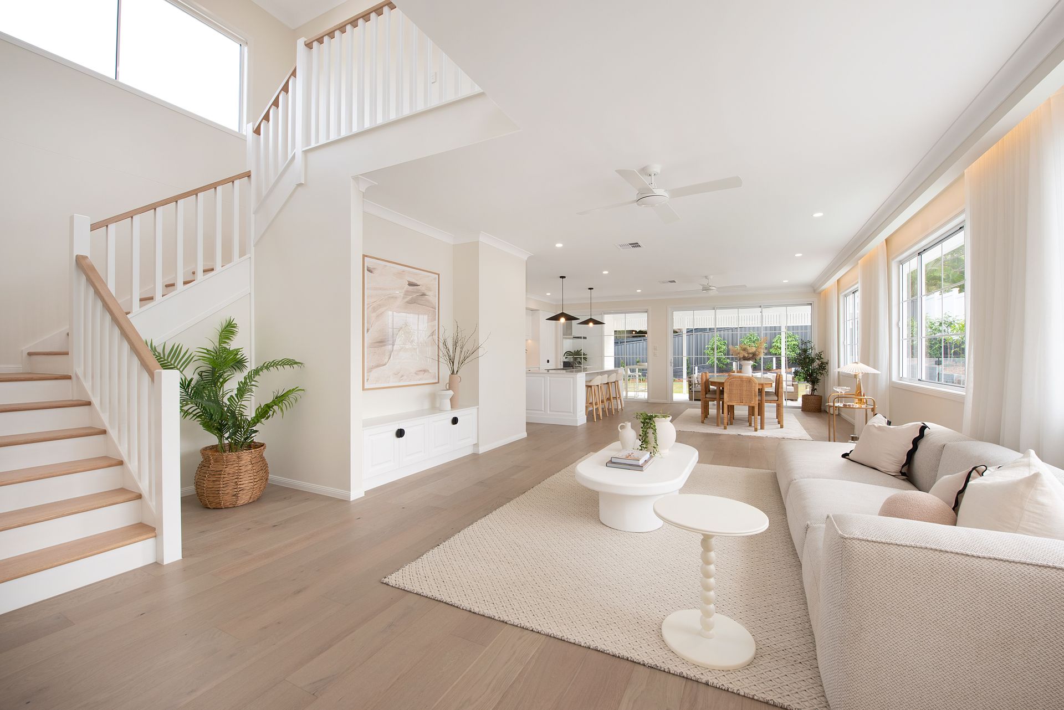
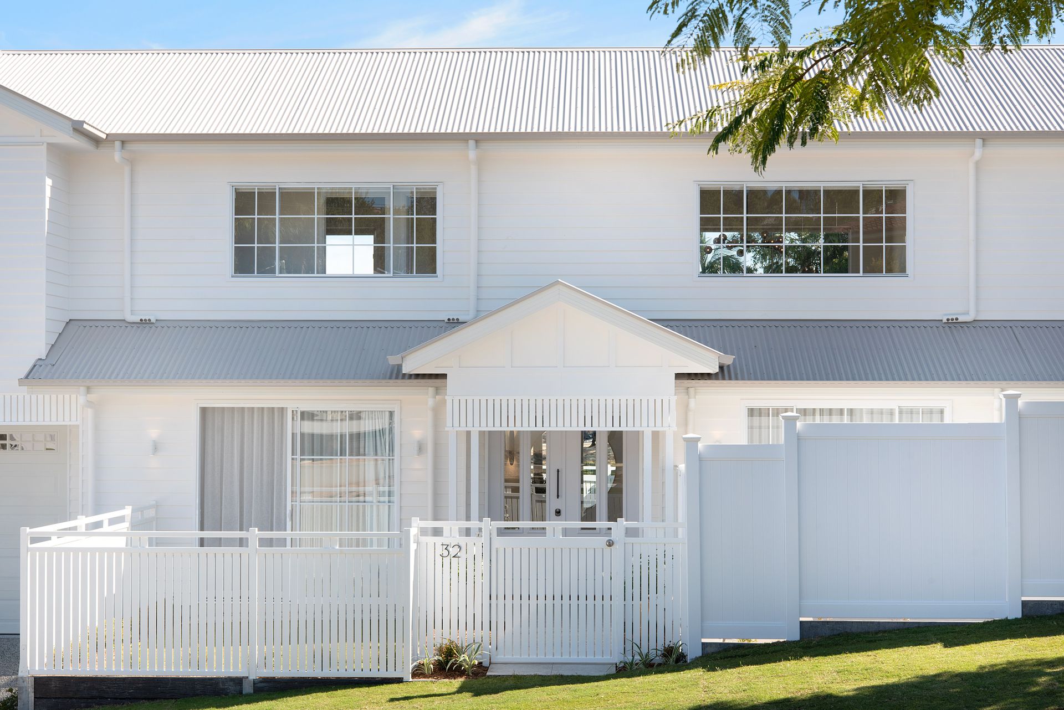
* Brand New home, superbly crafted by Master Builders, Activates Construction
* Unrivalled lifestyle offering with flexible and expansive living options configured for the growing or established family
* Family enjoyment with multiple internal and external living and relaxing space
* Bespoke culinary kitchen with 3m2 island bench+ huge butlers pantry, direct line of sight to pool and garden
* Beautifully landscaped 640m2 of private, level outdoor areas for the ultimate relaxation and family enjoyment
* Elevated, esteemed location with leafy views and park side convenience
Cocooned within a peaceful and picturesque paradise, "Sienna" promises to be your serene sanctuary nestled against a backdrop of panoramic bushland. Imagine starting the day waking up to the sounds of nature and having the convenience of access to the Kedron Brook, dog off-leash parklands and children's playgrounds all just a few short steps from home.
Showcased by light, bright interiors, all the family's social zones benefit from an enviable northeast aspect. A seamless connection, with a direct line of sight to the outdoors also awaits, with the open plan kitchen, living and dining zone flowing freely onto expansive alfresco entertaining with outdoor kitchen, level backyard and mineral pool.
The central kitchen is timeless and transitional, with an abundance of bespoke joinery and multiple wall ovens, it offers luxury and practicality for the most culinary of experts. Bosch appliances have been used in both the wall ovens, 90cm gas cooktop as well as the integrated dishwasher. The kitchen with its 3 metre Carrara stone island provides the central hub and will be a place where homework is completed, conversations are had and gnocchi preparation is done.
Guests will love coming to visit so they can enjoy their own privacy on the lower level with a bathroom conveniently located nearby. The 5th bedroom could also be utilised as a home office, with its direct access to the garden means visitors don't need to gain entry to the main area of the home.
Upstairs are four generously sized bedrooms all with ducted air conditioning, fans and an abundance of storage with a clever layout, which allows respite from the kids and ensures family harmony. Its huge living room is positioned at the other end of the home, away from the parents' retreat, and offers built-in storage, plus an east facing balcony perfect to enjoy the winter morning sun.
The luxurious master suite is enormous and boasts block out and sheer curtains, a customised walk-in wardrobe and luxurious ensuite with dual sinks and floor to ceiling tiles. With views that sprawl across the canopy of trees lining the Kedron Brook, there's no better place to enjoy your private sanctuary.
Showcasing an abundance of luxurious comforts, this superb home includes:
Downstairs features include,
- Open plan living area with soaring high ceilings, sheer curtains with pelmet and LED lighting
- Indoor living space with north facing outdoor alfresco and direct line of sight to pool viewing
- Oak timber flooring throughout lounge, kitchen, dining, hallways and guest bedroom
- Open outdoor patio complete with outdoor kitchen with Artusi built-in BBQ, rangehood & beverage fridge
- In-ground mineral swimming pool with surrounding glass fencing
- Beautiful kitchen with Carrara stone benchtops, 3 metre island bench, butler's pantry, bespoke cabinetry & custom joinery
- Bosch appliances including gas cooktop, integrated dishwasher, range hood & double ovens
- Designer tapware throughout- Fifth bedroom or office with built-in wardrobe, timber floowing with direct connection to outdoors
- Bathroom located right near guest bedroom
- Generous laundry with access to the side of the property
- Fully ducted, zoned air-conditioning
- Fully fenced north facing backyard with aluminium fencing flowing off the open plan living area & outdoor alfresco
- Landscaped gardens- Double lock-up garage plus a 3rd car space
- Garage accommodation with Epoxy flooring, storage cupboard
- Mud room area for bags & shoes as you enter through garage
- Security system, exterior sensor lighting
Top Level Overview,
- An exceptional floorplan providing separation for family harmony
- Family entertaining with a full wall of storage and oak timber flooring
- East facing balcony overlooking private pool
- Four generously sized bedrooms all with ceiling fans & built-in wardrobes
- Master bedroom features treetop views, LED lighting behind pelmet with sheer and block out curtains, spacious walk-in wardrobe with bespoke cabinetry, ensuite with dual sinks, floor-to-ceiling tiles & frameless double shower
- Family bathroom with stand alone bath, floor-to-ceiling tiles, semi-frameless shower, & separate toilet and extra vanity
- Spacious linen and storage
Situated in a location to love, positioned directly opposite parklands, this statement home on an elevated 640m2 allotment promises to provide a superb environment, never offered in this highly desirable, community location. This home falls within the Kedron State High School catchment which is only a short walk or ride along the bikeway, it's also within close proximity to many other excellent schools such as St Columba's, St Anthony's, Mt Alvernia and Padua College.
Ilford Street also gives ease of access to the CBD and is a short drive to the ICB, Clem 7, Legacy Way and Airport Link tunnel networks, you're also moments to Lutwyche Market Central for all your grocery needs, and just 15 minutes to Westfield Chermside.
Ideal for established professionals and families looking to take advantage of someone else's hard work rather than planning to build in the current climate. You won't want to miss this one - arrange your inspection today!