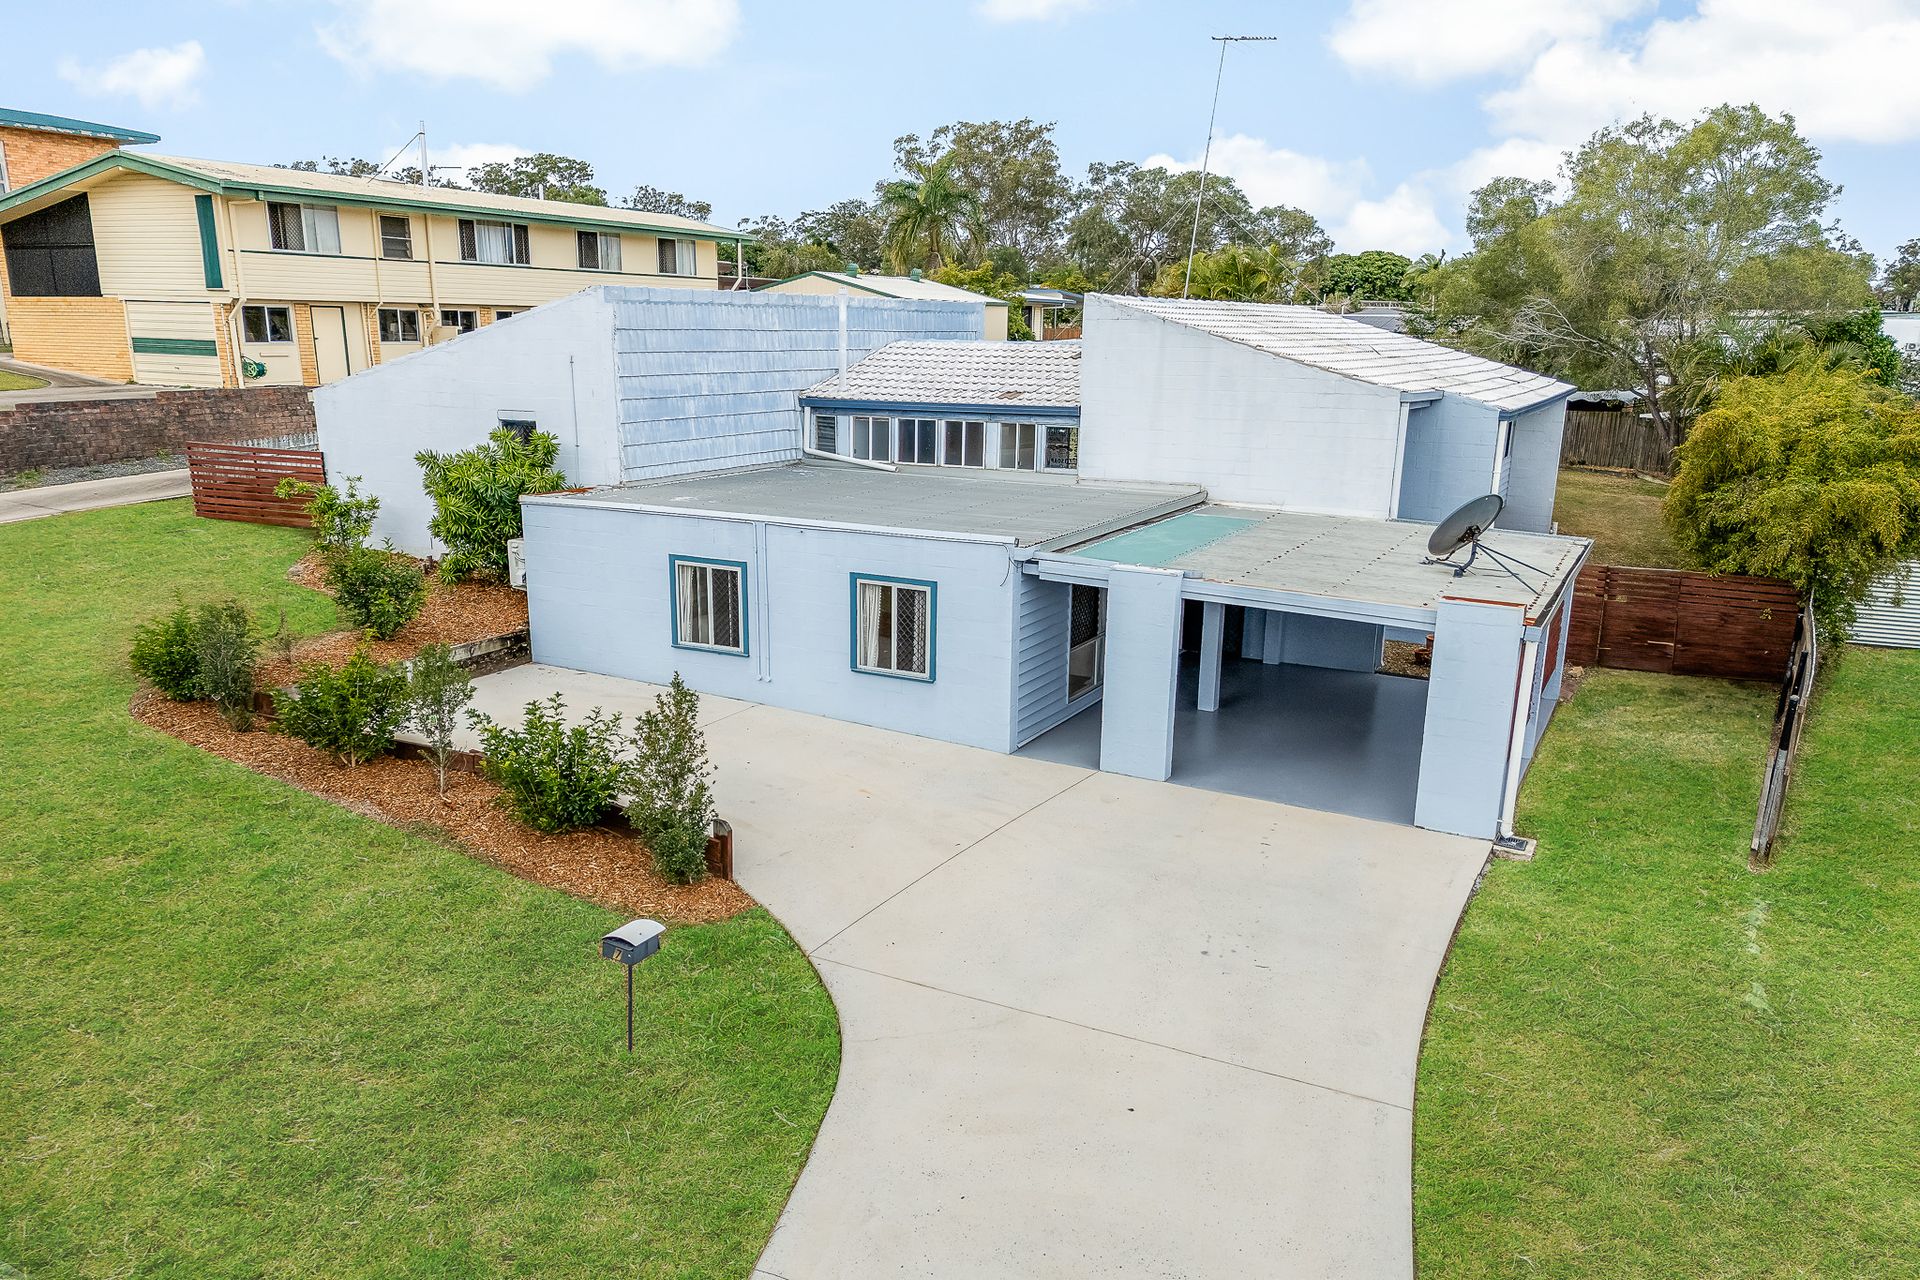
Welcome to 7 Barreenong Street, Glen Eden - a split-level home offering both functionality and charm on a generous 779m² block with side access.
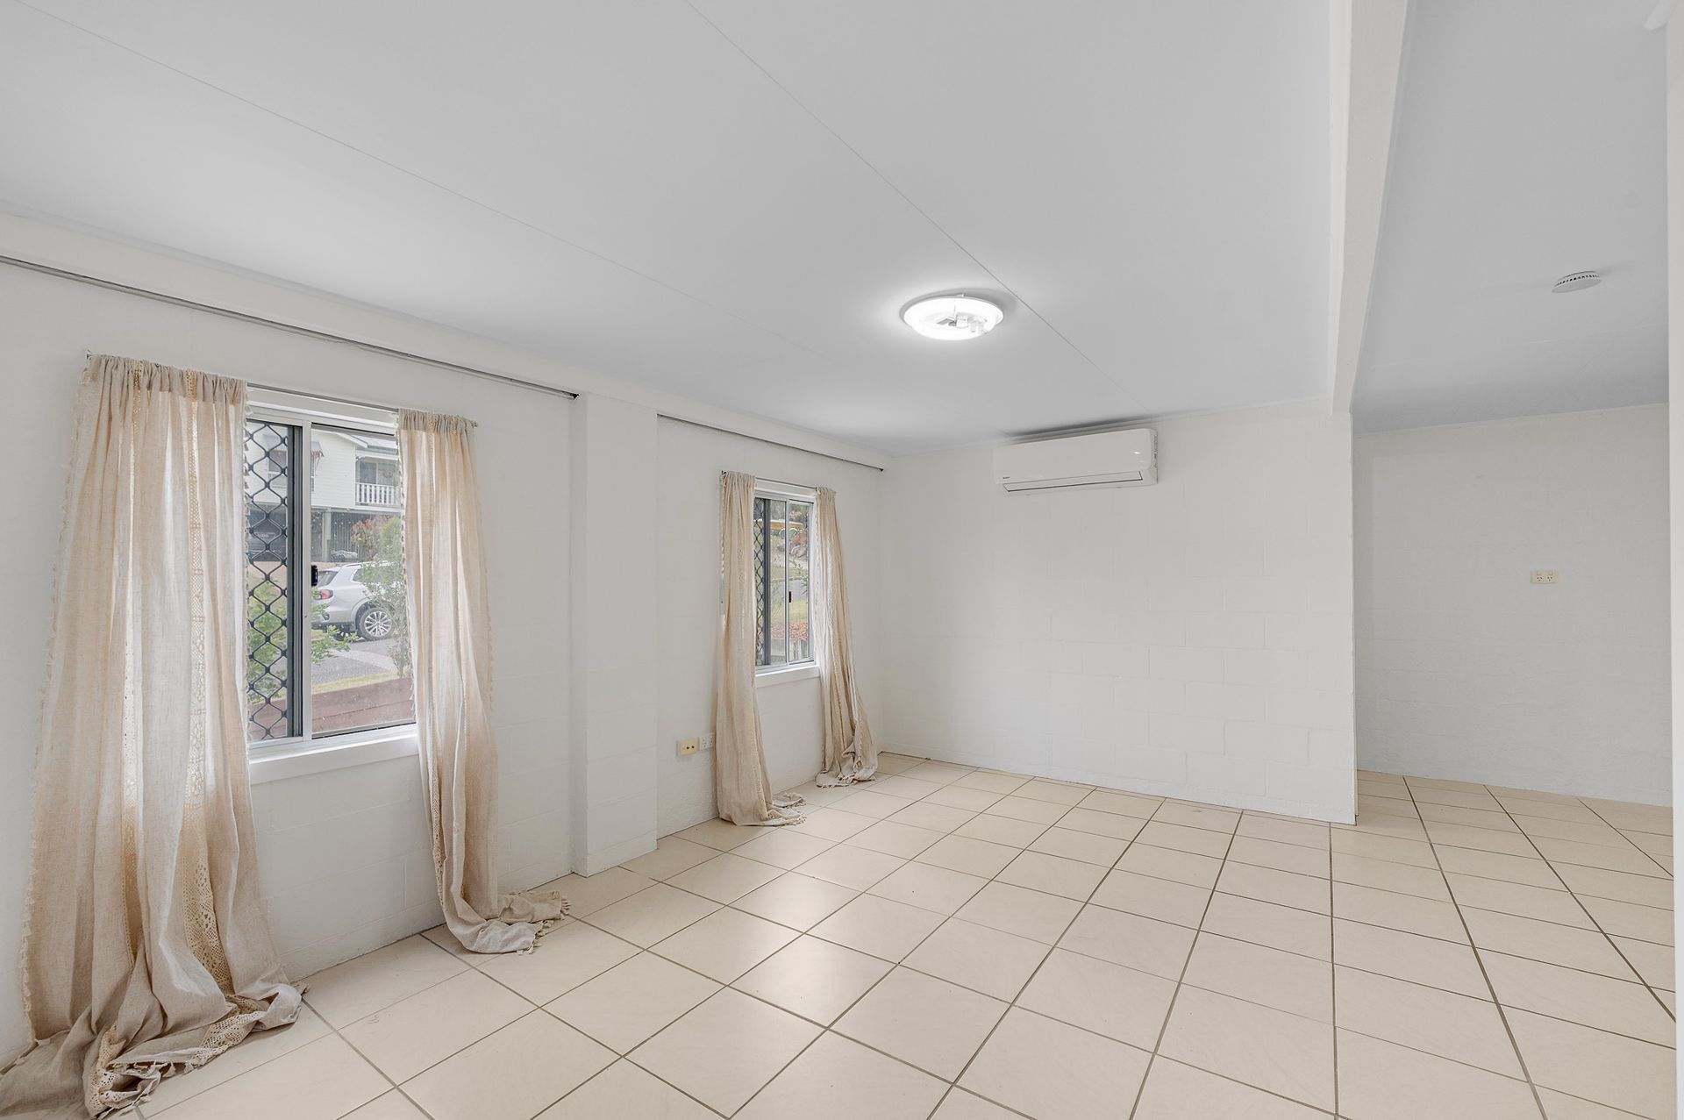
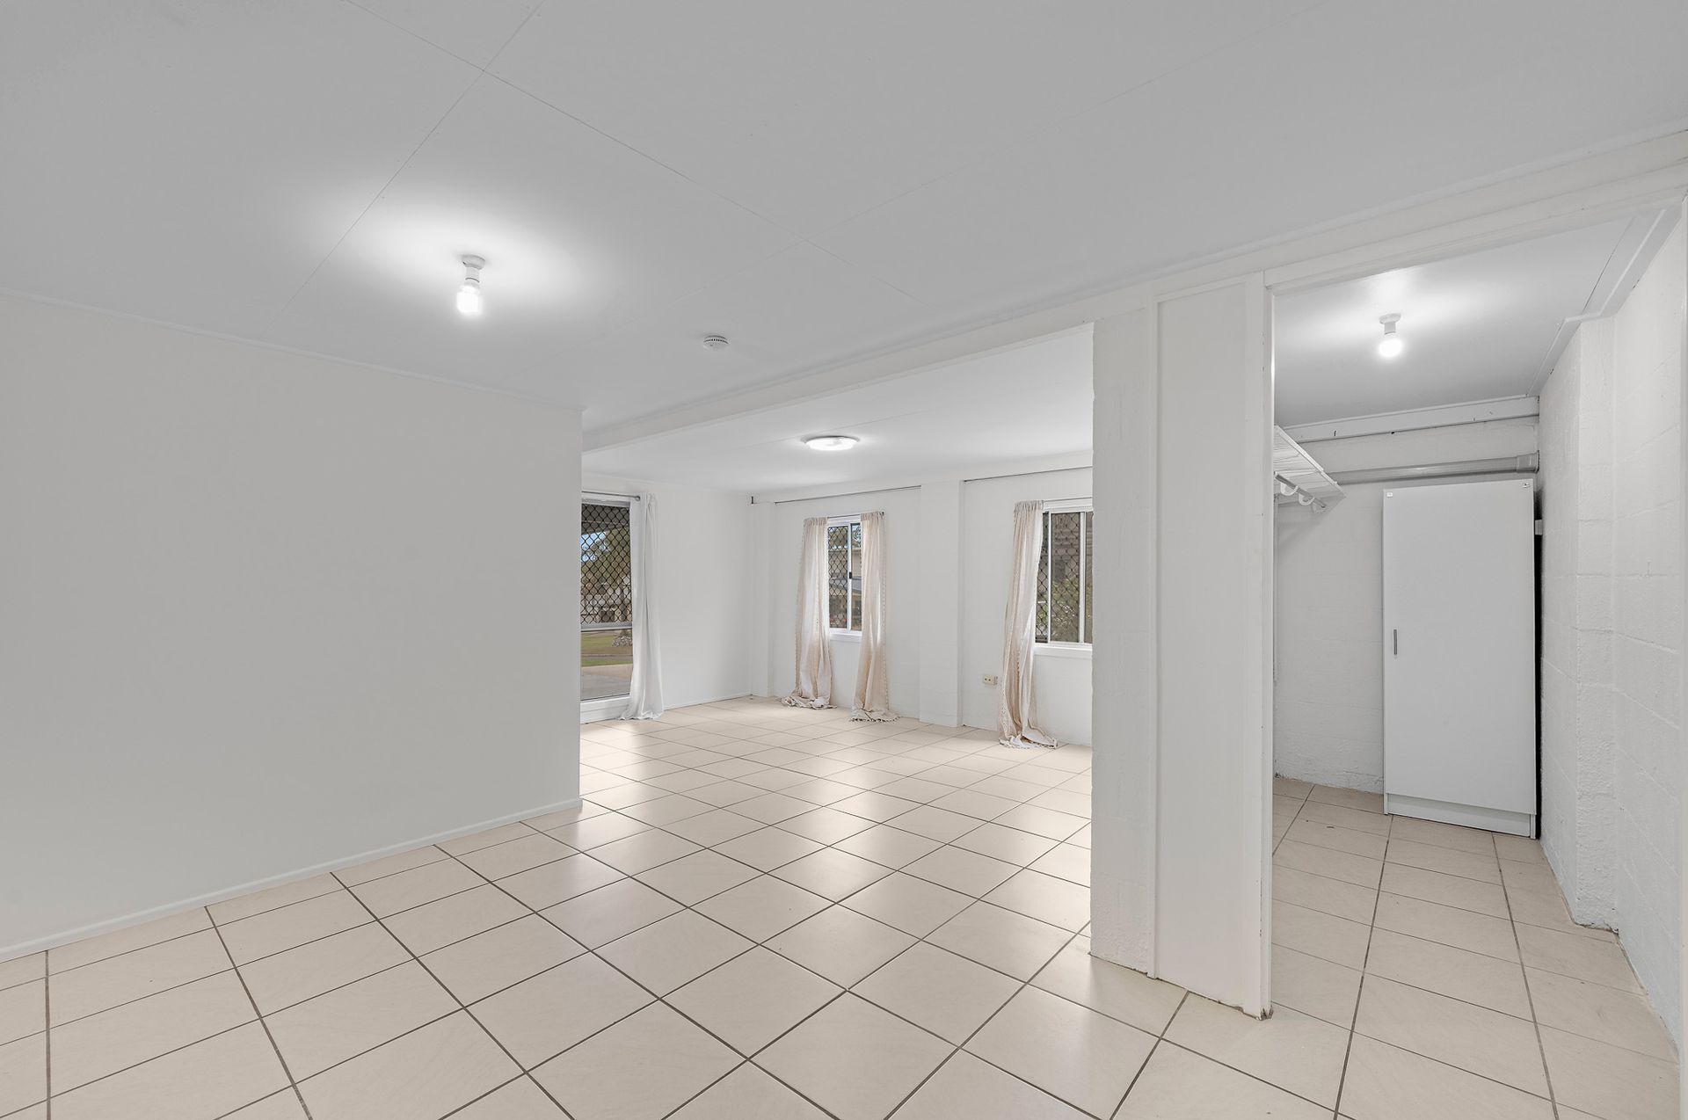
On the lower level, you'll find a versatile air-conditioned utility room with an adjoining storage room, providing plenty of options for a home office, gym, or additional living space. There's also undercover parking with extra cemented space, perfect for multiple vehicles, a trailer, or even a boat.
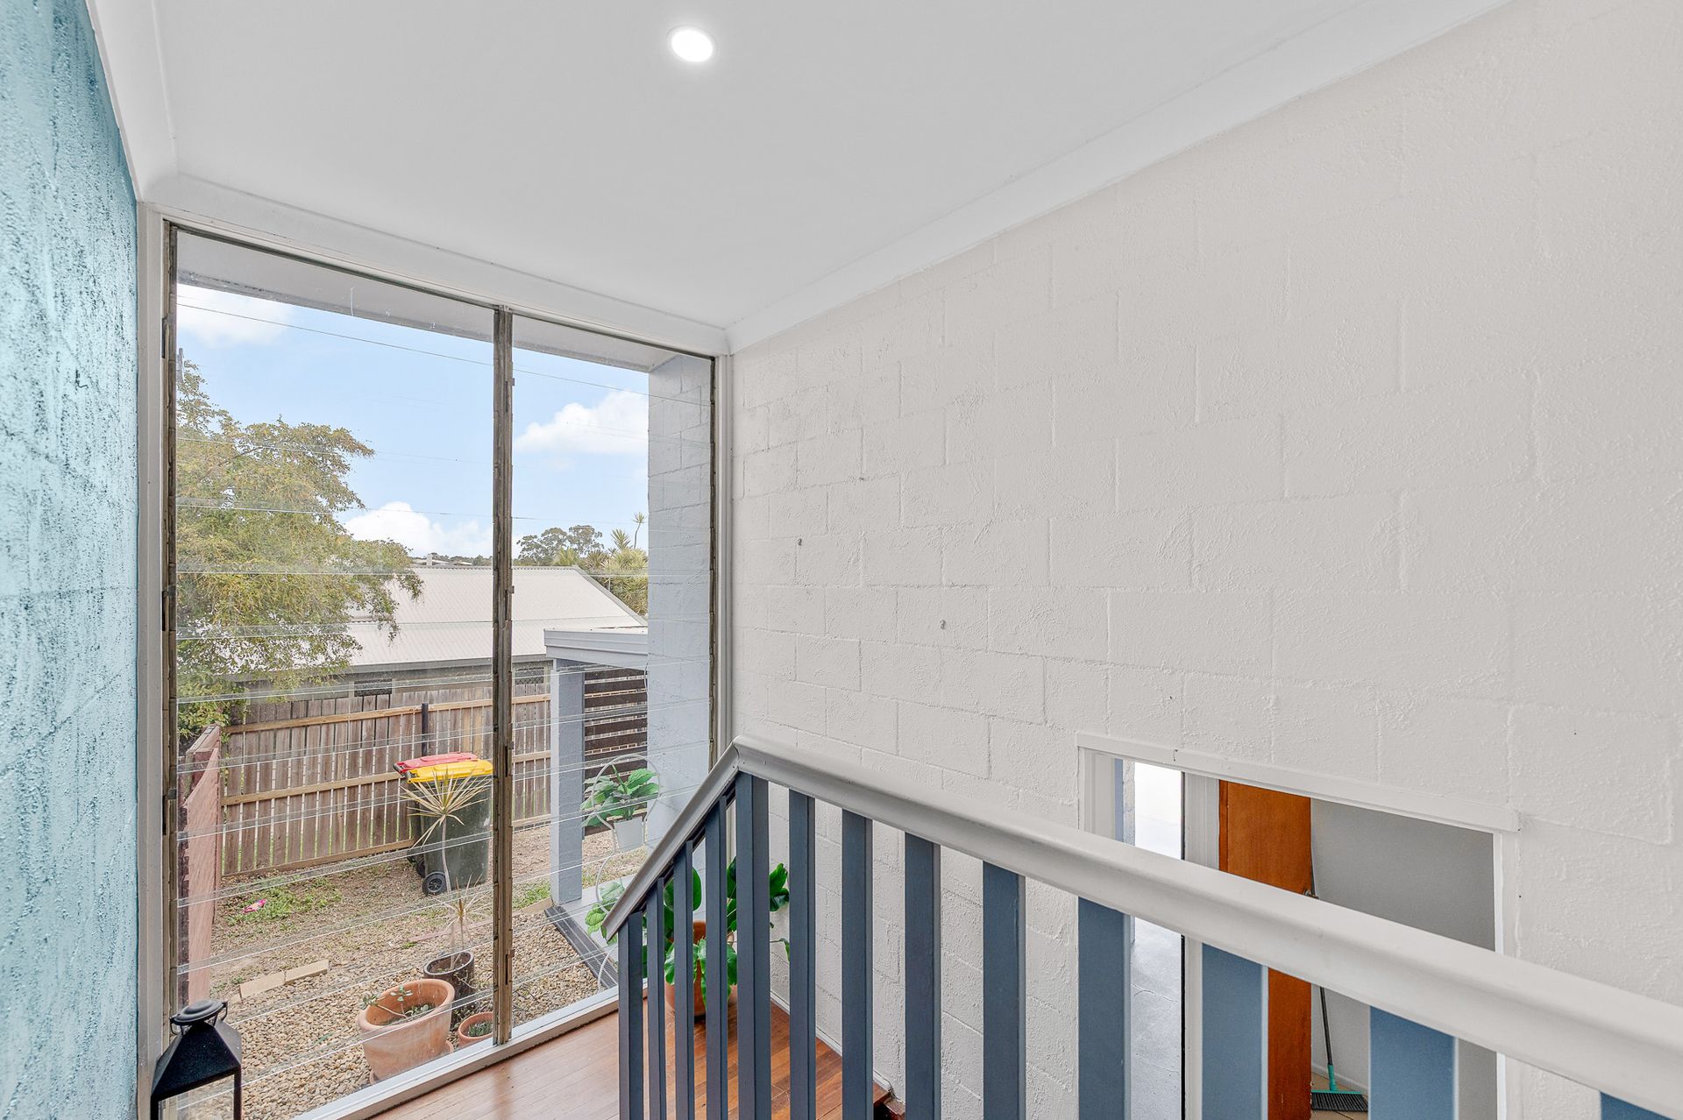
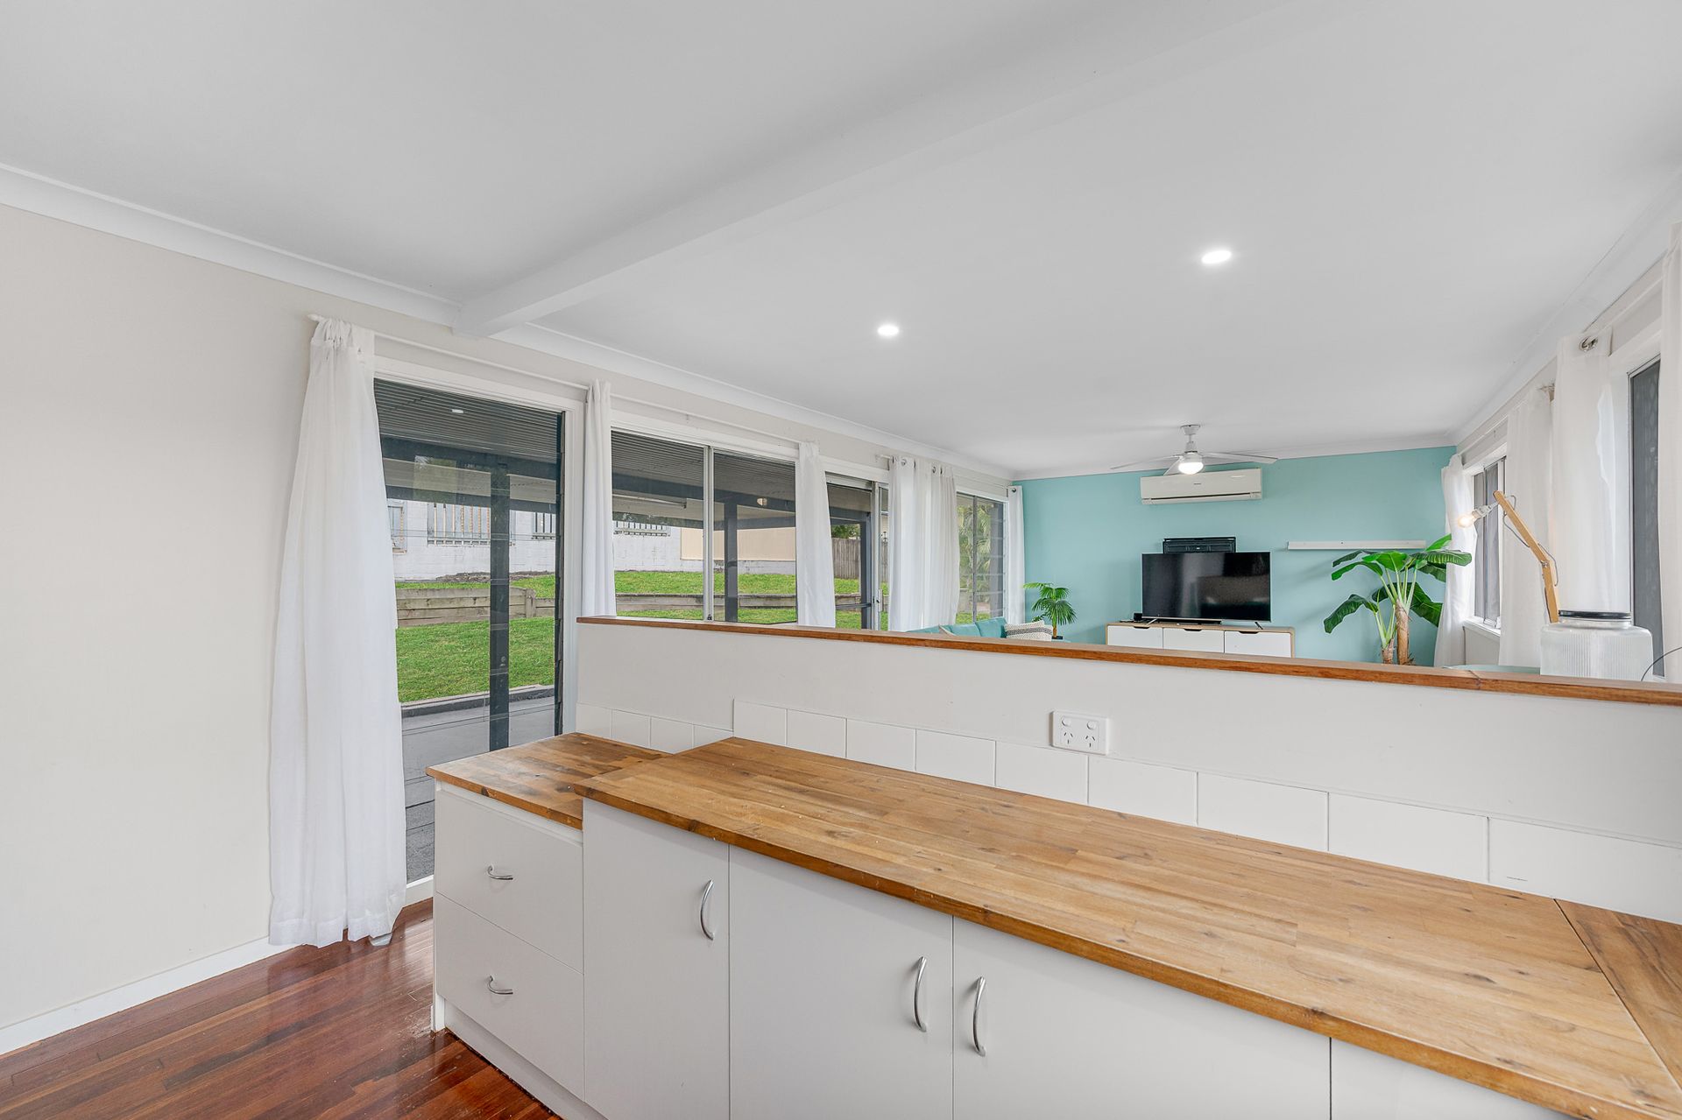
Timber stairs lead you up to the upper level, where the light-filled open plan living, dining, and kitchen area awaits. This air-conditioned space is enhanced by hardwood timber floors, louvres, and glass sliding doors, allowing natural light and breezes to flow through. Step outside onto the undercover patio, ideal for entertaining while overlooking the fully fenced backyard.
The kitchen features lovely timber bench tops, an electric stove, and ample cupboard space. Designed with openness in mind, it captures plenty of natural light and creates a welcoming hub for family living.
All three bedrooms are carpeted, fitted with ceiling fans and built-in wardrobes. The bathroom includes a shower over bath and vanity, with a separate toilet for convenience. Completing the home is a separate internal laundry.
Set on a spacious block with established surroundings, this property offers the comfort of a family home with the practicality of extra space and storage.
At a glance:
- Split-level home built in 1970 set on 779m² block with side access
-Lower level with air-conditioned utility room and storage room
-Upper level open plan living, dining & kitchen with hardwood timber floors
-Kitchen with timber benchtops, electric stove & ample cupboard space
-Three carpeted bedrooms with built-in robes & ceiling fans
-Bathroom with shower-over-bath & vanity, separate toilet
-Separate internal laundry
-Air-conditioned open plan living area with natural light & breezes
-Undercover patio overlooking fully fenced backyard
-Undercover car parking plus additional cemented parking
-Council rates $4,000 approximately per year, including some water charges
-Current rental appraisal is $490 to $510 per week
This property is an excellent opportunity for first home buyers or investors. Contact Donnella today for more information or to schedule your inspection.
**Please note the information in this advertisement comes from sources we believe to be accurate, but accuracy is not guaranteed. Interested parties should make and rely on their own independent enquiries and due diligence in relation to the property**