Opportunities like this are rare. The sellers are inviting all serious offers over $1,799,000.
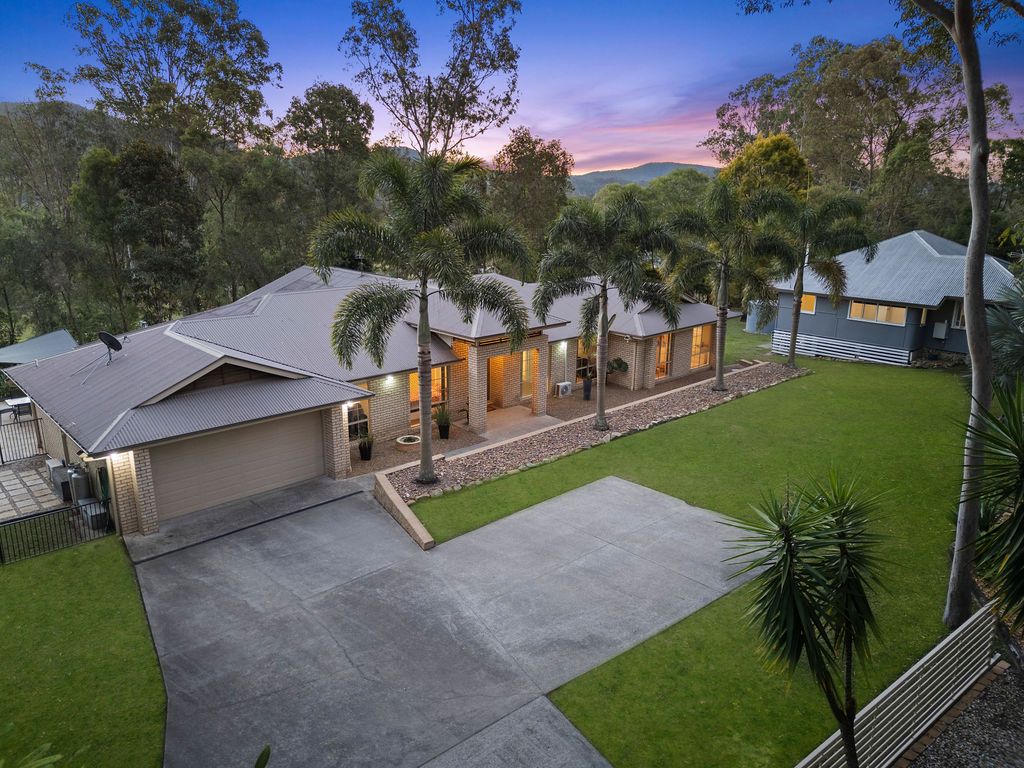
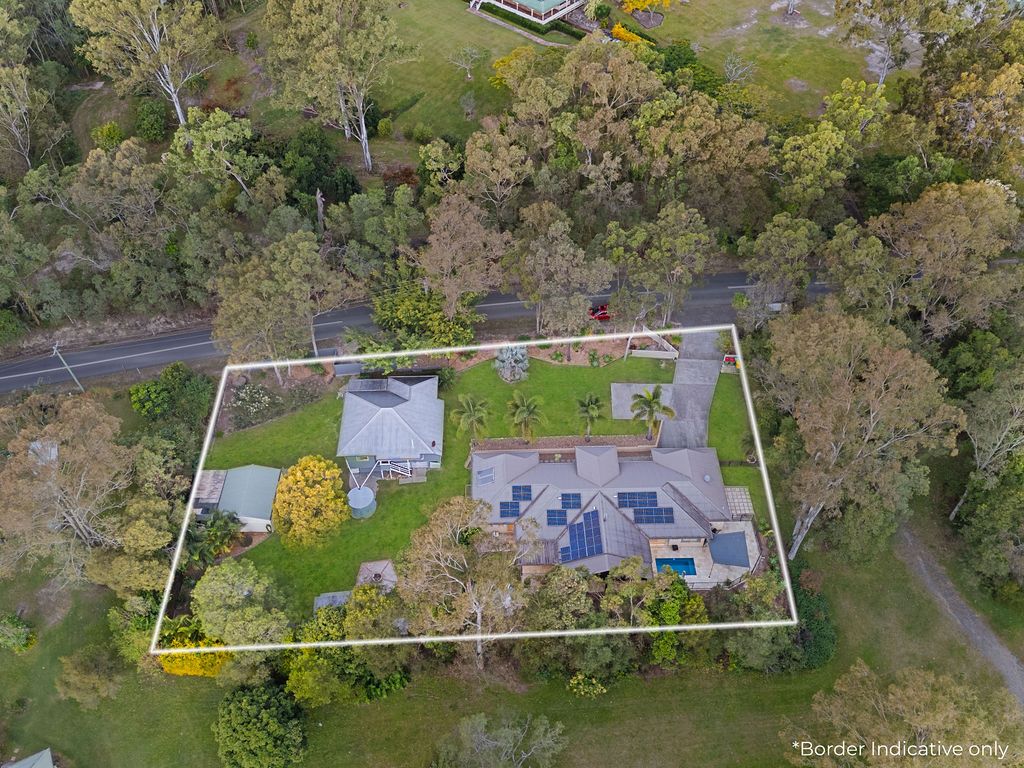
This stunning dual-residence estate, perfectly crafted for multi-generational living, guest accommodation, or premium investment potential. Nestled in the lush, whisper-quiet enclave of Gilston, this picturesque property offers a lifestyle of peace, privacy, and pure serenity, surrounded by nature and brimming with character.
Main Residence - Spacious, Modern & Family-Focused
The main residence is a spacious, thoughtfully designed five-bedroom home that exudes warmth, elegance and functionality. Each bedroom offers leafy views, filling the space with natural light. The generous master suite is a luxurious retreat with air conditioning, a walk-in wardrobe, and a private ensuite, providing a perfect escape from everyday life. The other bedrooms are all equipped with built-in robes, making them ideal for growing families or visitors.
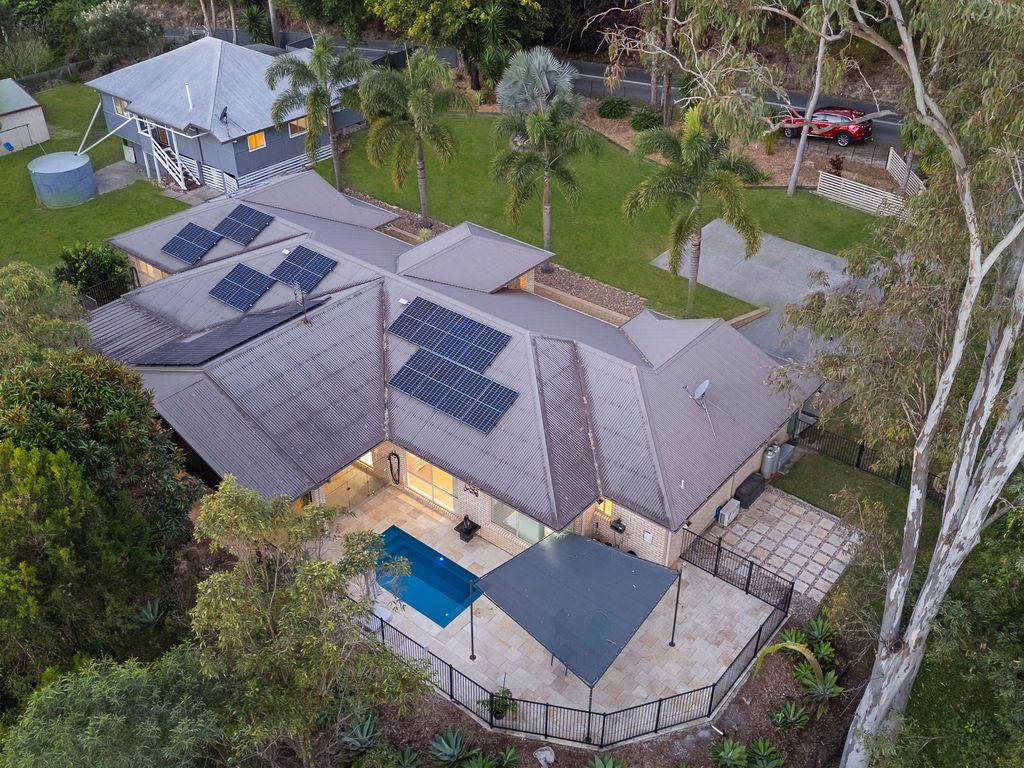
Step into the heart of the home and be captivated by the soaring vaulted ceilings, sunlit open-plan living and dining areas, and a beautifully renovated kitchen featuring a central breakfast bar, ample storage, and quality finishes. Designed for entertaining, the spacious living zones flow smoothly through double sliding doors to a large undercover alfresco area, where you can relax while enjoying elevated views over the sparkling in-ground swimming pool, a true centrepiece for summer entertaining and family fun.
Additional features include a bright, modern bathroom with a separate shower and deep soaking bath, a separate toilet, and a well-equipped laundry with direct outdoor access. On cooler nights, gather around the inviting firepit, perfectly situated for relaxed evenings under the stars.
Second Residence - The Charming Postmaster's Cottage
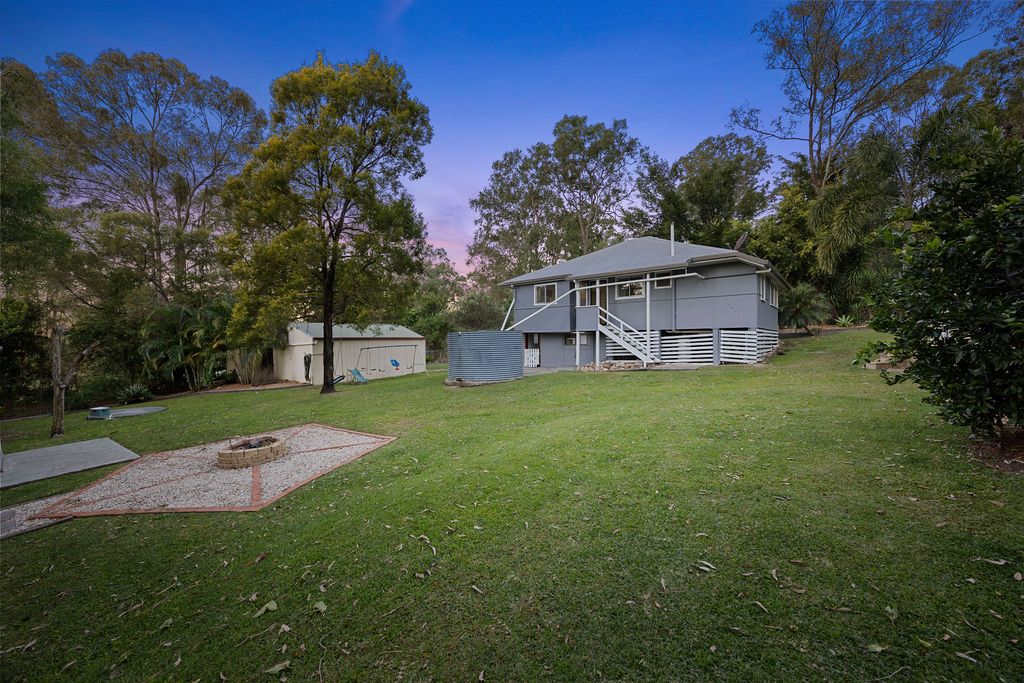
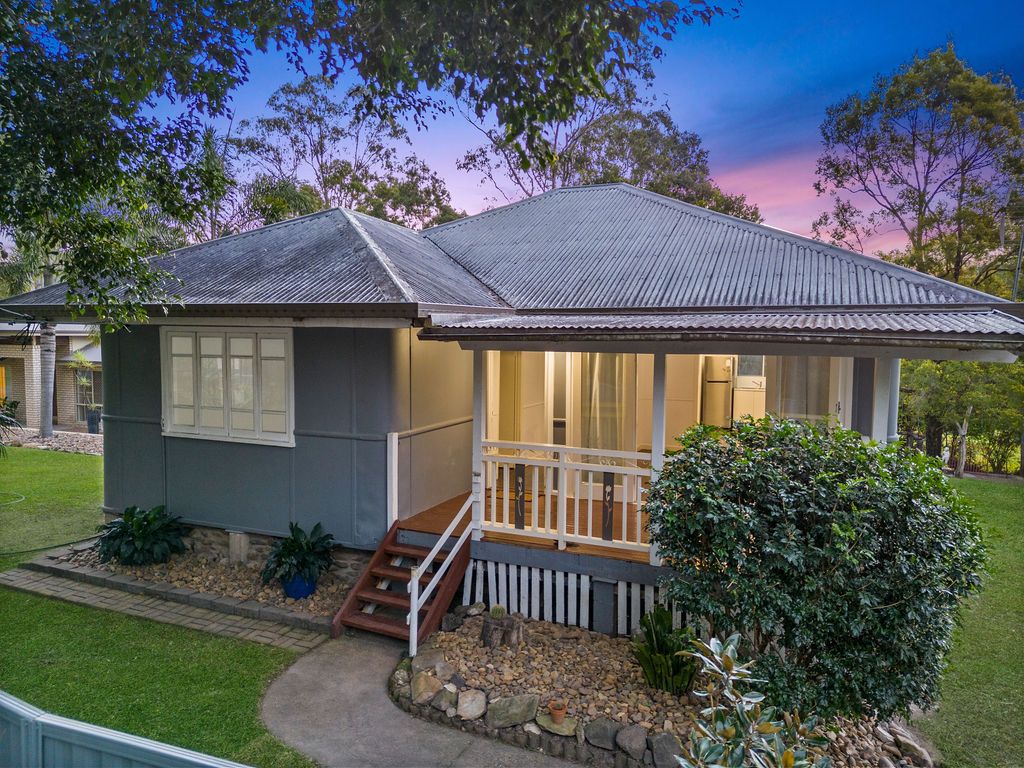
Hidden away from the main house is the charming secondary residence, the original Postmaster's Cottage. This character-filled cottage features two spacious bedrooms, a study, a renovated bathroom, and a separate toilet. Full of period details, including original hardwood floors, high ceilings, and intricate trims, the home radiates warmth and nostalgia. A lovely front porch overlooks lush gardens, making it an ideal spot to sit, relax, and enjoy the peaceful surroundings.
With its private driveway, entrance, and garage, the cottage offers complete independence, making it ideal for family members, teenagers, guests, or even as an income-generating rental.
Outside, the landscaped gardens are bursting with colour and life, featuring an impressive array of established citrus trees, manicured lawns, and plenty of open space for children and pets to run and play safely. This sprawling estate is fully fenced and gated, offering peace of mind and privacy in a peaceful, family-friendly setting.
Main House Features
- Five bedrooms, two bathrooms
- Air-conditioning and ceiling fans throughout
- Study
- Spacious lounge that opens out to the entertaining area
- Renovated kitchen with 900mm Gas cooktop with electric oven and breakfast bar
- Covered entertaining area with blinds
- In-ground pool
- Steel frame, brick veneer home with colorbond roof
- Built in 2003
- 10kw solar system (22 panels)
- Security screens on all windows
- Vaulted ceilings in main living area (3.4 m high)
- Front door has keyless entry
- Double garage with remote doors and internal entry
- 20,000 concrete water tank
Second house
- Two generously sized bedrooms
- Study
- Combined lounge/ dining area
- Polished timber floors
- Functional Kitchen
- Laundry and additional storage area below the house
- Two single garages with carport
- Private entrance
- 12,000 litre rainwater tank
Land Features
- 2,612m2 useable land (just over half an acre)
- Fully fenced with a security gate
- 6m x 9m Shed
- 3m x 9m lean-to carport extending off from the side of the shed
- 2.5m x 2.4m garden shed
- 10,000 litre irrigation tank
- Biocycle waste treatment
- Fruit Trees - Blood Orange, Mandarin and Lemon
This is more than just a property - it's a lifestyle sanctuary that combines timeless charm with modern comfort and versatility. Whether you're aiming to bring generations together, accommodate extended family, or secure a smart dual-living investment, this exceptional Gilston residence offers it all.
Opportunities like this are exceptionally rare. Reach out to us today to schedule your private inspection and see the magic firsthand.
Disclaimer: We have in preparing this information used our best endeavours to ensure that the information contained herein is true and accurate, but accept no responsibility and disclaim all liability in respect of any errors, omissions, inaccuracies or misstatements that may occur. Prospective purchasers should make their own enquiries to verify the information contained herein. * denotes approximate measurements.