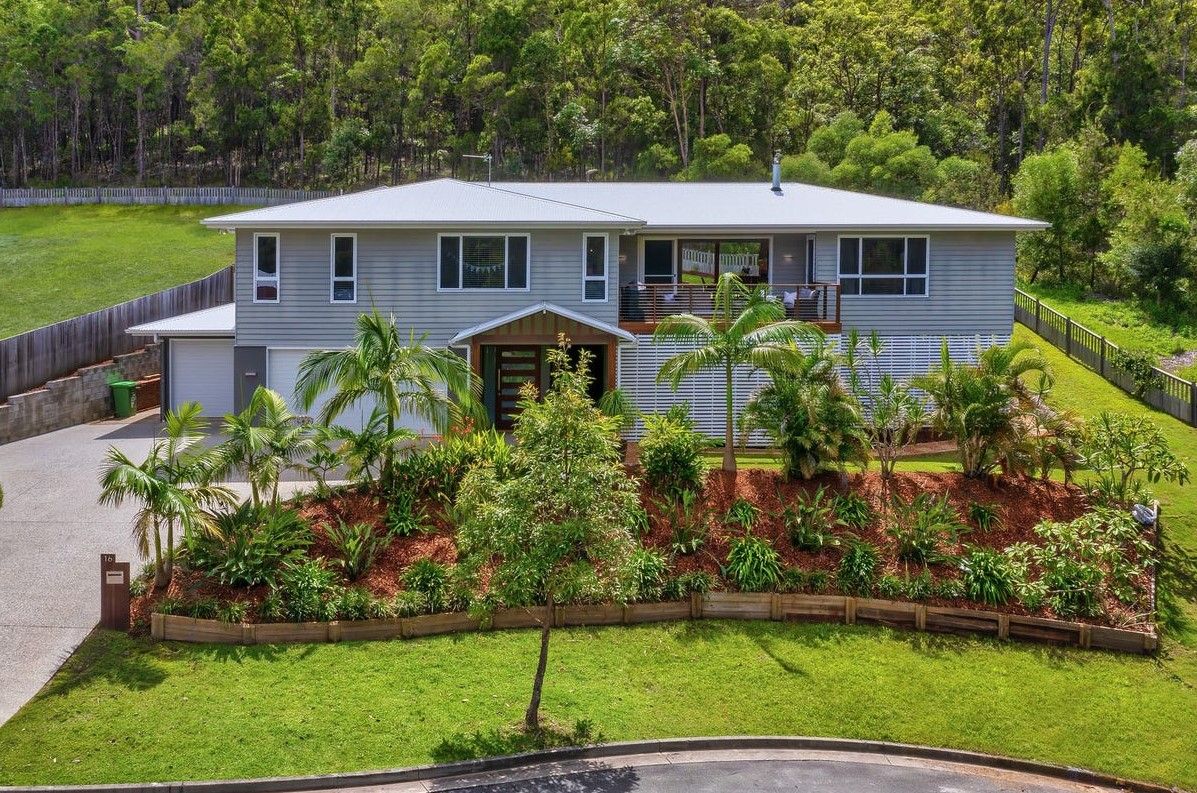
Welcome to 16 Crimson Rosella Close, a beautifully designed and meticulously presented family haven.
Situated at the end of a peaceful cul-de-sac, this residence graces a beautifully landscaped 1328m2 block, providing an added touch of privacy with direct backing onto a lush nature reserve.
From the very moment you step inside, you'll be greeted by the quality and attention to detail. With stunning timber flooring, lush carpets, ambient feature lighting, and exquisite finishes throughout, every element has been carefully crafted to create this private oasis.
As you enter the property through the beautifully crafted timber door you will be immediately impressed.
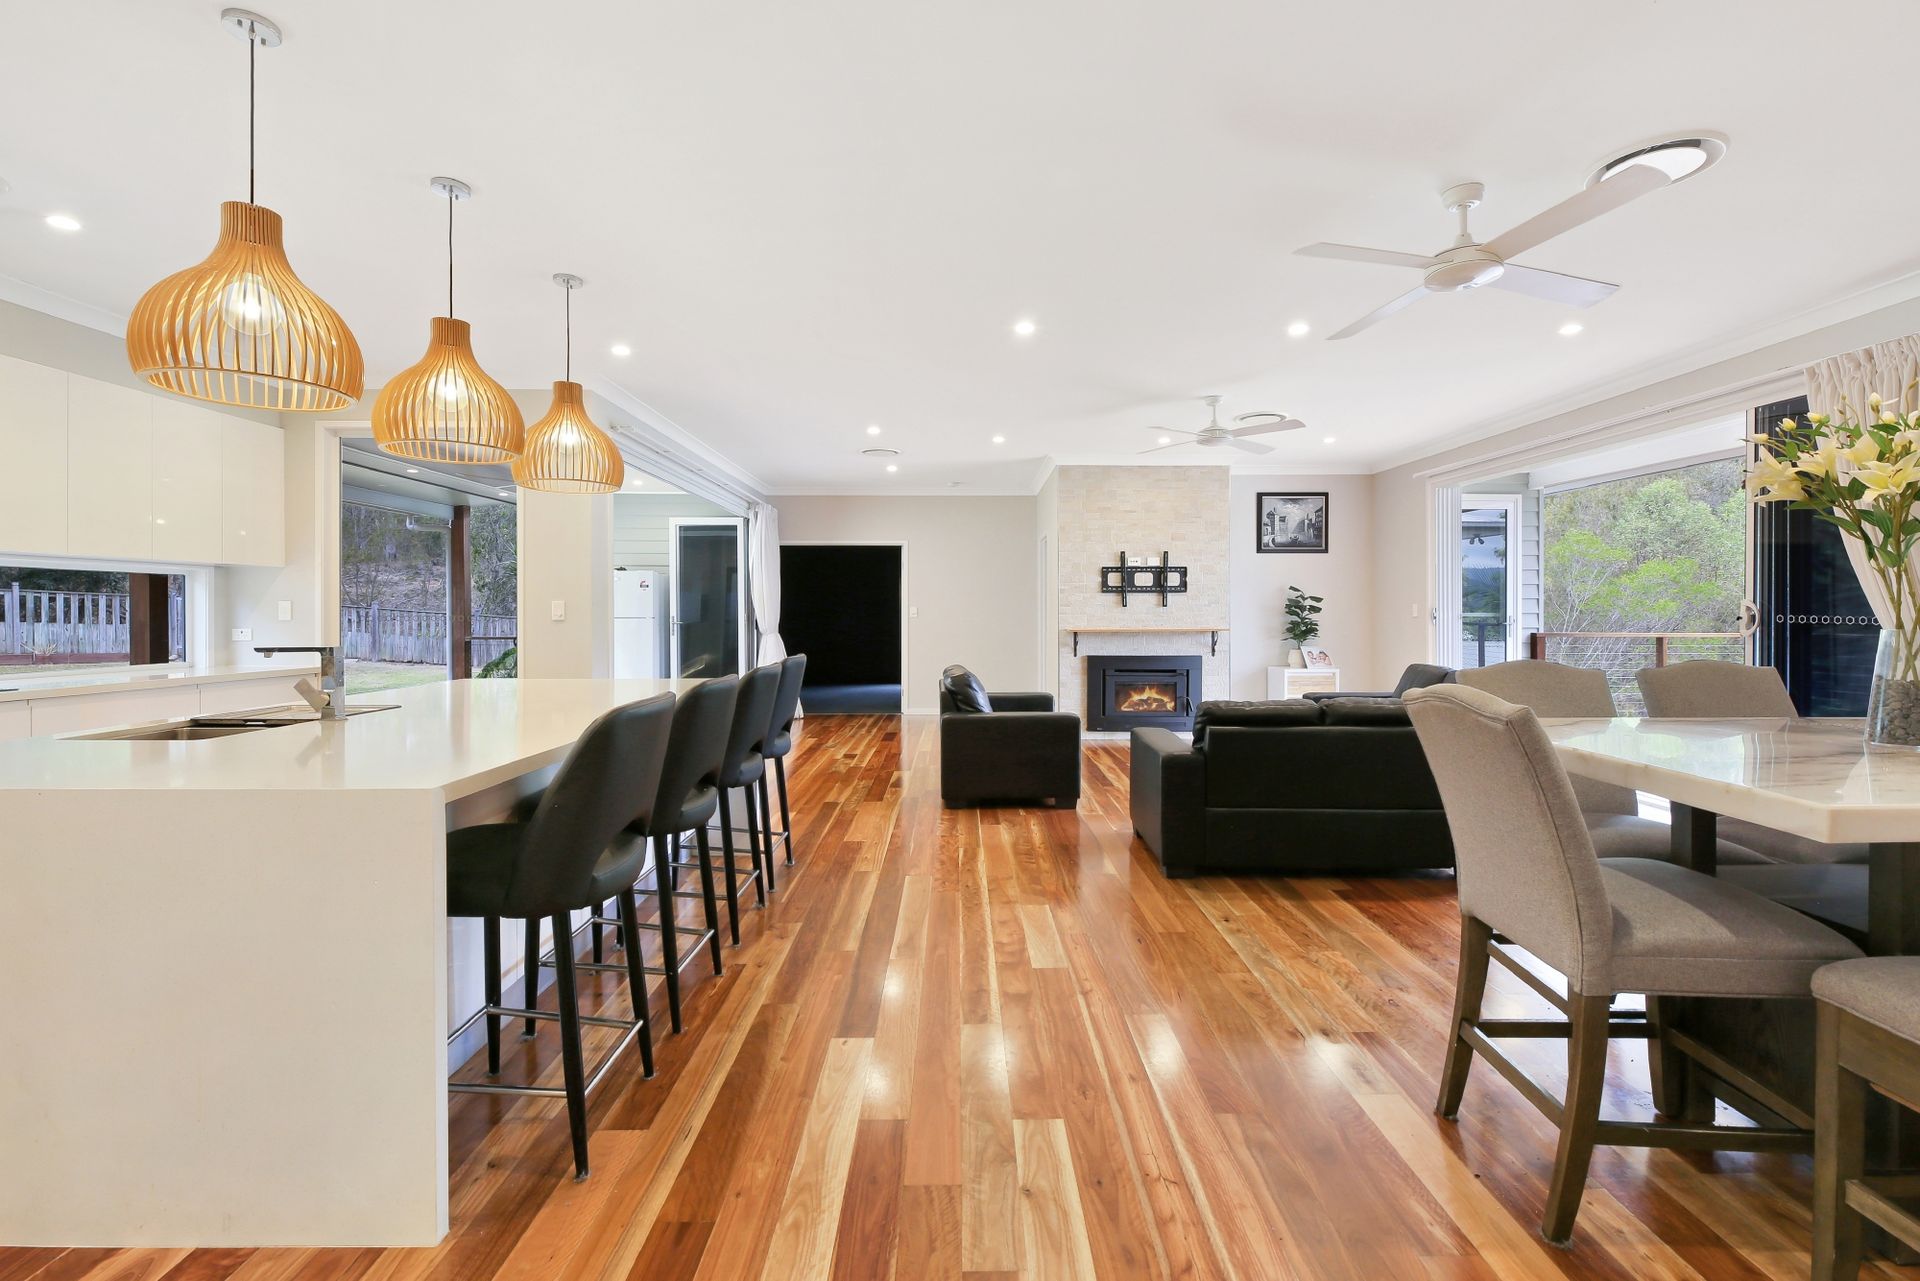
The primary living space is generously open and features separate lounge and dining areas with plenty of room for everyone. The focal point of the room is the built-in wood-burning fireplace, offering a cosy spot to relax.
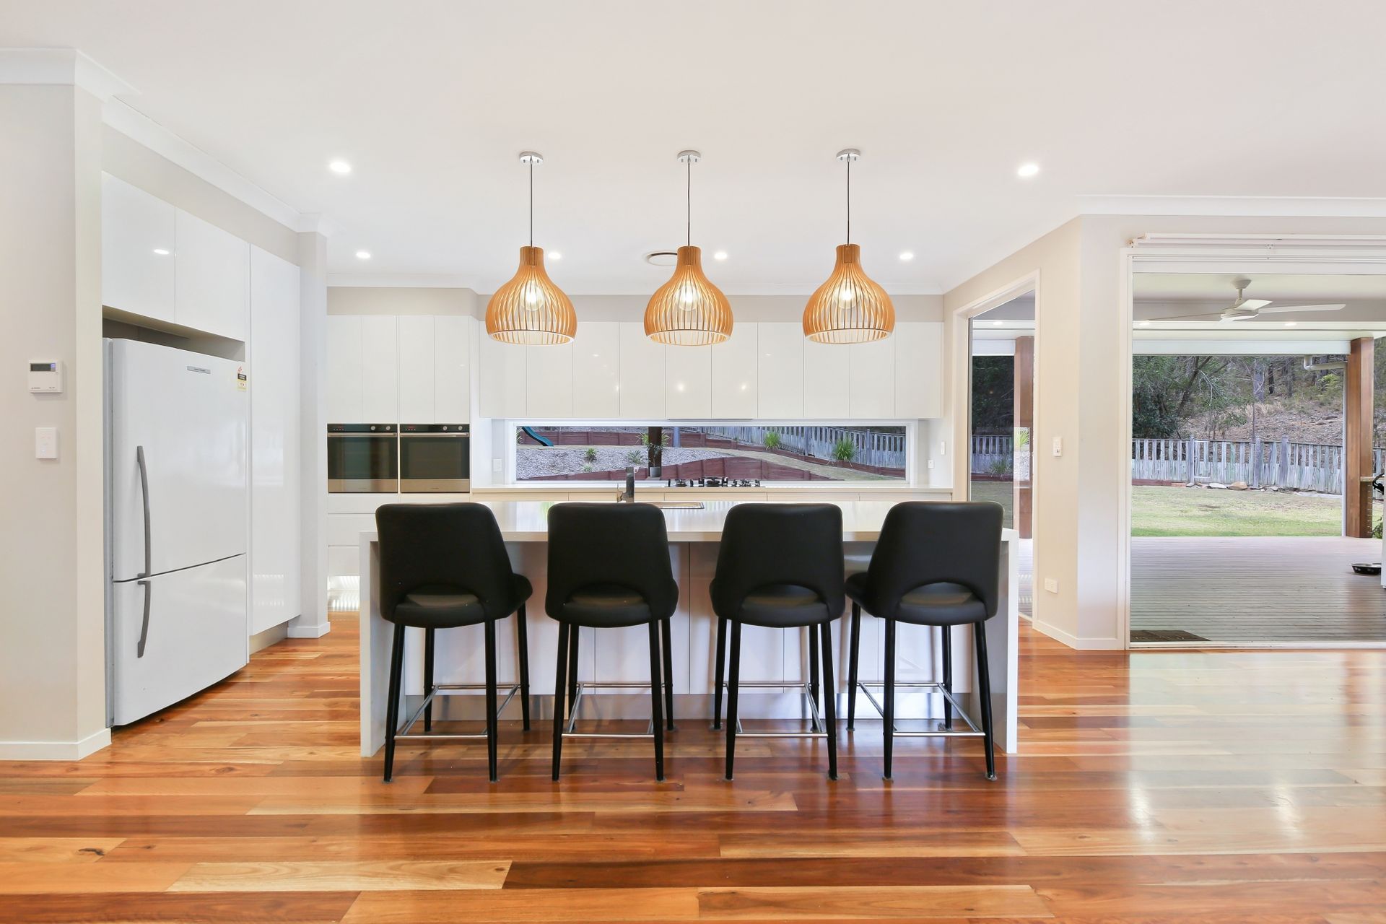
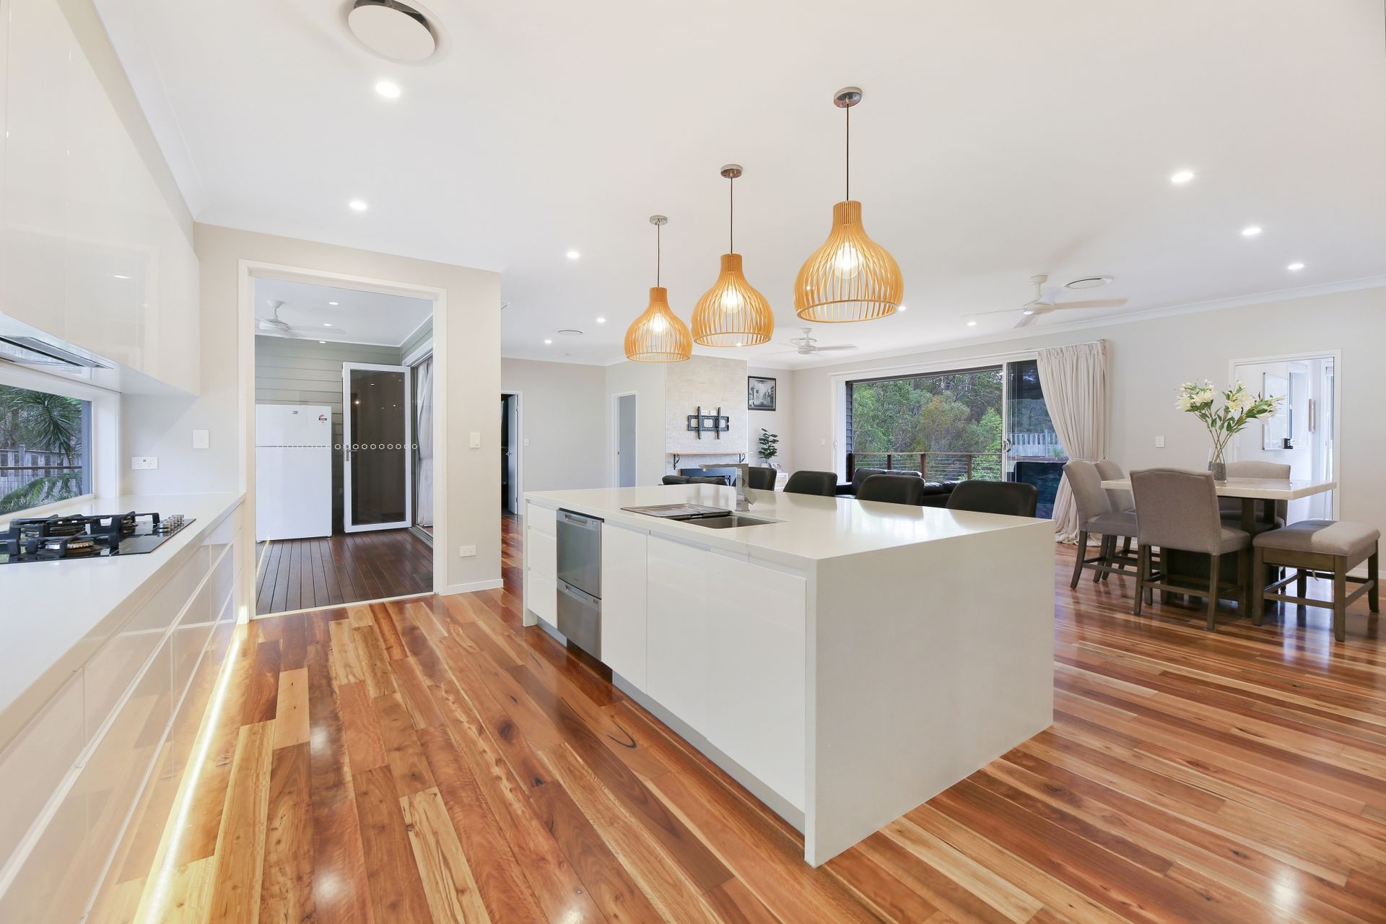
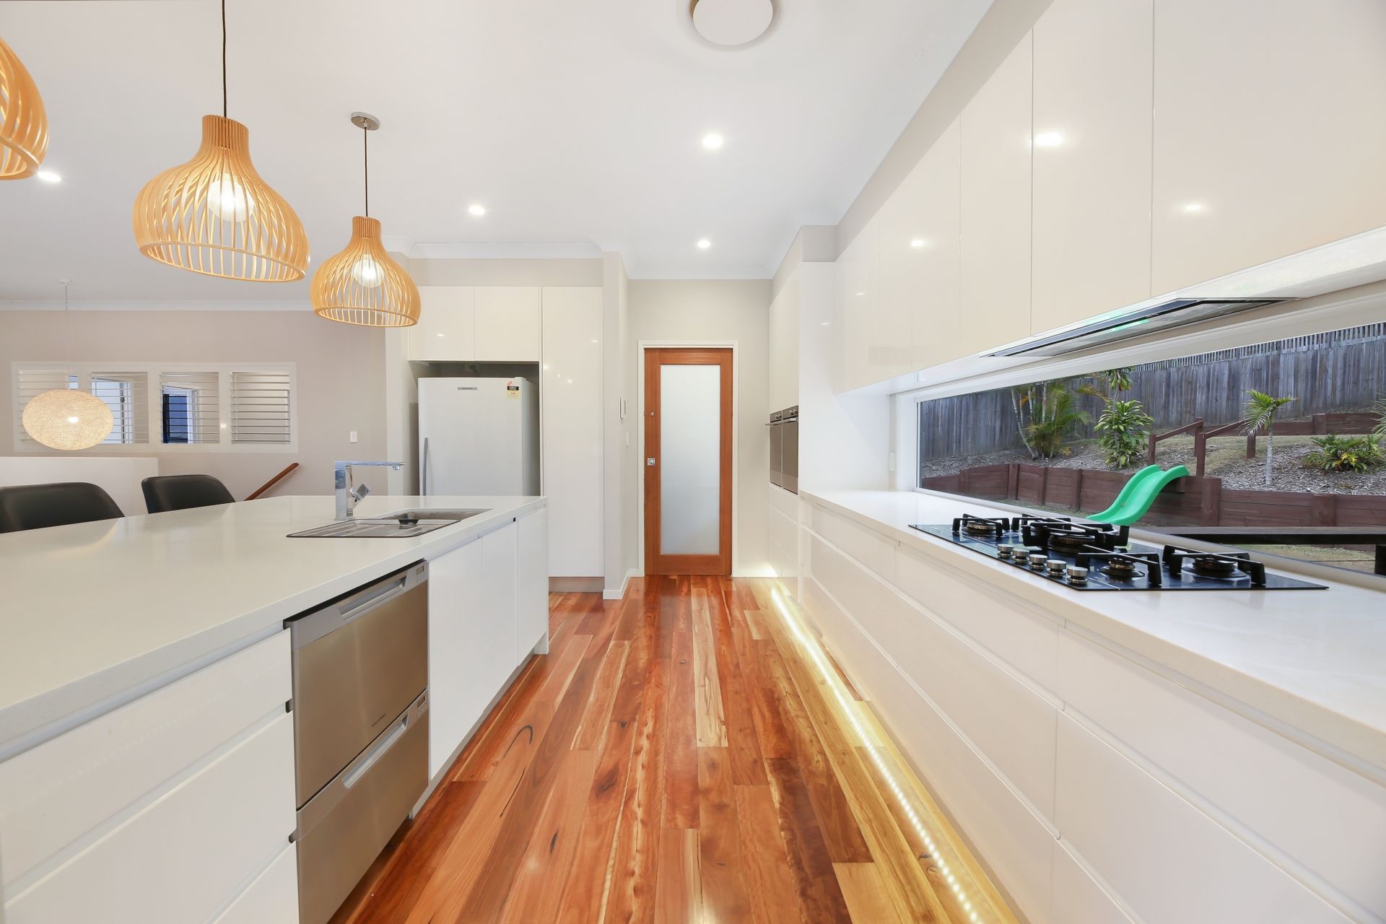
The heart and soul of this property is the beautifully designed kitchen. The stunning glass splashback feature adds a touch of elegance and style to this exceptional property with lush views of the garden. The kitchen is a cook's dream, boasting 40mm stone benchtops, soft-close two-pack kitchen cabinetry, and premium appliances. This culinary oasis is equipped with two Pyrolytic ovens, a five-burner gas cooktop, a double-drawer dishwasher, and an integrated rangehood
Additional highlights of the kitchen include a Butler's pantry complete with a sink, space for a microwave, and even a wine/bar fridge.
For family and entertainment, there's a playroom adjacent to two of the bedrooms, and a dedicated media room, an ideal setting for immersing yourself in your favourite movie.
For those who work from home, an expertly fitted-out office awaits, boasting a full-length, built-in multi-person desk with USB charging points for convenience.
There are four spacious bedrooms, all equipped with built-in robes, while the master bedroom includes a spacious walk-in robe and a luxurious ensuite with underfloor heating, a dual vanity, and an extra-large shower with dual shower heads.
This home is not short on convenience and efficiency. It boasts an intercom system, a fully ducted 8-zoned air conditioning system, and a 6kw solar panel system with an SMA inverter.
With a 3-car garage and additional parking, there's no shortage of room for vehicles.
Outdoor entertaining is a breeze, with two entertaining decks. The rear deck extends from the main living area through bifold doors equipped with a retractable fly screen. It includes built-in Bluetooth speakers and a ceiling fan, creating an ideal setting for outdoor relaxation.
For the kids and Teenagers, there's a large, fully fenced, 3-tiered backyard featuring a stone firepit area. There is plenty of room for play or for getting in that sports practice.
Key Features of This Property Include:
• 1328m2 block at the end of a cul-de-sac
• Four bedrooms with built-in mirrored robes, ceiling fans, and push-button dimmer switches for lights.
• Ensuite in the master bedroom with underfloor heating, 20mm stone benchtops, soft-close cabinetry, double vanity, and dual showerheads.
• Family bathroom with underfloor heating, 20mm stone benchtops, soft-close cabinetry, and a semi free-standing bath in the main bath.
• Separate guest powder room.
• Media room with power and data points on the ceiling, ready for a projector.
• Rumpus/playroom.
• Office with a full-length built-in multi-person desk & USB charging power points
• Three-car garage plus additional parking
• Large storage area under the house
• Laundry with 20mm stone benchtop, soft-close cabinetry, and two large built-in clothes hampers.
• Built-in wood-burning fireplace.
• Impressive spotted gum grand staircase.
18mm carpet underlay and lush carpets in all bedrooms, media, and rumpus rooms.
• Push-button light switches throughout the entire house.
• Two entertaining decks with the back deck featuring built-in Bluetooth speakers and a ceiling fan.
• Downlights in all exterior eaves and spotlights
• Bifold doors with retractable fly screens on the back deck and stacker doors with fly screens on the front deck.
• Intercom system.
• Fully ducted, 8-zoned air conditioning system.
• 6kw Solar Panel System with SMA inverter.
• Kitchen area features 40mm stone benchtops, soft-close two-pack kitchen cabinetry, a Butler's pantry with a sink, space for a microwave, and a wine/bar fridge. Additional storage under the front of the kitchen island. USB power points. Built-in double bin drawer. Plumbing for the fridge.
• Walk-in storage room with built-in shelving, also serving as a server room with access for the Main Bath underfloor heating.
• Large, fully fenced, 3-tiered backyard
• Ample space for a future pool.
• Stoned firepit area.
• Council rates $1,893.72 p.a (approx)
• Water Rates $964.47 p.a (approx)
• Rental Appraisal $1250 to $1350 per week (approx depending on market & season)
Don't miss the opportunity to make this stunning family oasis your home. Submit an enquiry now to receive a copy of the Diligence Pack or contact Viviane Madrieux on 0432 768 437 today.
Disclaimer: We've taken every care to ensure the accuracy of this information, but we assume no liability for any errors, omissions, inaccuracies, or misstatements that may occur. The photographs display only certain parts of the property as they appeared at the time of capture. All numerical information, including areas, measurements, dis• tances, and other details, is approximate. We encourage potential buyers to conduct their own inspections, inquiries, and seek independent legal advice before entering into a contract of sale, to confirm that all property details are correct and meet their needs.