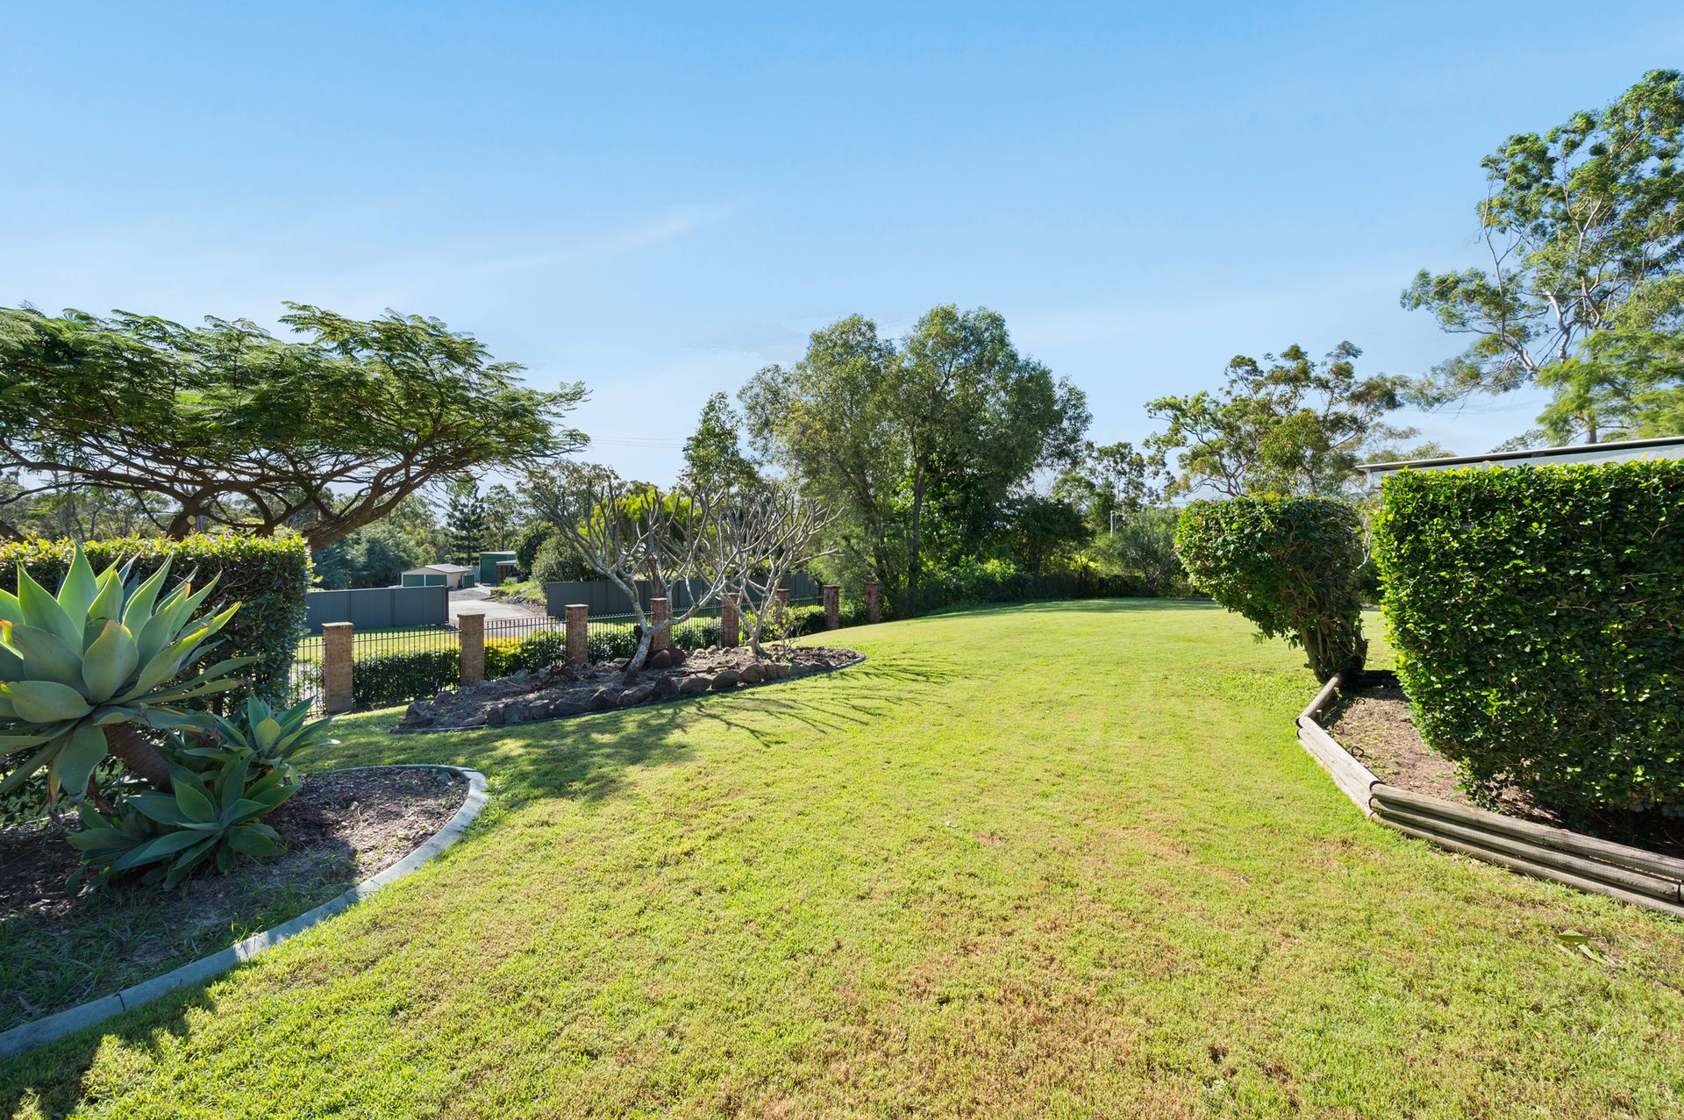
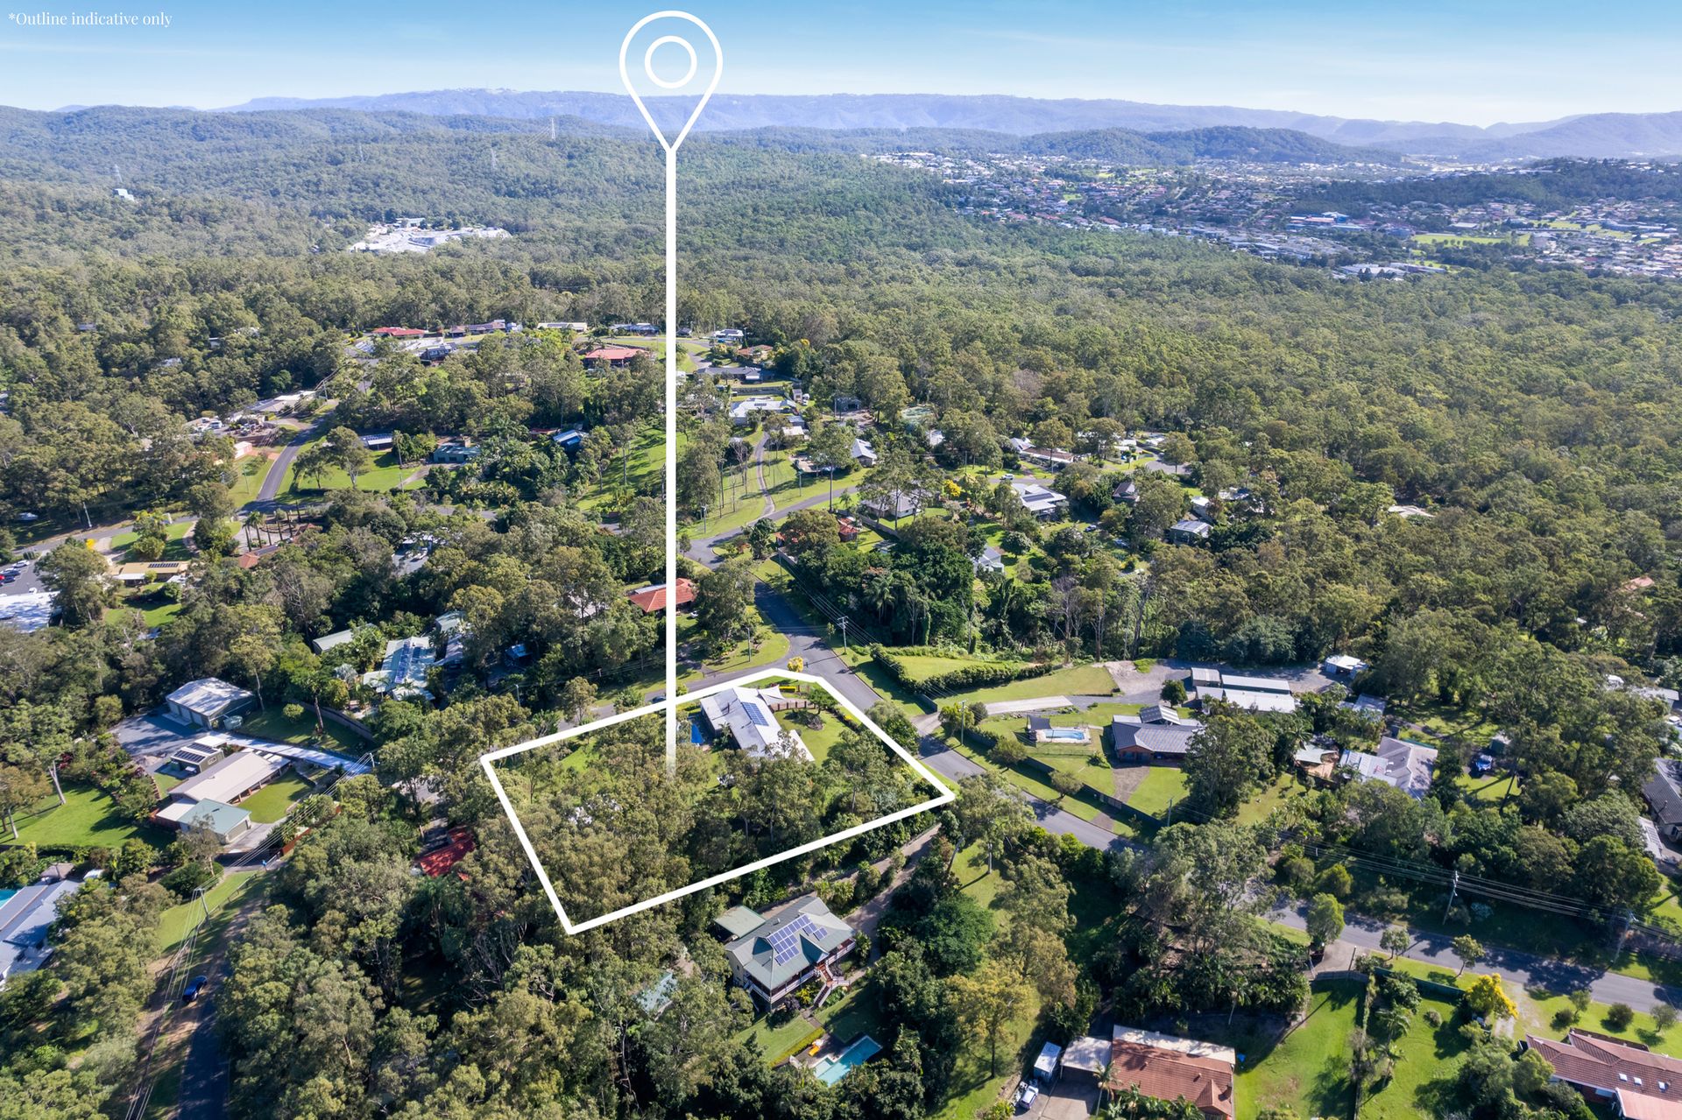
You will love this sprawling, single level home nestled among beautifully landscaped gardens and established trees. Feel like you are living in the country but it's only a 5 minute drive to the Parkwood Tavern, Arundel Plaza Shopping Centre ( with Coles ) Medical Centre, Vet, KFC…the list goes on.
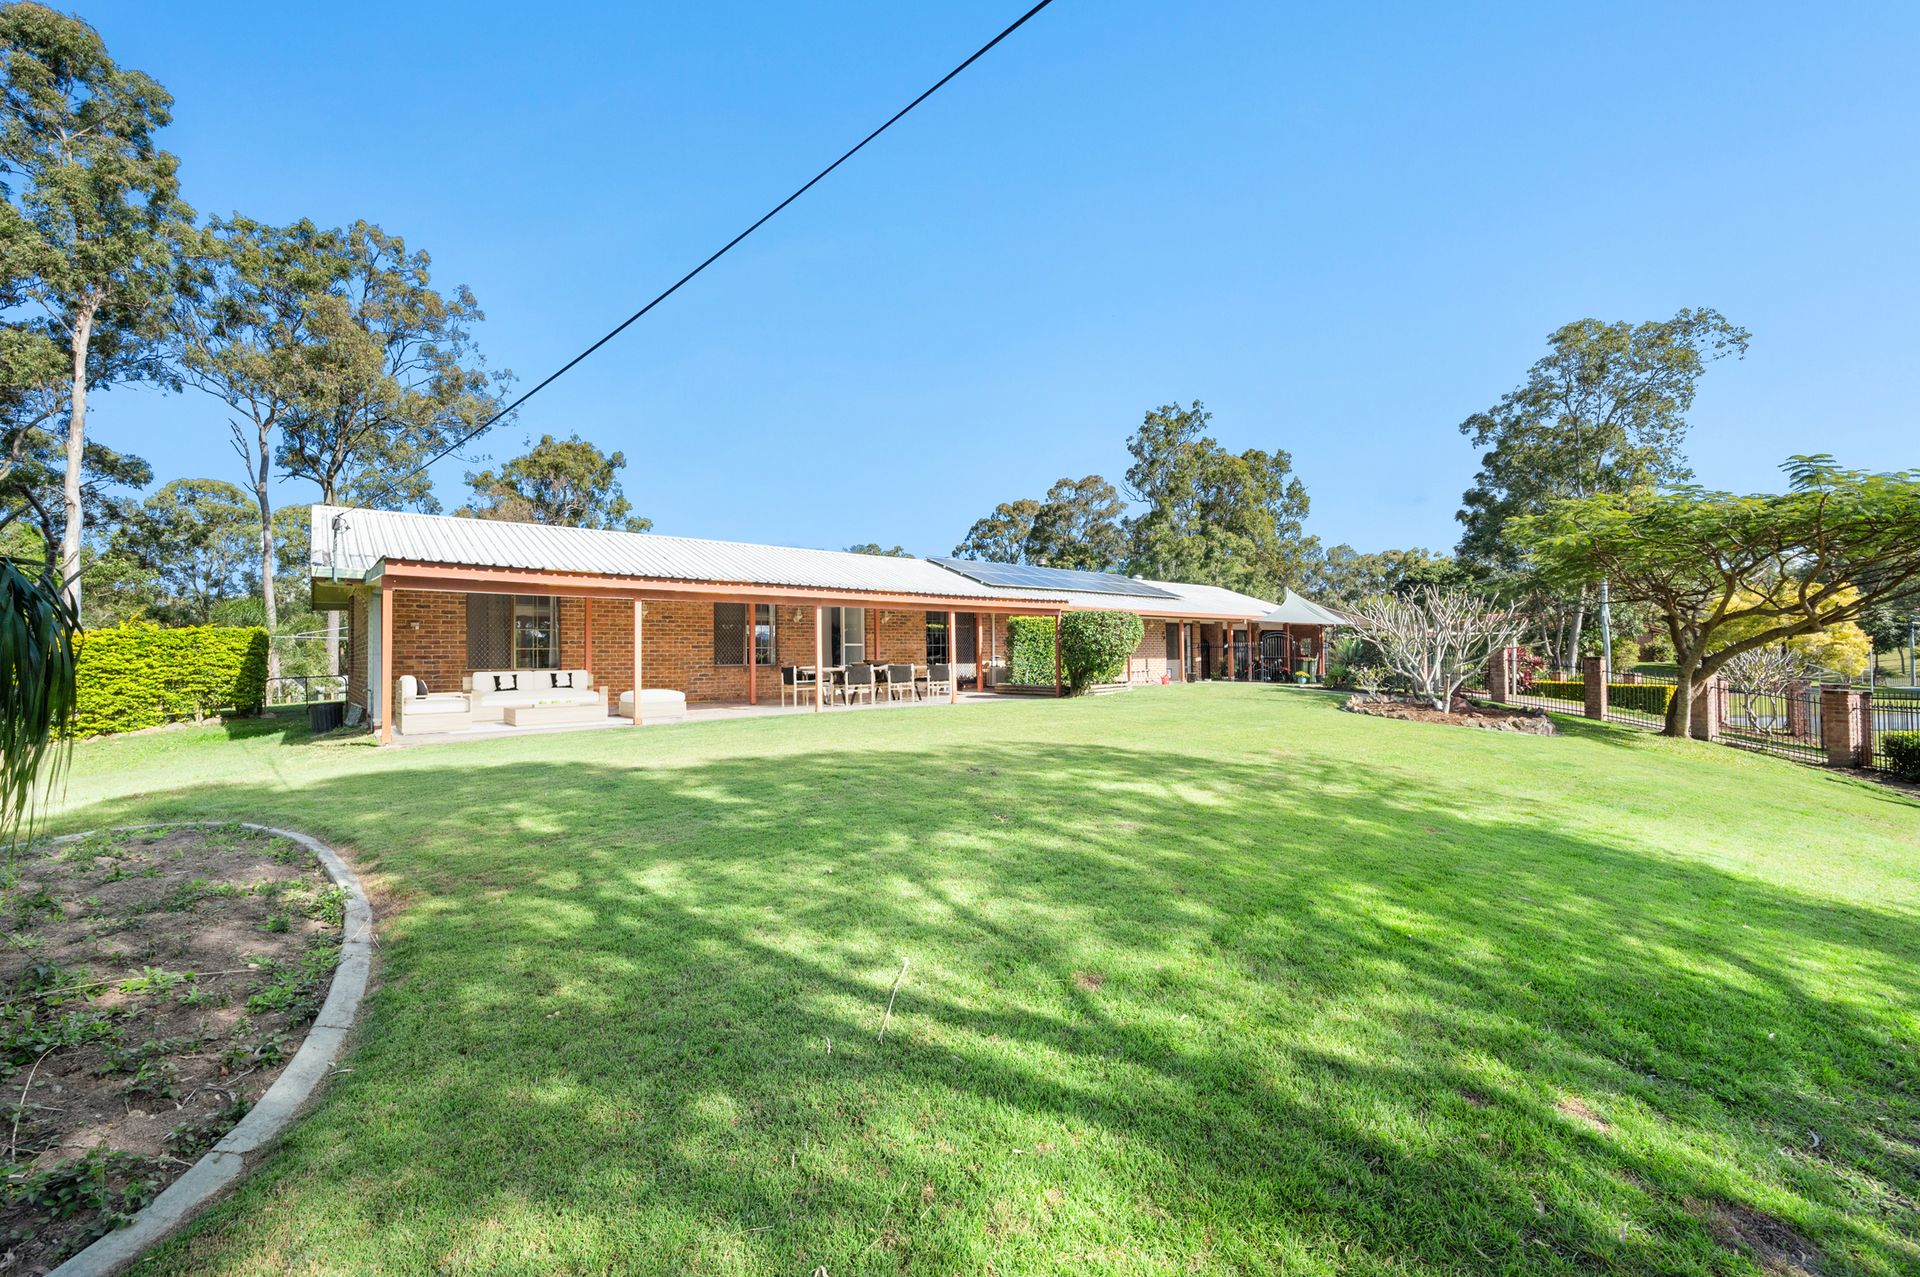
This low maintenance, family home has two covered patios, 4 Bedrooms, plus an office or easy fifth Bedroom, two new bathrooms, two distinct living areas, a stunning pool - and a Granny Flat. With some minor modifications, the Granny Flat could become an Airbnb gold mine or permanent residence for a family member.
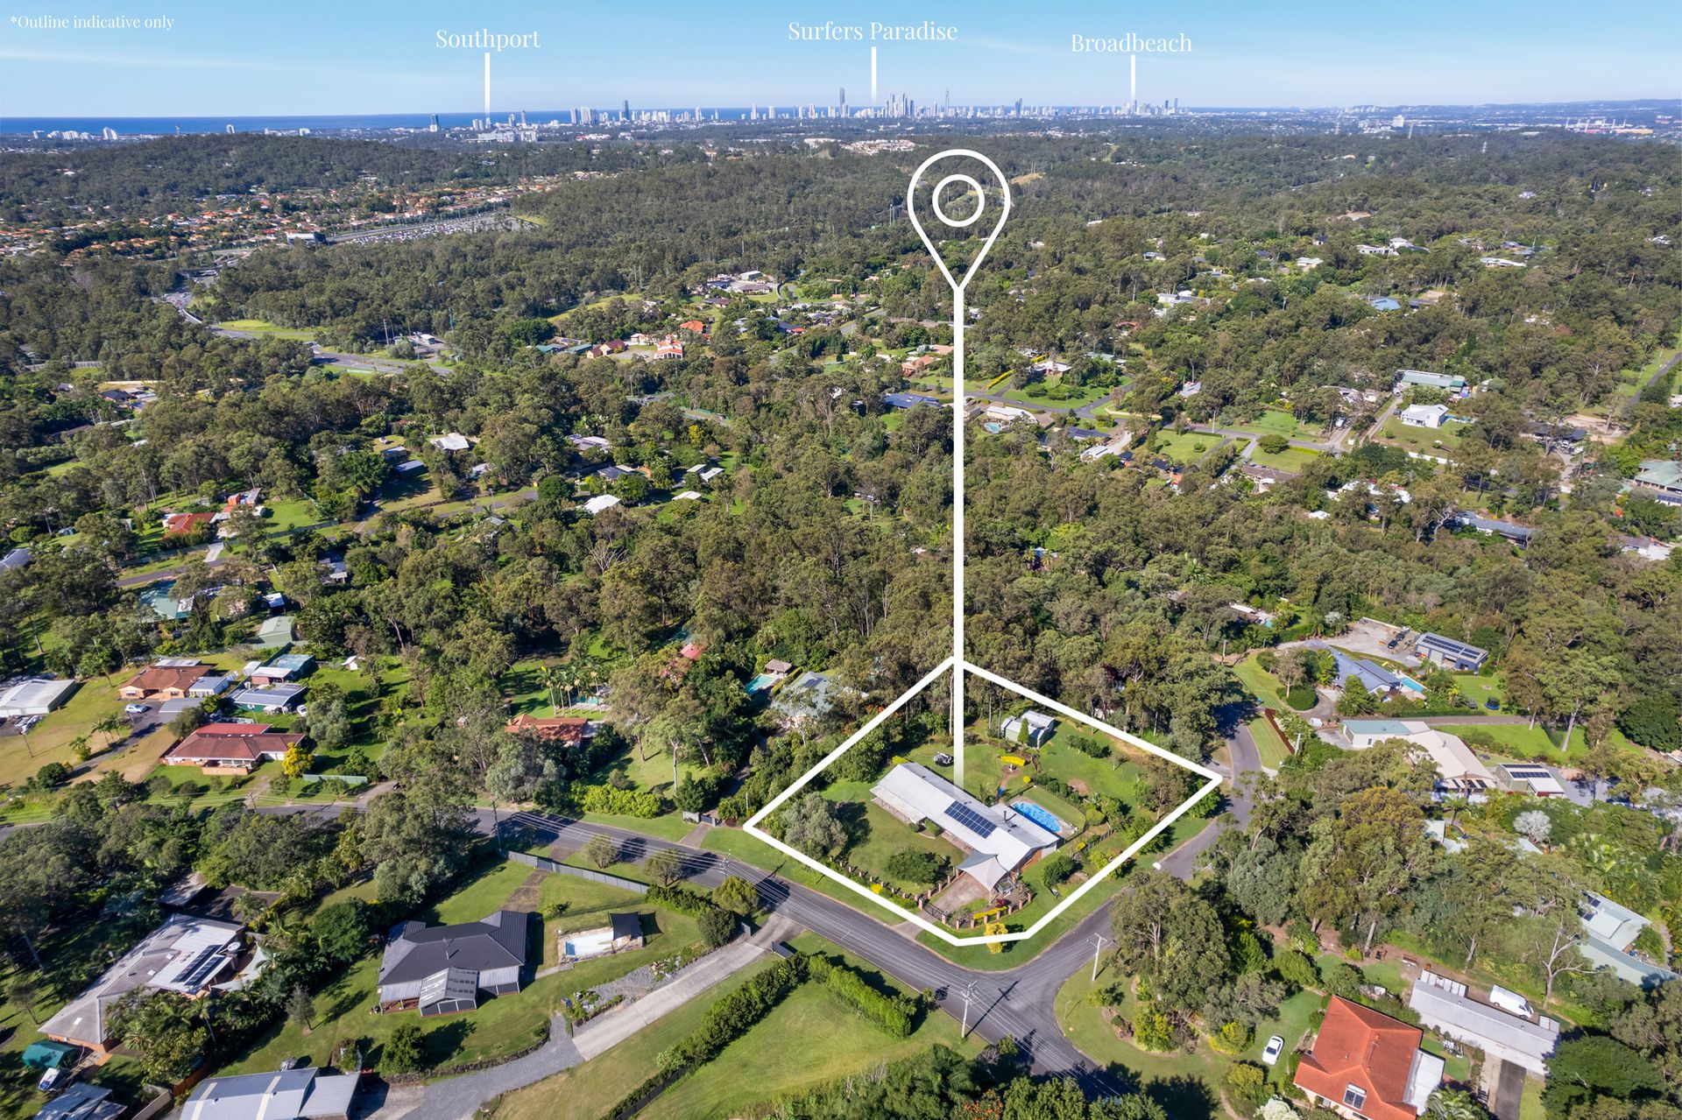
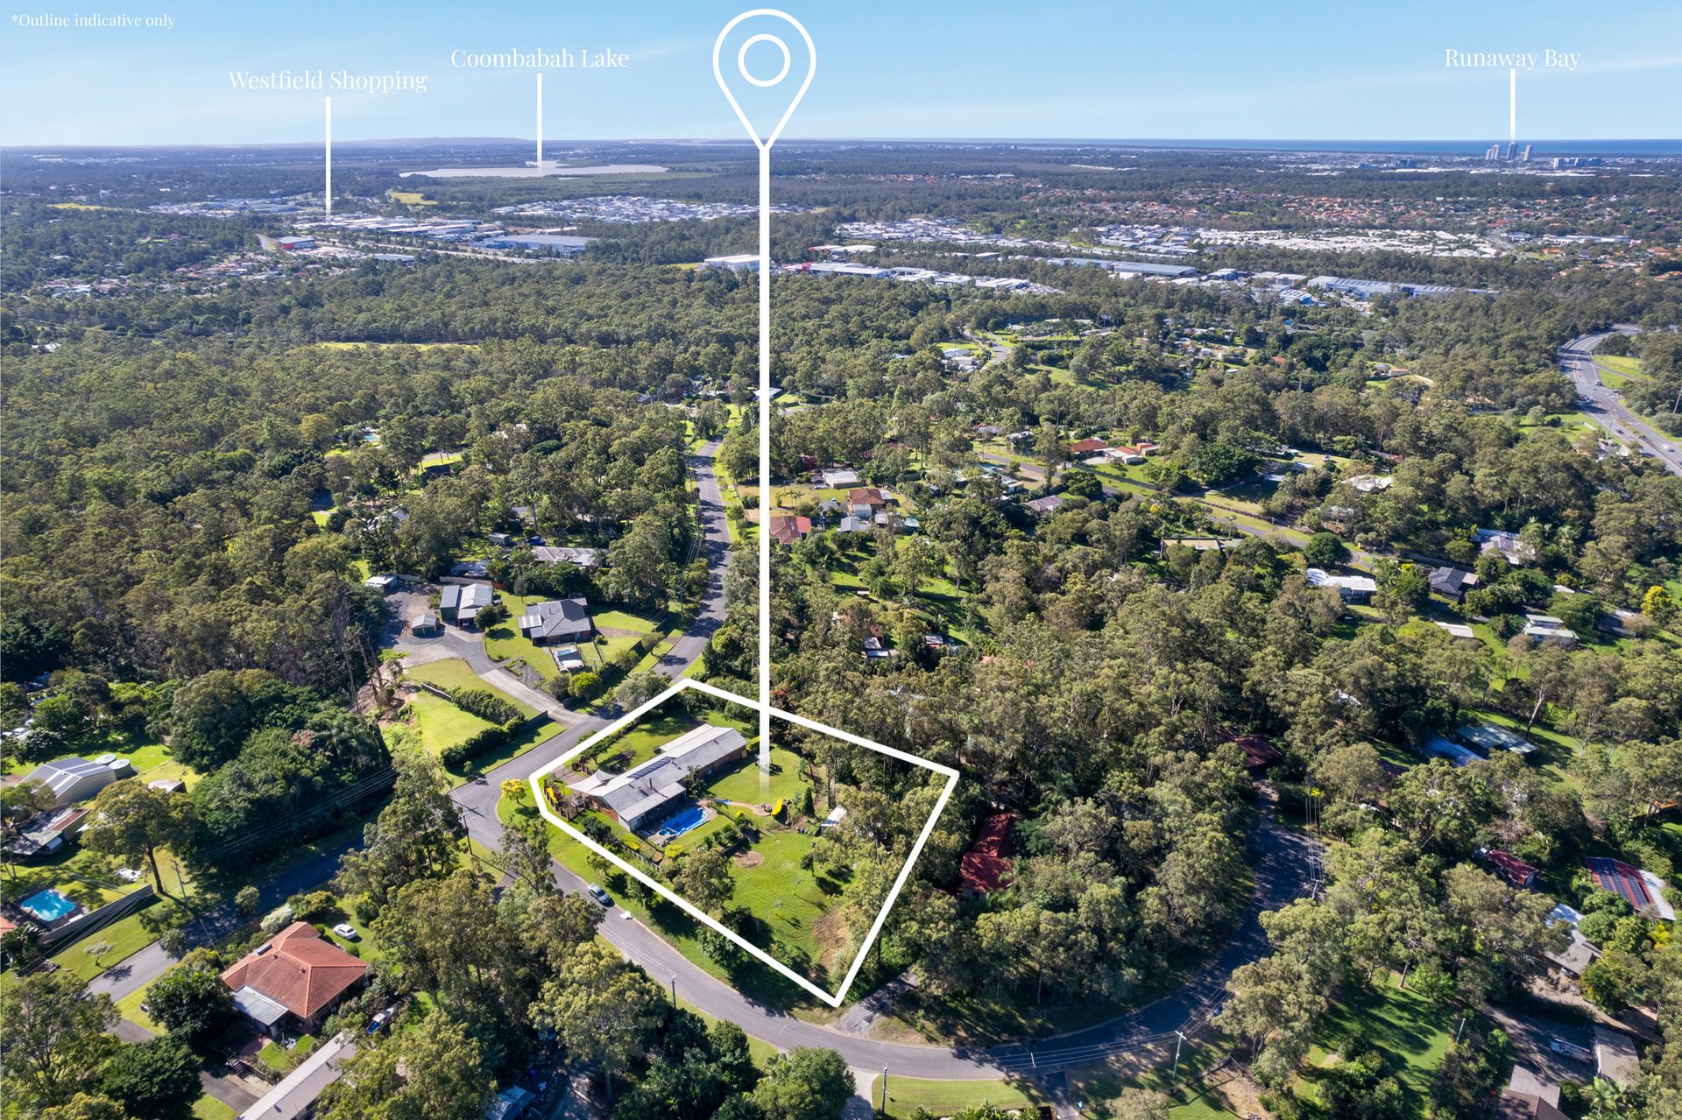
26 Hammond Drive is a warm and welcoming country homestead with a gorgeous street appeal. Set on approx. 4,300 square meters, this is rural living at its best!
Isn't it wonderful to have two living areas? One of the lounge rooms is purpose built for winter with a gorgeous built in fireplace. Settle in here on those cold days and nights!
The second lovely air conditioned lounge opens onto the large undercover patio - overlooking the sparkling pool and spa. This is a fabulous and very private entertainment area with a surround sound system hard wired through the walls. Relax and live the dream.
Features include:
• 5 bedrooms, master with ensuite
• 2 bathrooms, separate powder room
• 2 air conditioned lounge / living areas
• Built in fireplace - perfect for cosy winter nights
• This home has a huge amount for storage
• Large kitchen with a large De'Longhi oven and gas cooktop
• Pool and spa
• Fabulous pool entertainment area with surround sound speakers
• Air conditioned Granny Flat with kitchenette
• The front yard of the house is fully fenced
• 2 sheds - 9 x 5m and 6 x 3.7m
• Solar panels - 5KW - for reduced annual utility bills
• Paved driveway with room for 3 cars under shade sails
• Corner block on flat land - approx. 4,300 sqm
• Possible future subdivision with council approval
• Approx 2 kms to the Pacific Pines Primary School and Pacific Pines High School
• Great access to the M1 High - North to Brisbane, South to Byron Bay
• Just a short drive to the tram station, Gold Coast Uni and hospital
If you are after a coastal tree change, with space to roam, look no further. This is a must to view.
Disclaimer: We have in preparing this information used our best endeavors to ensure that the information contained herein is true and accurate, but accept no responsibility and disclaim all liability in respect of any errors, omissions, inaccuracies or misstatements that may occur. Prospective vendors, purchasers & tenants should make their own enquiries to verify the information contained herein.