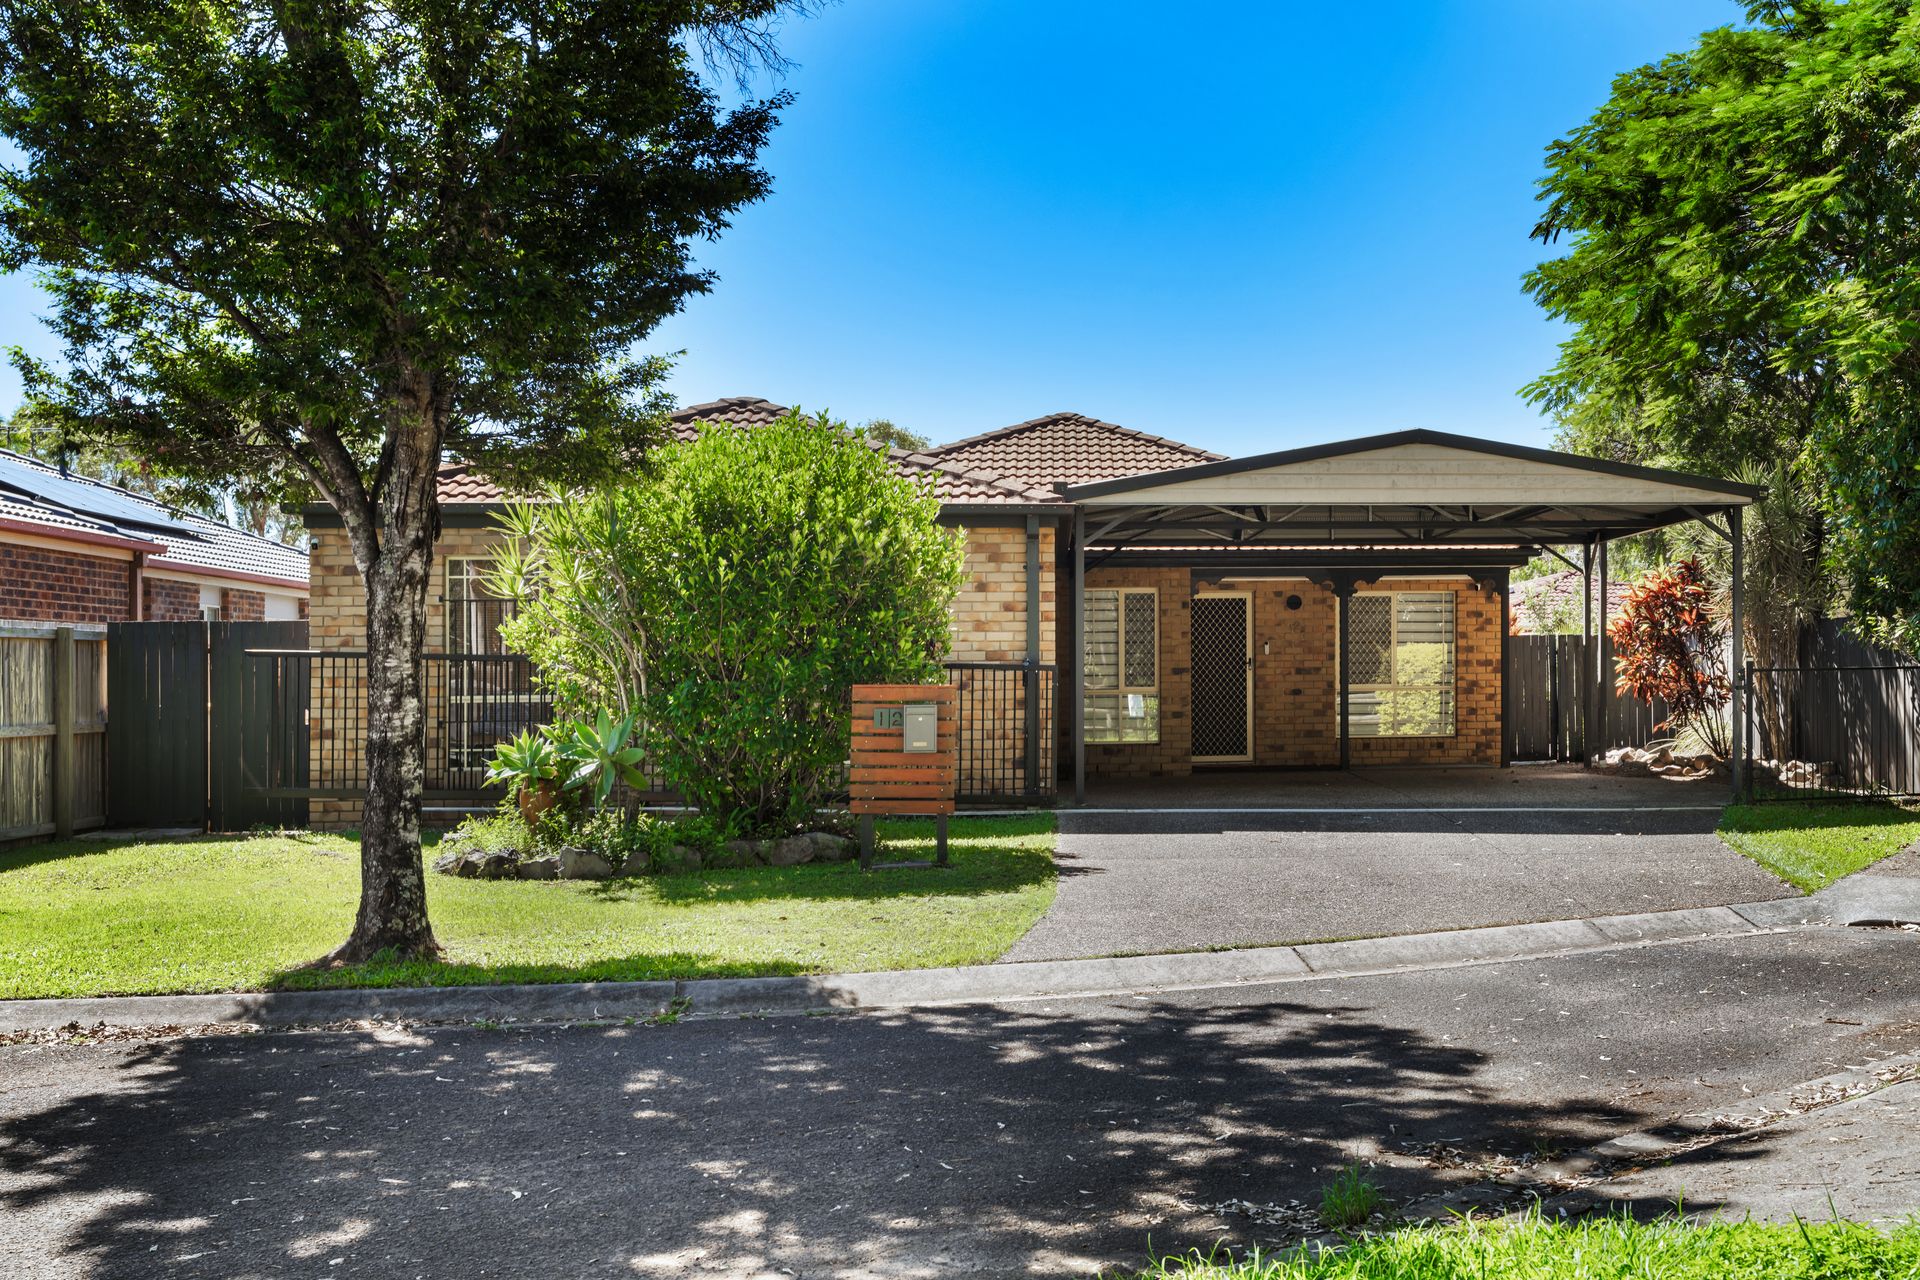
Nestled within a tranquil haven in Fitzgibbon lies 12 Iris Place, an immaculate, contemporary renovated home. Enveloped by lush parks, winding walk trails, and teeming wildlife, this idyllic property offers the ultimate setting to nurture a growing family, suit a downsizer, or secure your next investment. Together with its solid build and abundant features, its expansive living areas and outdoor spaces make this home ideal for those seeking space and comfort, without compromising on the convenience of living close to everything.
Situated on a low-maintenance 459sqm allotment, the property is positioned only minutes from schools, shops, and local parks. It has been extensively renovated with both families and discerning investors in mind, offering a low-maintenance residence in an exceptional location with numerous appealing features.
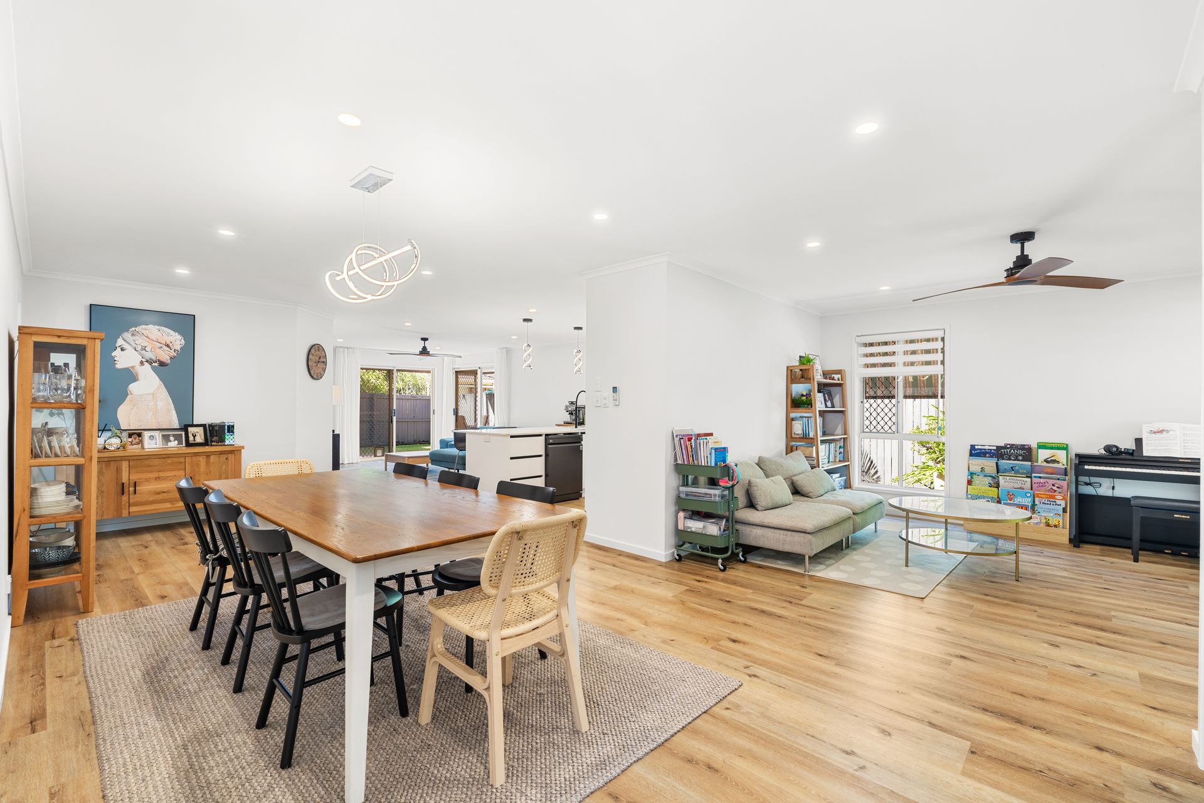
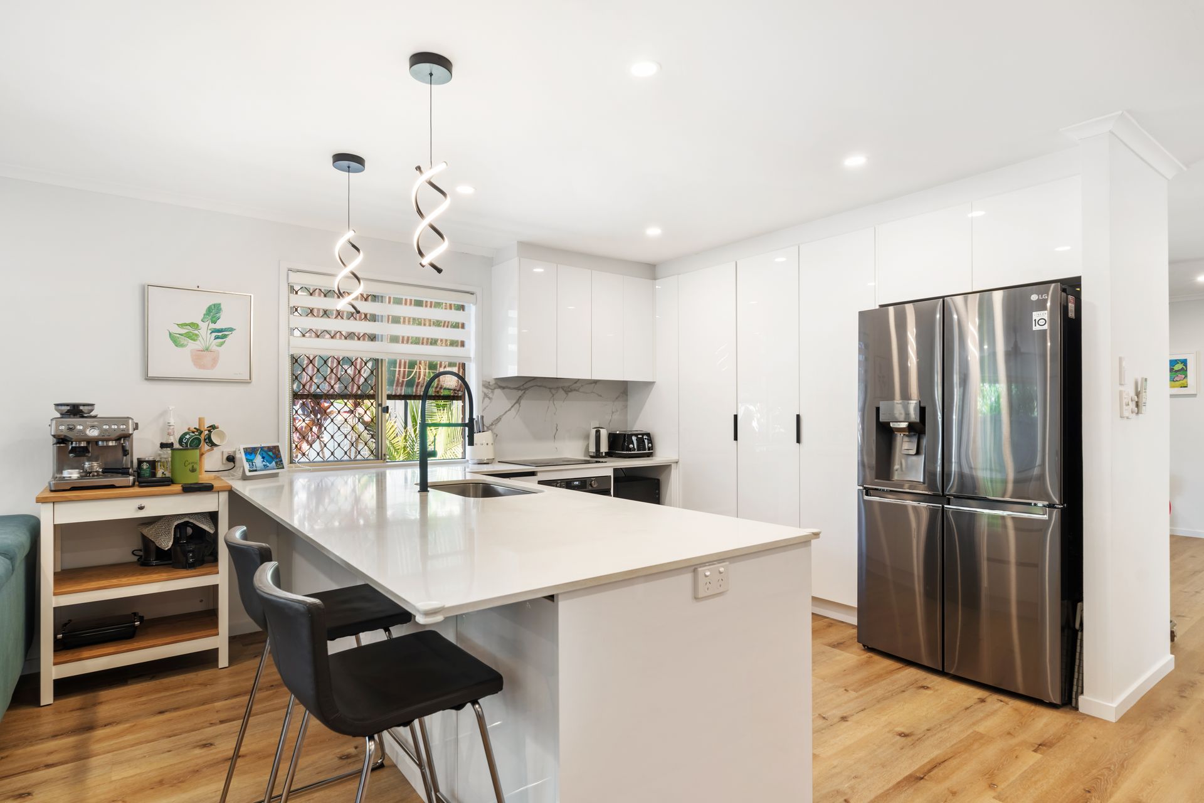
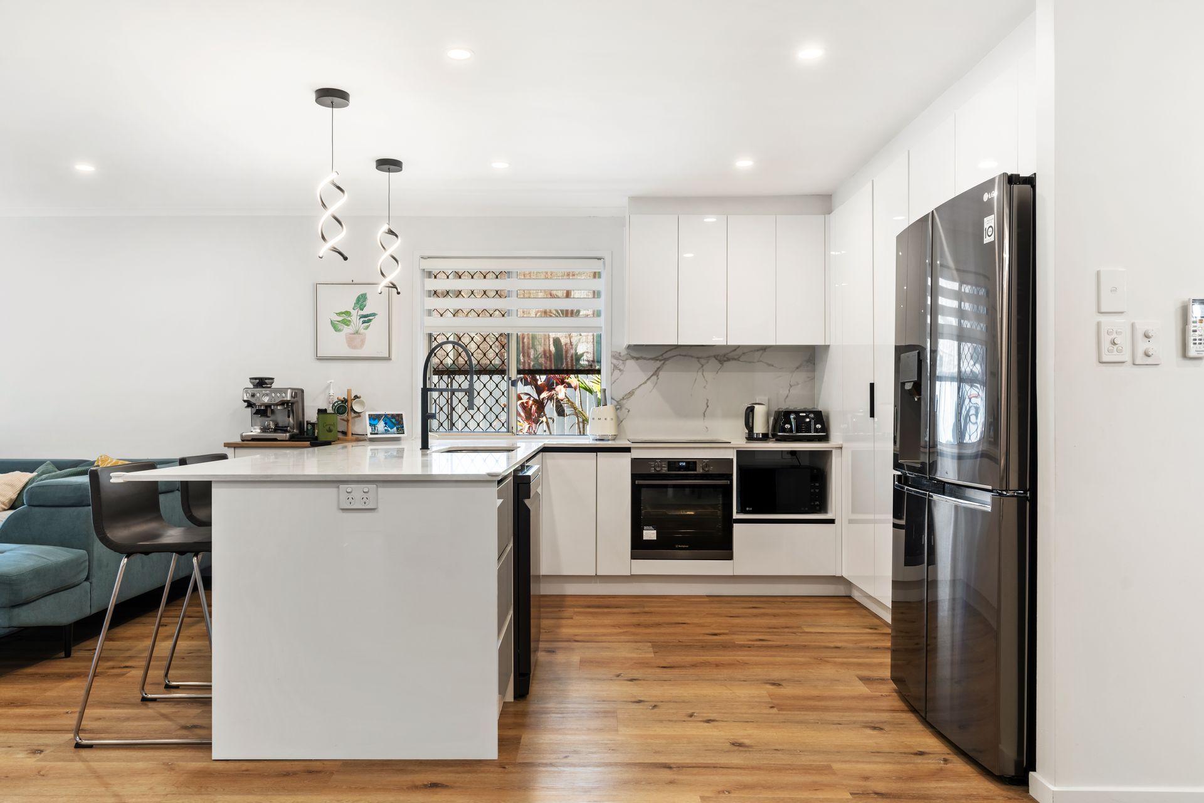
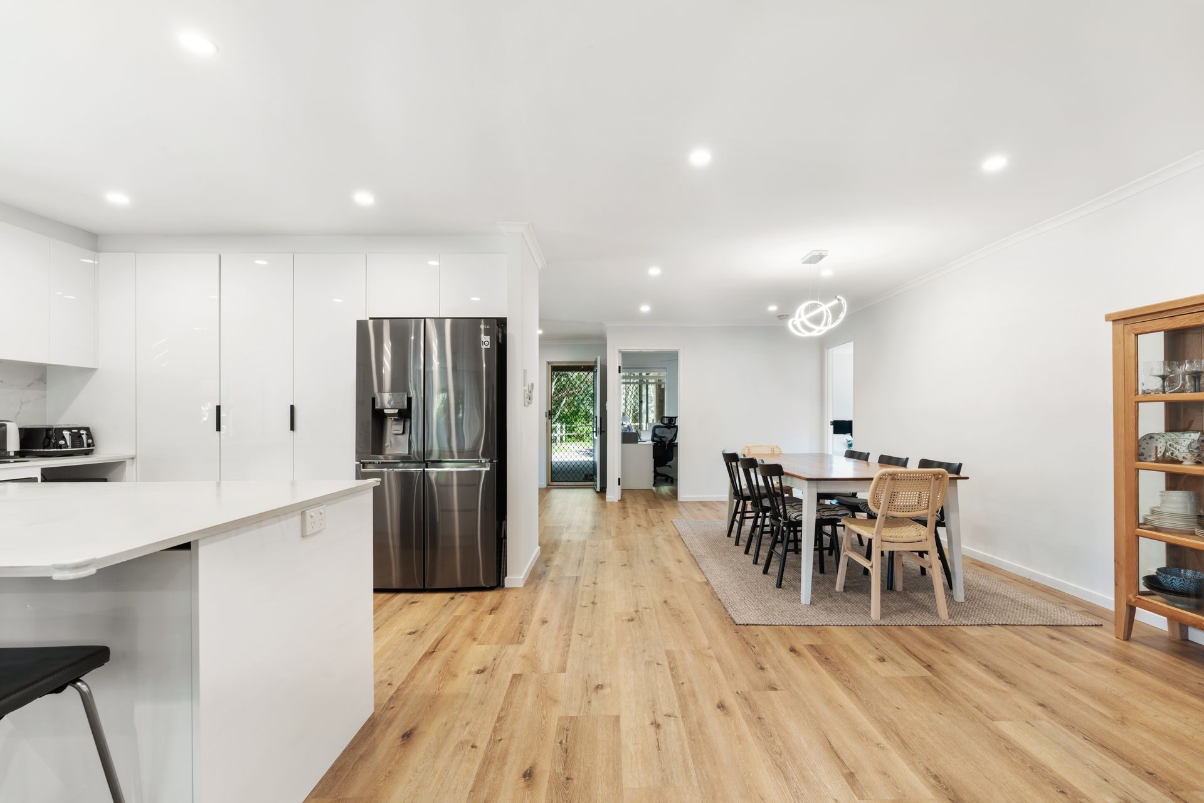
The home provides all the elements of a comfortable and modern open-plan designed family residence. Its two living areas are positioned separately, allowing privacy within the residence's extensive footprint. At a glance, the property consists of four generously sized bedrooms, two bathrooms, four-car accommodation, as well as a large undercover entertainment area. Featuring stunning hybrid flooring throughout, with tiled wet areas, the kitchen is complete with stone benchtops, up-to-date European appliances, and ample storage, flowing onto an open-plan lounge and dining area - showcasing the property's contemporary feel.
Outdoor amenities include a fully fenced, large covered entertainment area adjoining walk-through side access. The property also features a double lock-up garage connecting to a double carport with gated access.
In summary, the property features:
- 4 generously sized bedrooms, each with built-in wardrobes and ceiling fans
- Large, air-conditioned master bedroom with a designer ensuite and walk-in wardrobe
- Spacious (3.0m x 7.3m) dining room
- 2 separate living areas (air-conditioned lounge room)
- Stunning main bathroom with custom stand-alone bathtub
- Stylish, spacious kitchen with up-to-date appliances and ample cupboard storage
- High-quality hybrid flooring throughout
- Solar system
- Energy-efficient downlighting throughout
- 13.8m x 5.2m covered entertainment area/patio
- Double lock-up garage with internal access
- Generous-sized laundry with ample storage
- Walk-through side access
- Security camera system
- 6.6m x 5.7m carport
- Security gate front access (able to be converted to electric-sliding)
- Fully fenced 459sqm allotment
With eateries, shopping amenities, childcare, primary, secondary, and tertiary educational facilities, as well as medical and retail outlets all within a 5-kilometre (5-10 minute) drive, and with fantastic connectivity to arterial roads, you could argue the property's location is prime real estate.
Be sure to register your interest today!