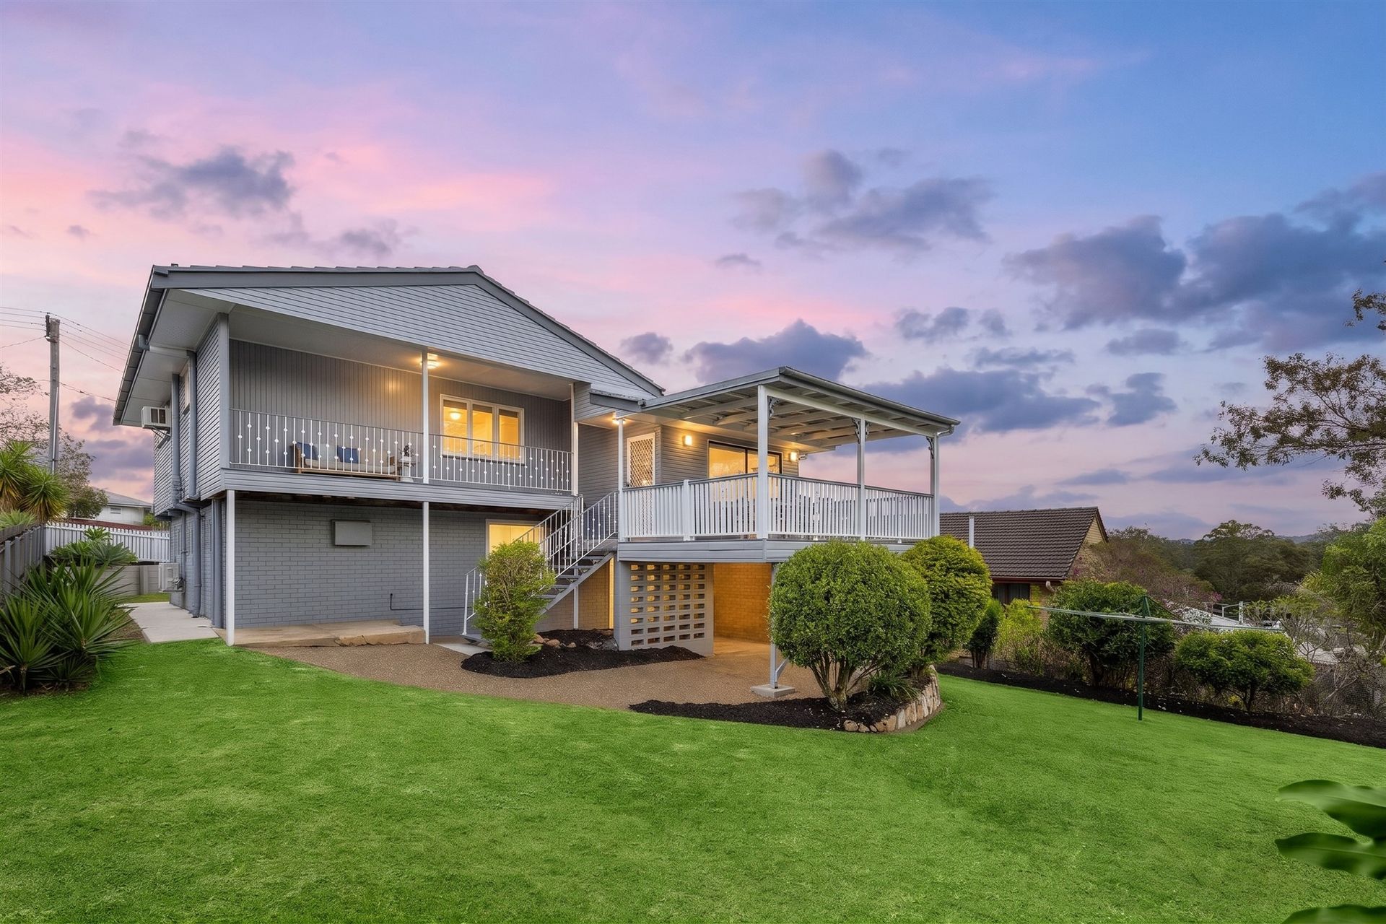
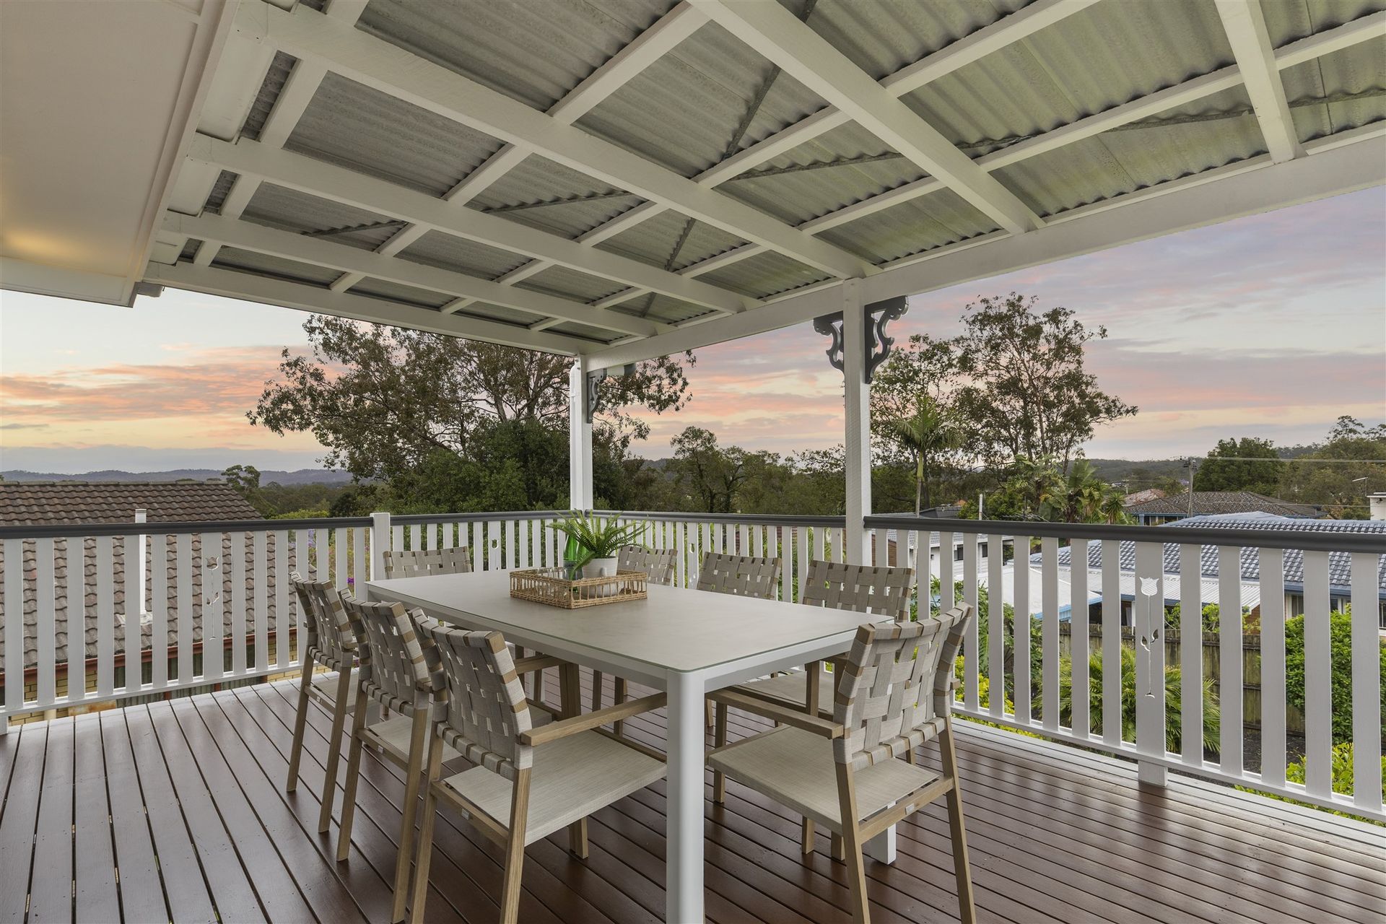
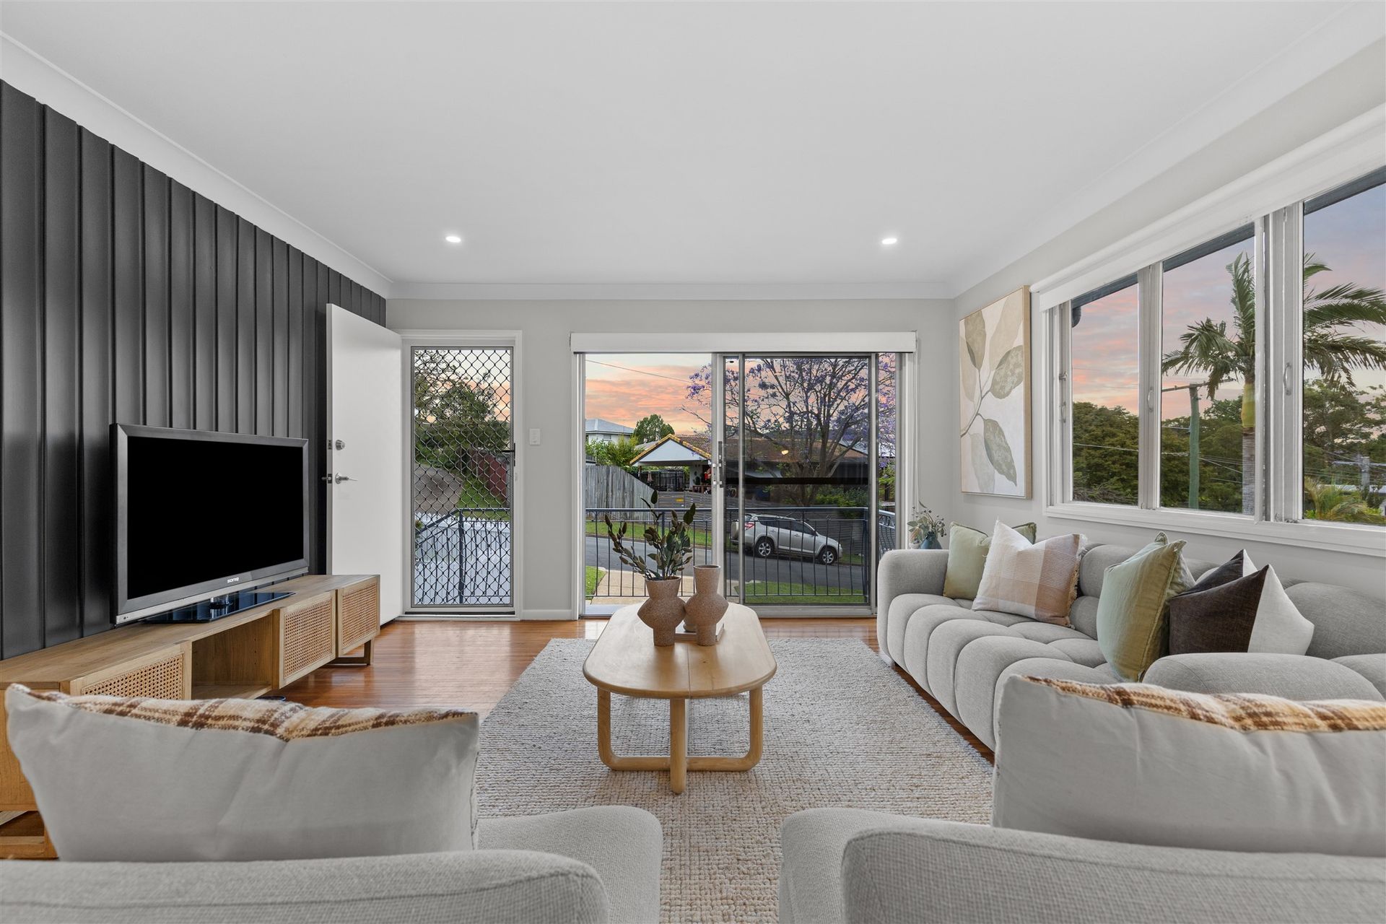
Picture evenings spent on the back deck, watching the colours of the sunset stretch across the surrounding treetops, or weekends entertaining family and friends while the kids enjoy the spacious backyard below. Positioned in an elevated pocket of Ferny Hills, this beautifully presented residence combines warm timber flooring, inviting interiors and picturesque outlooks to create a home that feels welcoming from the moment you arrive. With multiple outdoor entertaining spaces and a generous backyard, there is plenty of room to make the most of everyday family living.
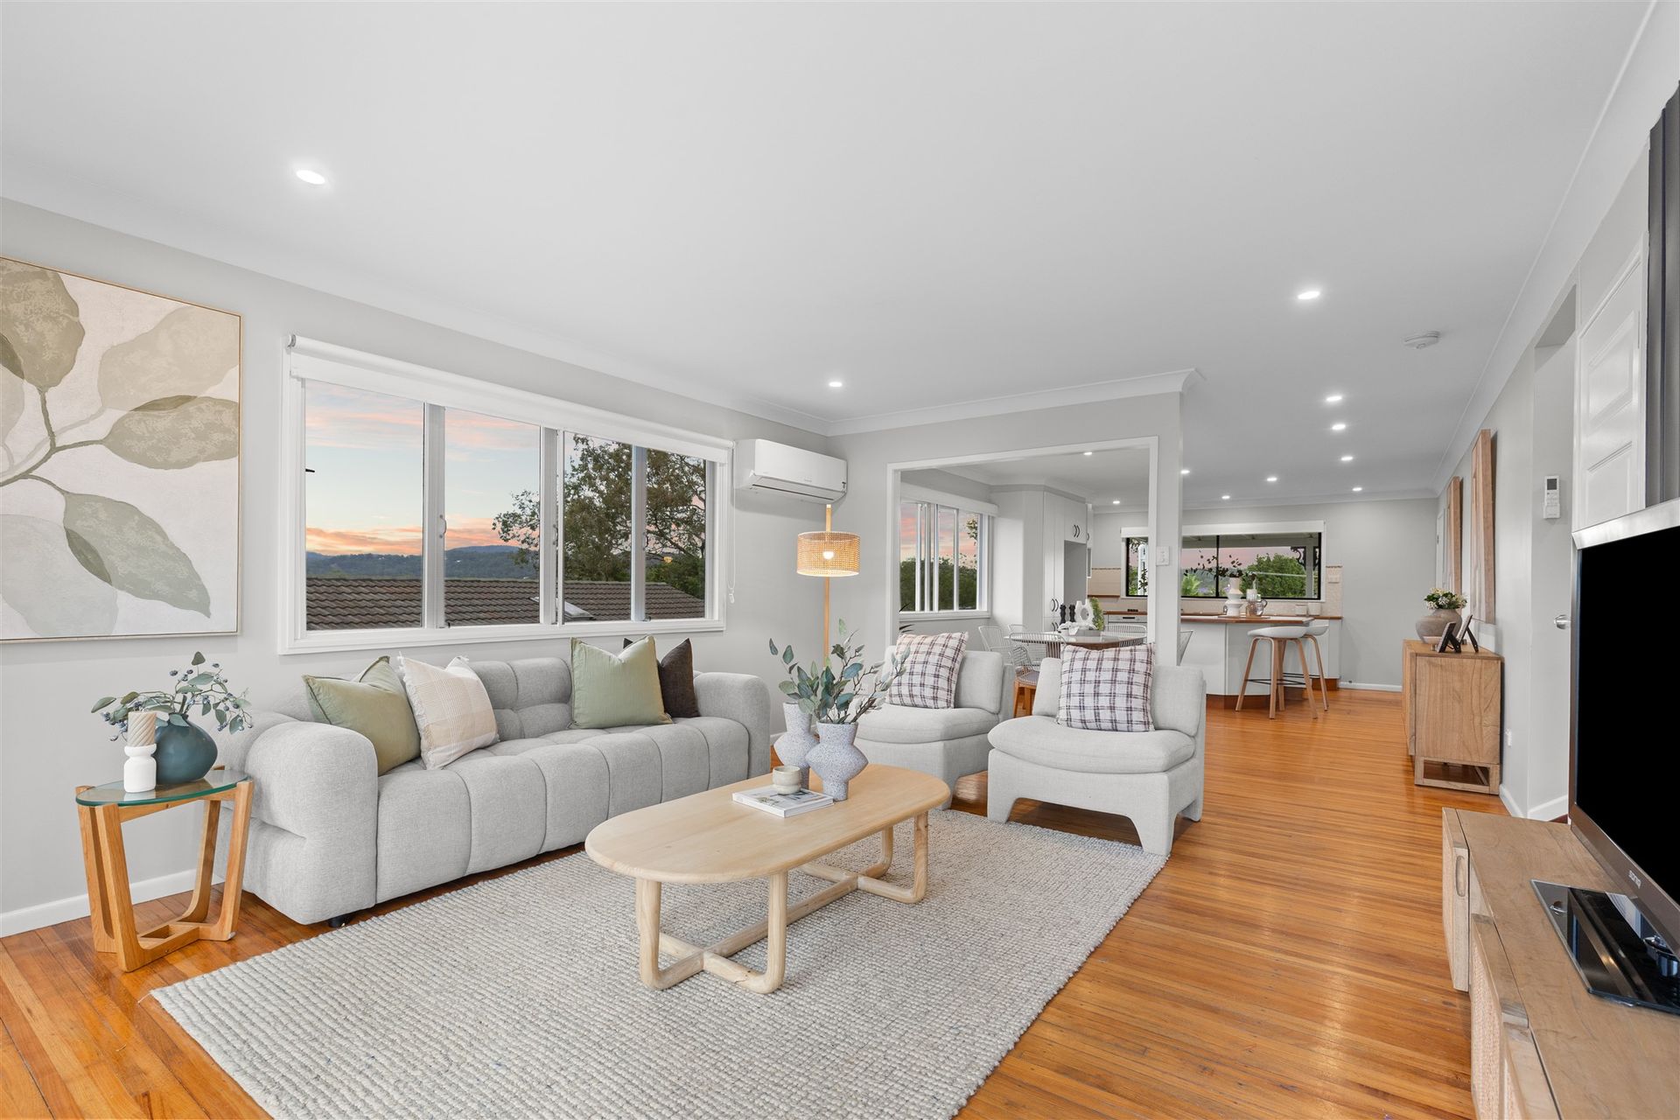
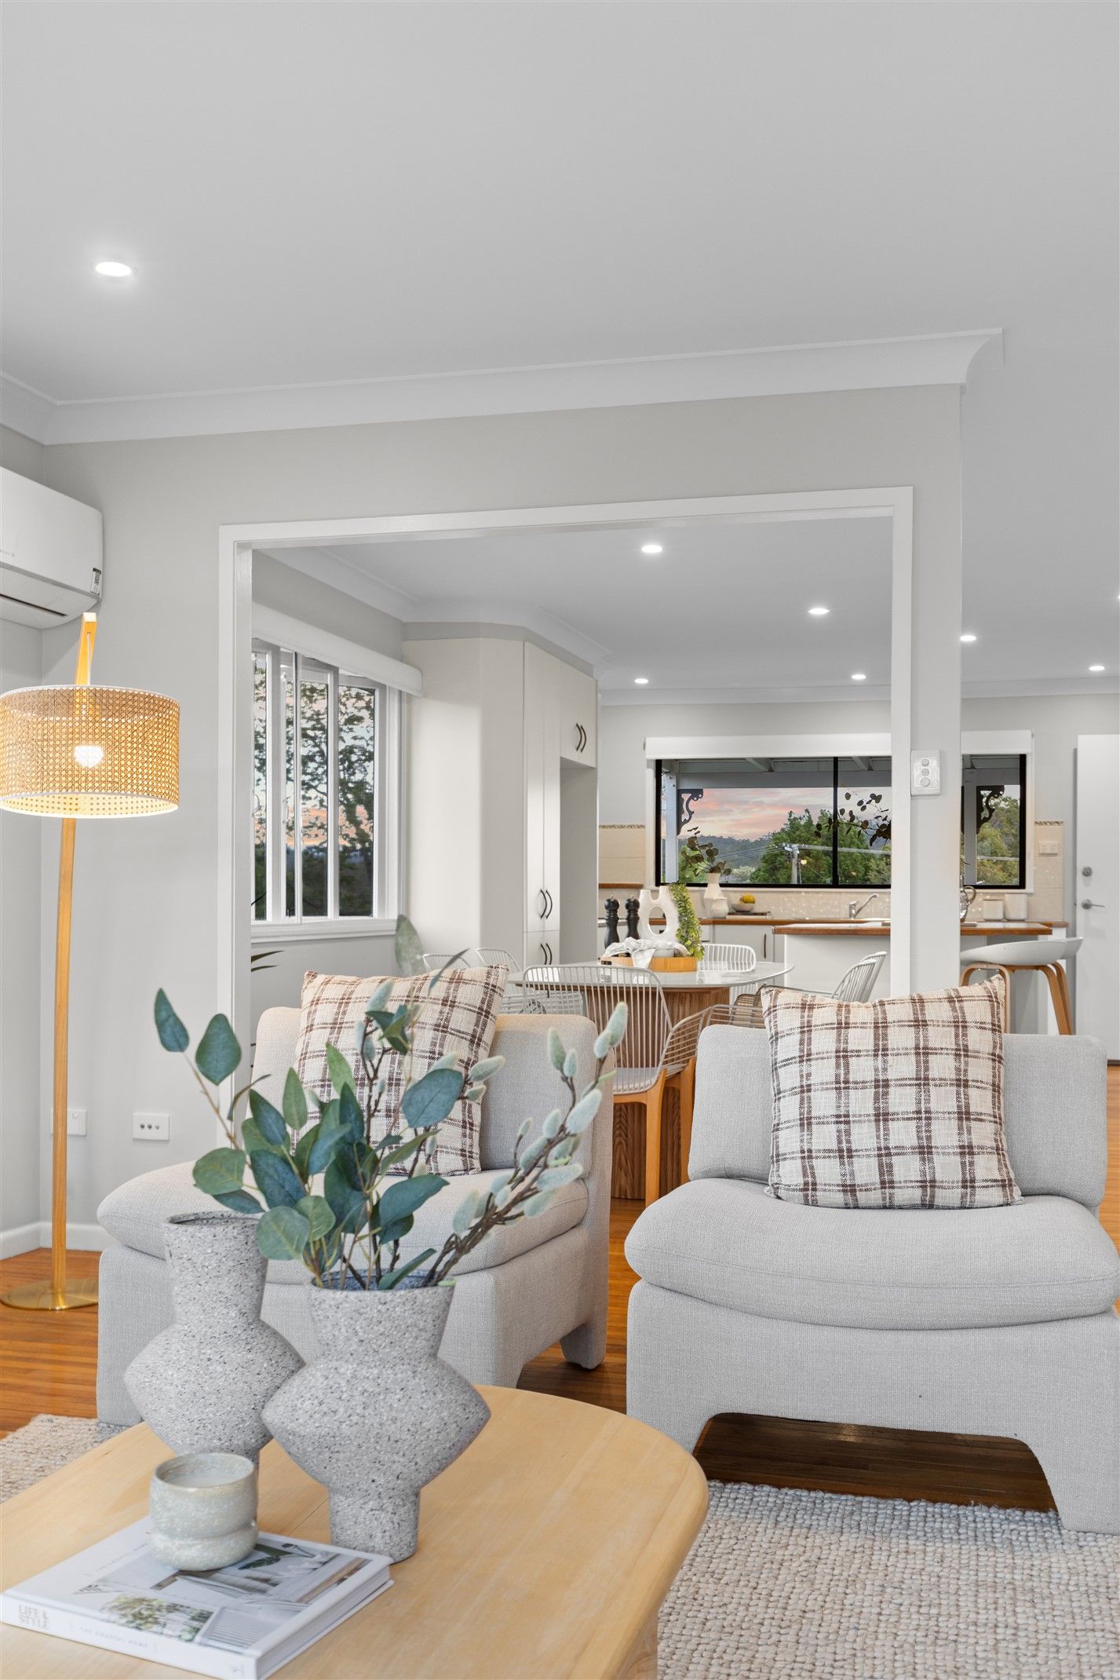
Inside, the light-filled living and dining areas connect naturally with the spacious kitchen, where a central island bench, generous storage and beautiful outlooks make everyday cooking and entertaining a pleasure. Three comfortable bedrooms are thoughtfully positioned together, accompanied by a family bathroom with a separate shower and bathtub. Downstairs, a generous multipurpose room offers valuable flexibility for a second living area, home office or recreational space. Outside, the covered rear deck overlooks the beautifully maintained backyard, while the front balcony provides another inviting place to relax and take in the elevated surroundings.
Features at a Glance
• Three well-appointed bedrooms with warm timber flooring
• Main bedroom featuring built-in storage and air conditioning
• Two additional bedrooms, including one with built-in storage
• Family bathroom with separate shower and bathtub
• Light-filled open-plan living and dining areas
• Spacious kitchen with central island bench and breakfast bar seating
• Generous kitchen cabinetry, electric cooktop and built-in oven
• Beautiful timber floors throughout the upper level
• Air conditioning to the main living area
• Front balcony with elevated suburban outlooks
• Covered rear entertaining deck overlooking the backyard
• Generous downstairs multipurpose room offering flexible living options
• Separate laundry and workshop on the lower level
• Tandem carport providing undercover parking
• Fully fenced, landscaped backyard with established gardens
Positioned in the heart of Ferny Hills, this inviting home enjoys convenient access to Ferny Hills State School, Ferny Grove State High School, Ferny Grove Train Station and the recreational facilities of George Willmore Park. The developing Ferny Grove Central precinct adds further appeal to this well-connected location. Combining elevated outlooks, versatile living spaces and a generous backyard, this is an opportunity to embrace the relaxed lifestyle of the Hills District. Contact Ray White Mitchelton today to arrange your inspection and experience everything this welcoming home has to offer.