A Family Favourite with Space to Spare
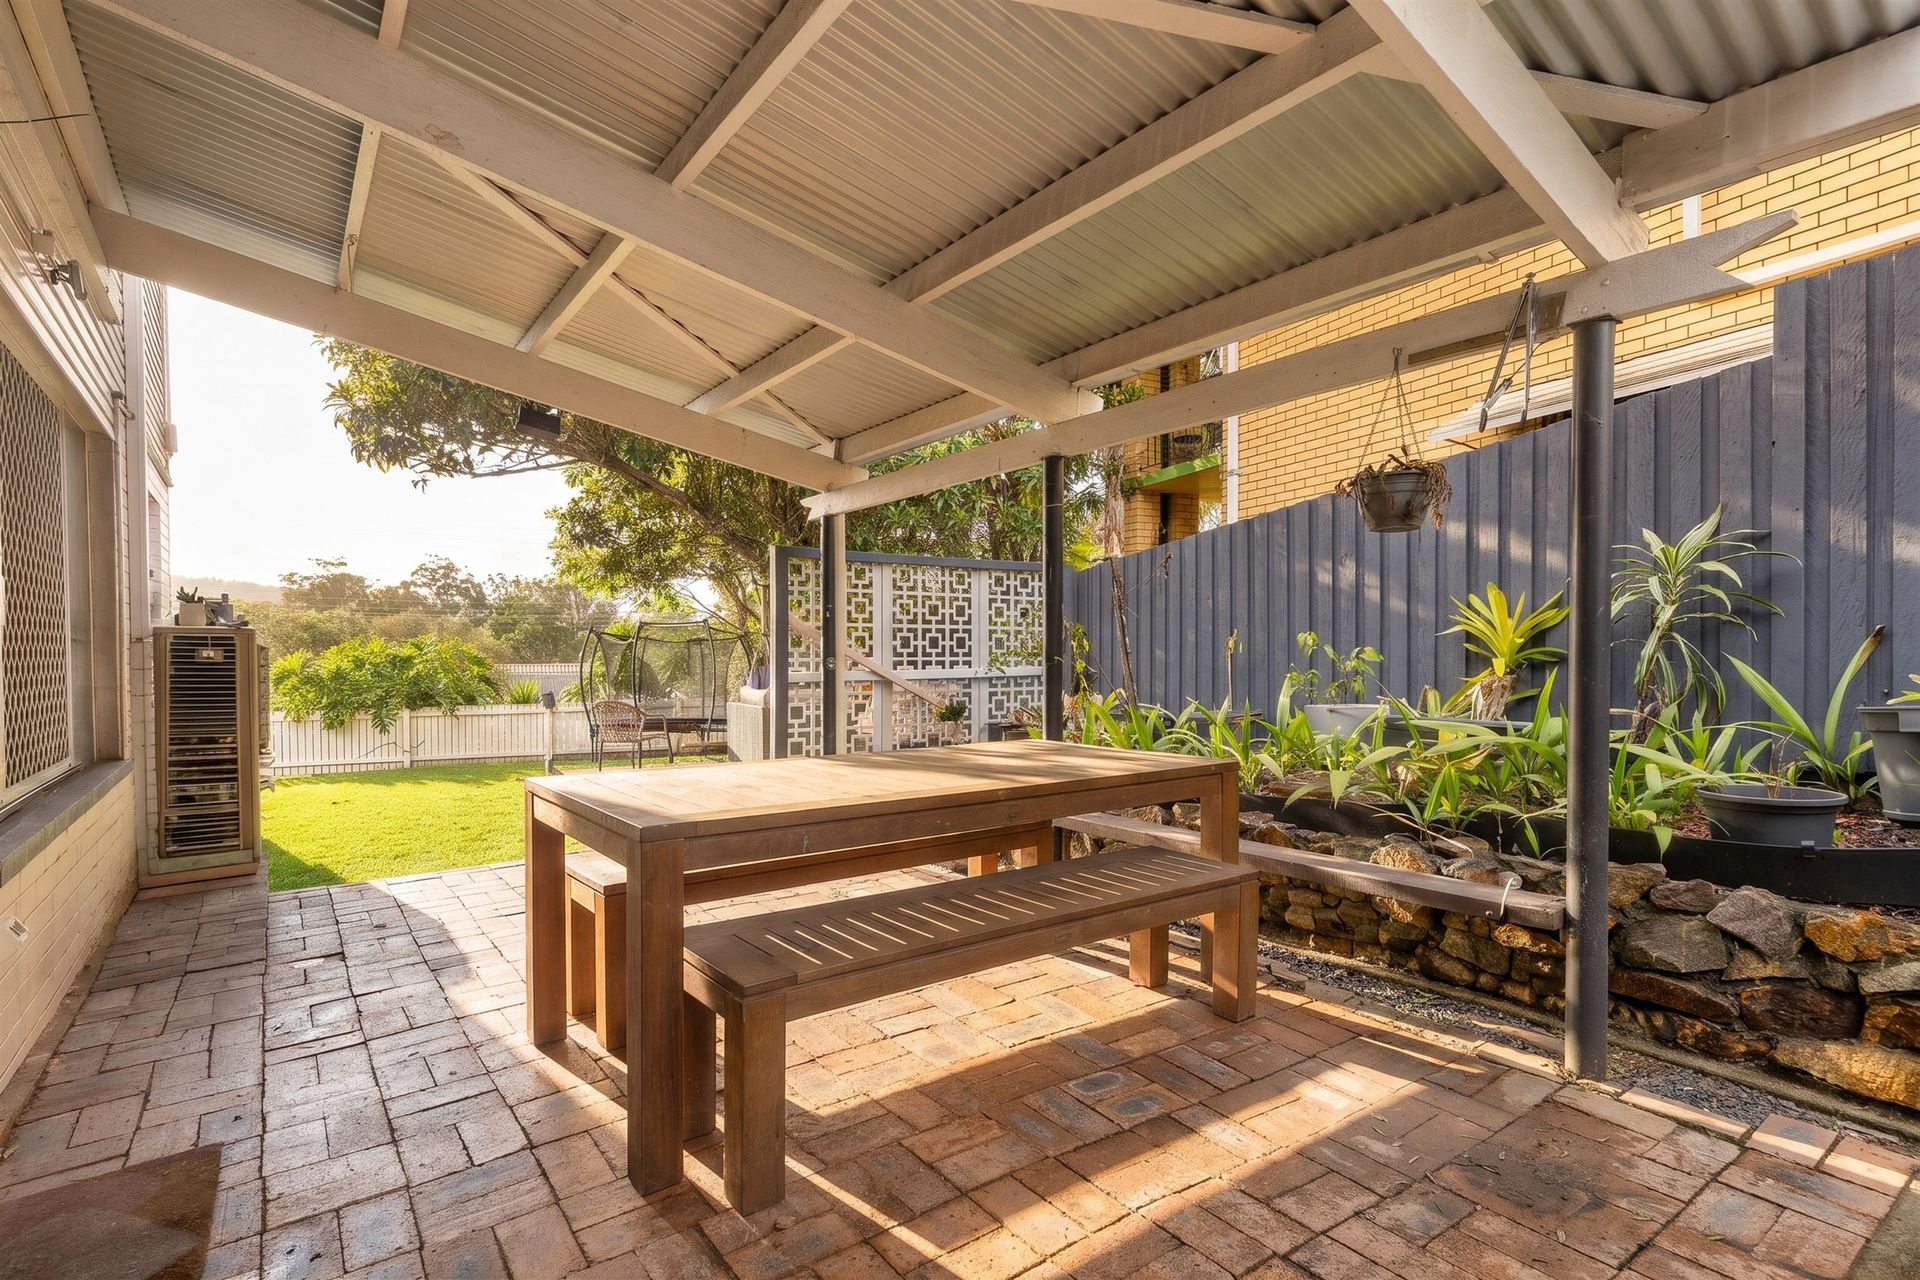
A home that gives everyone their own space while bringing the whole family together. With five bedrooms, multiple living areas and a versatile two-level layout, this welcoming Ferny Hills residence is designed for families who love spending time together but also appreciate room to spread out. Picture the kids enjoying their own bedrooms, relaxed evenings in the downstairs family room and weekends filled with entertaining under the covered outdoor patio.
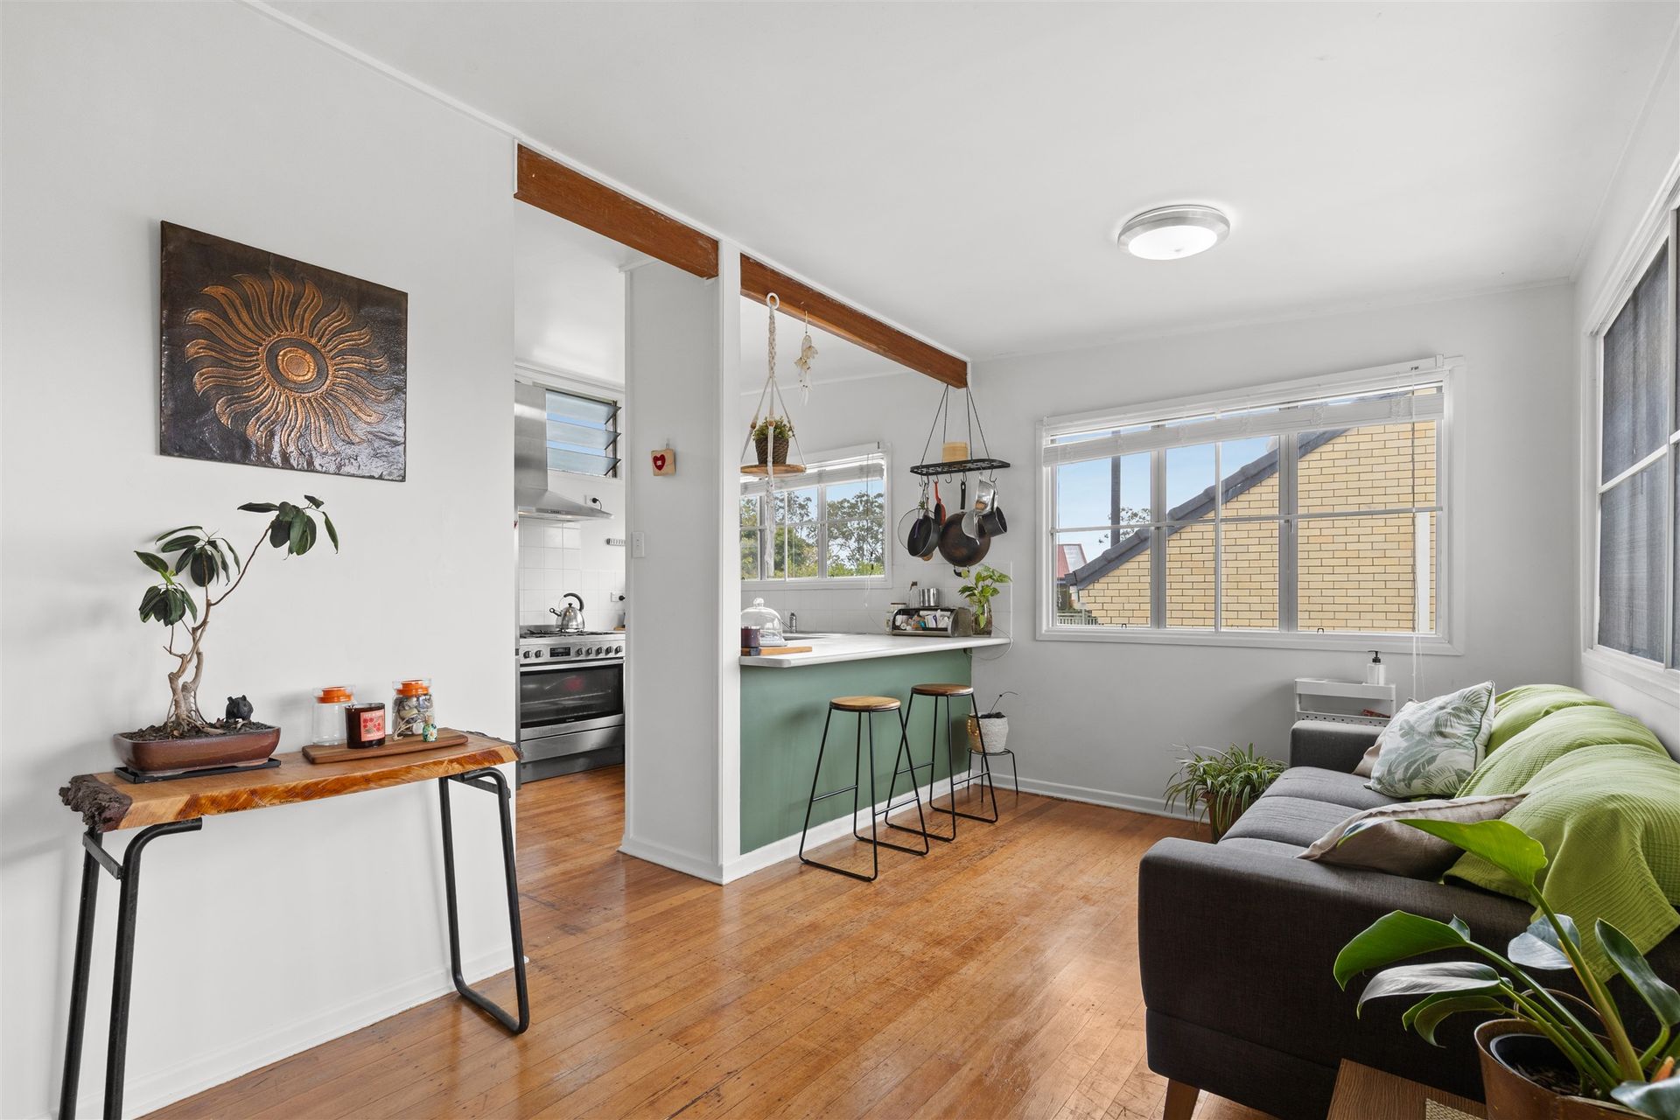
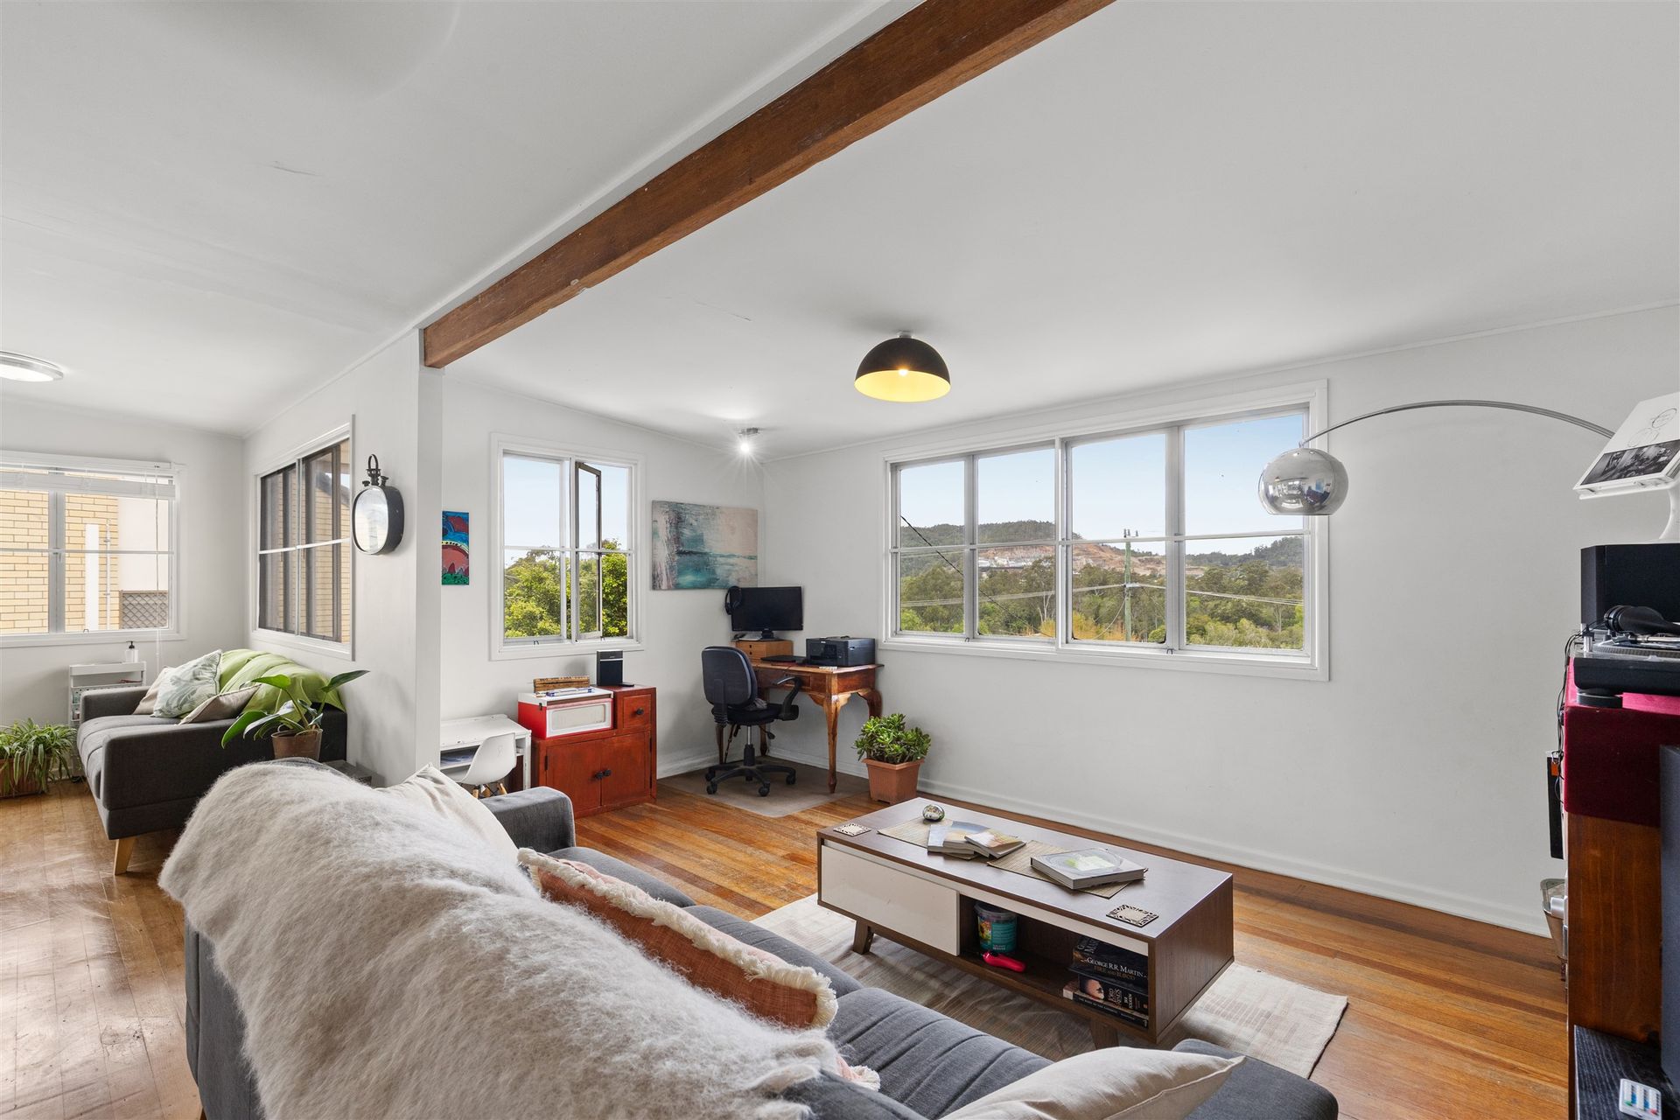
Beautiful hardwood floors bring warmth and character to the bedrooms, while the upper level offers a generous open-plan living and dining area alongside the kitchen and separate meals space. Downstairs, the family room opens directly to the covered patio, creating another inviting space to relax or entertain. A dedicated study provides flexibility for working from home, while recent improvements, including a completely replaced roof, upgraded plumbing and solar system, add further appeal to this family home.
Features at a Glance:
• Five well-appointed bedrooms, all located on the lower level
• Generous main bedroom complete with built-in wardrobe and private ensuite
• Four additional bedrooms featuring built-in wardrobes
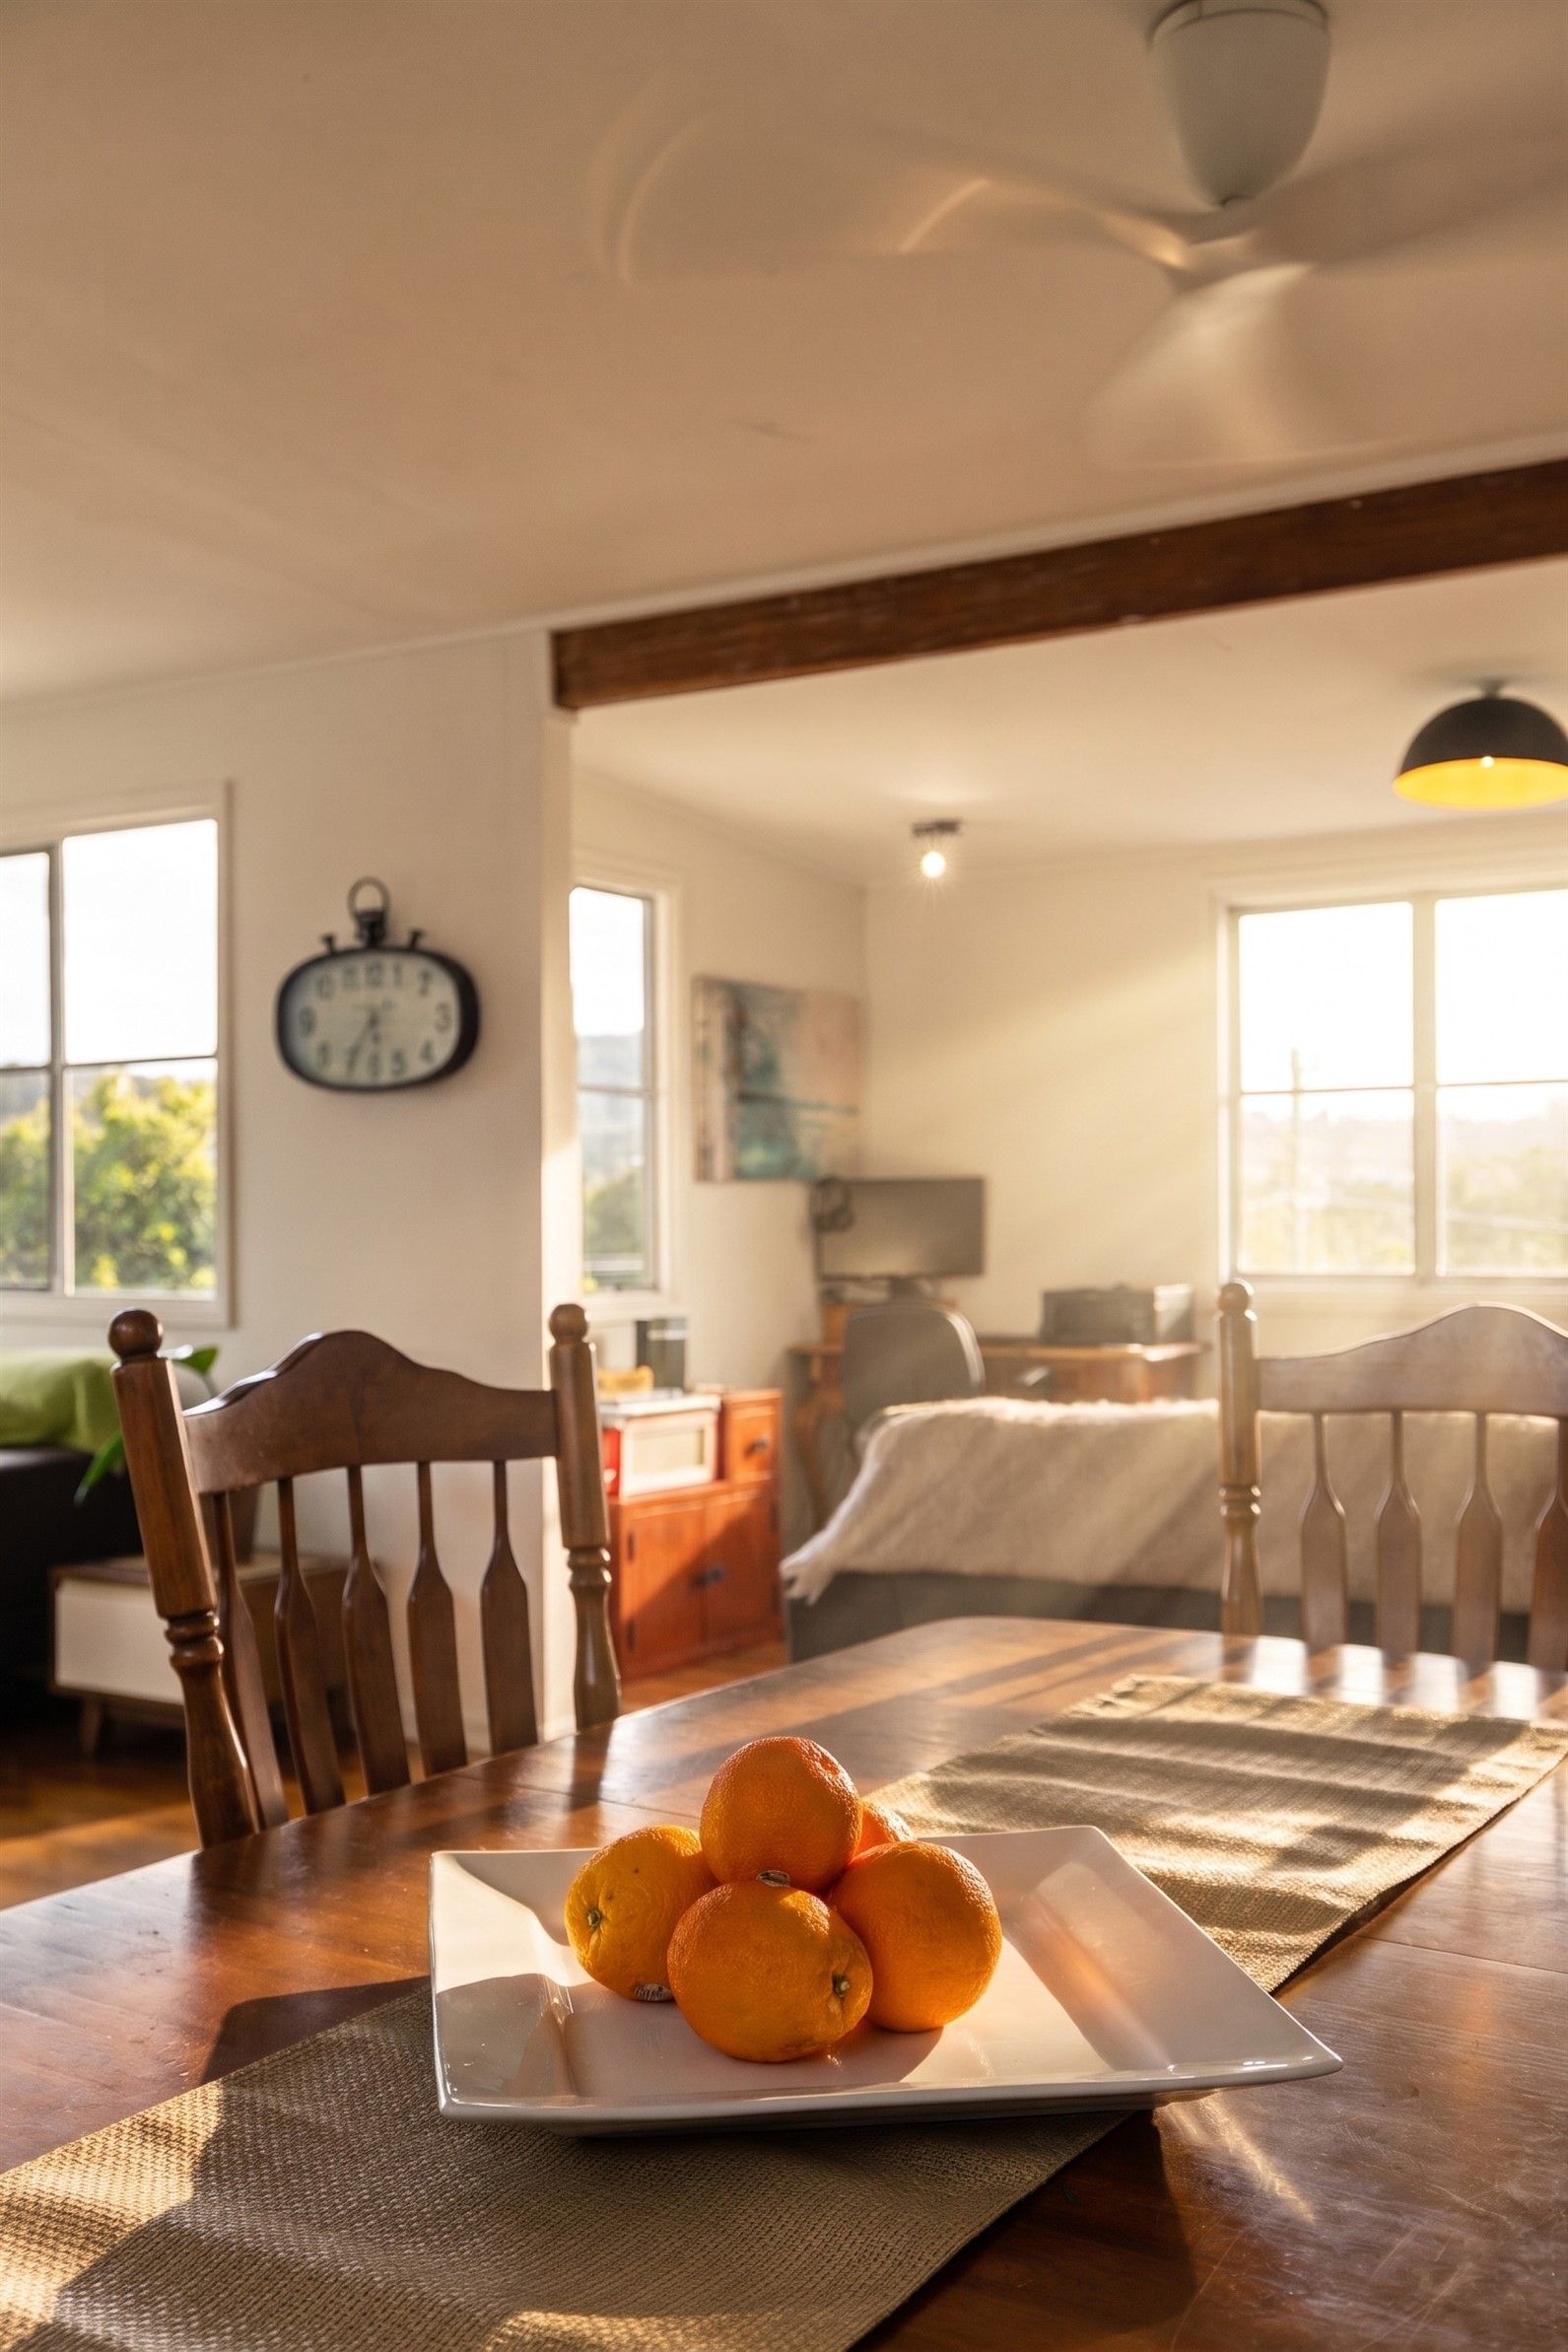
• Spacious open-plan living and dining area upstairs
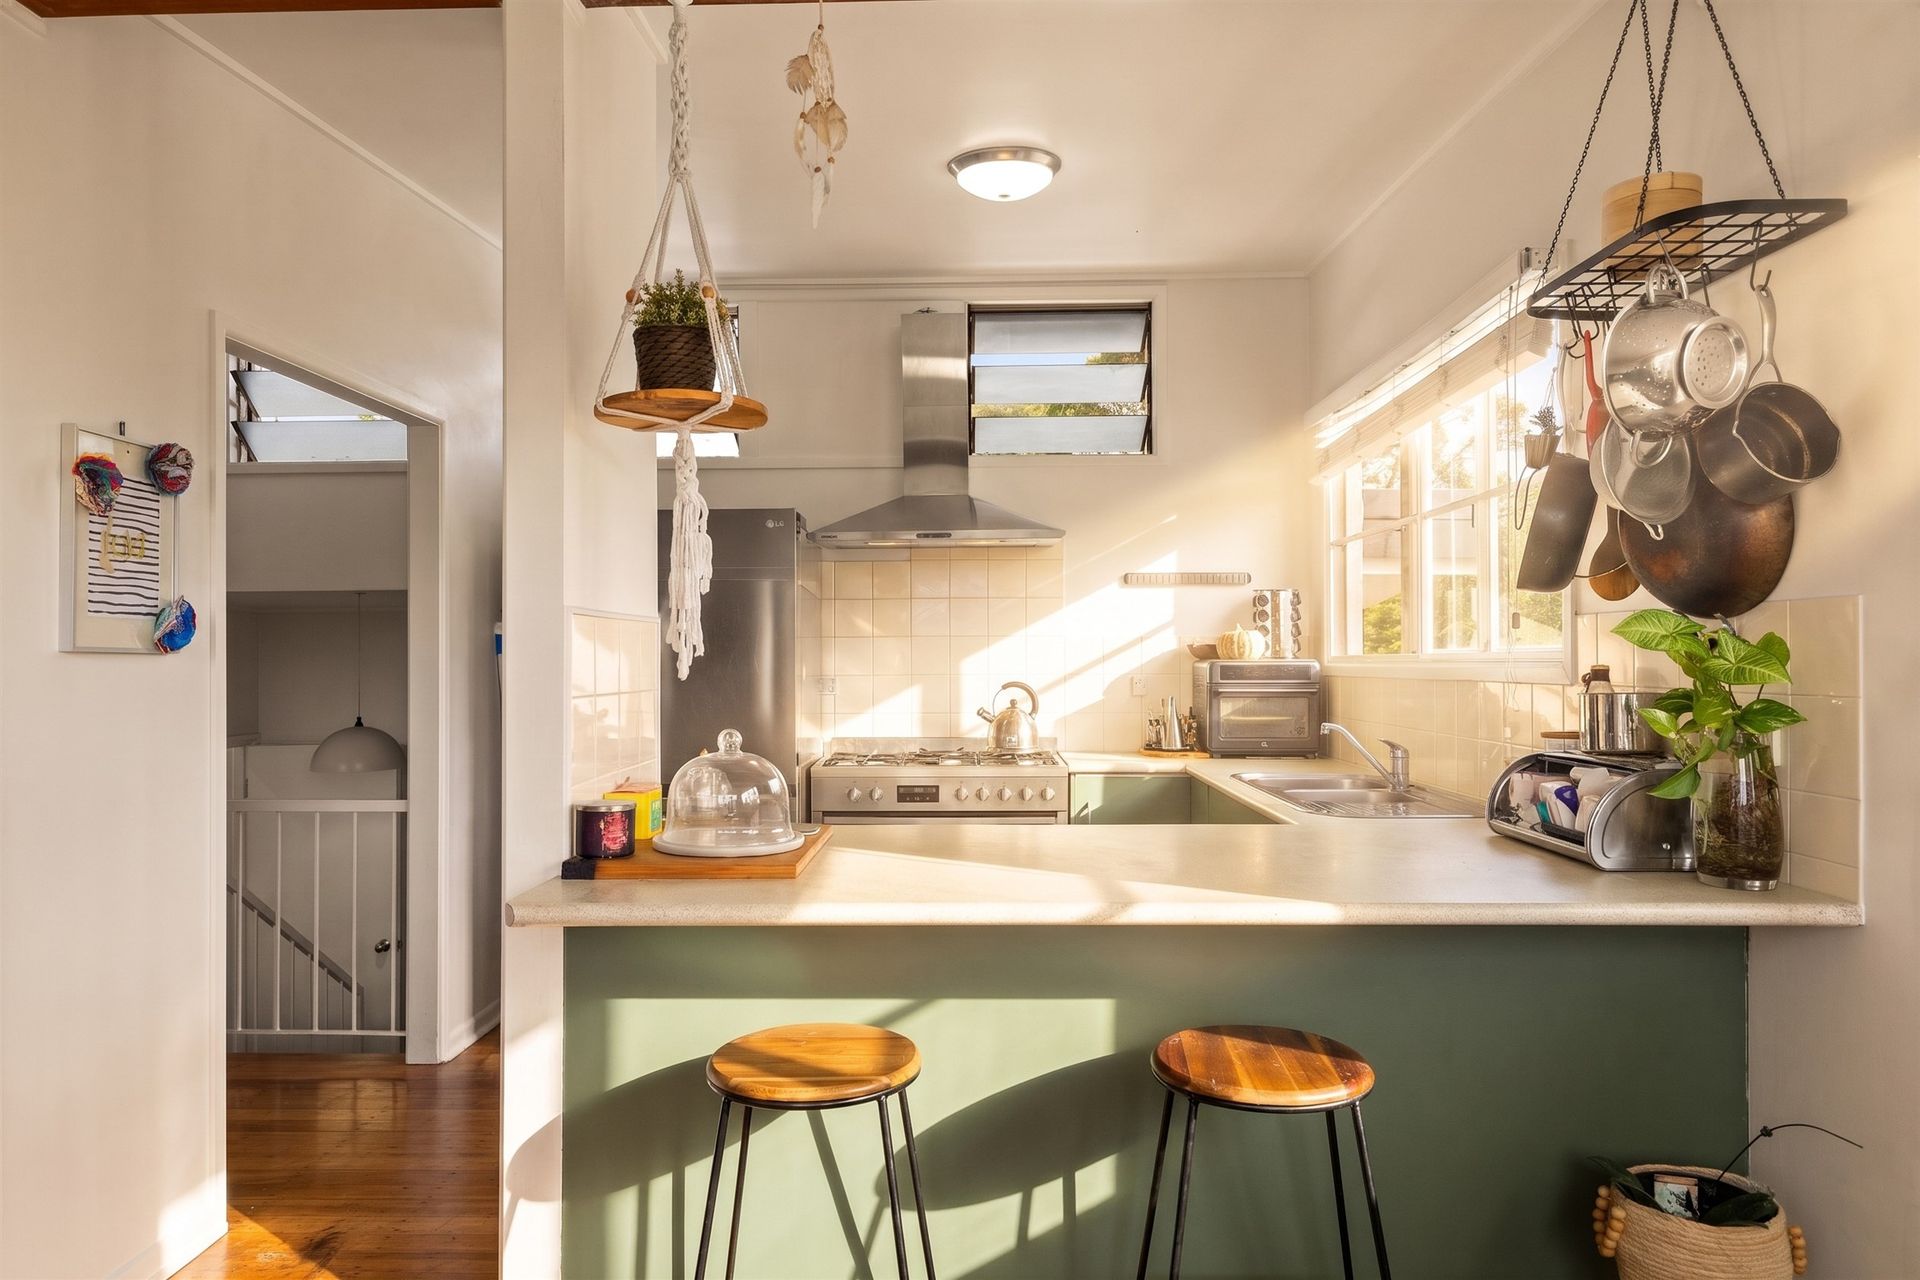
• Functional kitchen adjoining a separate meals area
• Additional downstairs family room with direct outdoor access
• Dedicated study, ideal for working from home
• Main family bathroom featuring a bathtub and separate shower
• Beautiful hardwood flooring, repaired during previous renovations
• Air conditioning throughout the bedrooms, with a ceiling fan to the main bedroom
• Completely replaced roof with insulation and updated patio roofing
• Approximately 25 solar panels with two 5kW inverters installed in May 2026
• Updated plumbing throughout both bathrooms, kitchen and laundry
• Security screens to accessible windows and doors, plus an electric garage door
• Covered outdoor entertaining patio, fully fenced backyard and powered shed on a certified concrete slab
Positioned in the family-friendly Hills District on a 610m² block, this home offers convenient access to local schools, parks and everyday amenities. Enjoy the recreational facilities at George Willmore Park, explore the surrounding green spaces or take advantage of train services from Ferny Grove Station. With Ferny Grove State High School and local primary schooling options in the surrounding area, this is a location that caters to growing families. Offering five bedrooms, separate living spaces and an impressive range of recent improvements, this is a home worth experiencing in person. Contact Ray White Mitchelton today to arrange your inspection.