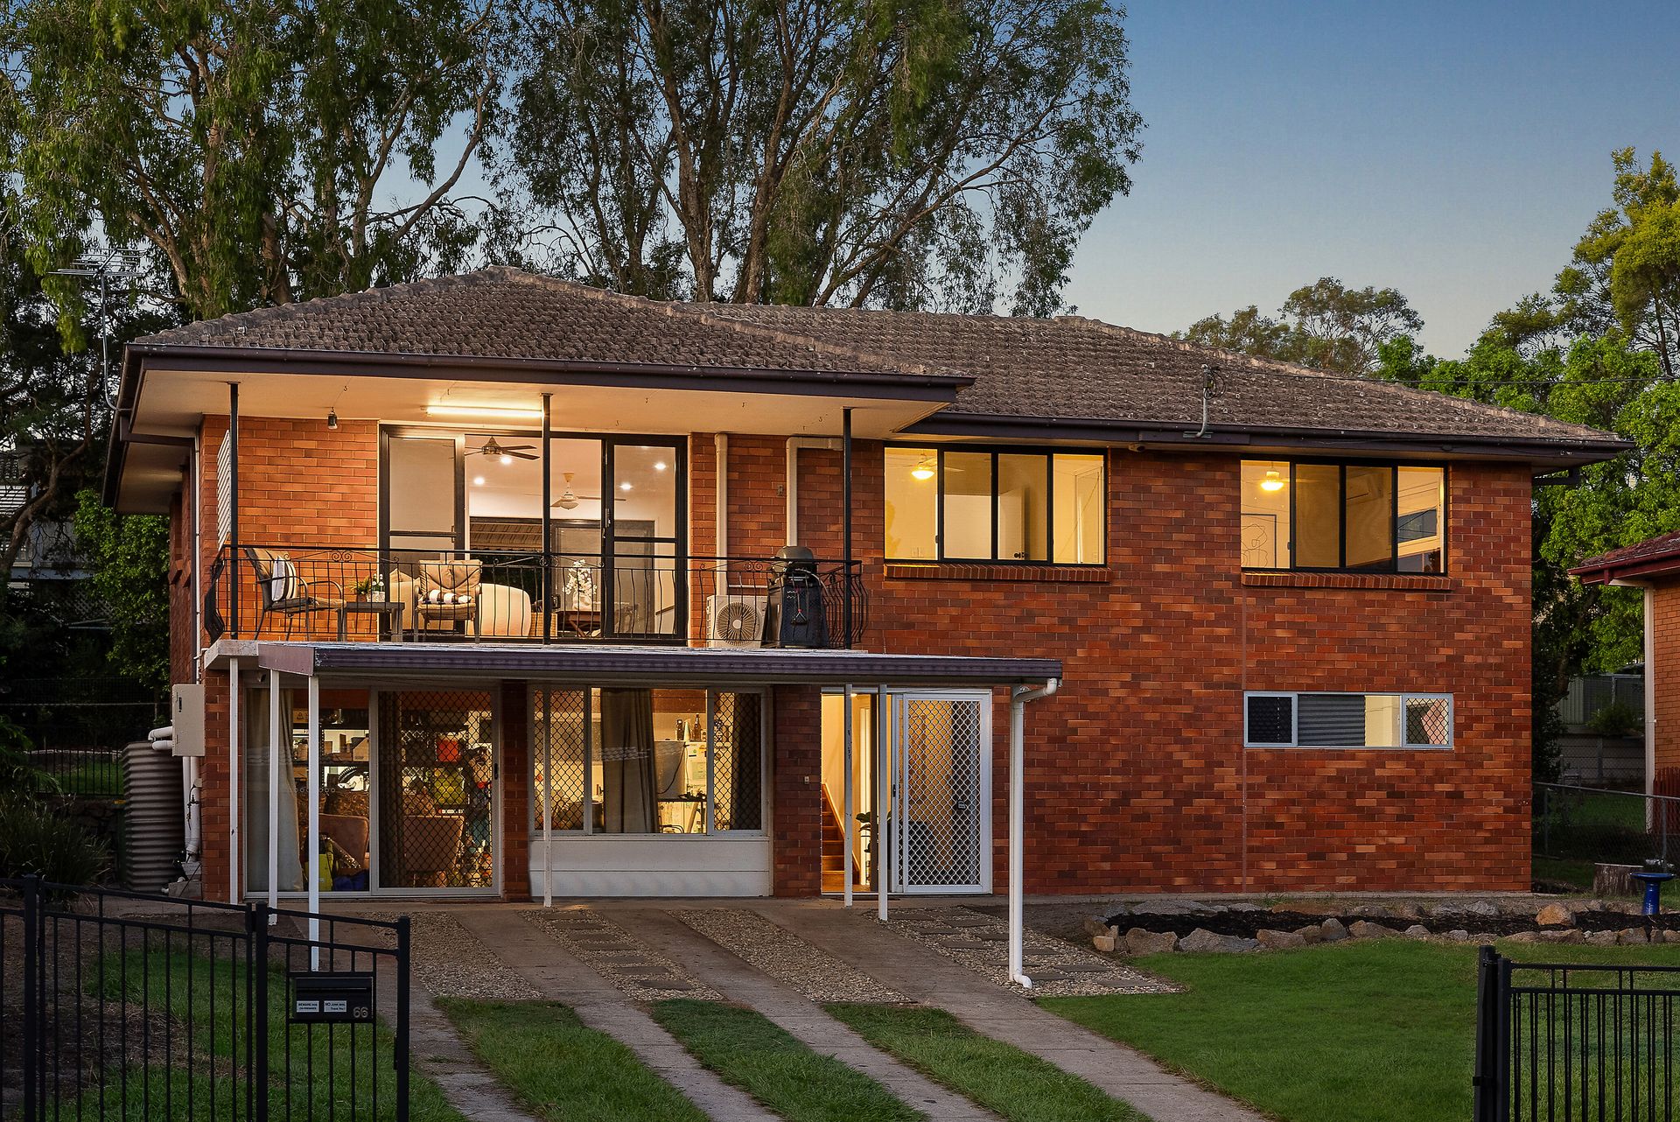
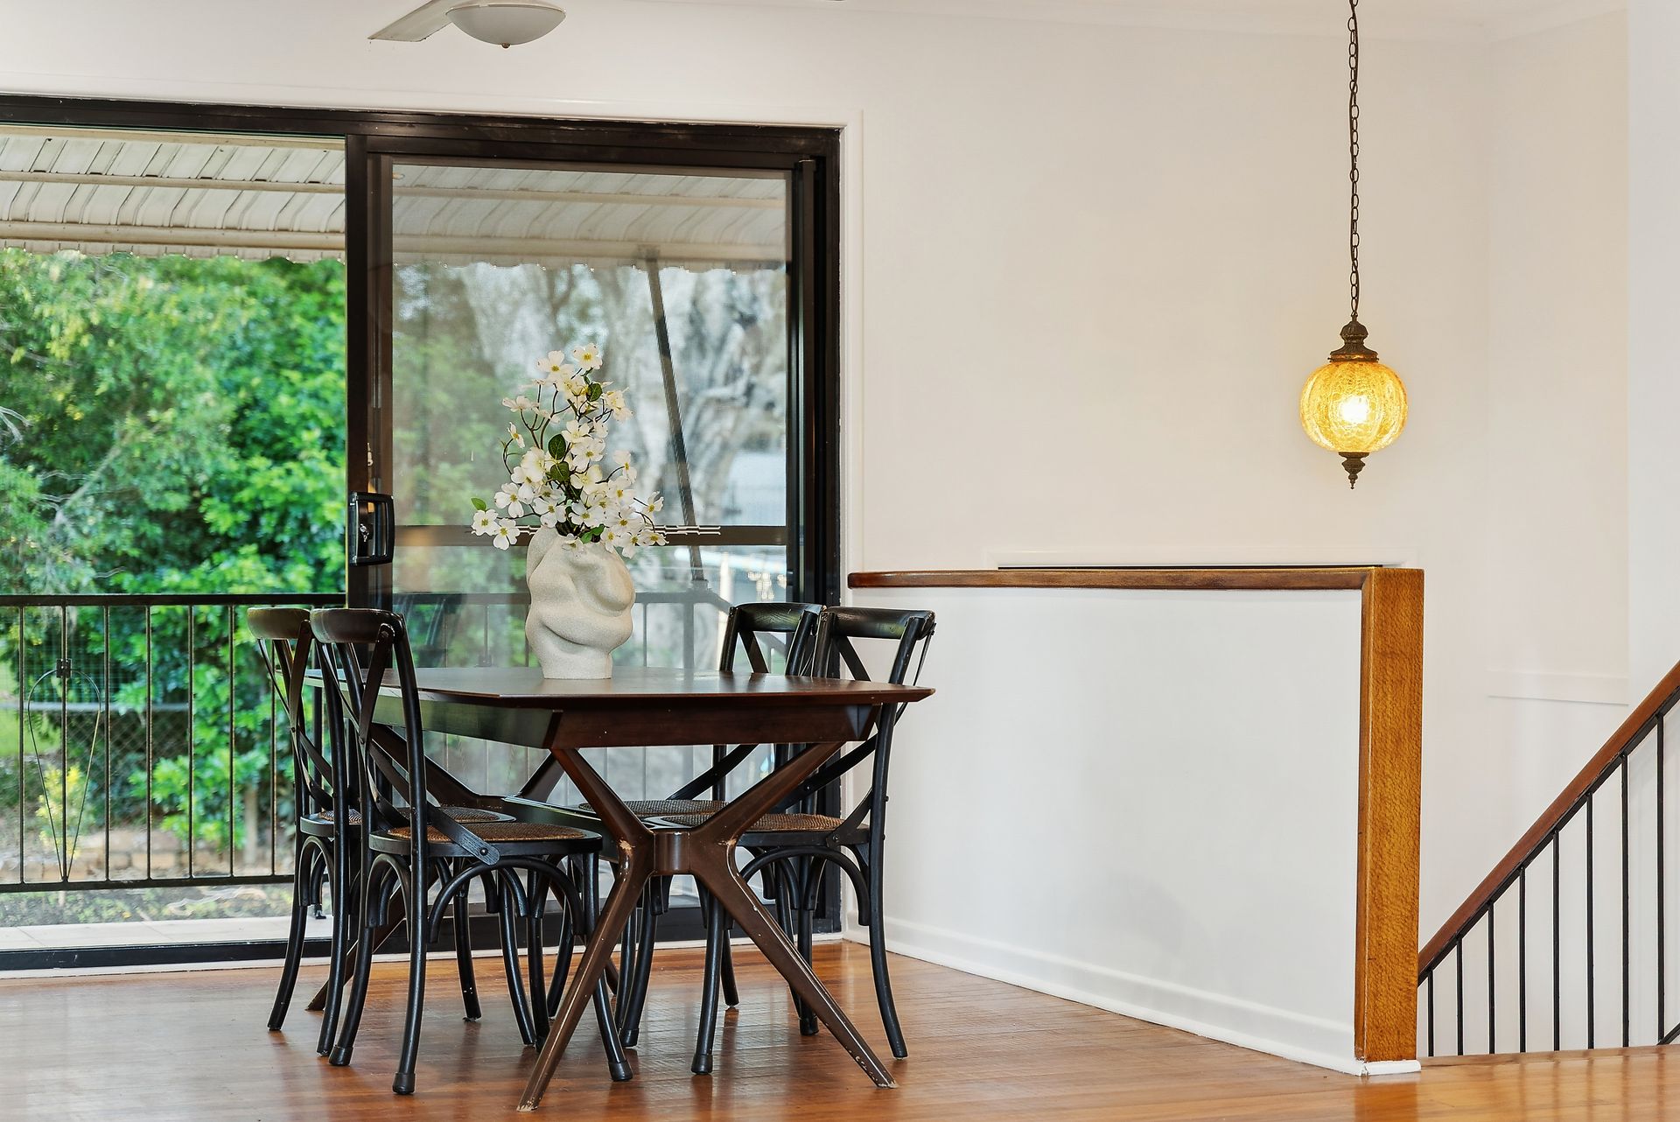
Positioned in a peaceful pocket of Ferny Hills, this charming double story home offers an exceptional blend of elevated living, flexible space and relaxed suburban lifestyle. Set on a generous 647sqm fully fenced block, the home captures beautiful breezes and leafy outlooks, creating a comfortable and inviting environment for families, first home buyers or those seeking extra room to spread out.
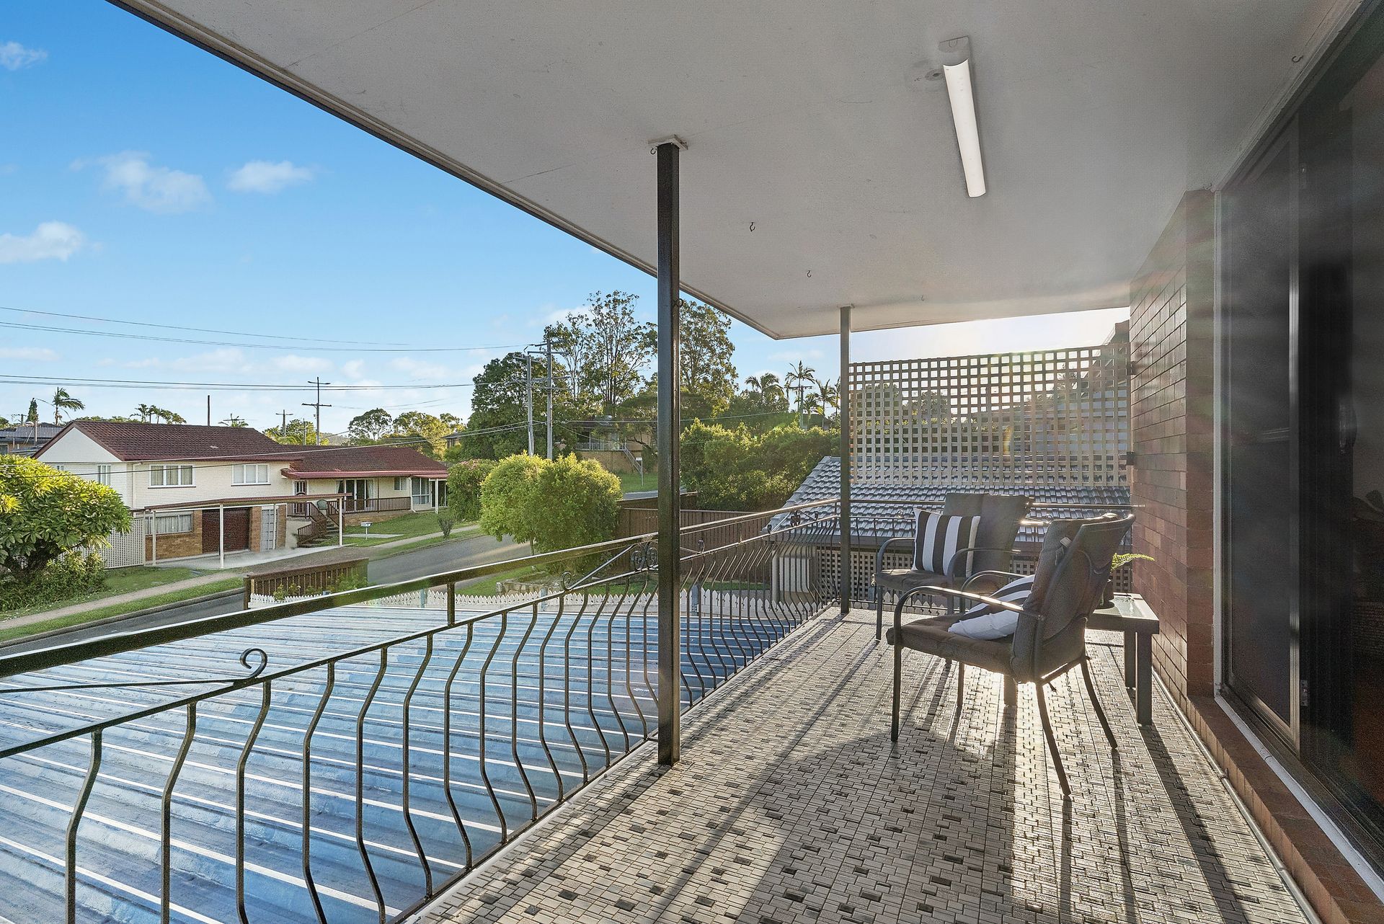
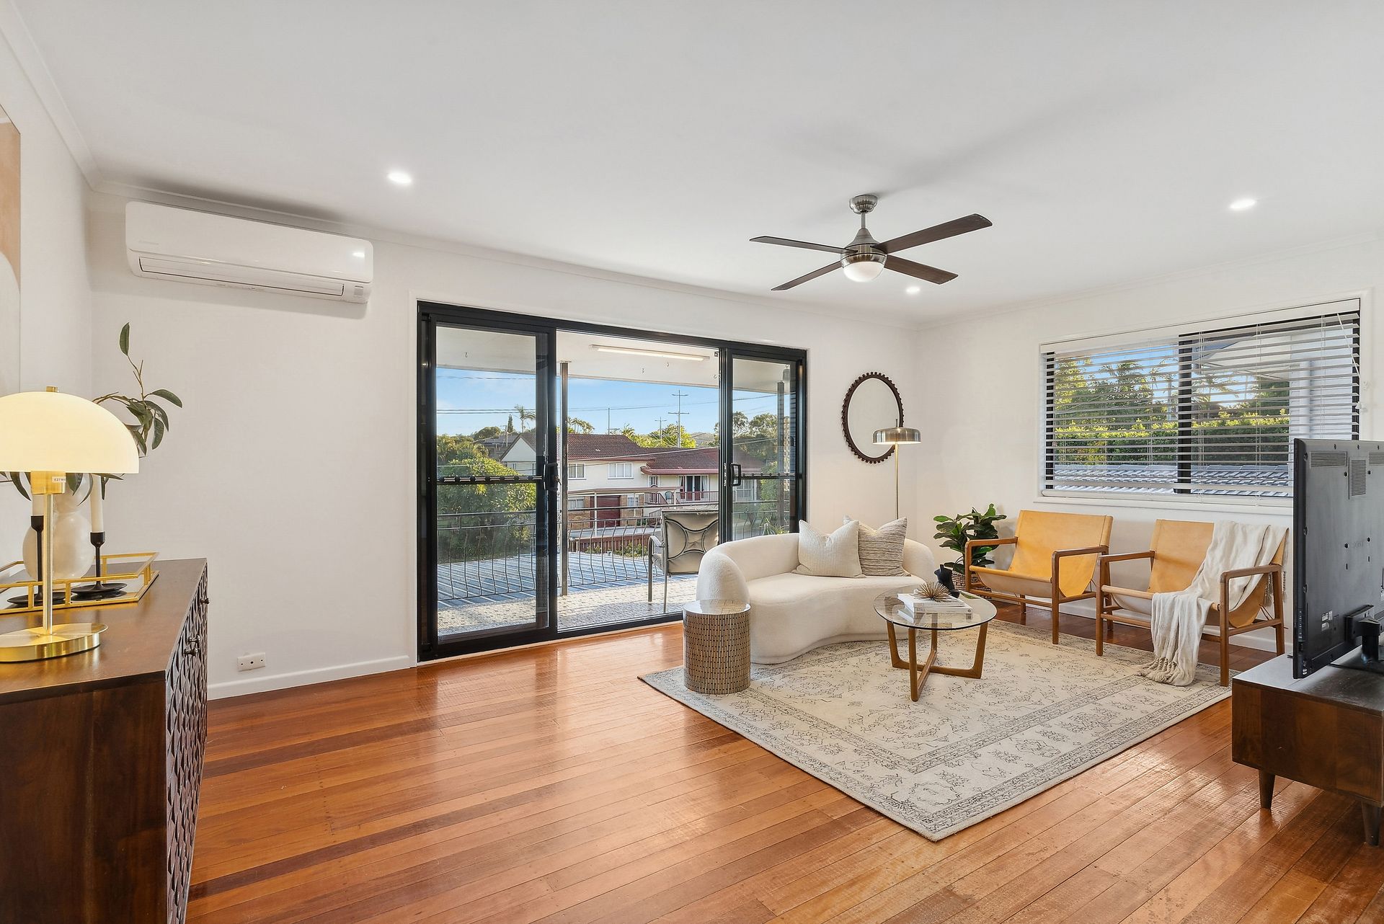
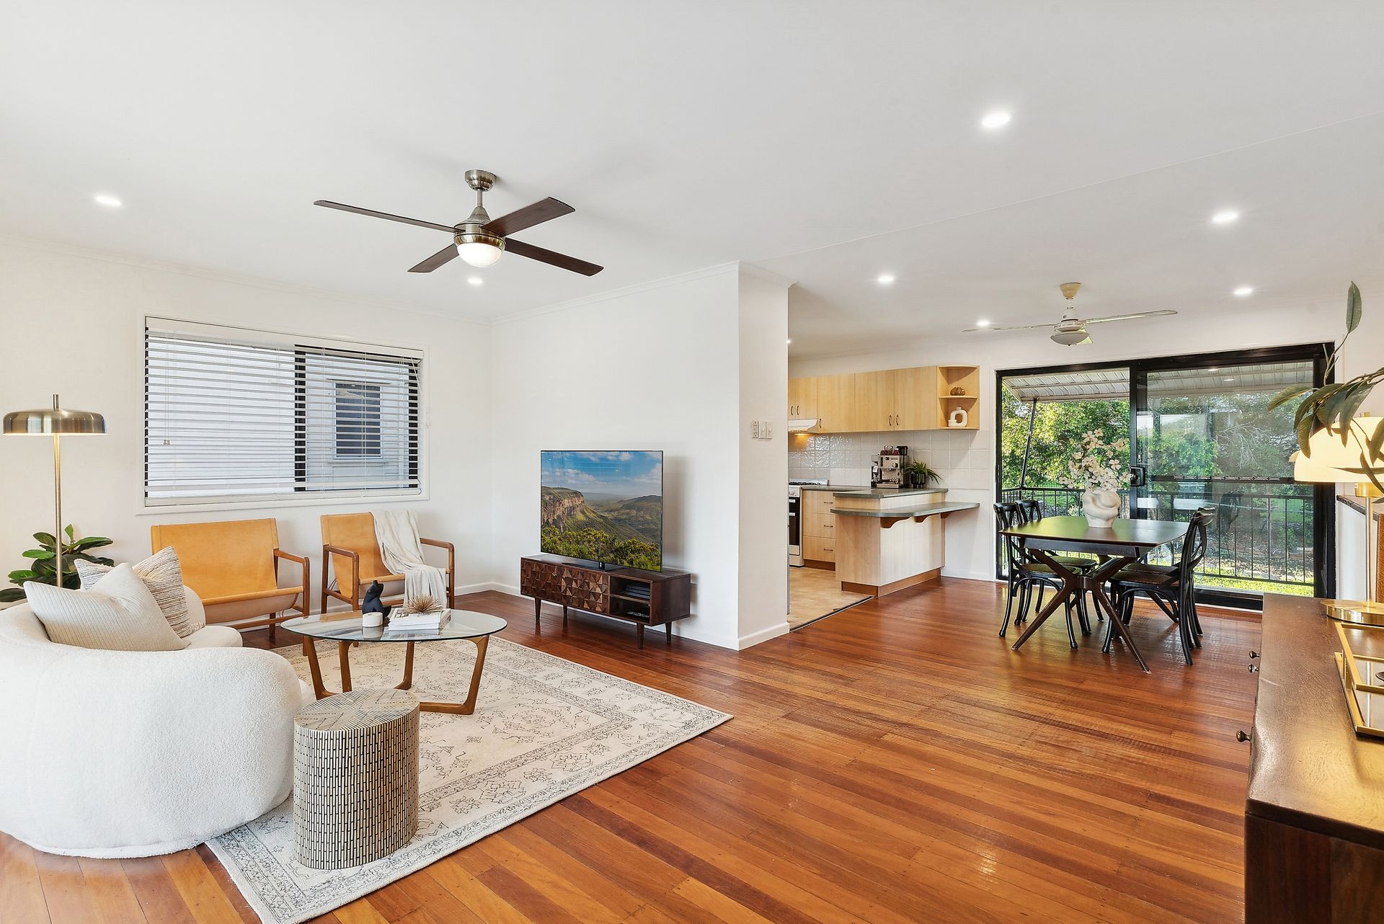
Upstairs is the heart of the home, where light-filled open plan living, dining and kitchen spaces come together effortlessly. Large doors open from the lounge onto a front balcony overlooking lush greenery, allowing cooling breezes to flow through and creating the perfect place to relax with a morning coffee or unwind in the evening. The well appointed kitchen offers ample bench space, generous cabinetry and a gas stove, making meal preparation both practical and enjoyable while still connected to the living and dining areas.
All three bedrooms are conveniently located on the upper level, each featuring built-in wardrobes and reverse cycle air conditioning for year-round comfort. The main bathroom services this level and includes a bath, perfect for families. Downstairs provides incredible versatility with two multipurpose rooms, additional storage areas and a large powder room, creating the ideal setup for a home office, guest accommodation, hobby space or separate living zone. The converted double garage further expands the usable living space, offering flexibility to suit a variety of lifestyles.
Outside, the property continues to impress with a double carport, fully fenced yard with sliding front gate and rainwater tanks, providing practicality and privacy. The home also features a 6.6kW solar system, helping to reduce energy costs while maintaining a comfortable lifestyle.
Located in the sought-after suburb of Ferny Hills, approximately 16km from the Brisbane CBD, residents enjoy a peaceful, family friendly environment surrounded by greenery, parks and walking trails while still having convenient access to transport, schools and shopping amenities. With quality local schools such as Ferny Hills State School and Ferny Grove State High School nearby, as well as access to the Ferny Grove train line for an easy commute, this is a location that truly balances lifestyle and convenience.
Features:
• Double story layout with open plan living upstairs
• Lounge flowing to front balcony with leafy outlook
• Kitchen with gas stove, ample bench space and extensive cabinetry
• Reverse cycle air conditioning to living room and all bedrooms
• Ceiling fans throughout
• Three bedrooms with built-in wardrobes
• Main bathroom with bathtub
• Two downstairs multipurpose rooms providing flexible living
• Large downstairs powder room
• Converted double garage offering additional internal space
• Double carport
• 6.6kW solar system
• Two rainwater tanks connected to laundry and toilet flushing
• Fully fenced yard with sliding front gate
• Excellent natural breezes with large doors upstairs
• Close to schools, parks, public transport and local amenities
Whether you're looking for a comfortable family home, extra space to grow or a property with flexible living options, this Ferny Hills residence delivers both lifestyle and practicality. With its elevated breezy position, generous block and versatile downstairs spaces, this is a home that offers far more than meets the eye.