Welcome to a home where serene golf course views and modern family comfort converge. Nestled on a spacious 607 sqm flat block, this double-storey brick residence offers more than just a place to live-it provides a lifestyle steeped in tranquility and sophistication. With four spacious bedrooms, an office or optional fifth bedroom, and versatile dual living options, this home is designed to cater to your every need.
As you approach, the meticulously maintained gardens greet you with a warm embrace, setting the tone for the elegance that lies within. The brick facade, framed by lush trees and vibrant greenery, creates an inviting atmosphere, making every return feel like a retreat into nature's embrace.
Step inside, and the upper level unfolds with a blend of warmth and refined style. Three generously sized bedrooms, each adorned with plush carpeting, air conditioning, and ceiling fans, offer the perfect sanctuary for rest and relaxation. The master bedroom, a true haven, opens onto the rear deck through expansive glass sliding doors. Imagine the peaceful mornings, with the gentle sunlight filtering through the trees, accompanied by the melodic chorus of native birds as you savour your morning coffee in this serene setting.
The upper level is designed for both relaxation and entertaining. The lounge and dining areas exude charm, with the lounge room standing out with its striking raked timber ceilings, decorative lighting, air conditioning and a ceiling fan that enhances the inviting ambiance. The tiled main traffic areas and kitchen provide both practicality and style, effortlessly blending ease of maintenance with modern aesthetics.
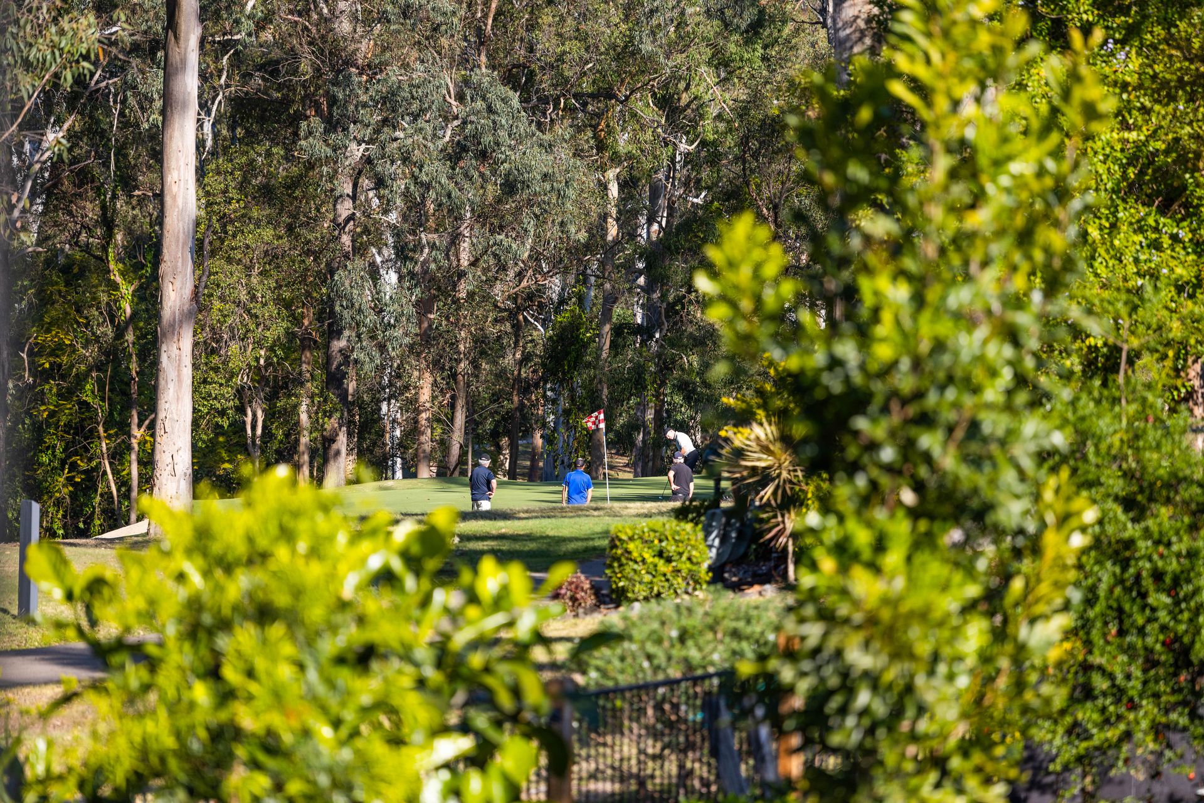
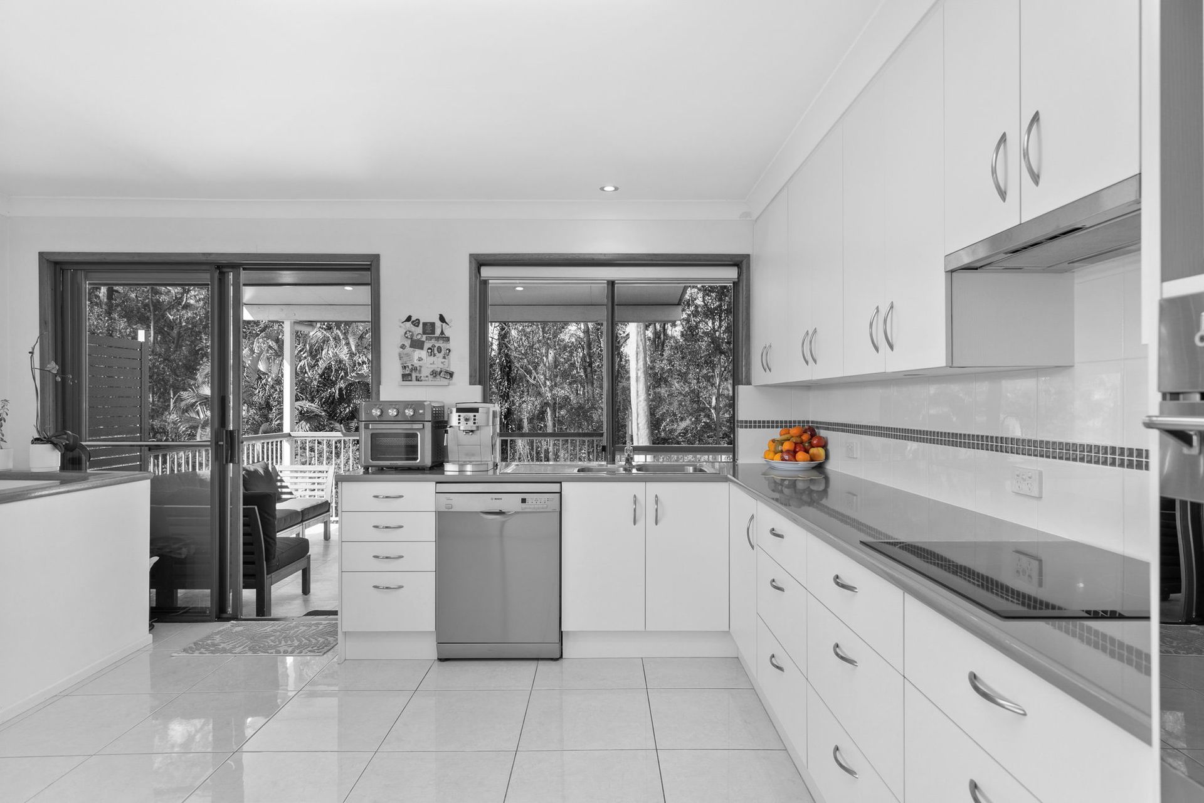
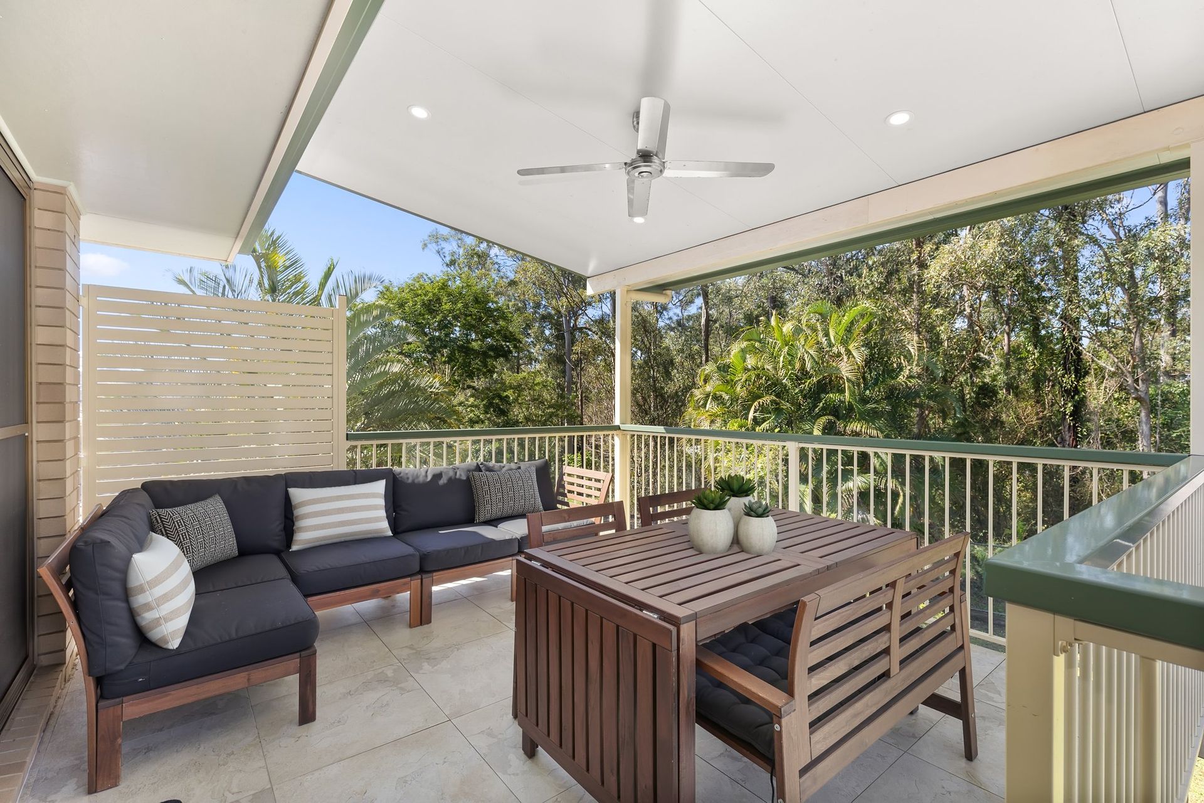
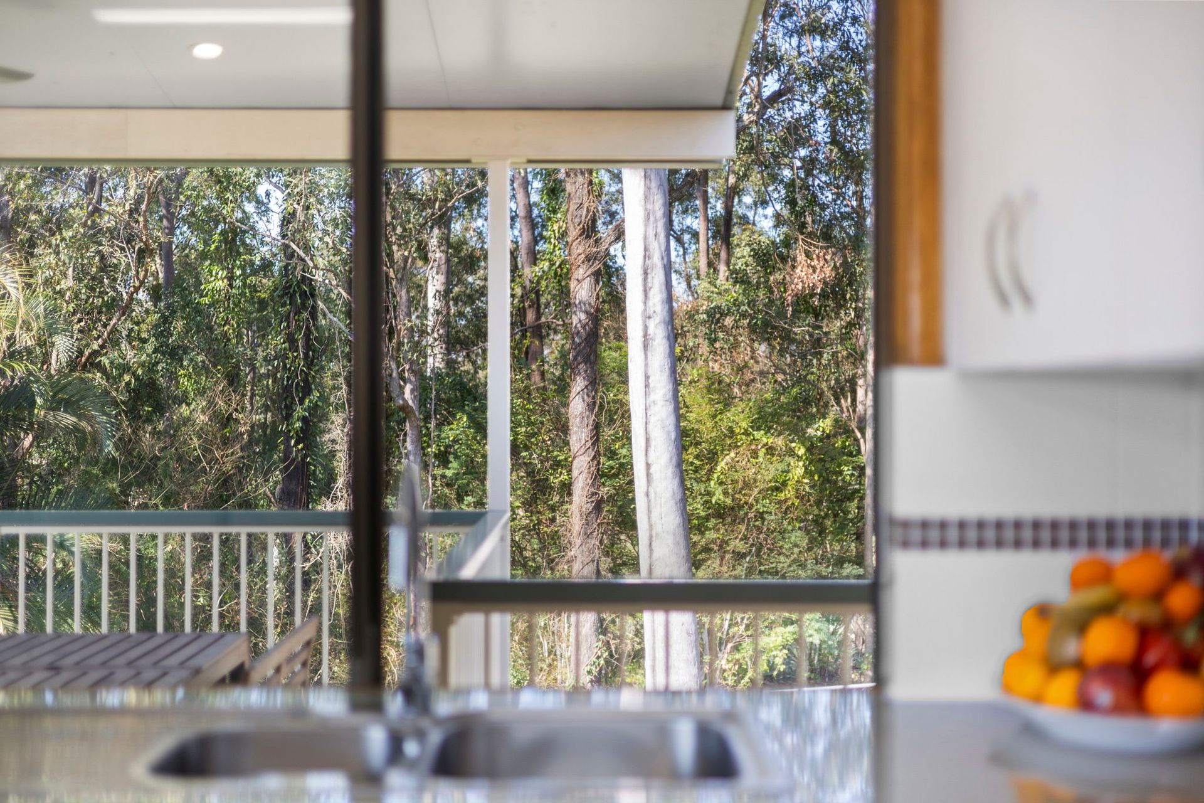
For the culinary enthusiast, the kitchen is nothing short of a dream. Generous storage, a walk-in pantry, double oven, induction cooktop, and dishwasher ensure every meal preparation is a pleasure. Large windows frame breathtaking views of the surrounding bushland, making the kitchen not just a workspace but a source of daily inspiration. From here, step out onto the rear tiled covered deck, complete with a ceiling fan, where you can dine alfresco with the Keperra Golf Course as your stunning backdrop.
The upper level's family bathroom, complete with a built-in laundry chute, adds to the home's thoughtful conveniences.
Internal stairs lead to the lower level, where a self-contained, wheelchair-friendly space awaits. This versatile area, bathed in natural light through floor-to-ceiling windows, includes a second kitchen with ample bench space and a large island bar. The open-plan dining room, cooled by air conditioning, offers a perfect retreat during warm days.
On this level, discover a separate lounge room, a spacious office, and an oversized bedroom complete with carpet, air conditioning, and a ceiling fan. The second bathroom, complemented by an additional separate toilet, ensures convenience for all. The shared laundry, with direct access to the backyard, further enhances the functionality of this space.
The lower level's direct access to the granny flat through the garage, combined with the wheelchair-friendly design, ensures ease of movement and accessibility. The backyard is a haven of storage, featuring a large garden shed and additional space to meet all your storage needs.
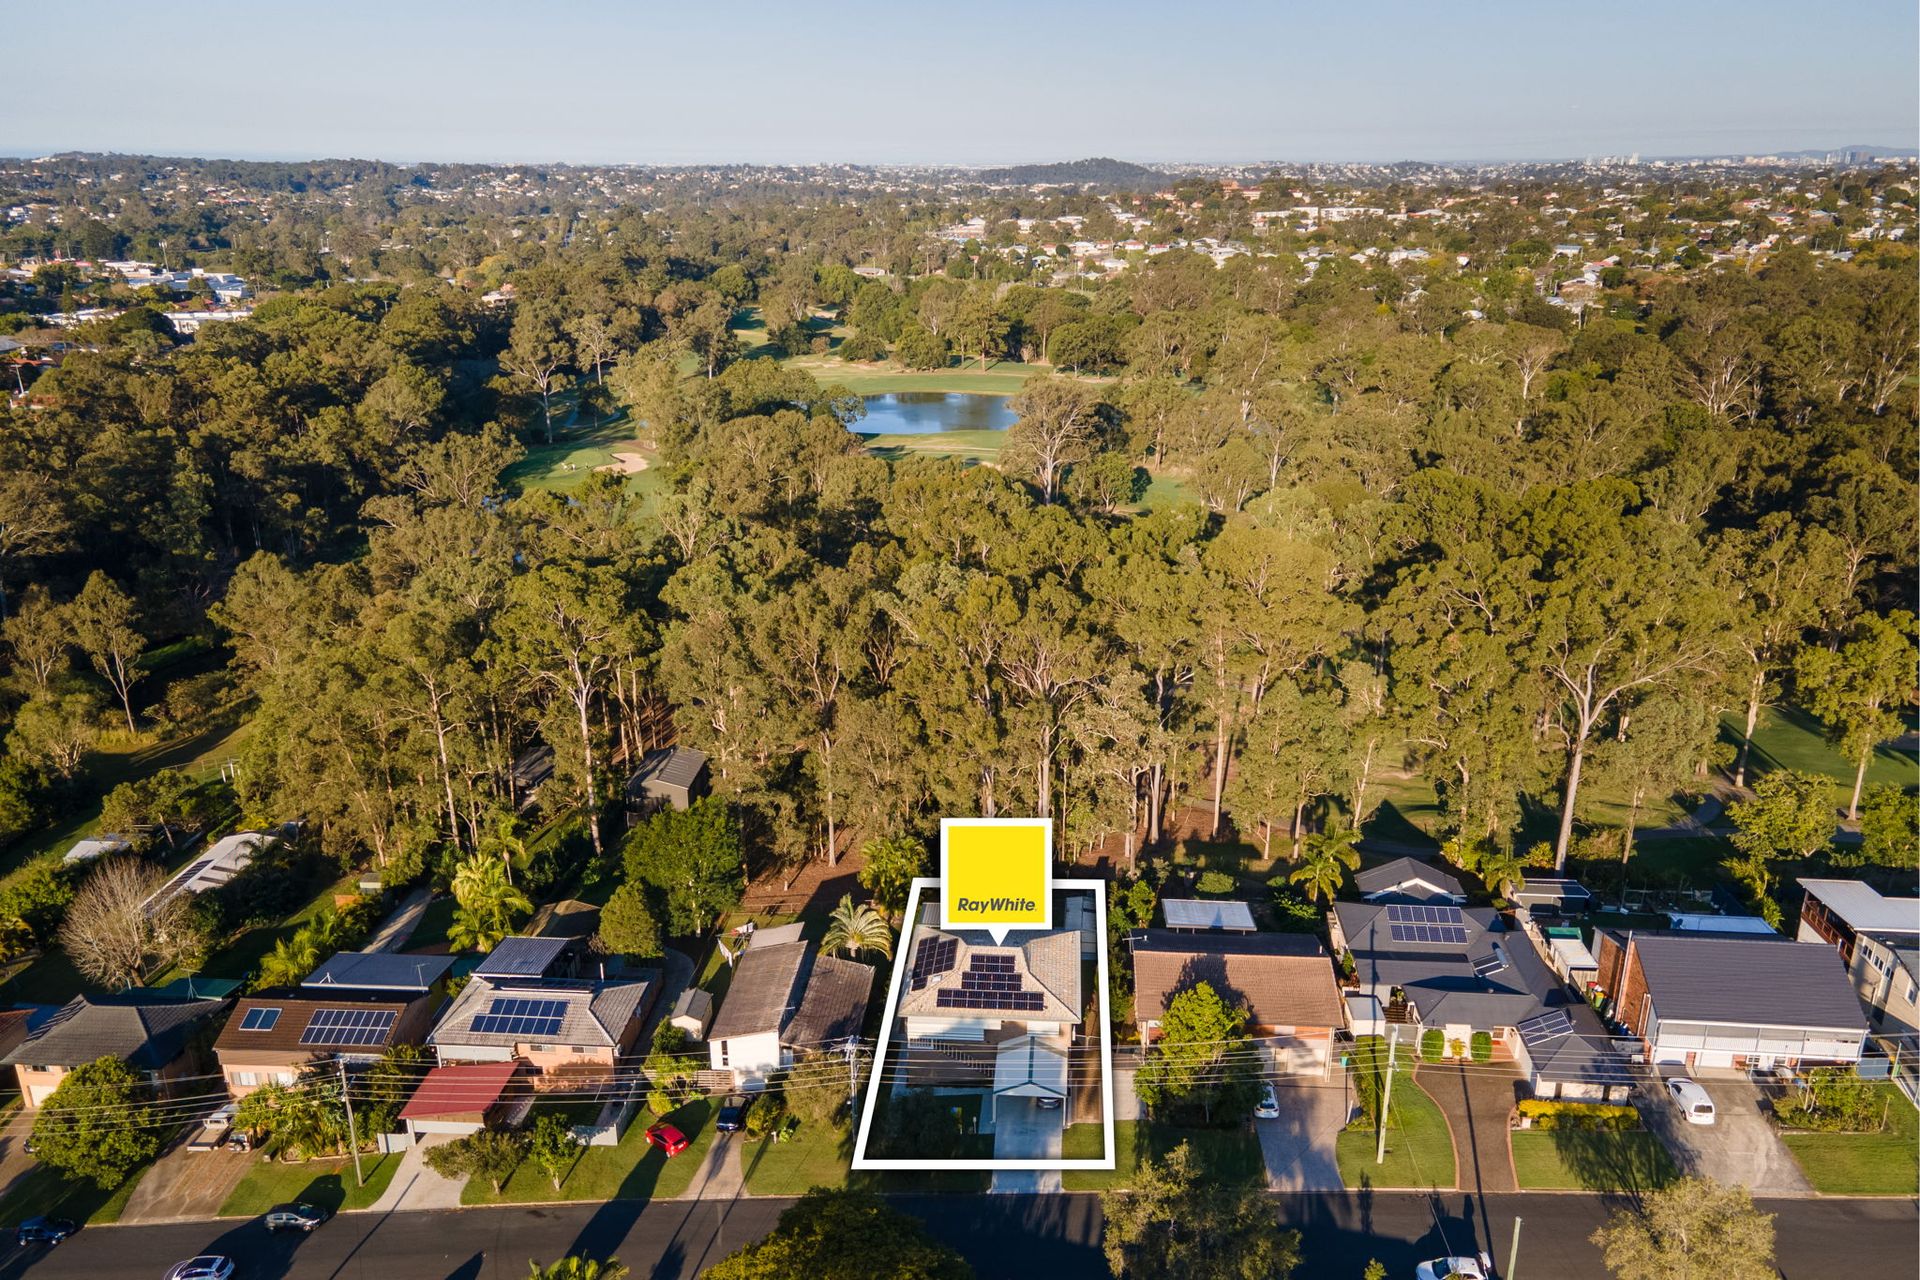
Surrounding this exceptional home are further practical amenities: a high-clearance double carport, additional open-air parking, and a dedicated parking pad for your boat or caravan. The property's northerly aspect ensures it remains cool in summer and warm in winter, while the new 10kw solar system and 3-phase power enhance its sustainability.
Features:
• 607sqm block, backing on to Keperra Golf Course
• Surrounded by trees
• High clearance double carport plus additional open air car parking
• Parking pad for boat or caravan
Upstairs:
• Fully air conditioned
• 3 large bedrooms, master with access to the rear deck, all with built in robes
• Large open plan kitchen with double oven, induction cooktop and views overlooking trees and golf course
• Separate lounge room with stunning raked timber ceilings
• Laundry chute
• Study
• Rear deck
• Family bathroom with separate toilet
• Internal stairs
• Fully insulated roof space
Downstairs:
• 2.7m high ceilings
• Self contained and wheel chair friendly
• Large bedroom with air conditioning and built in robes
• Second bathroom with toilet, plus a third toilet
• Open plan kitchen with ample storage and wall to floor windows
• Separate lounge room
• Shared laundry
• Office or optional 5th bedroom with separate access.
Additional features:
• Northerly aspect on side - cool in summer, warm in winter
• New 10kw solar system and 3 phase power.
• Waterproof workshop / storage plus 6x3m shed with side access
This property is more than just a home; it's a sanctuary where every detail has been crafted to offer comfort, beauty, and convenience. Backing onto the Keperra Golf Course, surrounded by lush greenery, and offering luxurious features throughout, this is the perfect place to create lasting memories.