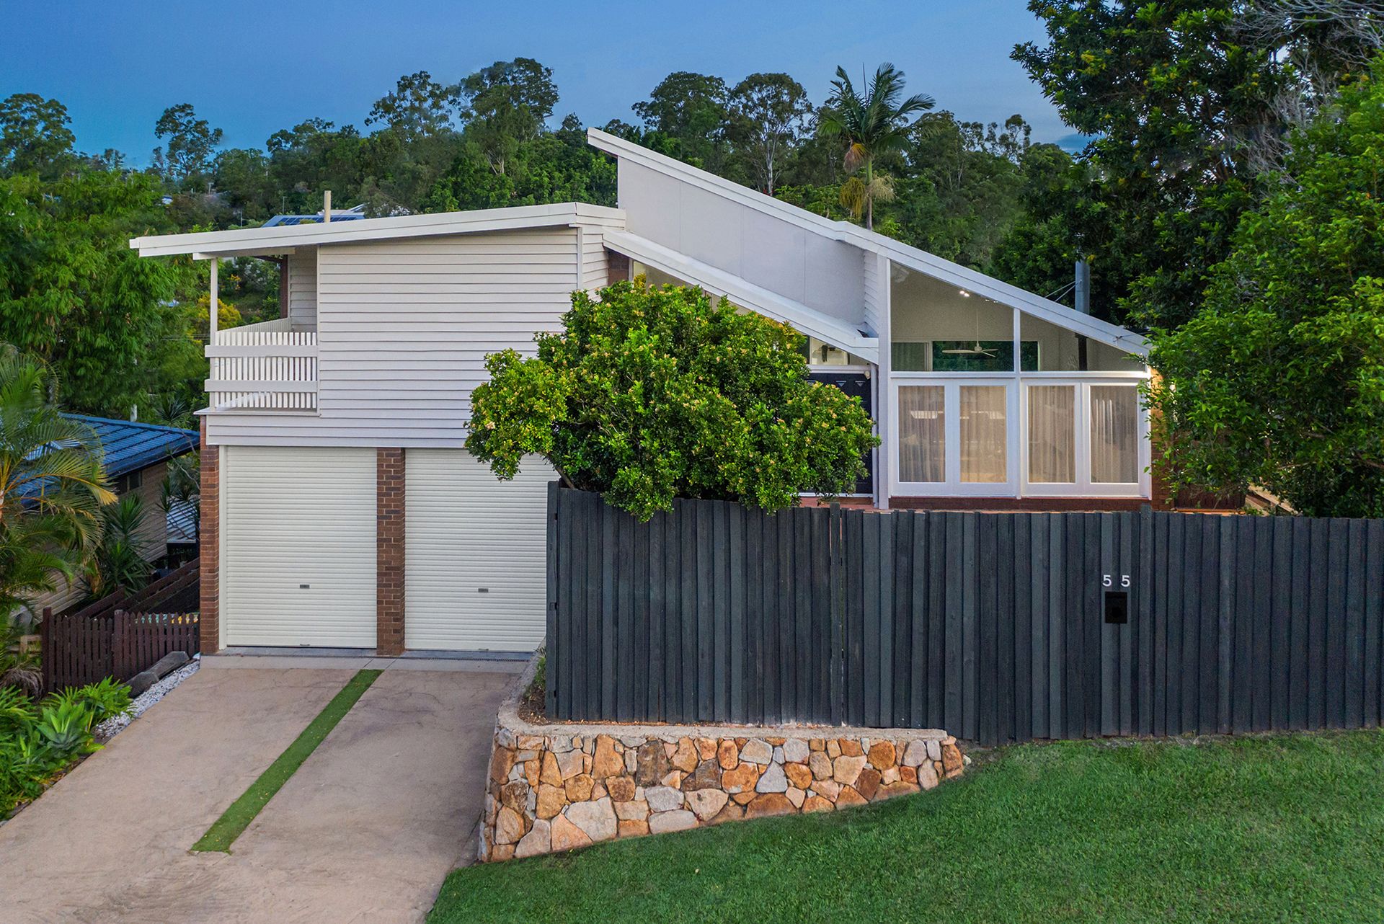
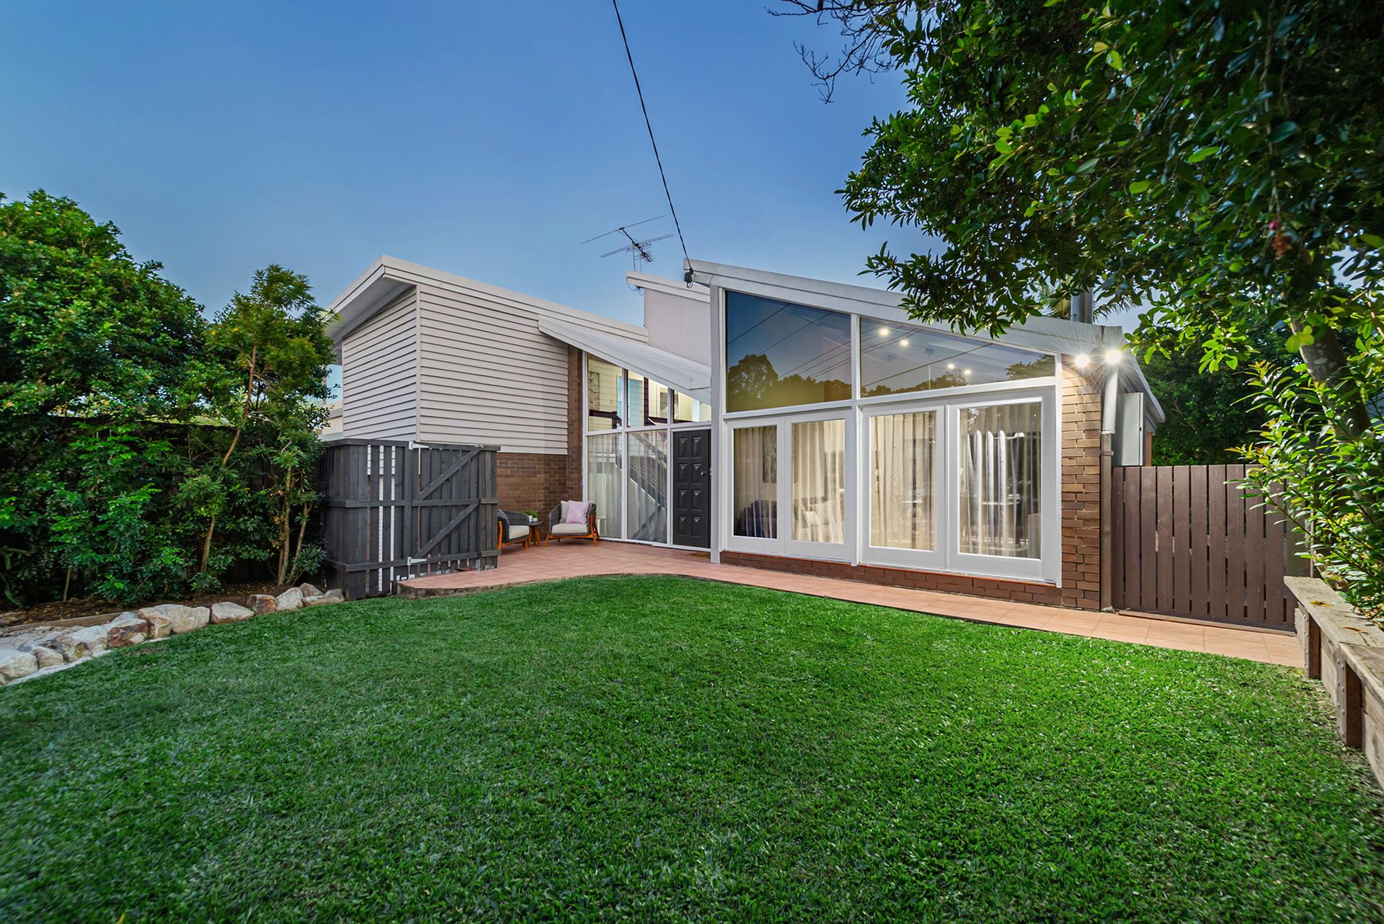
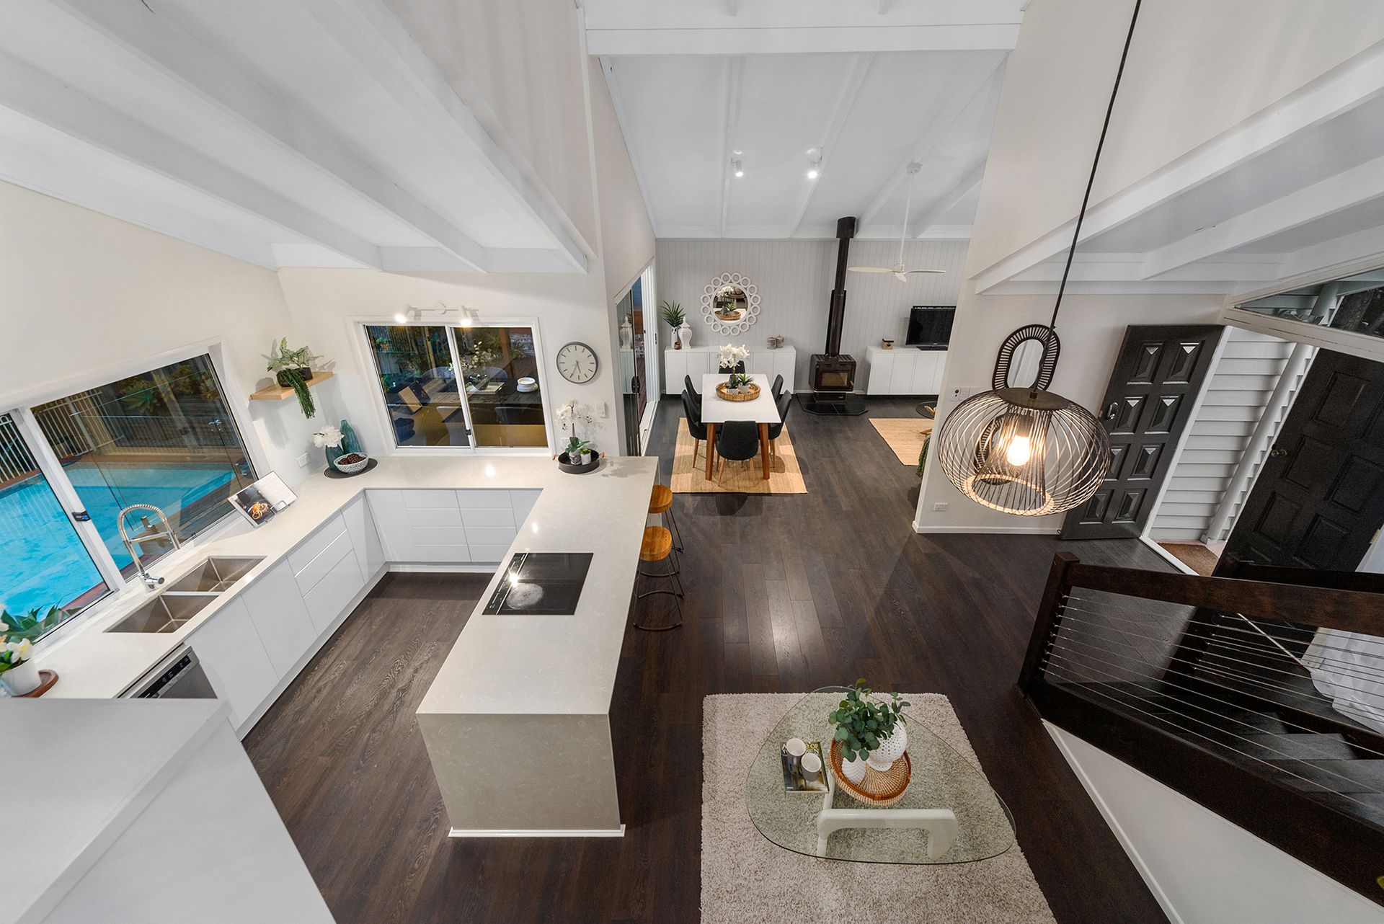
Situated in the leafy green, family friendly suburb of Ferny Hills is this stunning family home with a stylish street presence and the wow factor set on a 617sqm block.
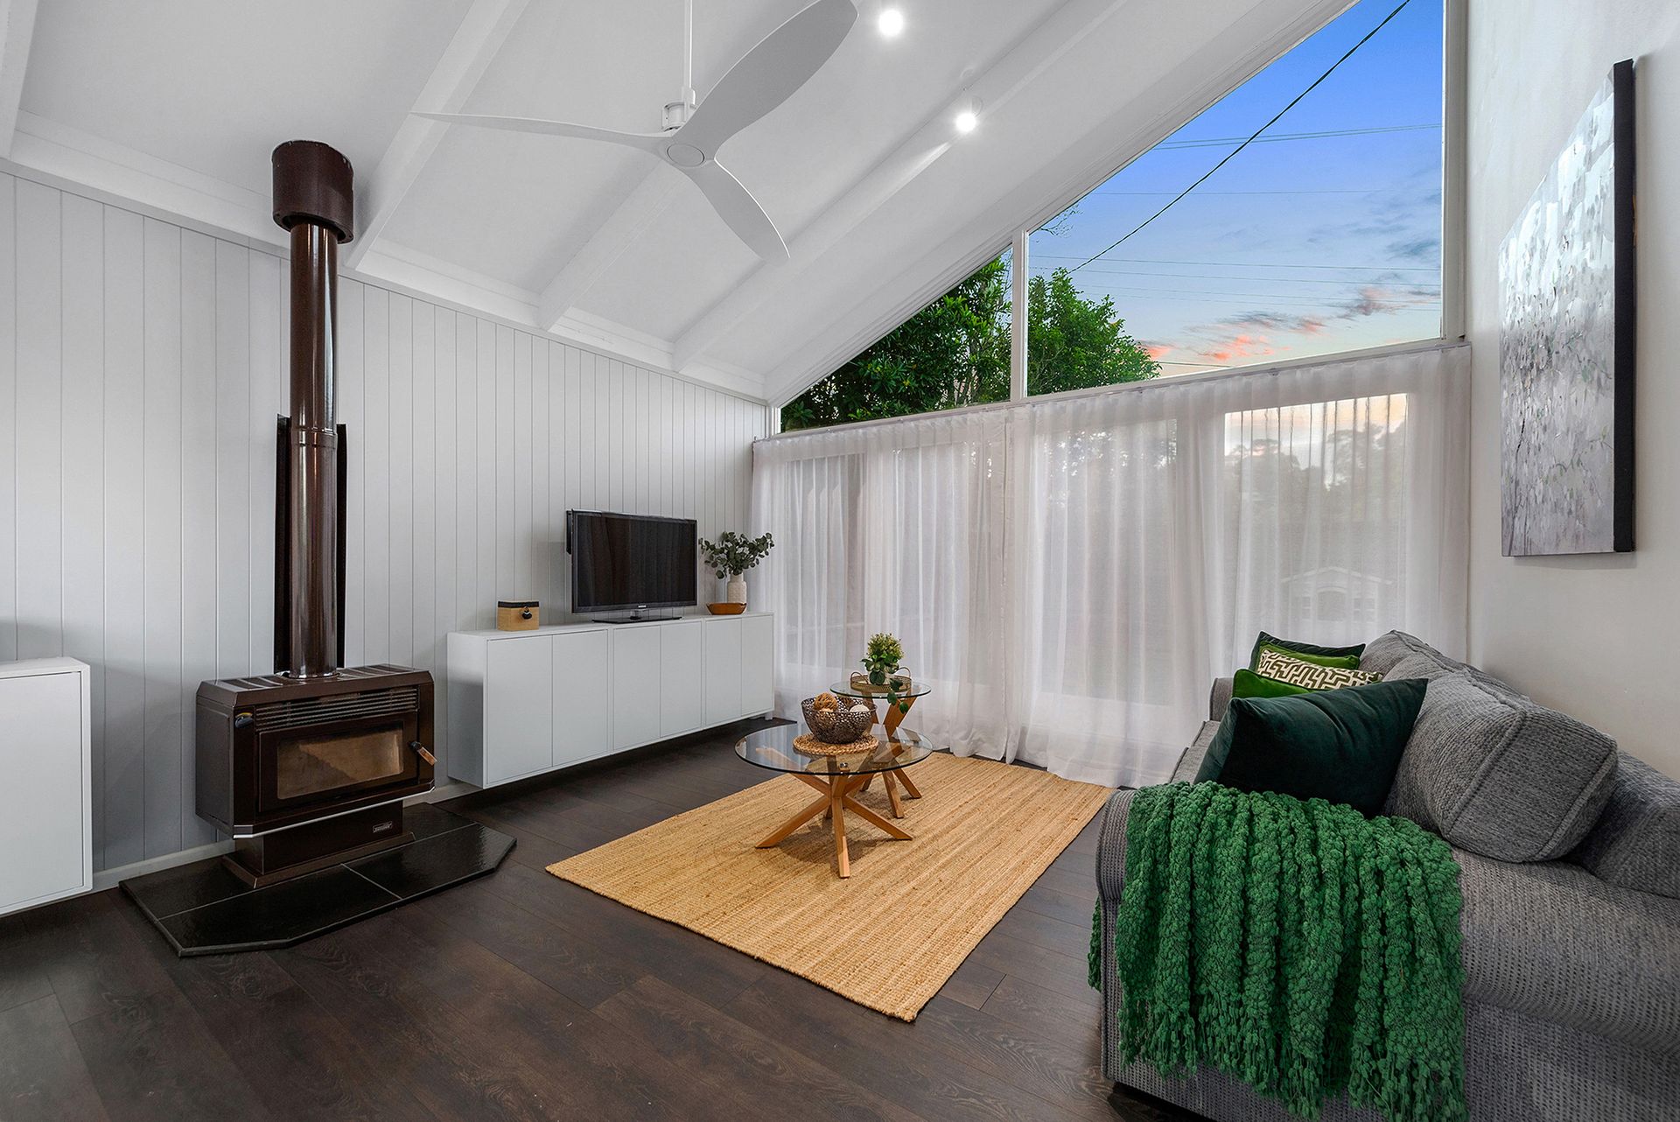
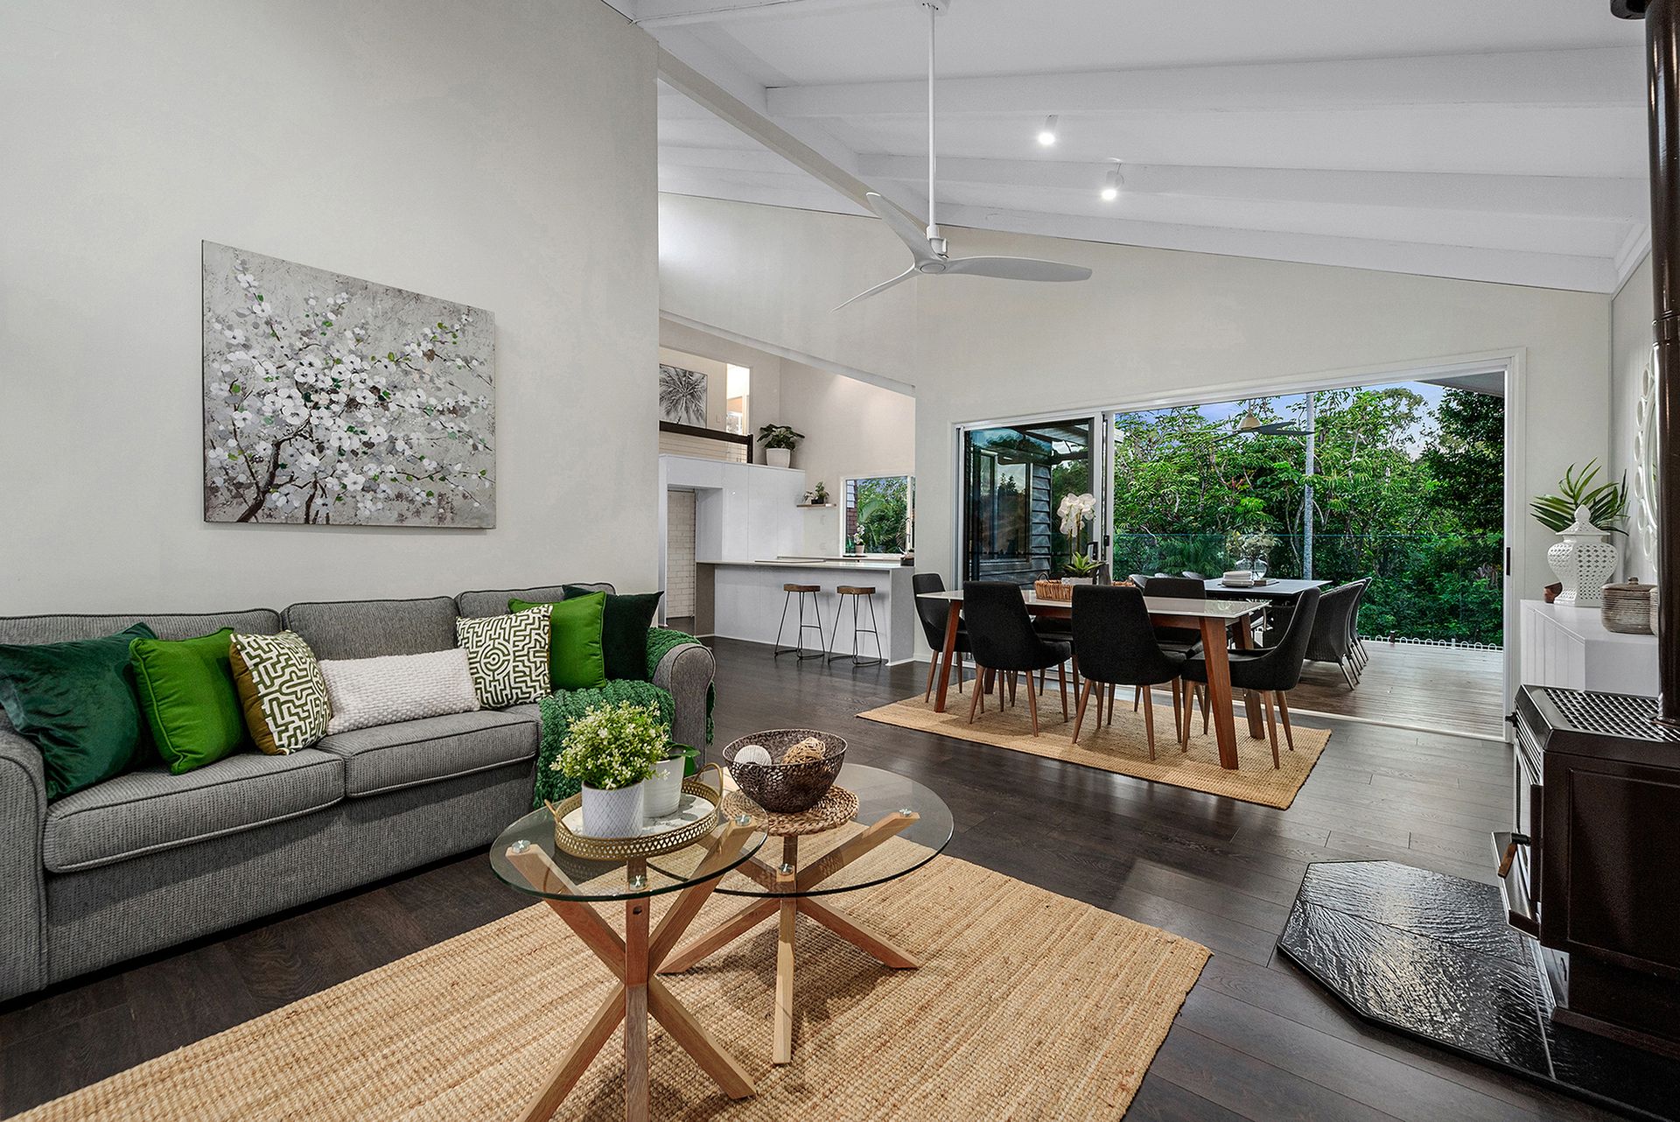
Double entry keyless doors open to the entry foyer which provides seamless access to the home. Central to the home is the open plan kitchen, living and dining. The living room has wood look planking floor, ceiling fan, fireplace, and access to the outdoor undercover entertaining area. Adjacent is the dining room. The beautiful chef's kitchen has a stone benchtop with a waterfall edge, induction cooktop, dual basin, soft close drawers and cabinetry, quality appliances and ample storage space.
On the upper level of the home are the bedrooms and family bathroom. The master bedroom has a ceiling fan and split system air conditioning and a bathroom with built-ins, shower and toilet and single bay vanity with storage. There are two more bedrooms, both with built-ins and ceiling fans. Central to the bedrooms is the family bathroom with a bathtub, single bay vanity with ample storage, separate shower, and separate toilet.
On the lower level of the home is a double bay garage with extra high roller doors with space for a caravan and secure access to the home, there is also a large rumpus room with a split system air conditioning, bathroom with shower, toilet, and single bay vanity with ample storage. There is also a generous sized laundry with access to the outdoor undercover entertainment area.
To further compliment this beautiful home is a beautiful pool, built in barbeque, grassed area with a decked cubby house and sandpit, firepit area, side access and a fully fenced backyard.
The home is located approximately 15 kilometres from the Brisbane CBD and 24 minutes to the Brisbane Airport via the Airport Link Tunnel. The home is located within walking distance of parks including Brian Battersby Park and is close to private and public schools including Patricks Road State School, Prince of Peace Lutheran College - Senior Campus and Ferny Grove State High School. It is also only a short drive to Stafford Shopping Centre or Westfield Chermside offering a plethora of eatery, dining, and entertainment options.
Key Features
Upper Level
- Master Bedroom with ceiling fan, split system, Ensuite with built ins & access to balcony
- 2nd Bedroom with built ins & ceiling fan
- 3rd Bedroom with built ins & ceiling fan
- Family bathroom with bathtub & single basin
- Separate shower
- Separate toilet
Mid-Level
- Living room with Wood burning fireplace & ceiling fan
- Kitchen with stone benchtop with waterfall edge, induction cooktop, soft close drawers and cabinetry, quality appliances, ample bench space & storage
- Dining area
- Large terrace/deck entertaining area
Lower Level
- Large Rumpus room with split system air conditioning with bathroom, shower & toilet, single basin with storage
- Laundry
- Understairs storage
- Undercover outdoor entertainment area
- BBQ built in
- Swimming pool (approx. 60,000L)
- Fire Pit area
- Grassed area with decked cubby house with sandpit
- 2 car accommodation with extra high roller doors for large car/caravan
- Double door keyless entry
- Private fully fenced backyard
- 617sqm block
- Close to shops
- Close to schools
- Close to public transport
- Close to major shopping centre