Welcome to a home where timeless character meets contemporary elegance-a double-storey retreat hidden within lush, mature gardens and surrounded by the soothing whispers of nature. Every inch of this beautifully renovated property invites you to explore, to stay, and to let go of the outside world.
As you enter, sleek laminate timber floors guide you through intimate, adaptable spaces. The ground floor unveils two spacious bedrooms, a beautifully renovated bathroom, and a cozy lounge with the potential for a second kitchen-a touch that hints at possibilities for dual living or hosting with ease and privacy. A powerful split system ensures comfort on this level, whatever the season.
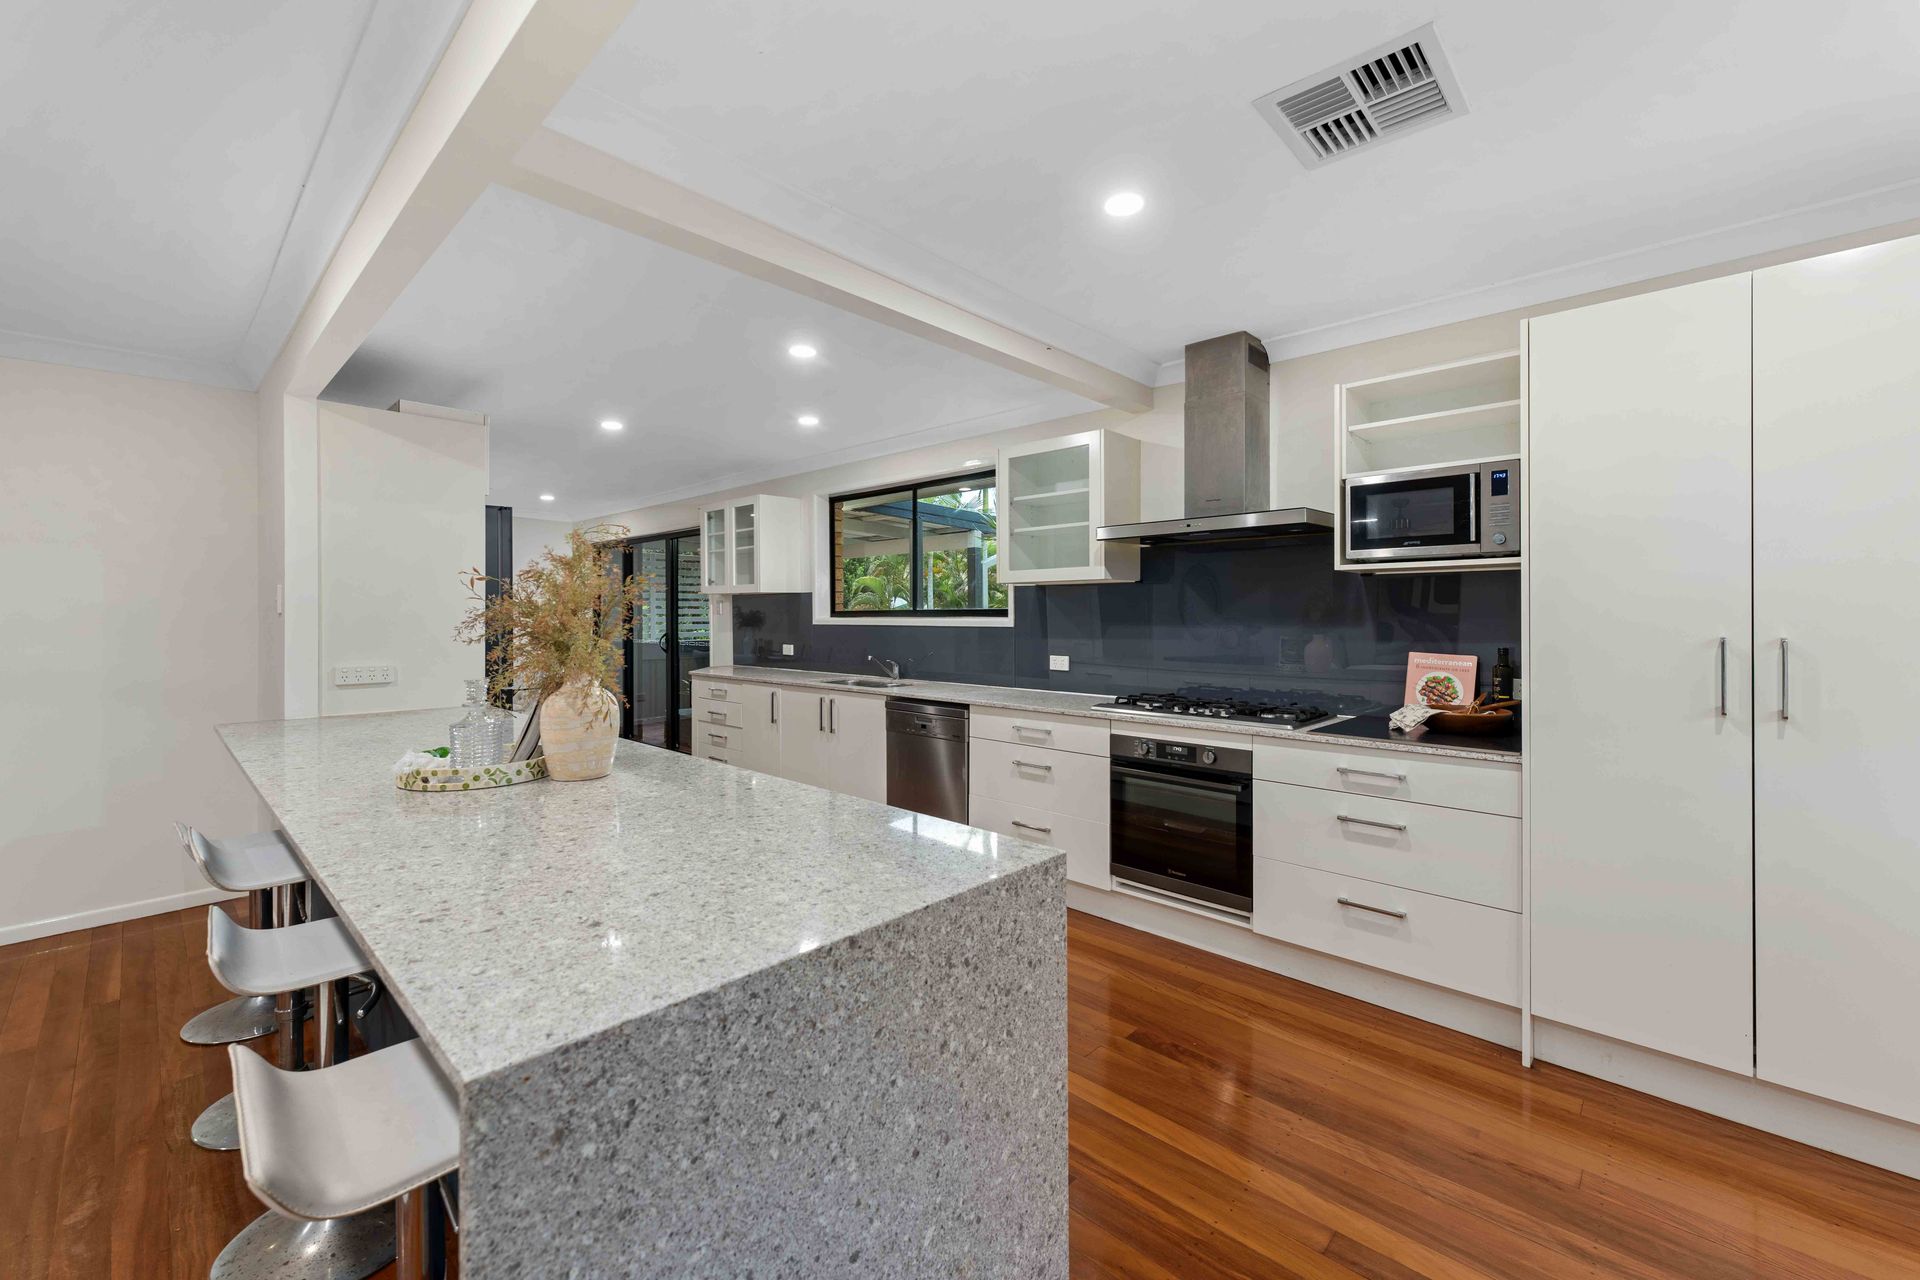
Upstairs, ducted air conditioning maintains a perfect climate in the expansive, light-filled living areas. Polished timber floors lead to an open mezzanine that overlooks the heart of the home: a remarkable 6 metre long galley kitchen. Complete with luxurious stone benchtops, a deep navy glass splashback, and a breakfast island, this kitchen also features a self-cleaning convection oven, catering to every culinary ambition. Adjacent, the dining room opens onto a balcony, where views of the lush backyard create a serene escape, high above the garden.
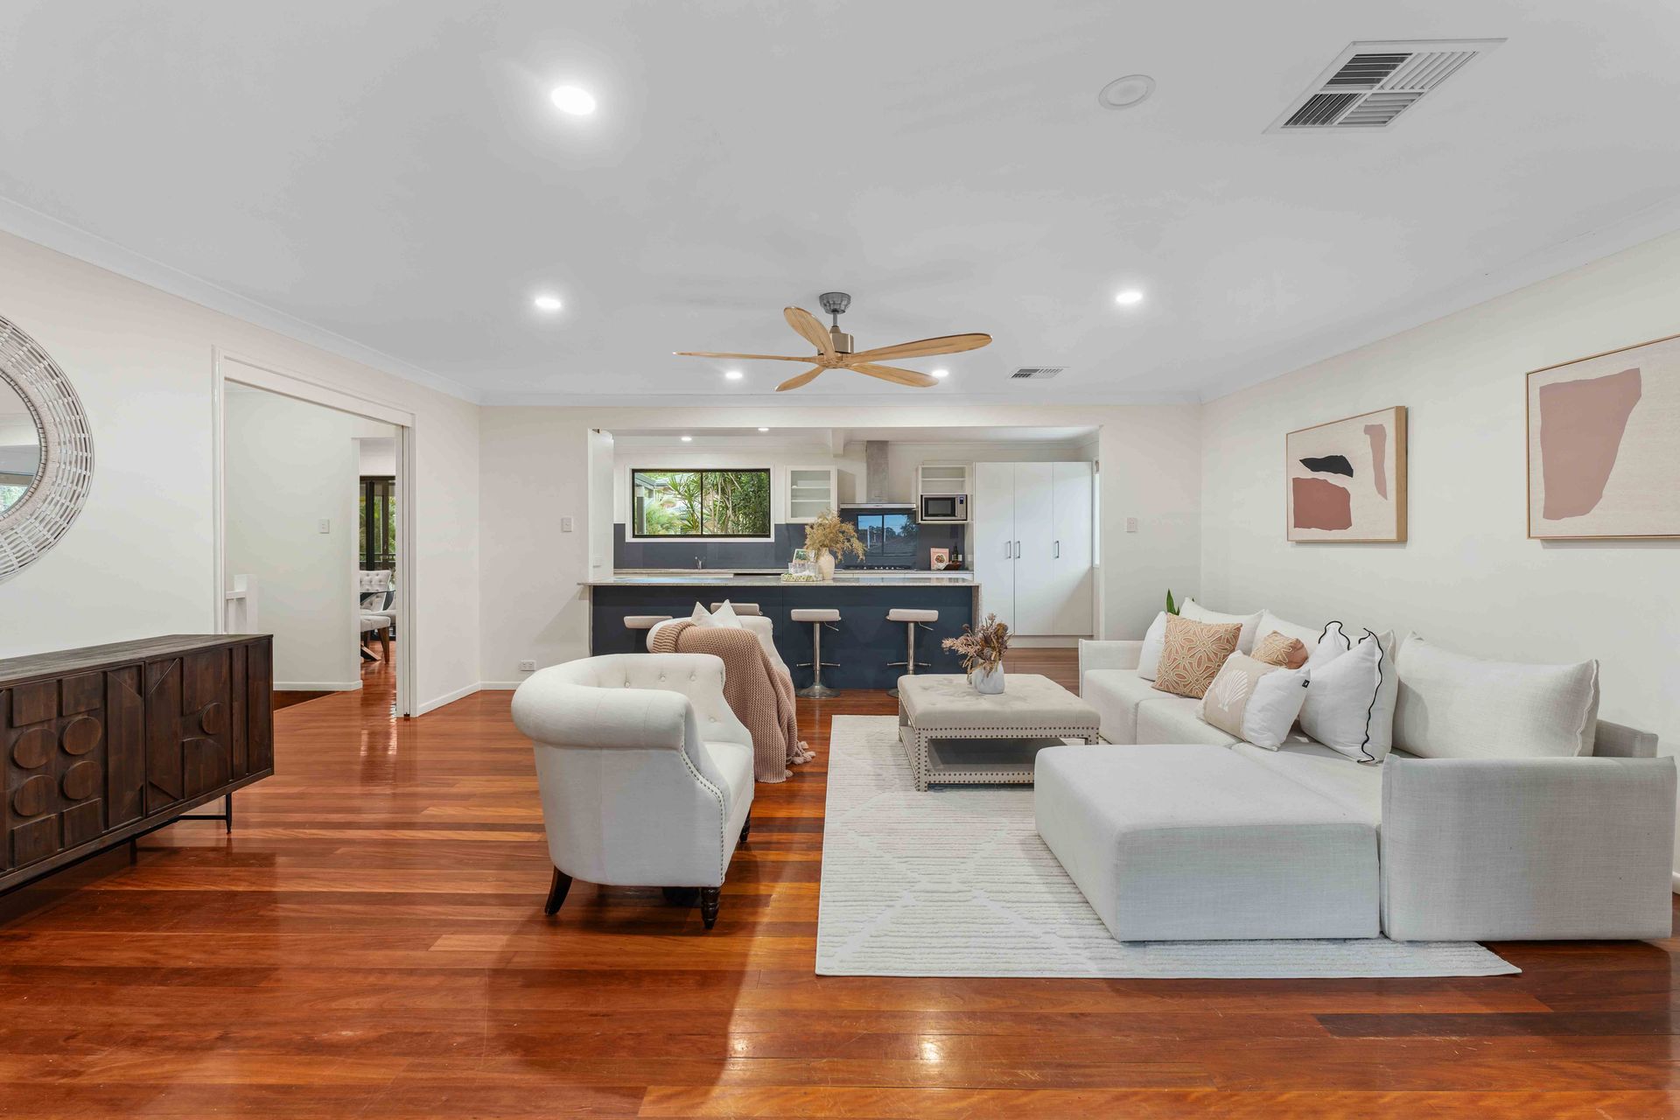
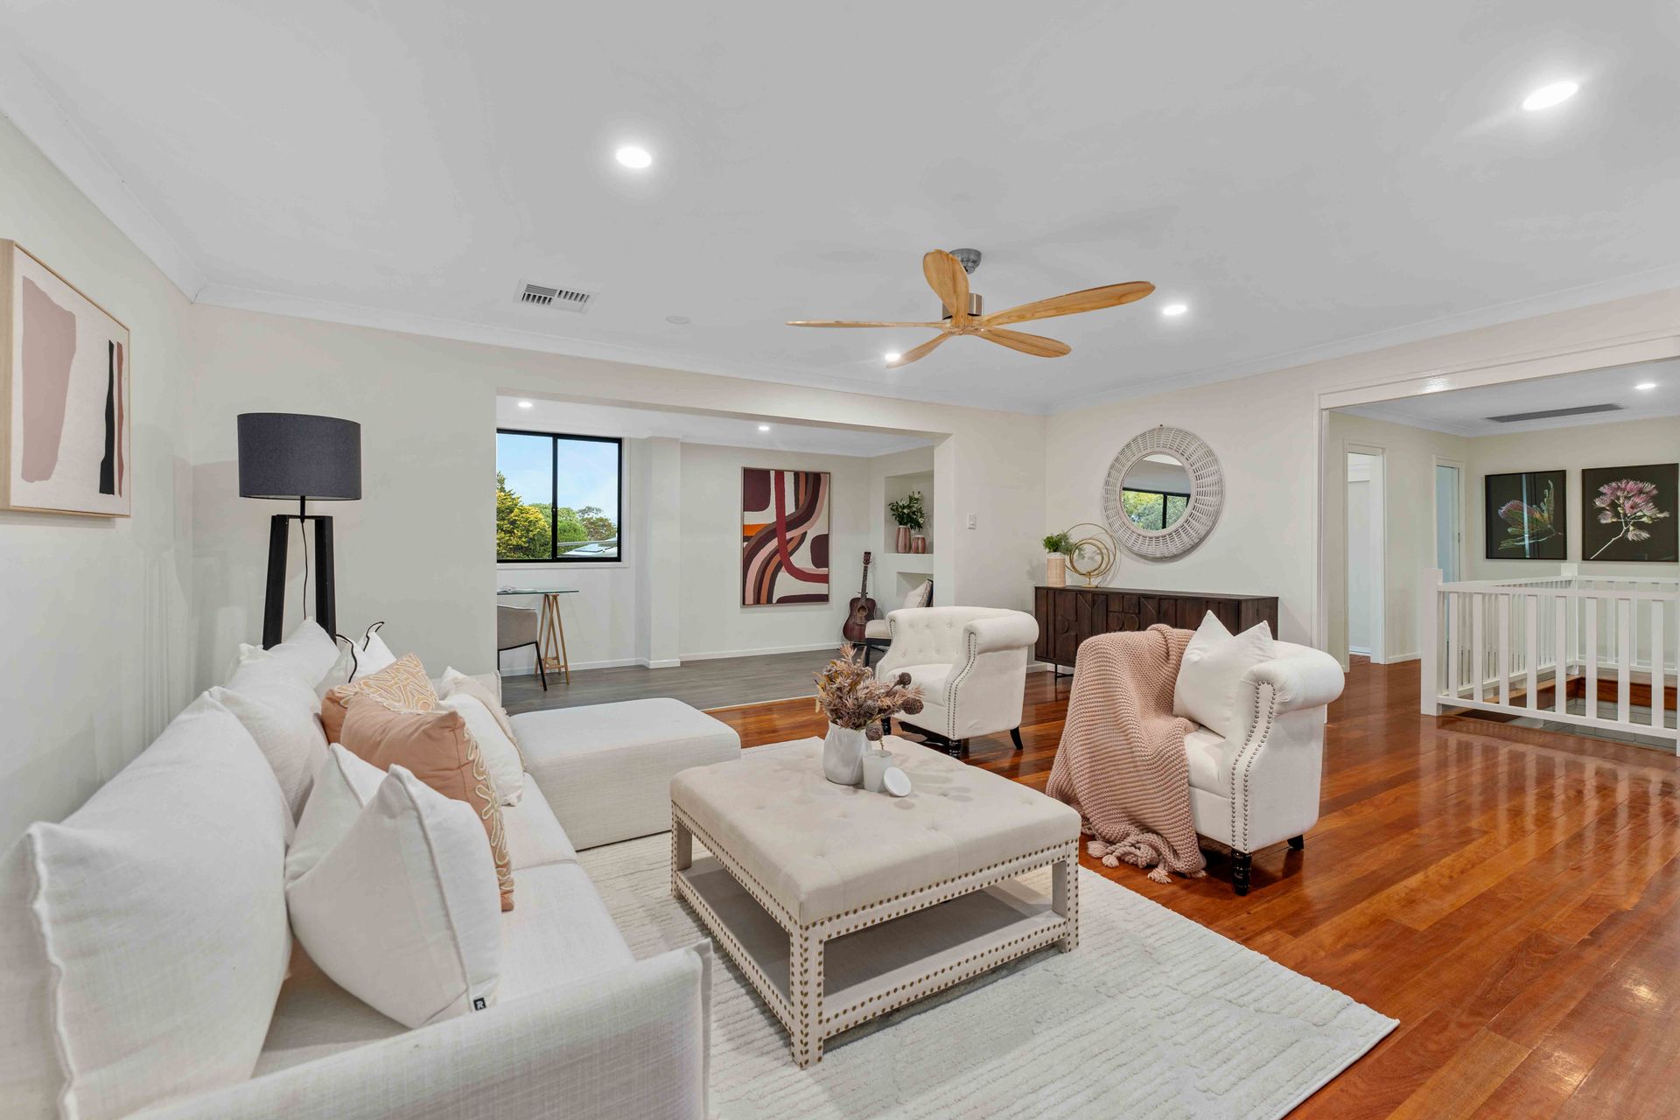
The upstairs lounge exudes both elegance and comfort, enhanced by a modern timber ceiling fan and ample natural light from expansive windows. Just beyond, a sunroom with walls of glass invites moments of quiet reflection, a perfect morning coffee spot, or an inspiring study nook, all framed by tree-lined views.
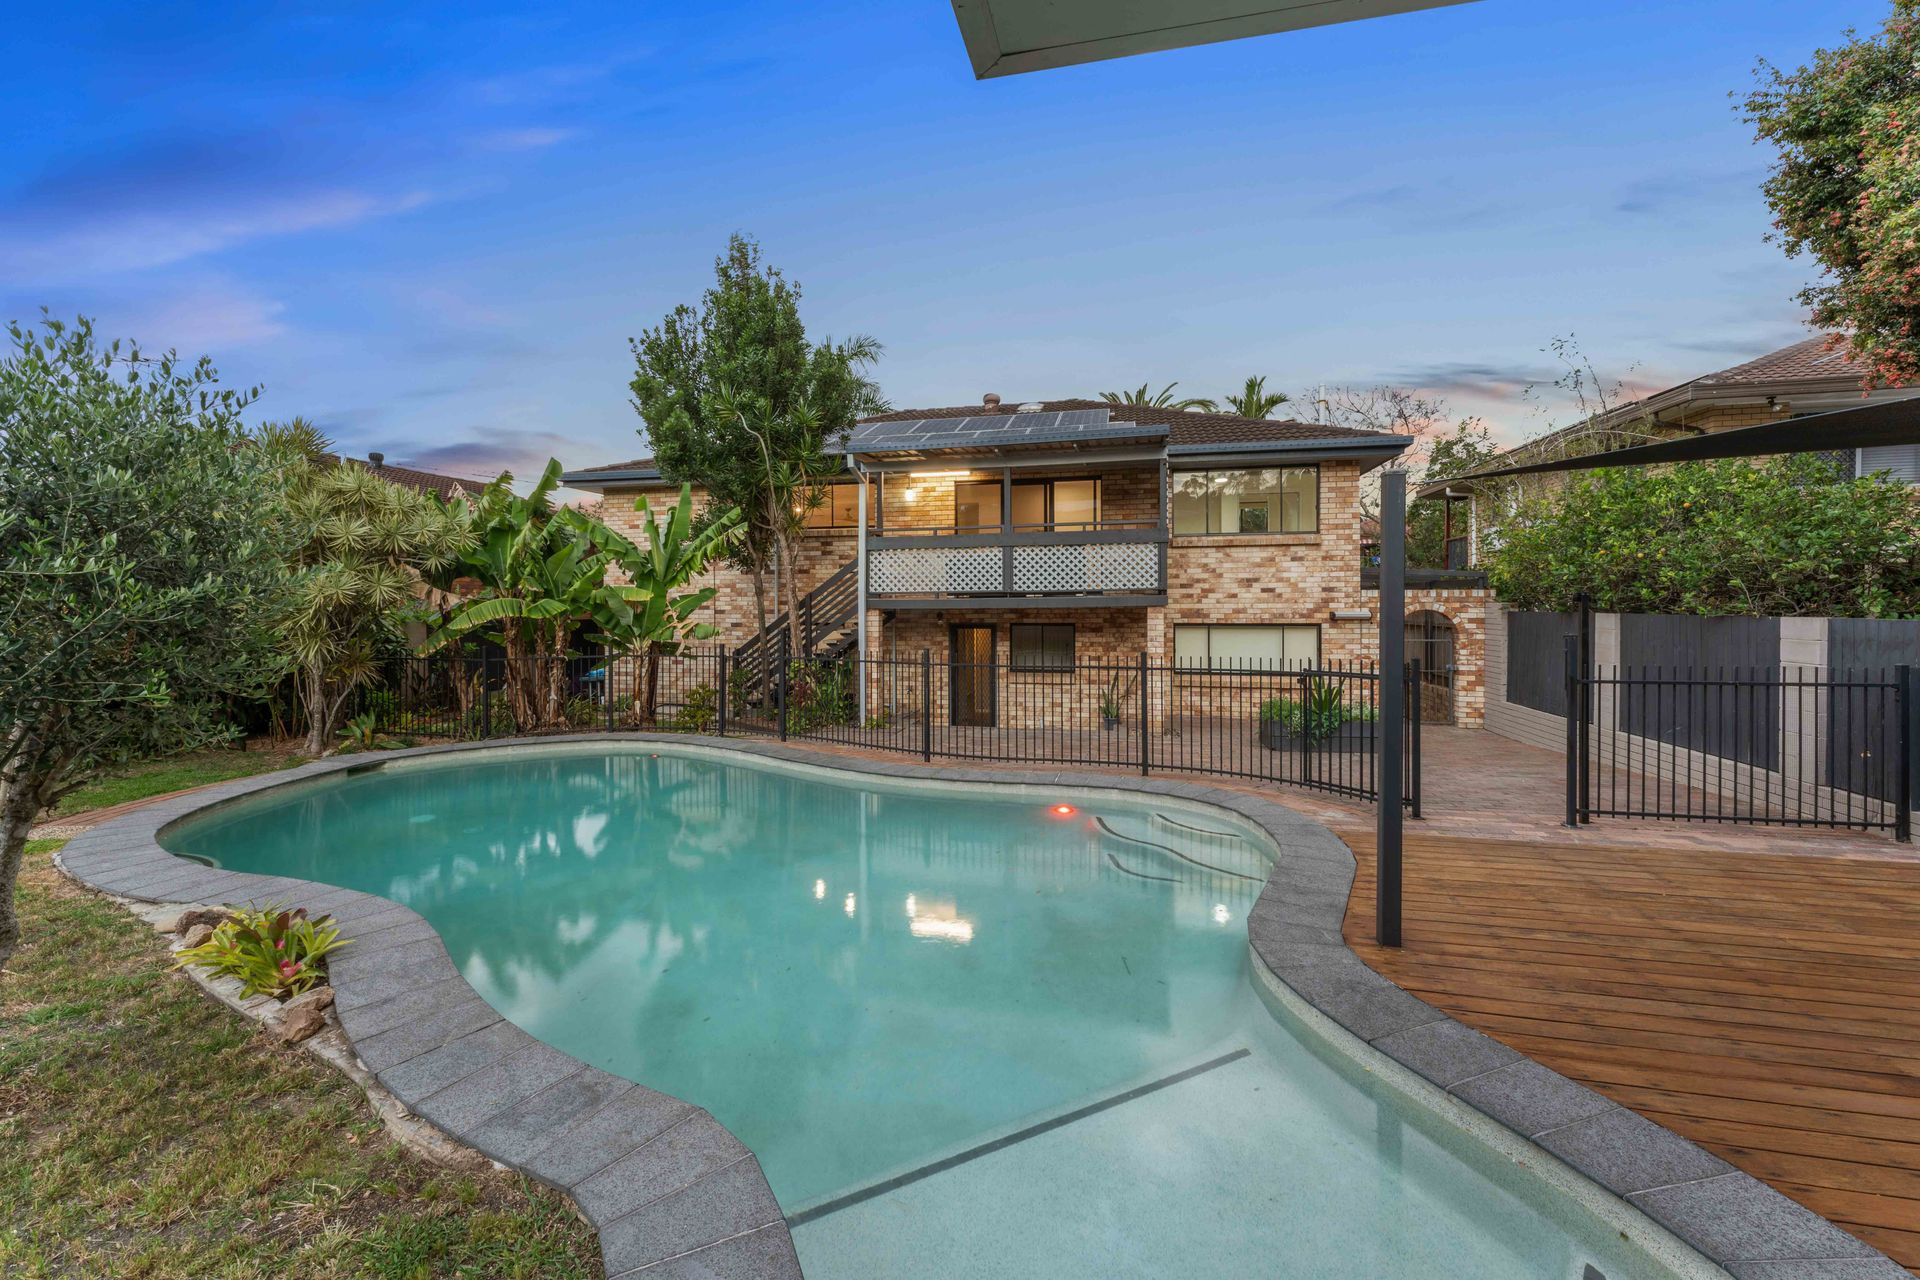
Outside, a private paradise awaits. A stunning, resort-inspired inground pool is bordered by a gorgeous spotted gum hardwood deck, creating a perfect space to unwind or entertain. A shaded alfresco dining area is nestled amid the greenery, offering a natural setting for family gatherings or quiet, moonlit evenings, making this home as ideal for relaxation as it is for celebration.
Features:
Upstairs:
• Ducted air conditioning
• Polished hardwood timber floors and mezzanine level
• Huge renovated galley kitchen with stone bench tops
• Large open plan lounge room, with a separate cozy sunroom over looking the neighbouring trees
• 3 large bedrooms, each with ceiling fans and built in robes
• Renovated luxurious spa-like bathroom
• Dining area that overlooks the back yard and pool area
Downstairs:
• Air conditioned large living room with space for an additional kitchen, providing dual living opportunities
• 2 additional bedrooms
• Renovated bathroom
• Laundry
Outside:
• 607sqm fully fenced flat block
• Large resort-style inground swimming pool
• Spotted gum hardwood decking and covered alfresco area
• Surrounded by mature trees
• 6.5kw solar system
Just a short walk to Ferny Grove Train Station, schools, shopping, bike paths and parklands, this home effortlessly blends convenience with tranquility-only 14km from Brisbane CBD. Discover a place where family life, entertaining, and the joy of refined living come together beautifully.