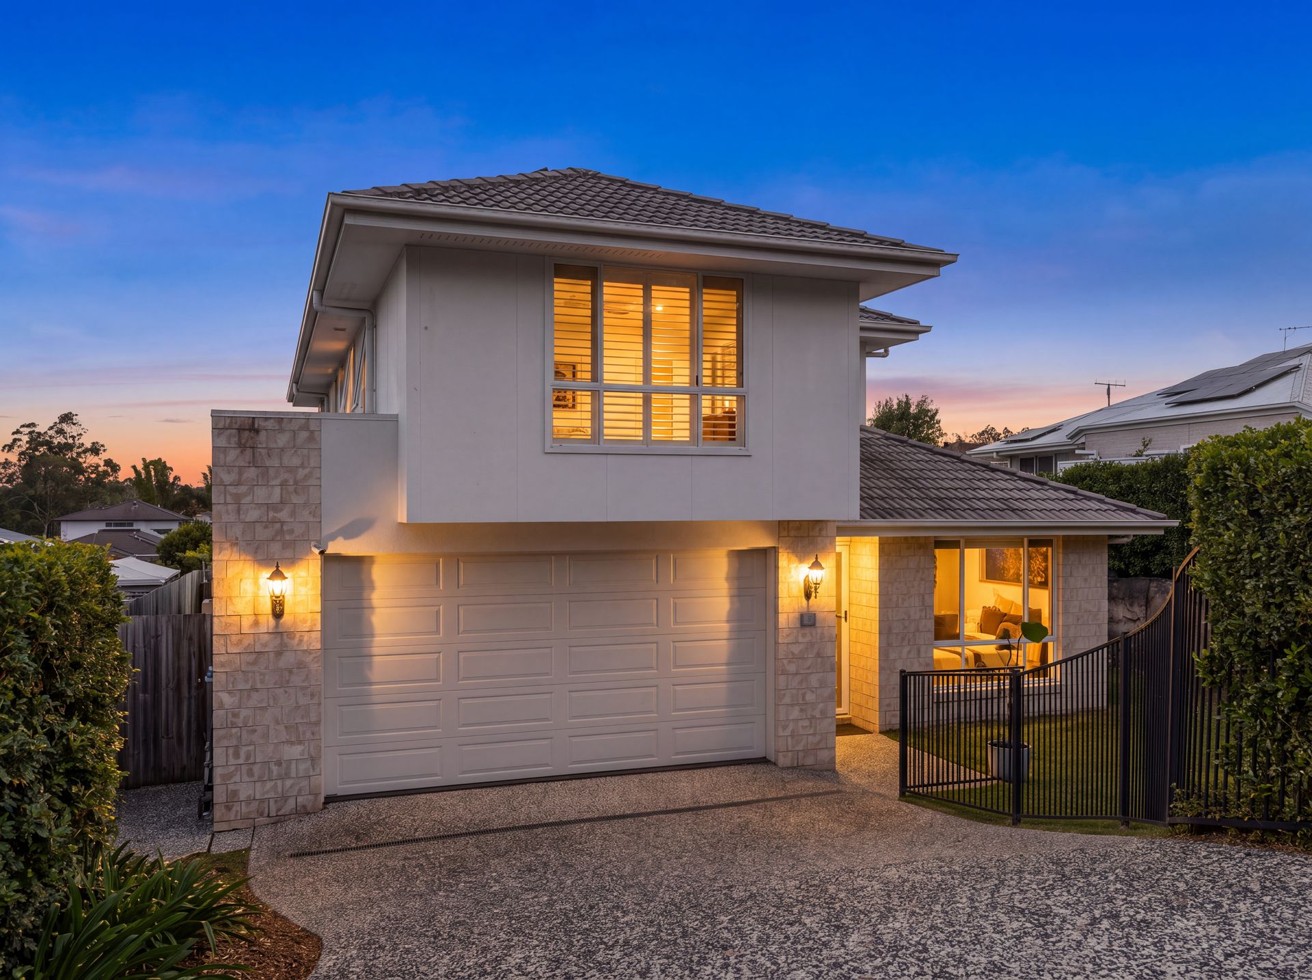
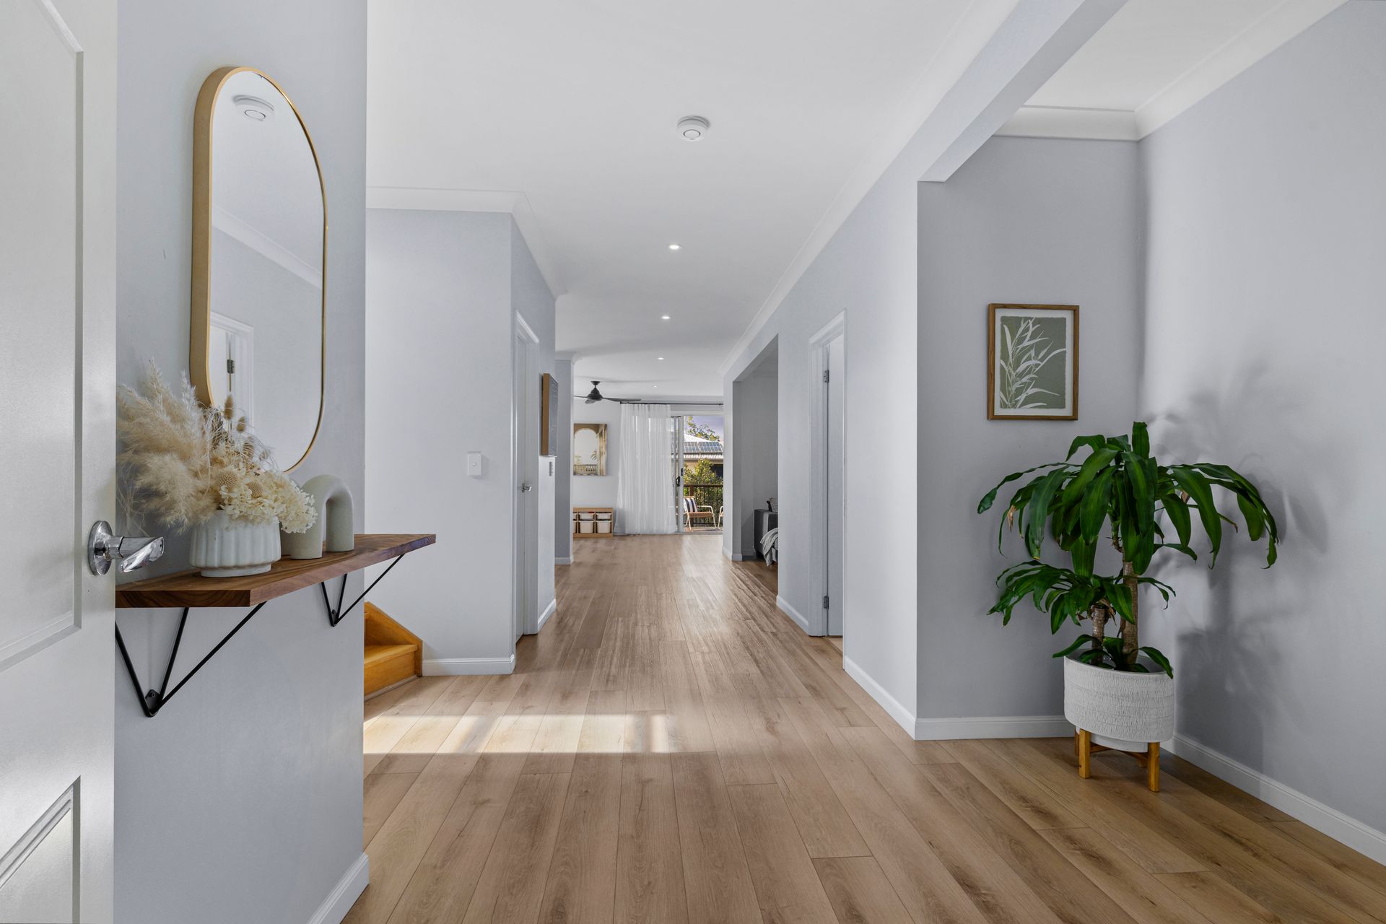
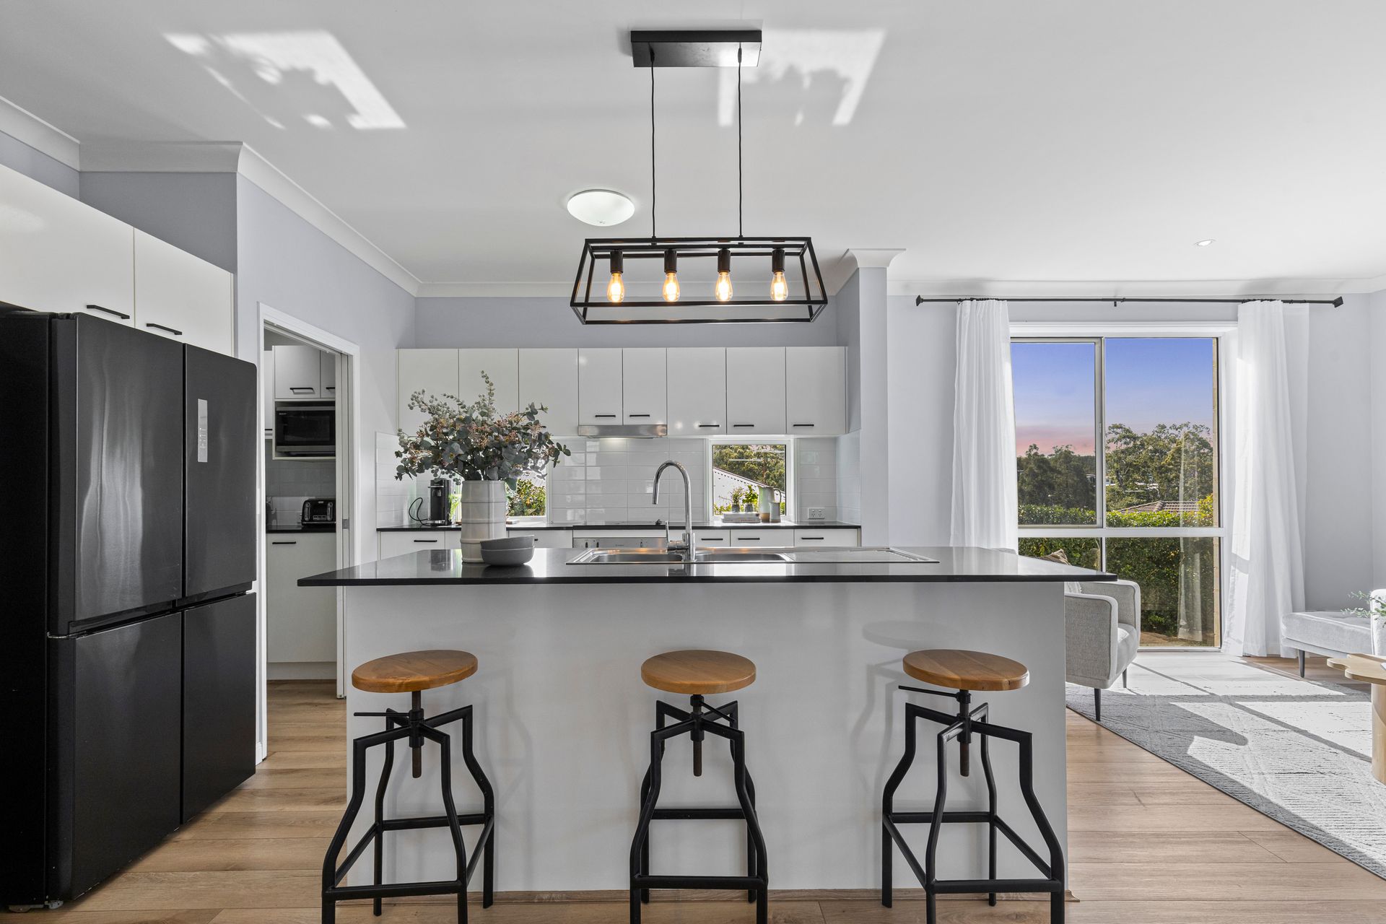
Beautifully presented across two generous levels, this impressive family home combines light-filled interiors, multiple living zones and a seamless connection to outdoor entertaining. The ground floor is centred around an expansive open plan living, dining and kitchen area, where large windows capture leafy outlooks and fill the home with natural light. The contemporary kitchen offers excellent cabinetry, generous bench space, an oversized island with breakfast bar seating and an adjoining pantry. A separate lounge provides valuable additional living space, while a fifth bedroom and full bathroom on this level create excellent flexibility for guests, teenagers or extended family.
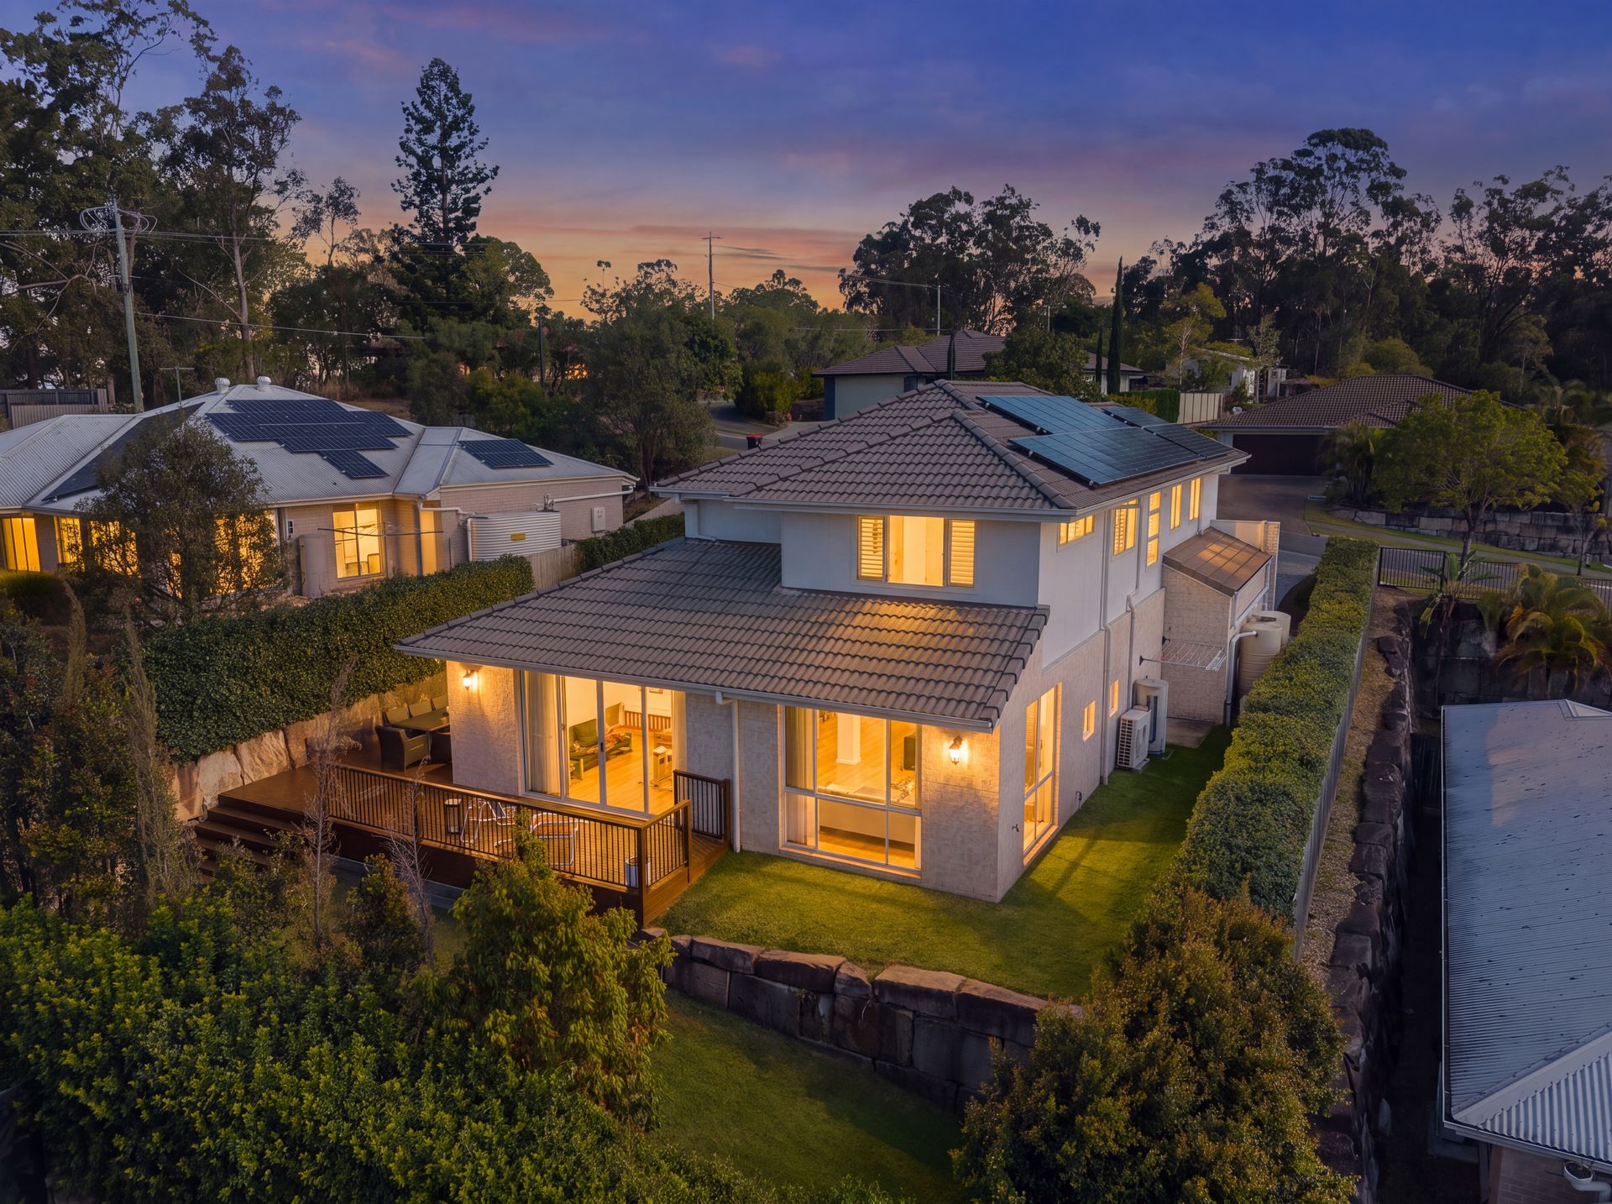
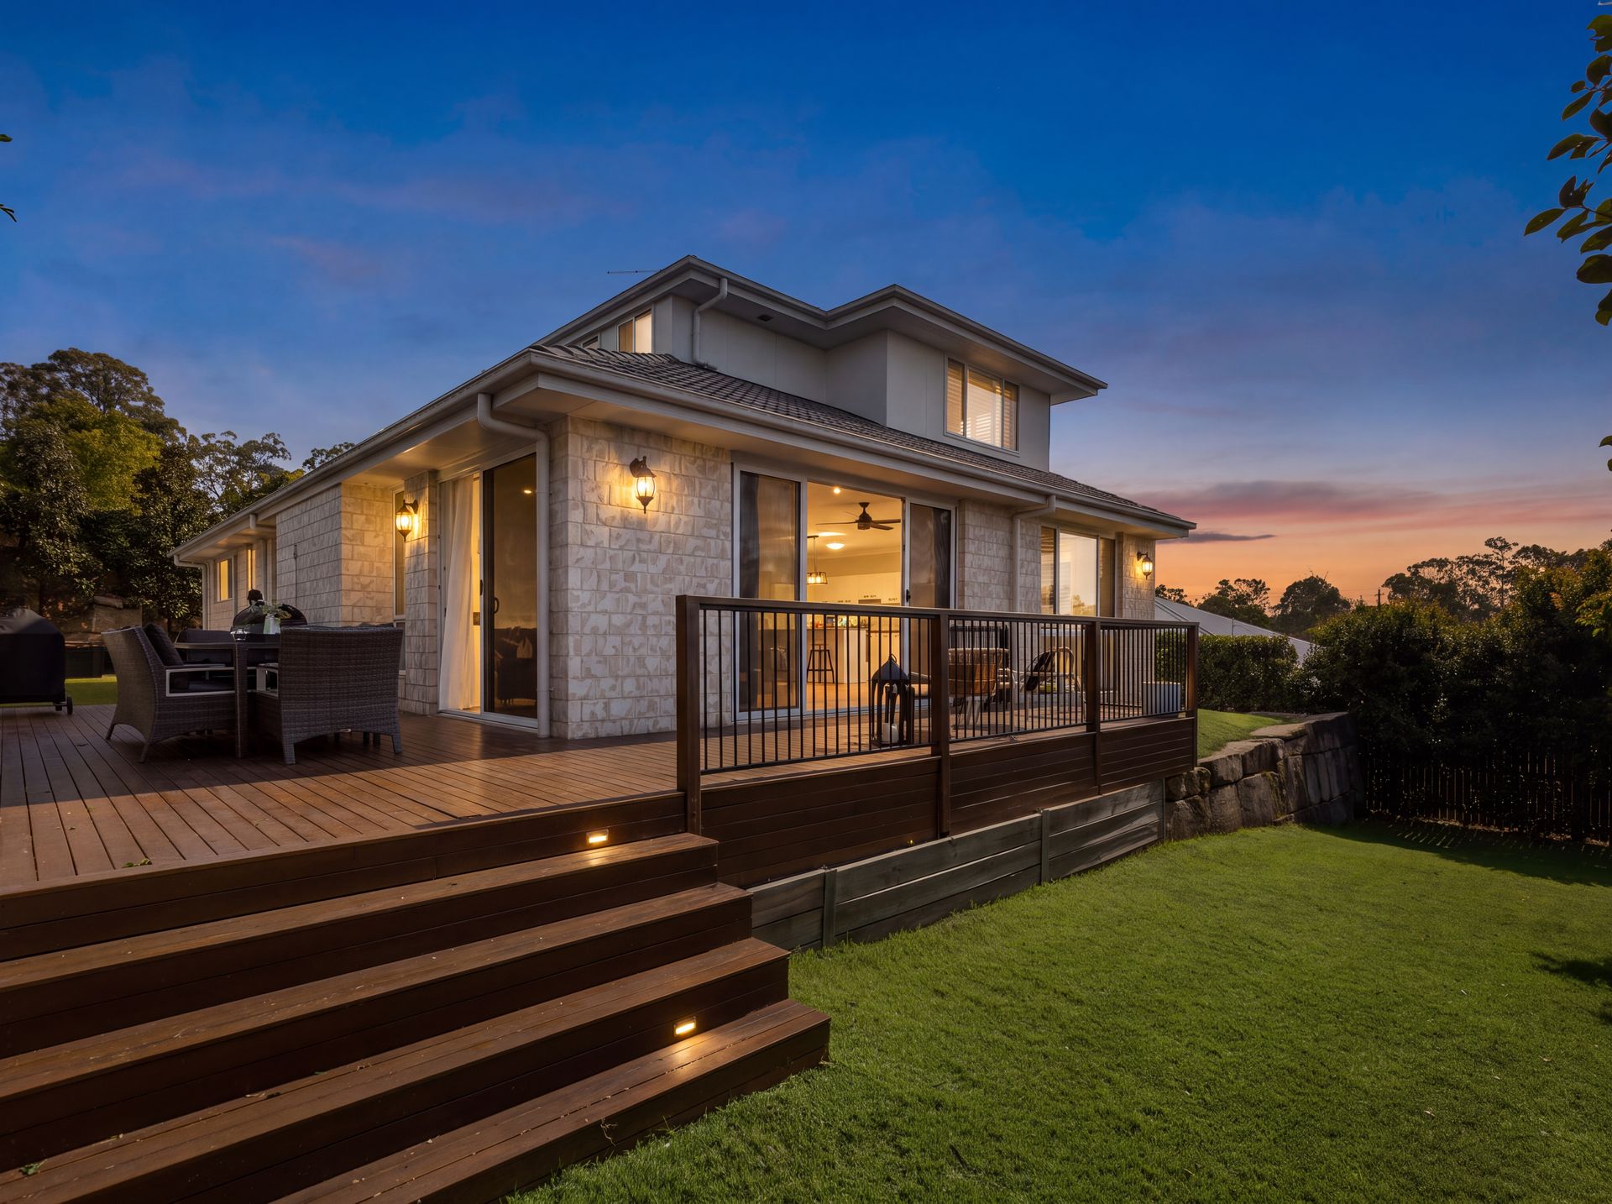
Outdoor living is a standout, with the dining and living areas opening onto an expansive timber deck that wraps around the rear of the home. Offering multiple spaces for dining, entertaining and relaxing, the deck overlooks the landscaped backyard and leafy surrounds, creating a private setting for everyday family life. The ground floor is further complemented by a dedicated laundry, excellent storage and a double garage with internal access.
Upstairs, four bedrooms are accompanied by another lounge, providing valuable separation for growing families. The spacious master bedroom features a walk-in wardrobe and ensuite with dual vanity and walk-in shower, while the remaining bedrooms are serviced by the family bathroom with separate bathtub and shower. Timber flooring, plantation shutters and ceiling fans add to the home's appeal, while elevated outlooks enhance the sense of space throughout. Set on a 608sqm allotment, this is a versatile family home offering generous proportions, multiple living areas and exceptional outdoor entertaining.
Features
• Five spacious bedrooms across two levels, including a ground-floor bedroom with nearby full bathroom
• North-facing living, dining and master bedroom capturing beautiful natural light
• Three separate living areas, including expansive open plan living and dining
• Contemporary kitchen with oversized island, breakfast bar, excellent storage, separate pantry and new Westinghouse dishwasher
• Spacious master suite with walk-in wardrobe and ensuite featuring dual vanity and walk-in shower
• Expansive wraparound timber deck overlooking the landscaped backyard and elevated leafy outlook
• Ducted air-conditioning upstairs, plus a new split-system air-conditioner to the downstairs bedroom
• Timber flooring, plantation shutters and ceiling fans throughout key areas
• Solar power and excellent internal storage
• Double garage with internal access and durable epoxy-coated flooring