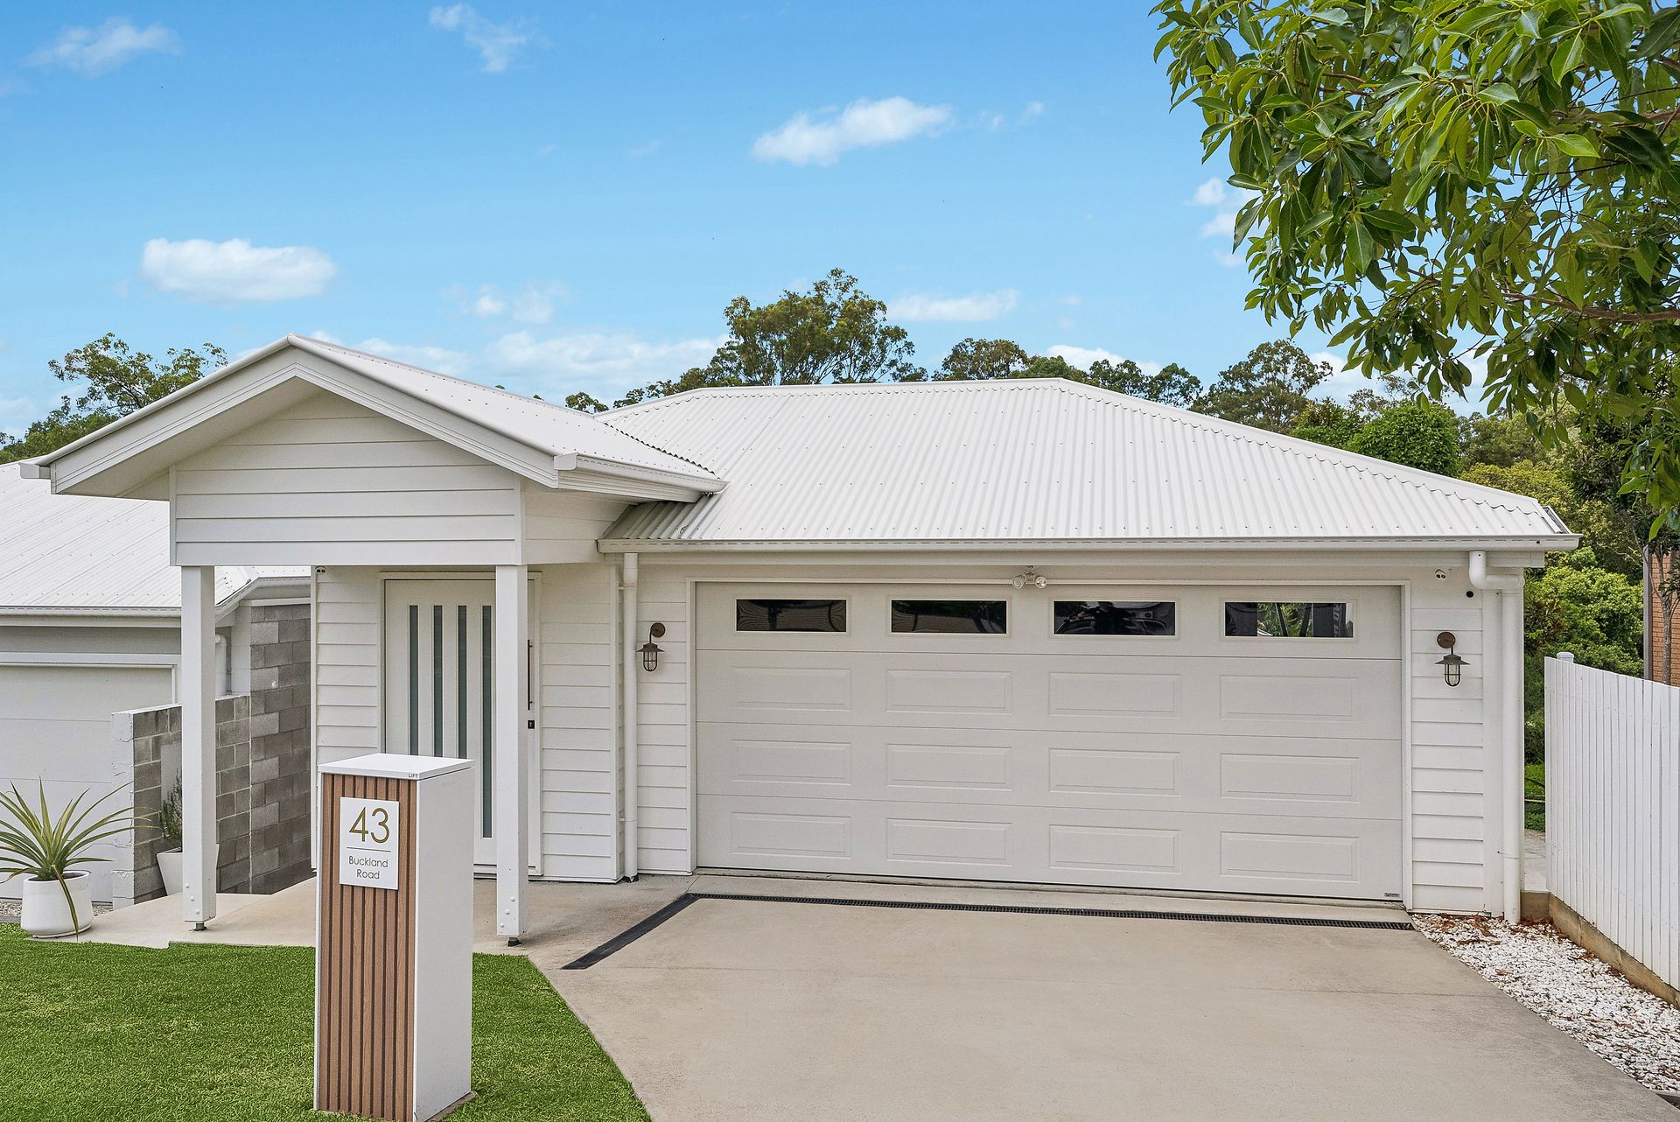
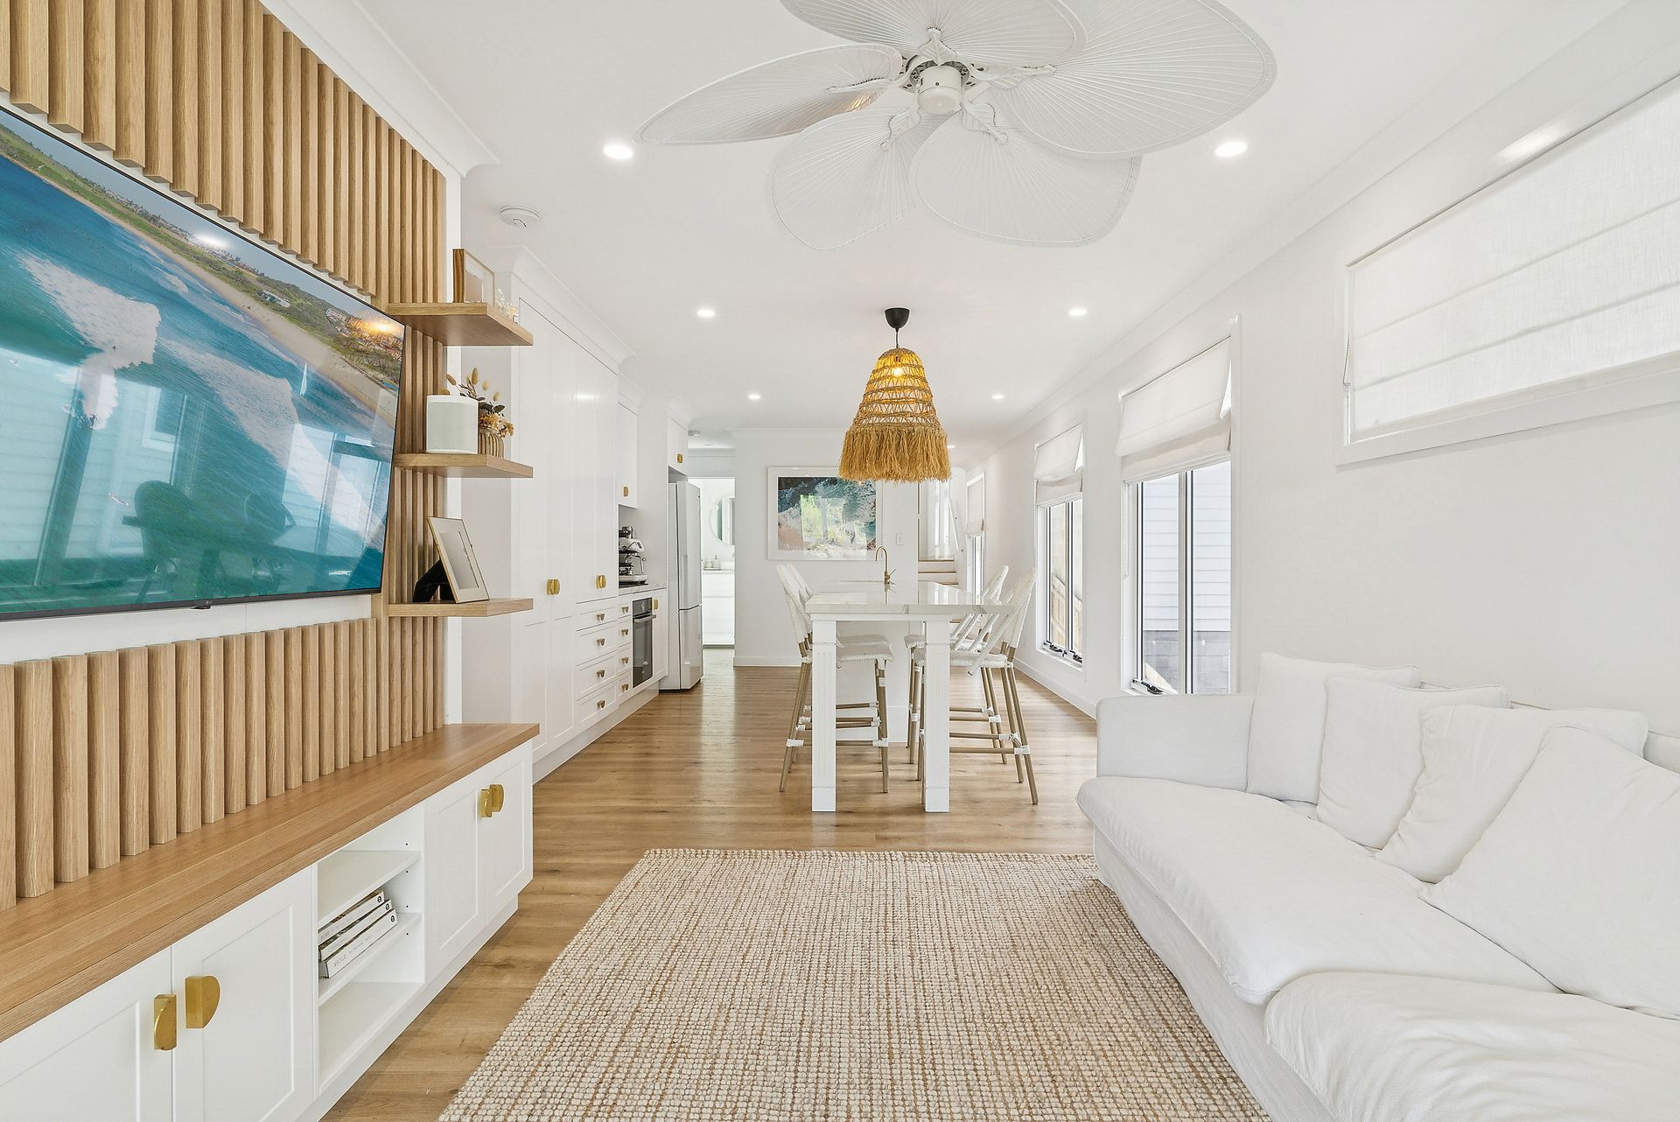
Welcome to a home where contemporary elegance meets effortless living. Built in 2020, this exquisite low-set residence showcases a stunning façade and refined modern design, delivering luxury, functionality, and timeless appeal from the moment you arrive. Every detail has been thoughtfully curated to create a residence that feels both sophisticated and inviting.
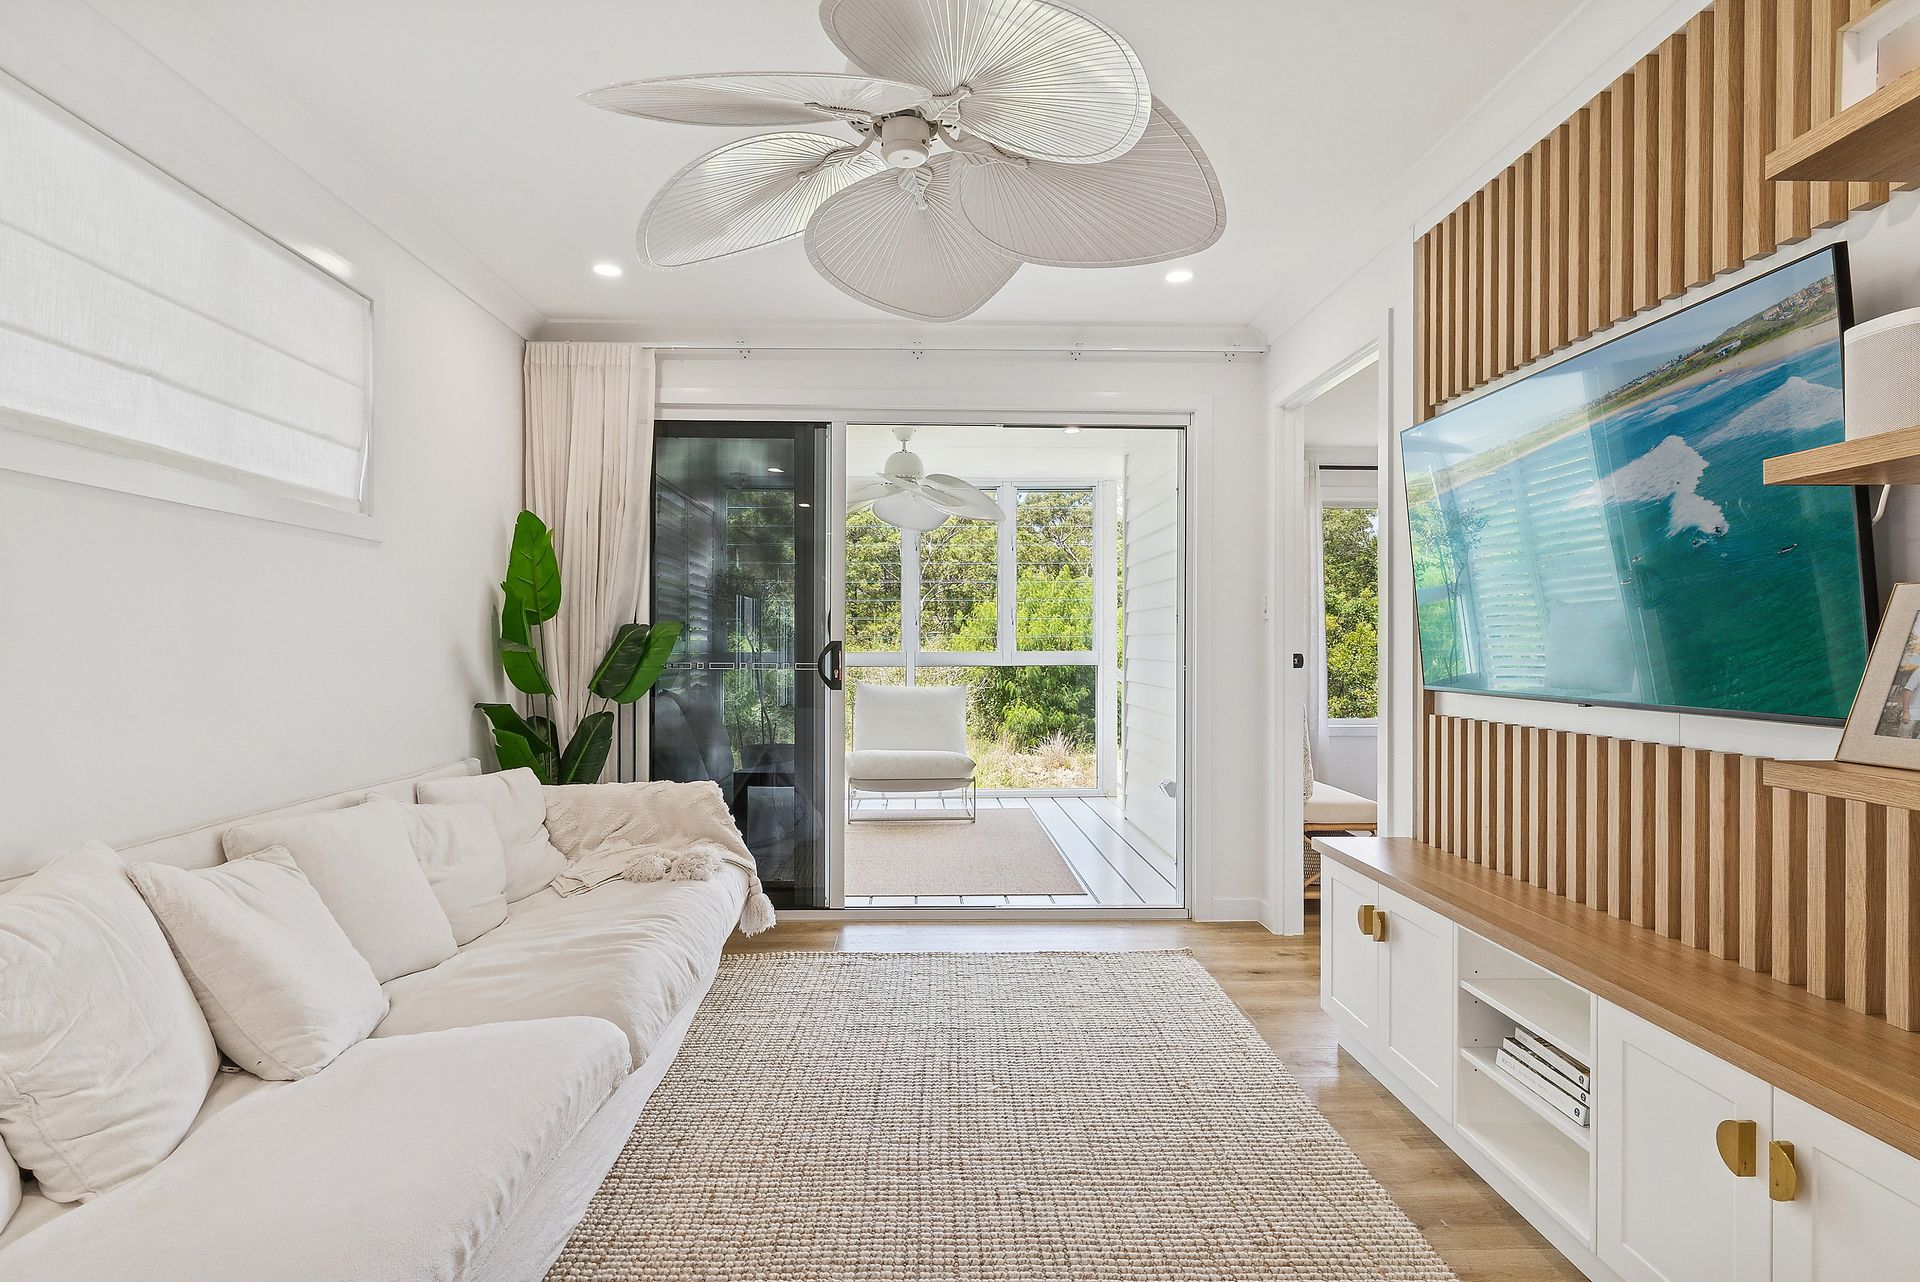
Step inside to discover light-filled interiors enhanced by bright neutral tones, sleek finishes, and a seamless flow throughout the home. Plantation shutters, feature lighting, and floor-to-ceiling curtains elevate the living spaces, while split-system air conditioning and ceiling fans throughout ensure year-round comfort. Designed for modern lifestyles, this home balances everyday practicality with designer sophistication.
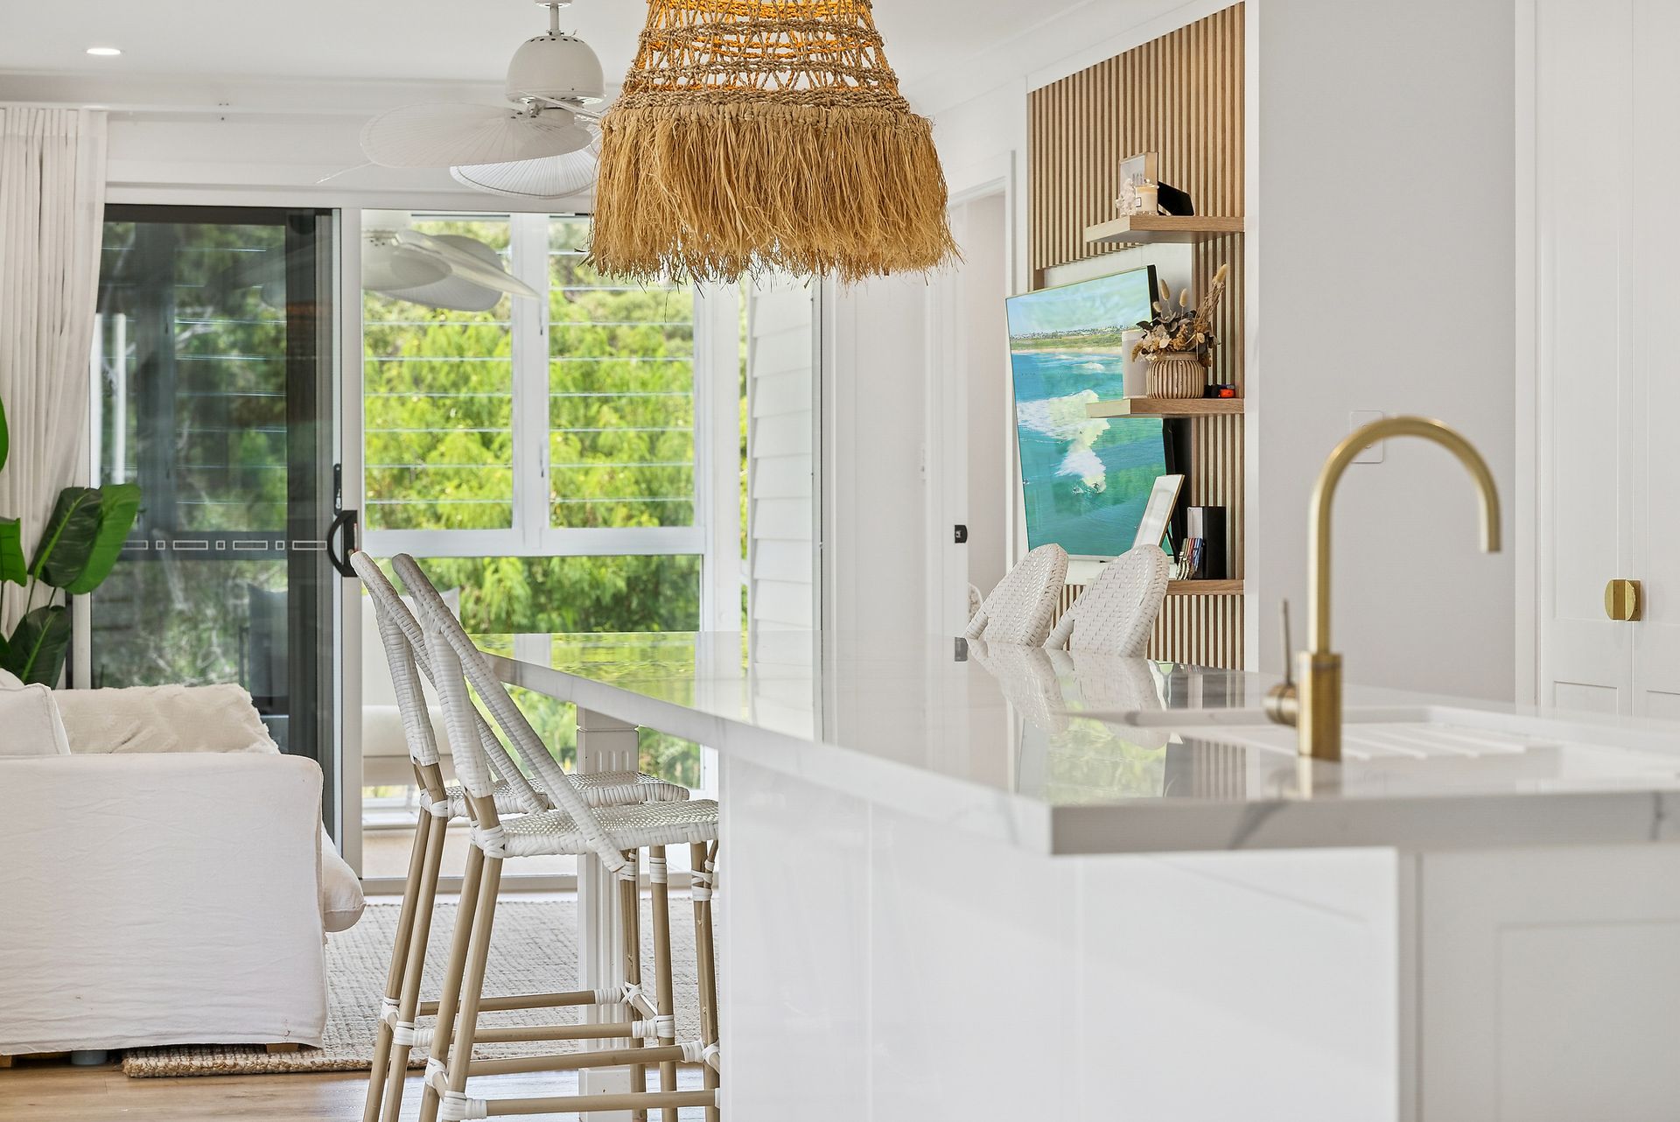
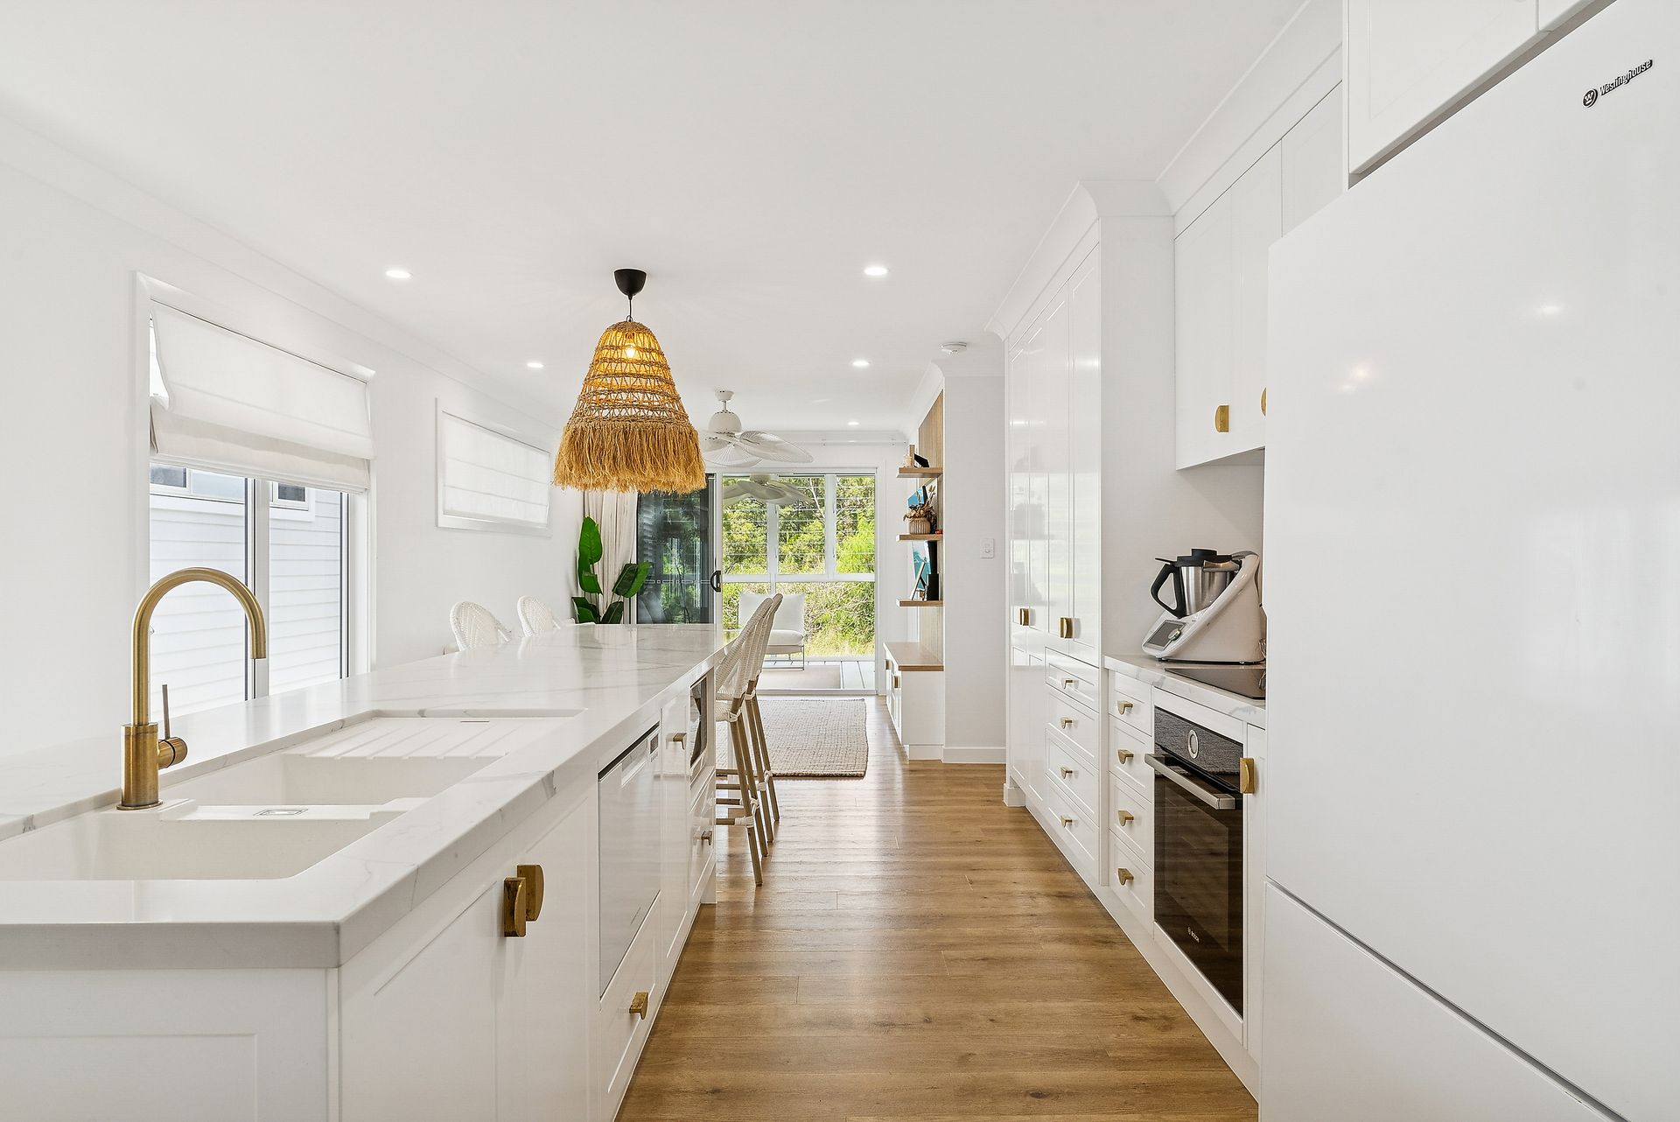
At the heart of the home lies a luxurious kitchen that will impress even the most discerning entertainer. Featuring stone benchtops, sleek white cabinetry with elegant gold accents, abundant storage, and a generous island bench with seating, this space blends beauty with functionality. The home extends effortlessly to a stunning outdoor entertaining deck complete with built-in bench seating, benchtop, mini fridge, ceiling fan, and plantation shutters - the perfect setting for relaxed gatherings or stylish entertaining.
Features:
? Built in 2020 - modern, low-set stylish design
? Stunning modern kitchen with stone benchtops and island bench seating
? Induction cooktop and cabinetry storage
? Elegant gold handles, fixtures, and feature lighting throughout
? 4 spacious bedrooms with built-in robes
? Master suite with walk-in wardrobe and private ensuite
? Beautifully designed bathrooms with floor-to-ceiling tiling and gold accents
? Main bathroom featuring a luxurious bathtub
? Split-system air conditioning
? Ceiling fans for added comfort
? Plantation shutters throughout the home
? Covered entertaining deck with ceiling fan, built-in seating & benchtop
? 10kW Solar with batteries
? Double lock-up garage with integrated laundry
? Sleek finishes and contemporary styling throughout
All four bedrooms feature built-in wardrobes, ceiling fans, and a light, calming colour palette that enhances the home's modern aesthetic. The master suite serves as a private retreat, complete with a spacious walk-in wardrobe and a beautifully appointed ensuite showcasing floor-to-ceiling tiling and elegant gold accents. The main bathroom continues the home's refined style, offering a stunning freestanding bath, premium finishes, and sophisticated modern design.
This beautifully renovated modern residence delivers a lifestyle of luxury & comfort. Designed for families, professionals, or those seeking refined single-level living, this exceptional home offers the perfect blend of elegance and practicality in a truly stunning setting.