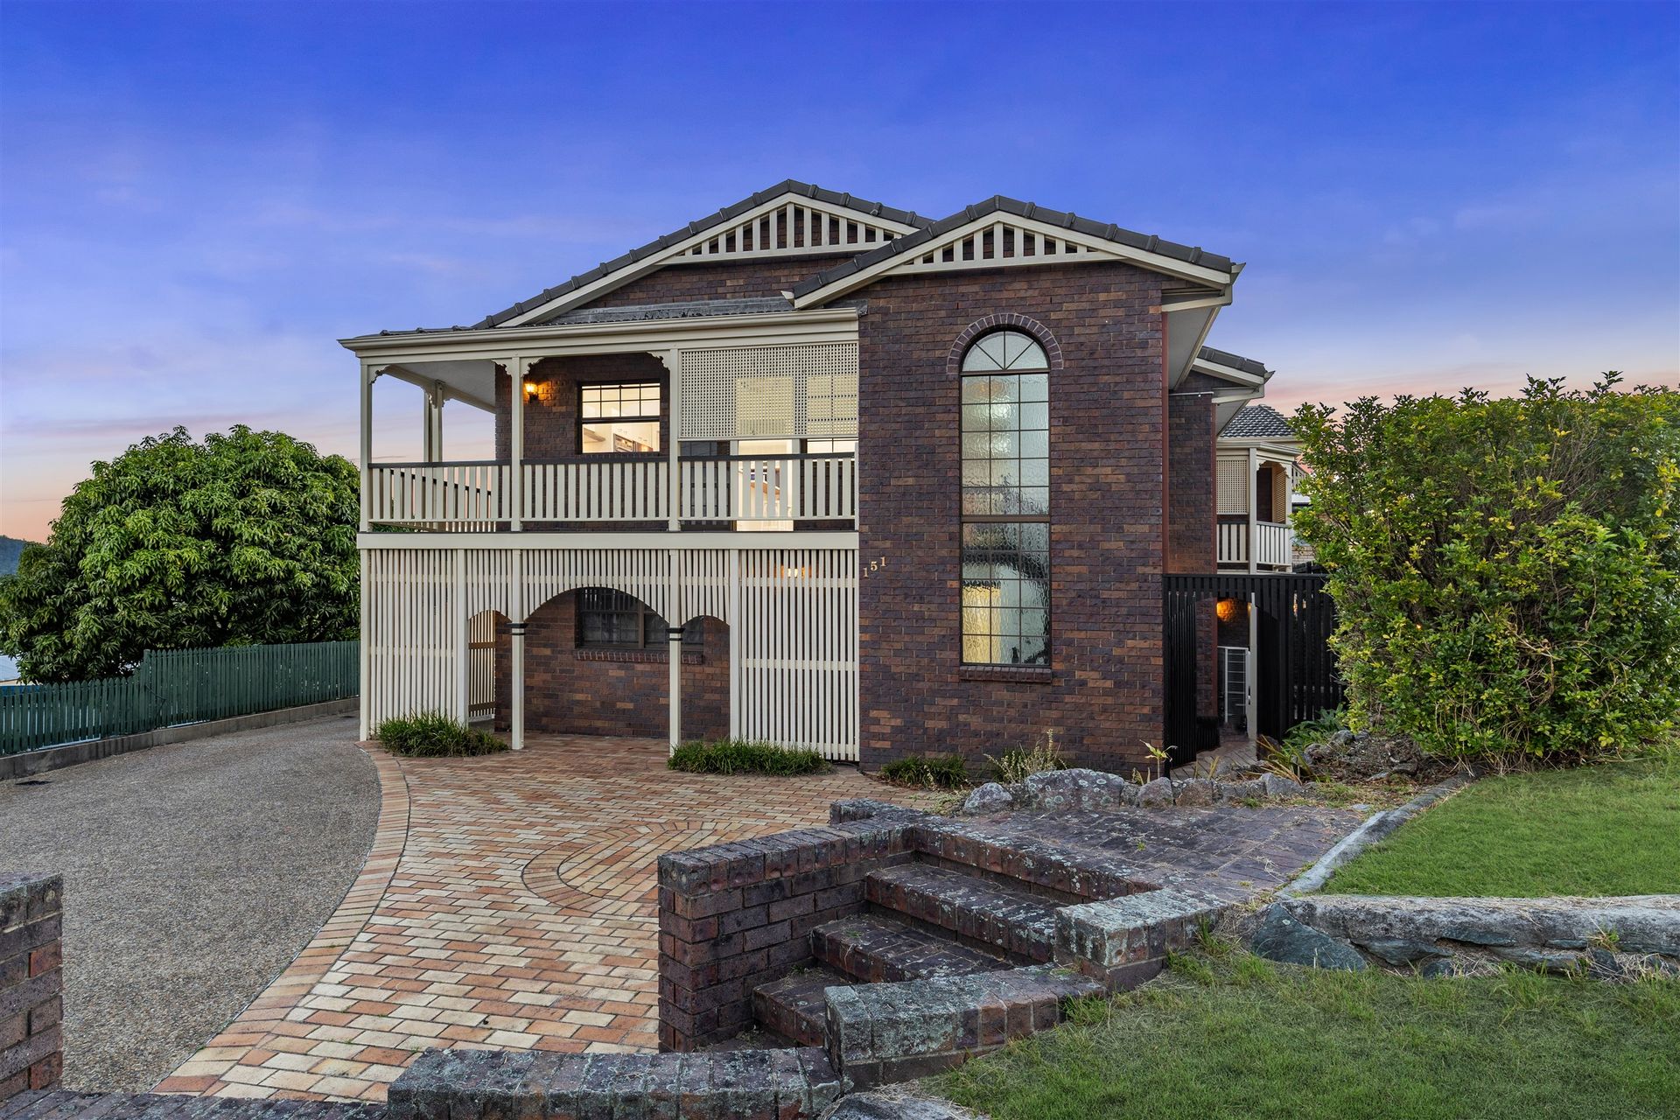
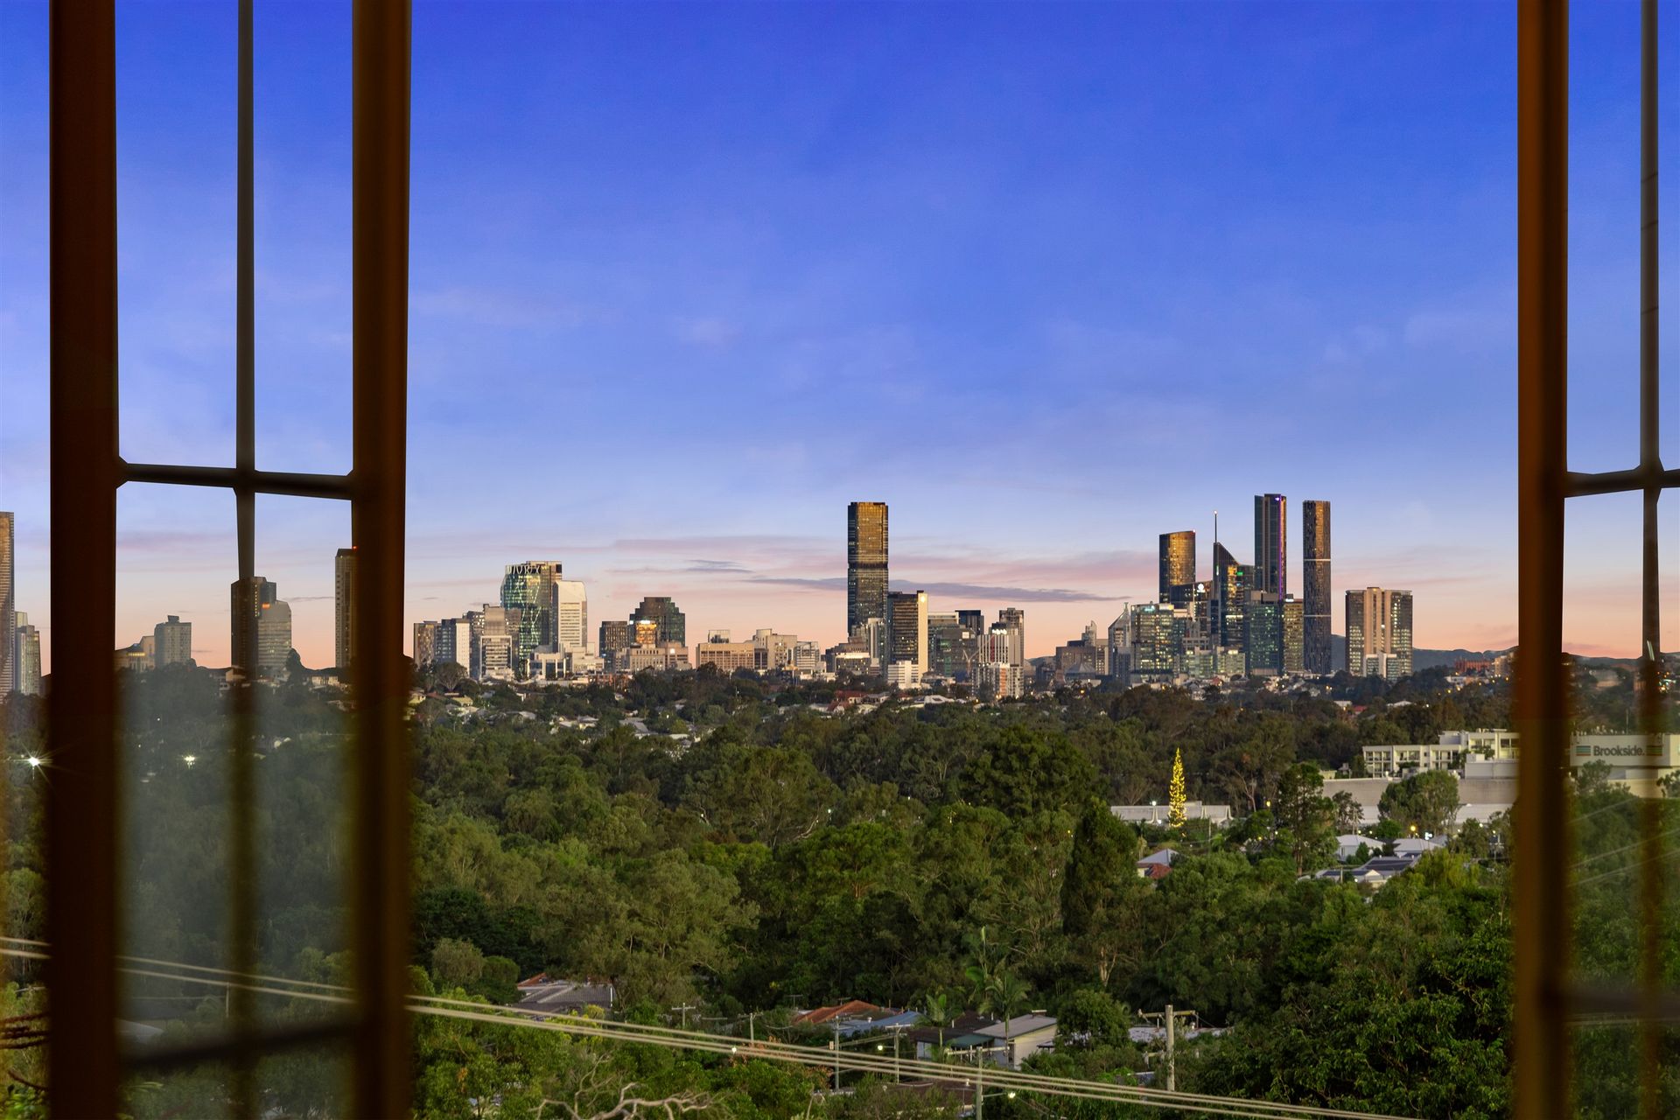
Positioned high on an elevated 615sqm corner block, this expansive double-storey brick home offers an incredible opportunity for families, entertainers, or those seeking flexible dual living. With breathtaking city skyline views, spacious interiors and a prime location close to everything, this is a property that truly delivers.
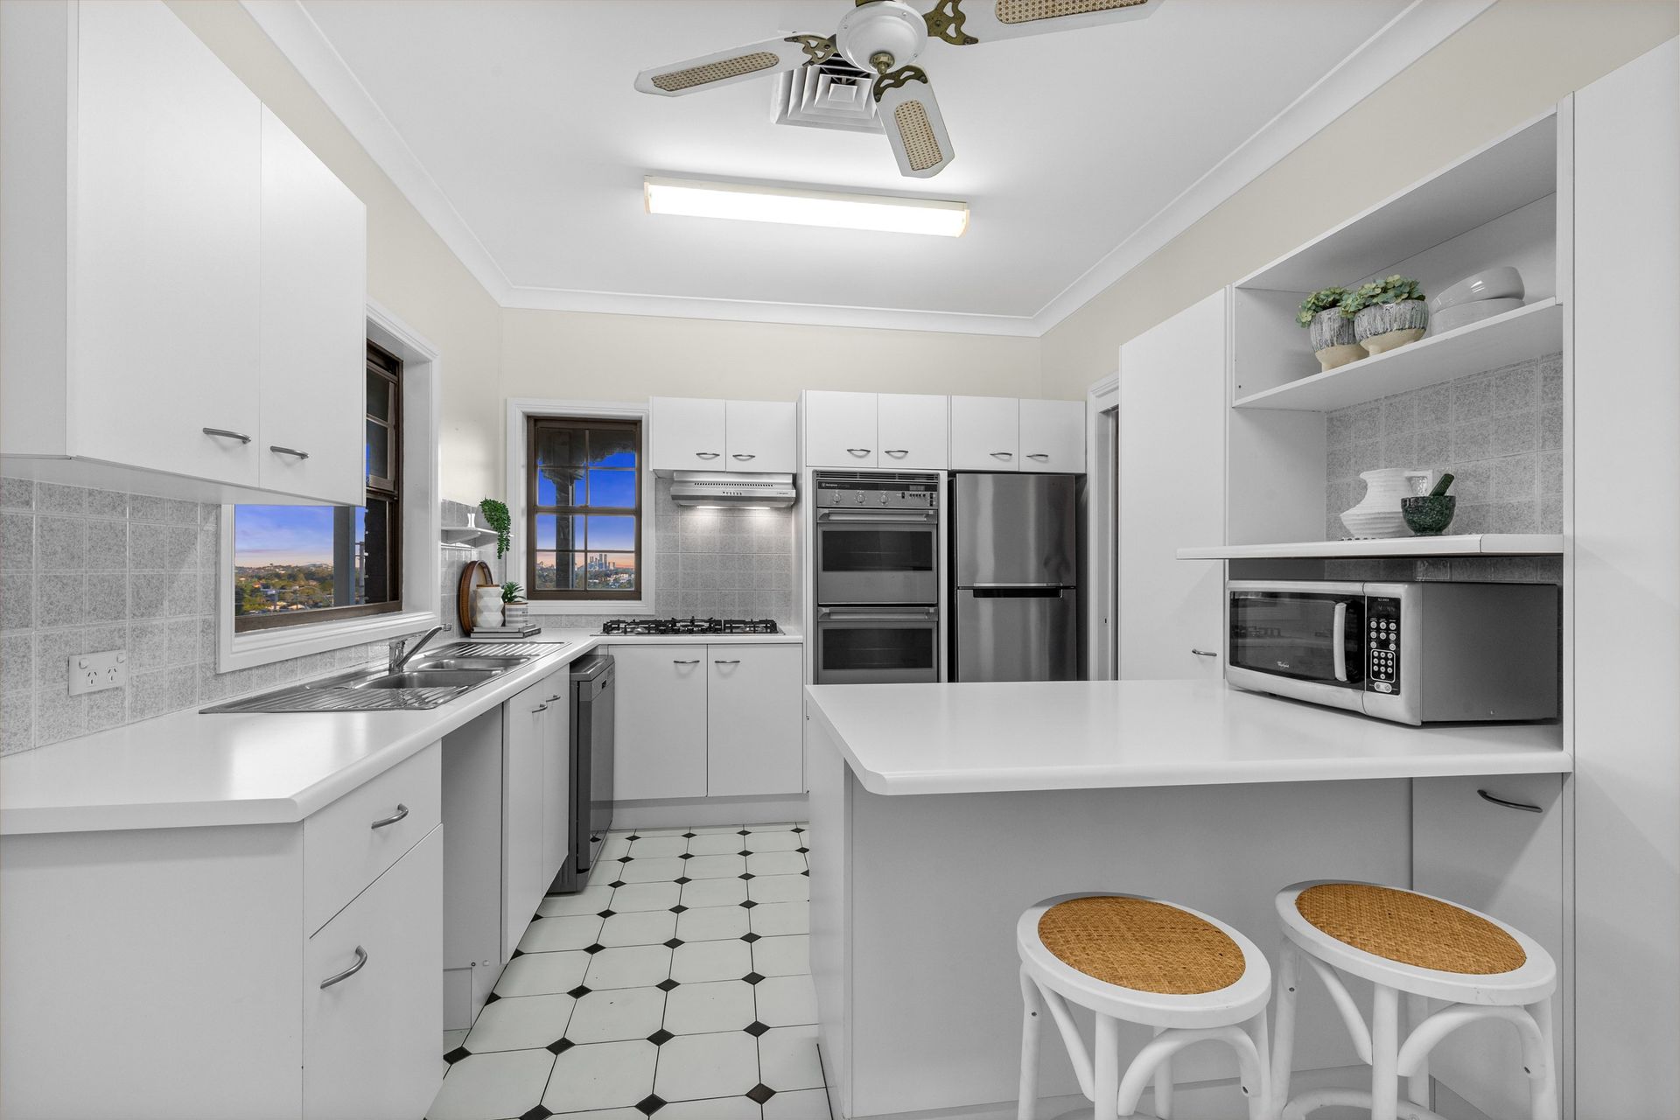
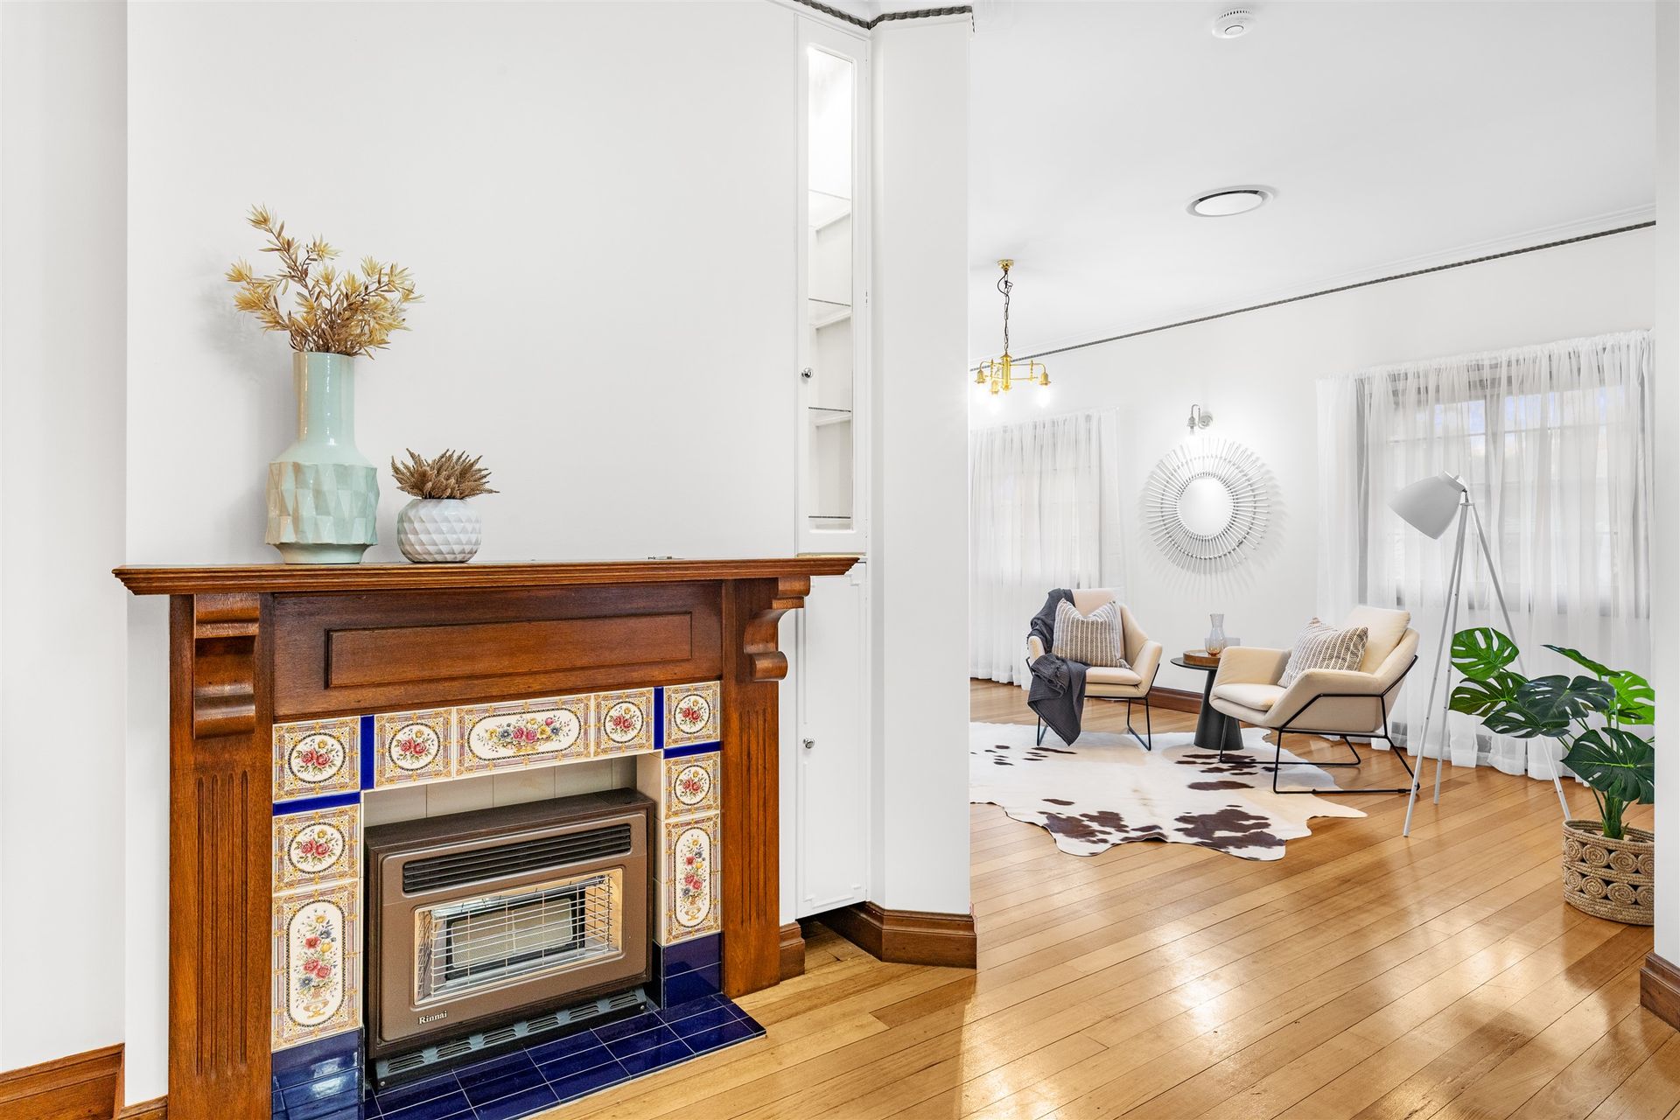
Upstairs, the home offers generous living spaces, beginning with a modern kitchen updated in stylish black, white and grey tones. Designed for practicality and comfort, it includes gas cooking, ample storage, a breakfast nook, and windows that frame the panoramic city views. A separate lounge, dining and living room flow effortlessly together, centred around a striking timber and tiled gas fireplace. Two oversized bedrooms, both with built-in robes, are serviced by a renovated family bathroom and separate powder room. The master bedroom also enjoys a charming bay window seat-perfect for relaxing with a skyline backdrop.
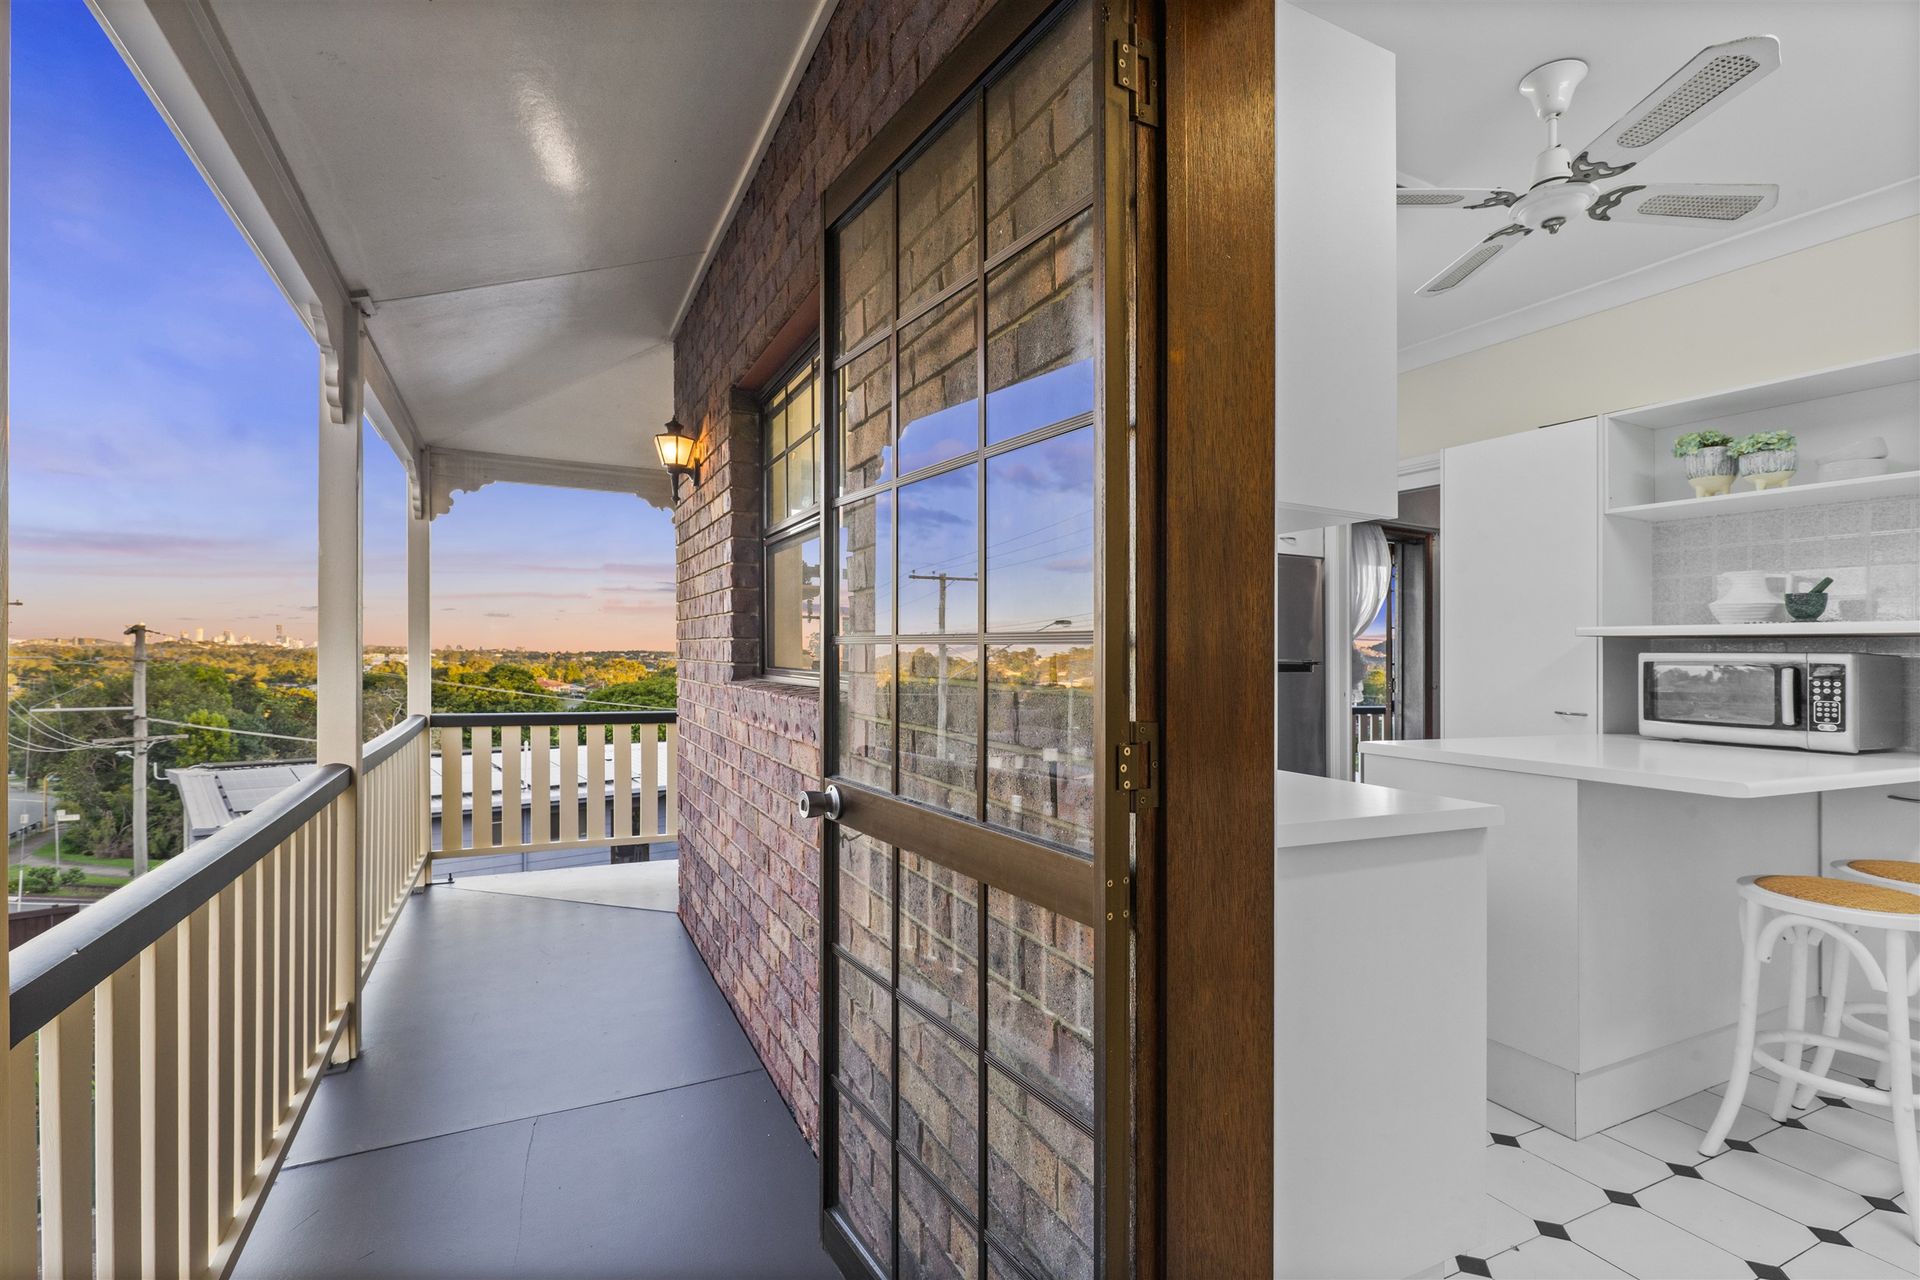
Step outside onto the wraparound balcony, which extends across the front and side of the home, offering seamless access from both bedrooms and the dining room. It's the ideal setting for morning coffees or evening entertaining, all while enjoying stunning elevated views. Downstairs presents an exciting dual-living opportunity, with two additional bedrooms with built-ins, a spacious rumpus room with kitchenette, a second bathroom, and direct access to the rear courtyard and backyard. The addition of the triple car garage and ample open air parking ensures every member of the household has space to park.
Key Features:
• 4 bedrooms, 2 bathrooms + powder room, multiple living zones
• Wraparound balcony with city views and direct room access
• Renovated kitchen with gas cooktop and breakfast nook
• Lower-level dual living with kitchenette, bathroom & courtyard access
• Ducted air-conditioning, gas fireplace, timber floors, solar panels
This impressive home combines generous proportions with practical family design and unbeatable positioning. Just minutes from Arana Hills Shopping Plaza, Grovely train station, and premier schools including Grovely State School, Northside Christian College and Mitchelton State High, this location offers both lifestyle and convenience.
Don't miss your chance to secure a substantial, elevated family home with views, space, and versatility.