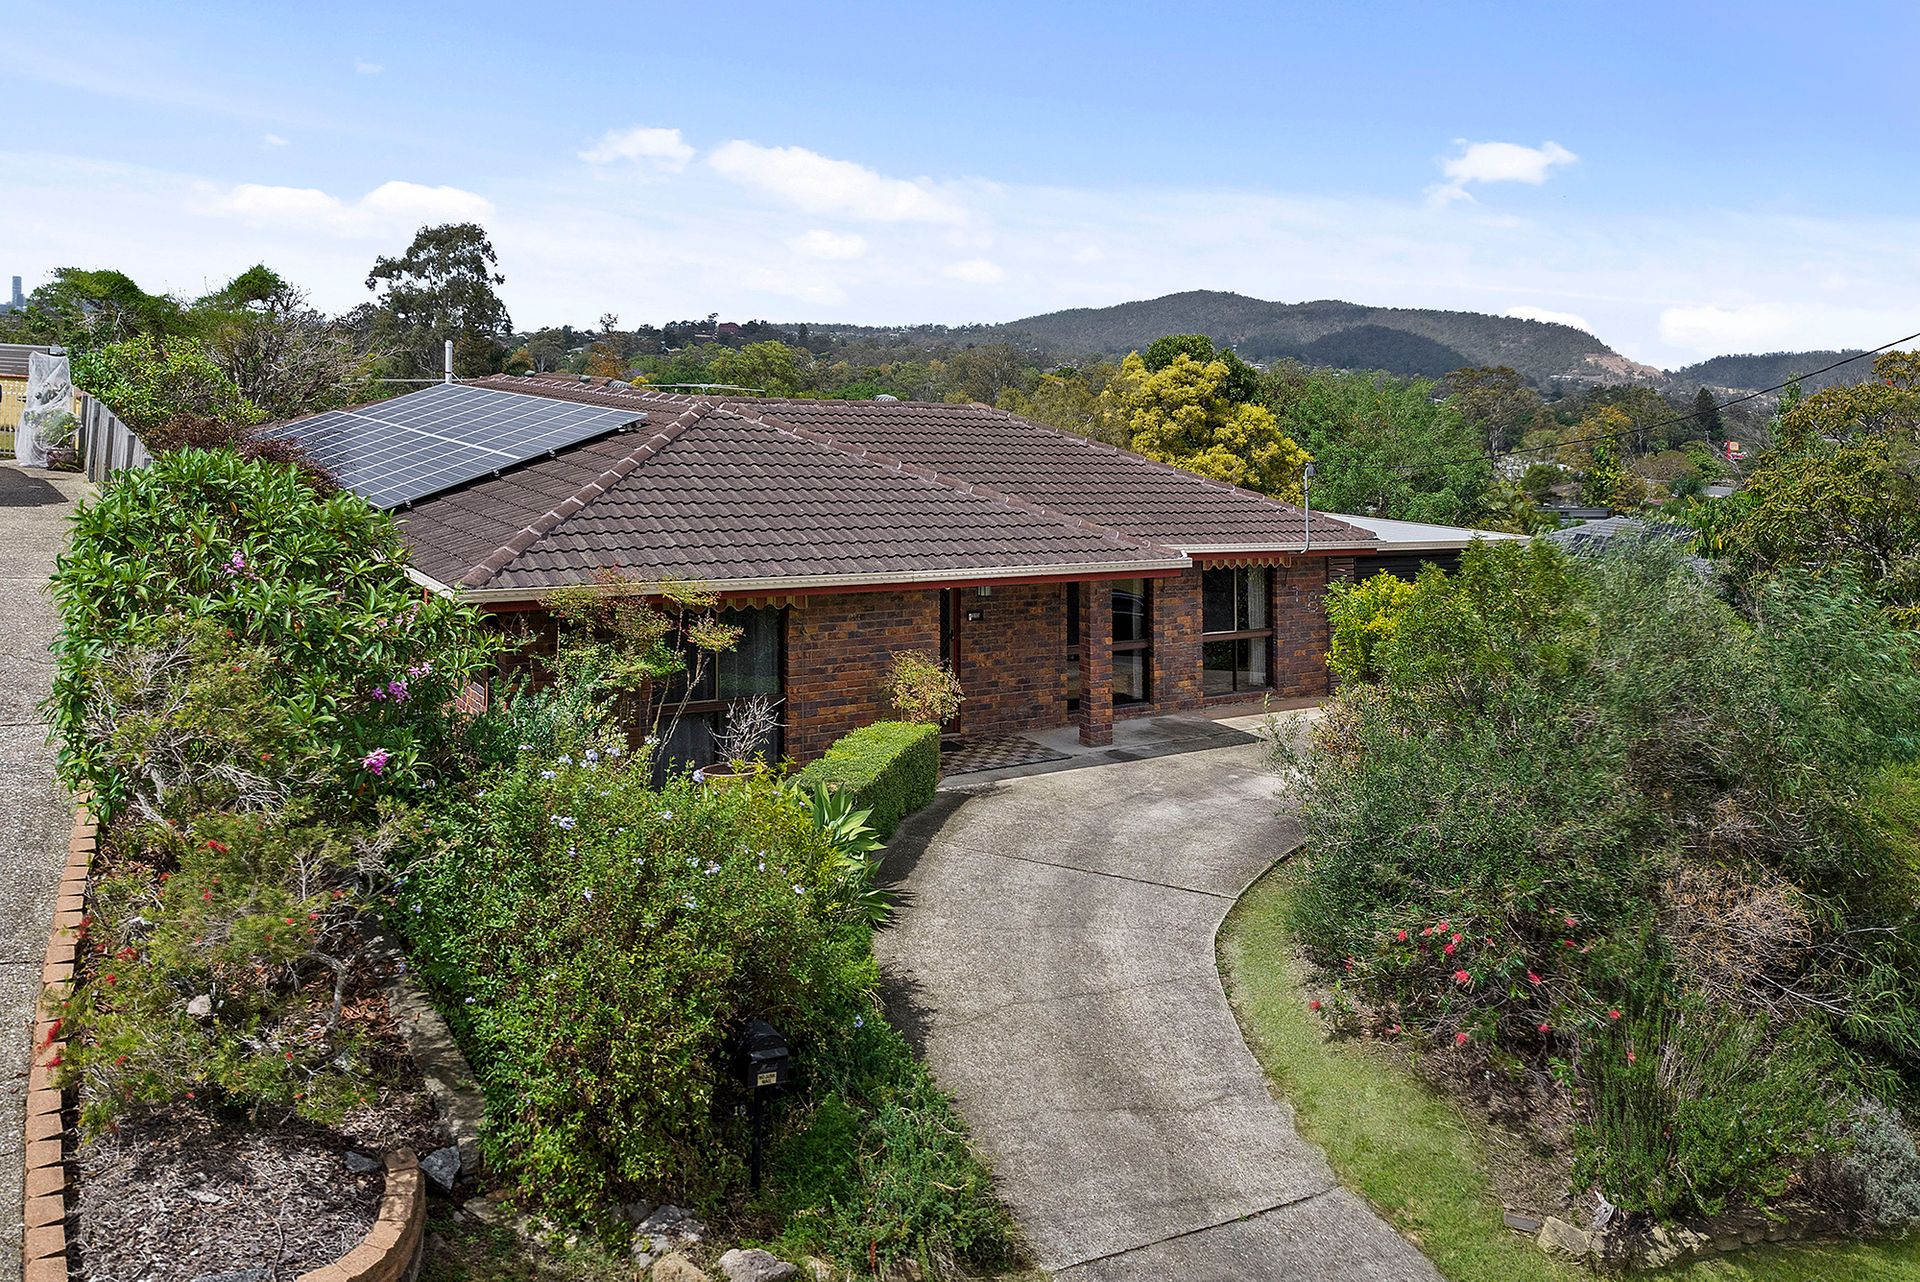
Situated in the tranquil Everton Hills district lies a single-story brick residence positioned on a 608sqm block.
The expansive master bedroom stands as a comfortable haven, complete with built-in storage and an individualized air conditioning system for consistent comfort. The next three rooms, equally fitted with built-in storage and air conditioning units, present both style and functionality. The main bathroom, meticulously designed, boasts a calming bathtub, toilet, and a single sink vanity. For additional ease, there's a separate guest toilet, alongside another separate toilet. The laundry area is optimally designed to simplify daily tasks.
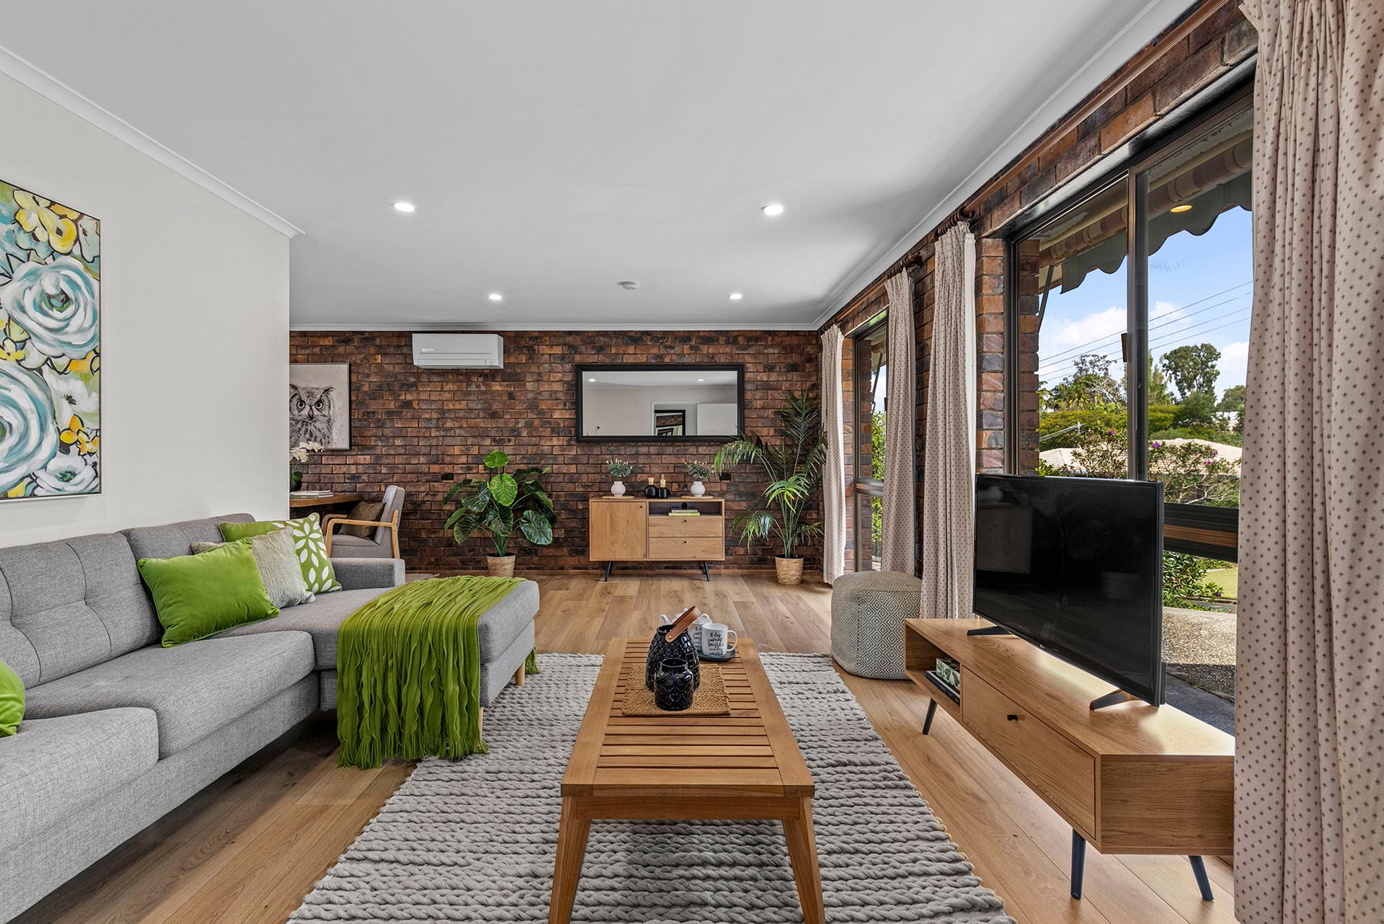
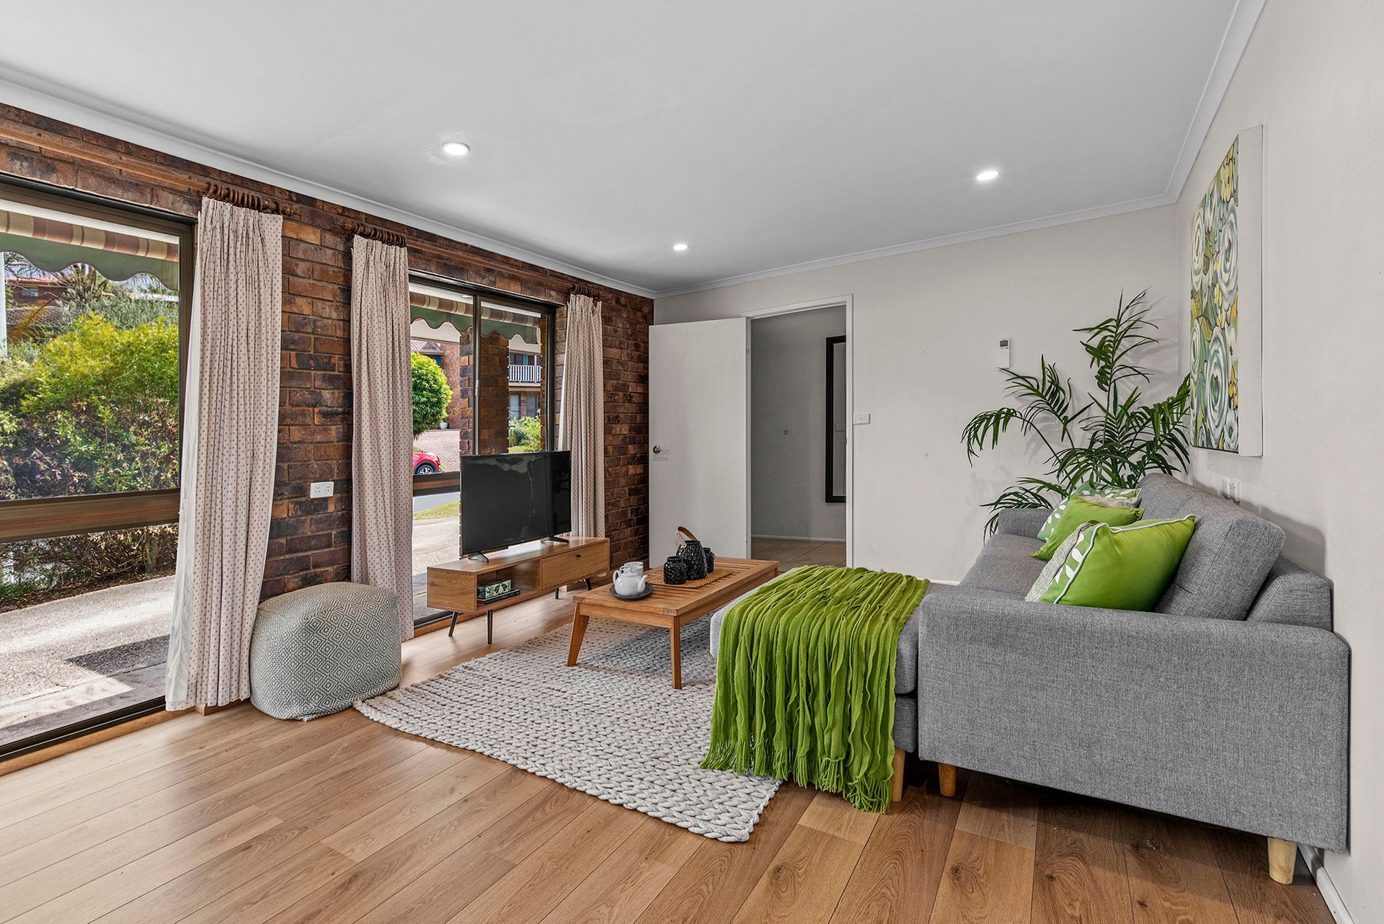
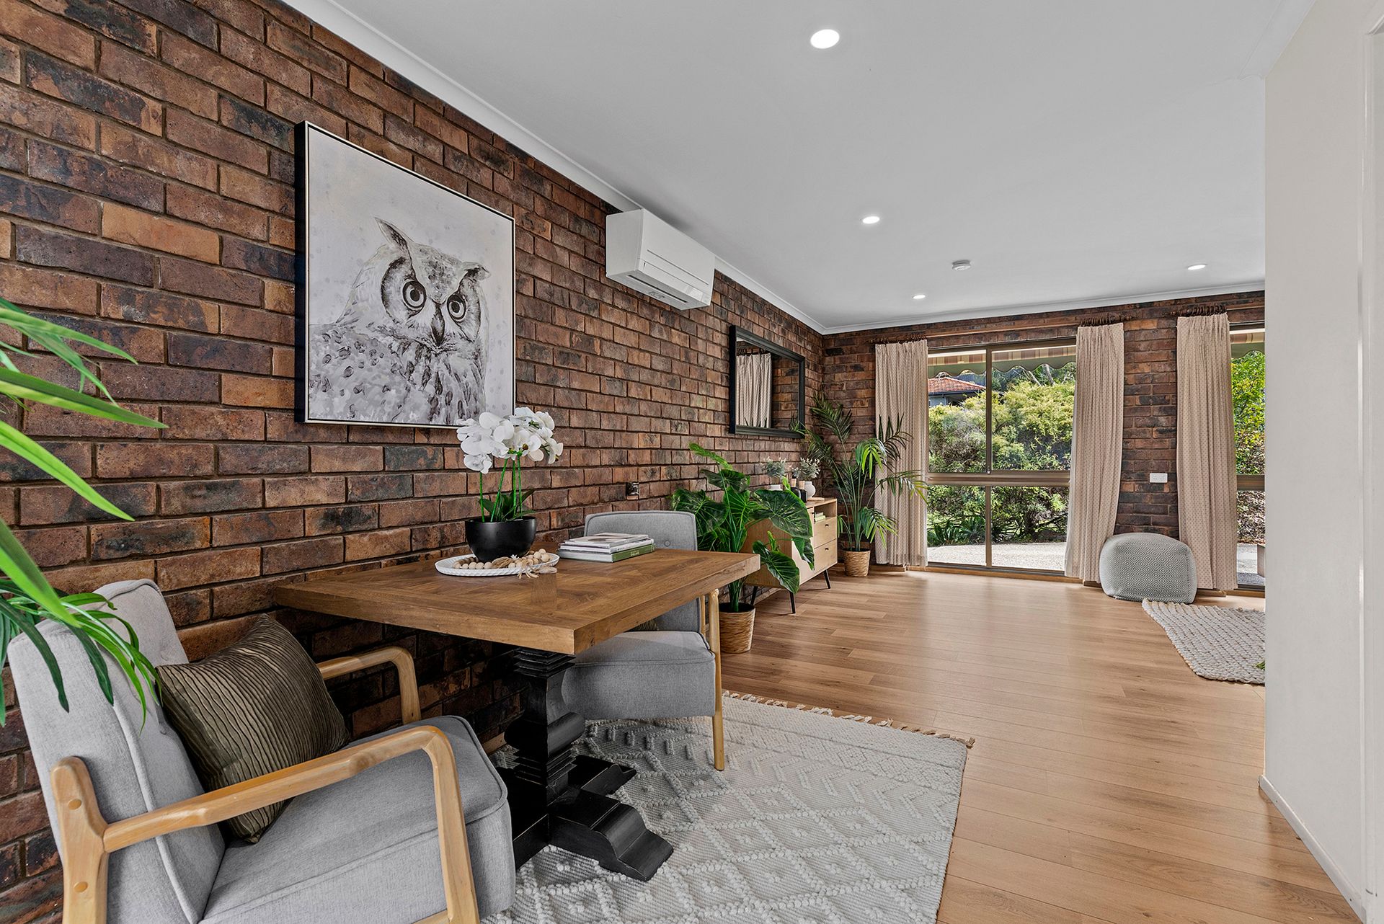
At the core of this family residence are the communal areas. The broad living room provides a sanctuary for relaxation, enhanced by its distinct air conditioning system, guaranteeing comfort in all seasons. Separate lounge and sitting rooms offer more venues for entertainment, crafted with utmost comfort in mind. The kitchen, boasting an electric stovetop, modern dishwasher, and ample pantry space, makes cooking both a delight and straightforward. The neighbouring dining area becomes an ideal venue to relish those culinary delights.
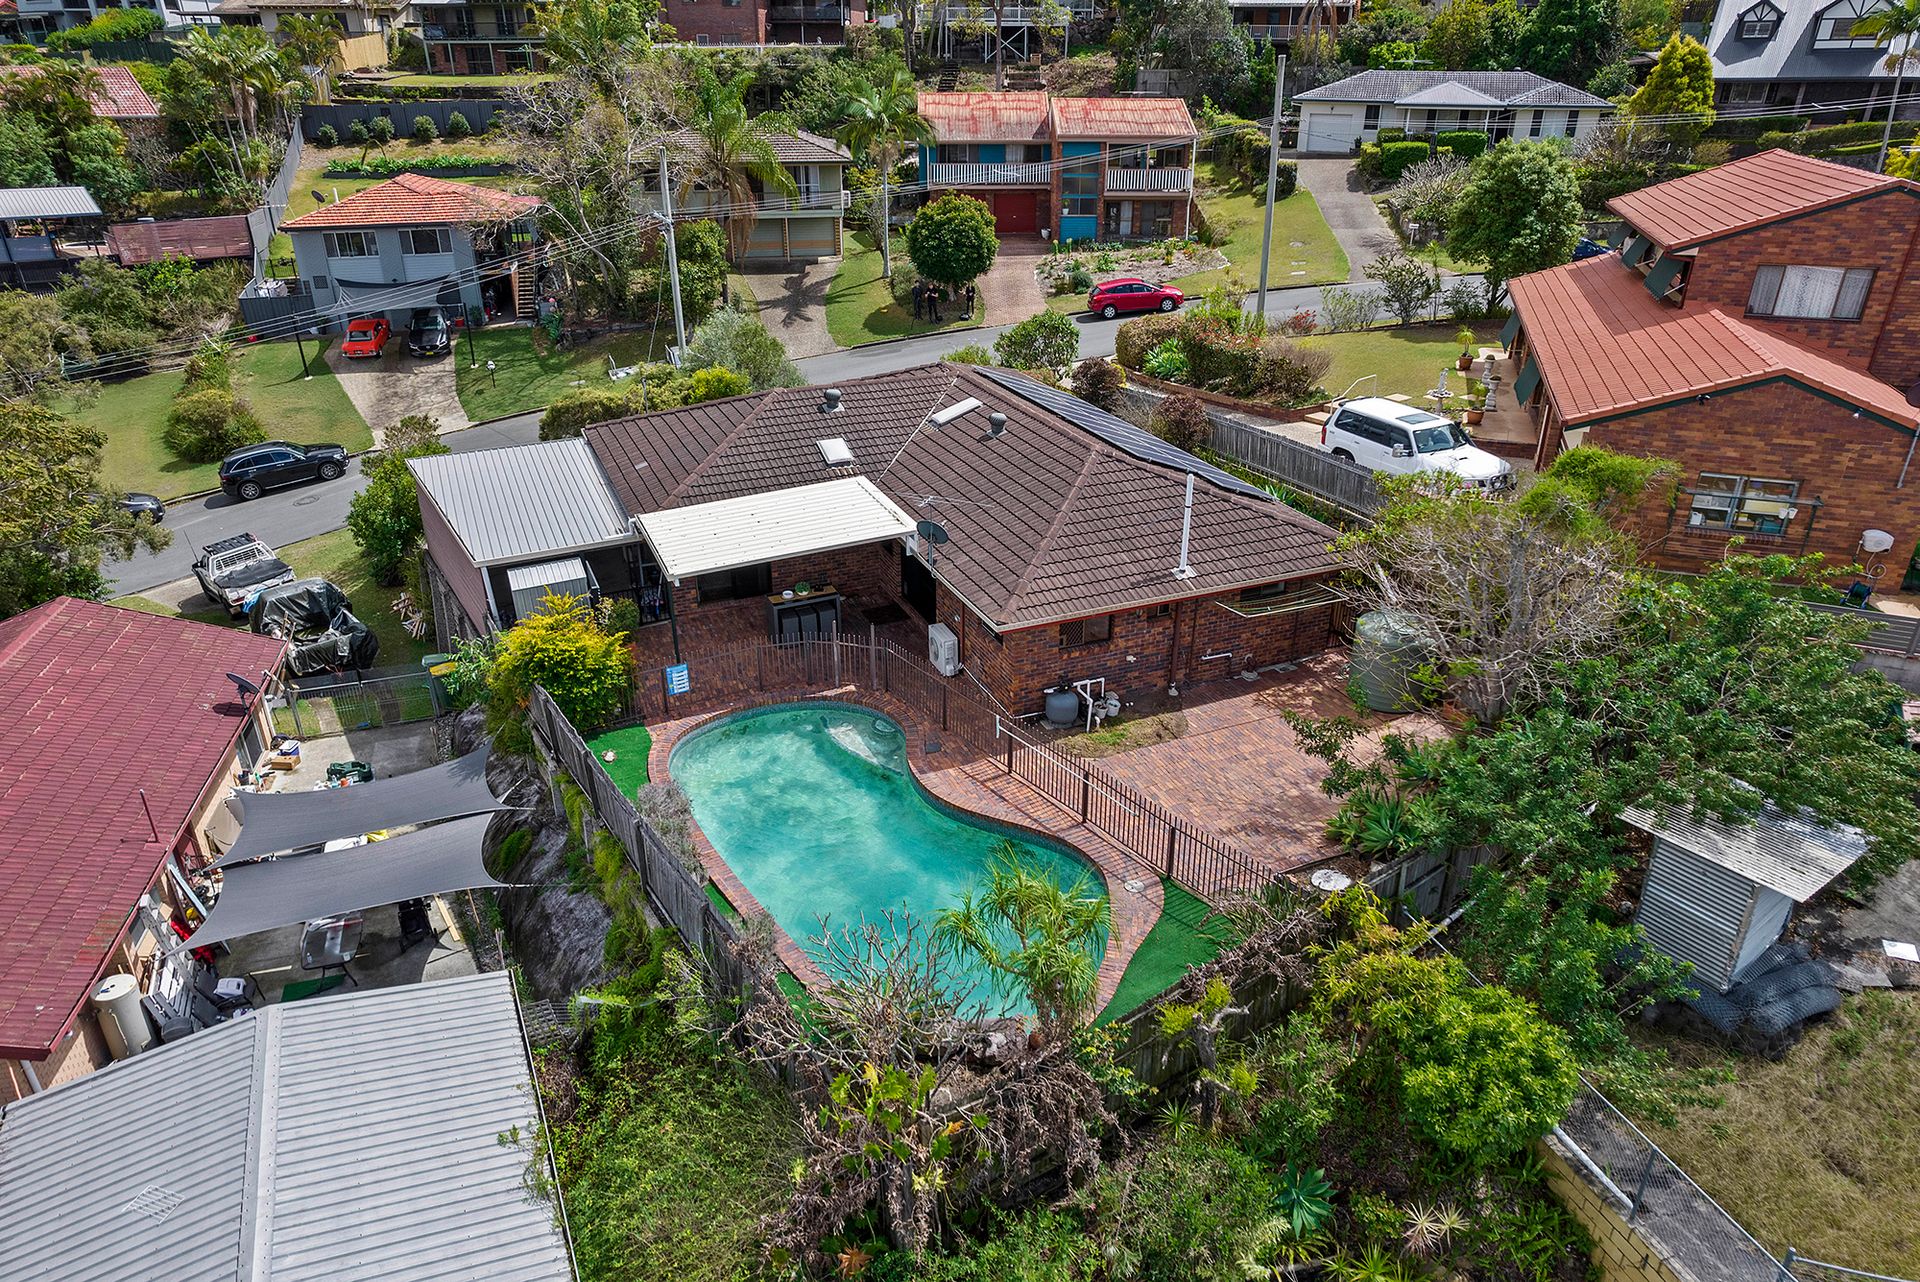
To elevate this splendid residence further, an outdoor shaded entertainment zone stands as an ideal setting for open-air dining, BBQs, or just soaking in the natural surroundings. This is accentuated by a swimming pool, providing a private retreat during those warm summer moments, and a singular parking bay.
Strategically placed about 12 kilometres from Brisbane CBD and roughly 25 minutes from Brisbane Airport via the Airport Link tunnel, the location boasts proximity to public transit, a range of both private and public educational institutions, pedestrian and bicycle paths, parks, and is a mere quick trip to Westfield Chermside and Brookside Shopping centres. These centres offer a wide range of shopping, dining, and entertainment options.
- Master bedroom with built ins & air conditioning
- 2nd bedroom with built ins & air conditioning
- 3rd bedroom with built ins & air conditioning
- 4th bedroom with built ins & air conditioning
- Family bathroom
- Powder room
- Living room with air conditioning
- Dining room
- Lounge room with air conditioning
- Sitting room
- Kitchen with electric cooktop, pantry & breakfast bar
- Laundry
- Undercover outdoor entertaining area
- Swimming pool
- Water tank
- Approx 5KW Solar
- Approx 608 sqm block
- Close to parks
- Close to public transport
- Close to shops
- Close to schools