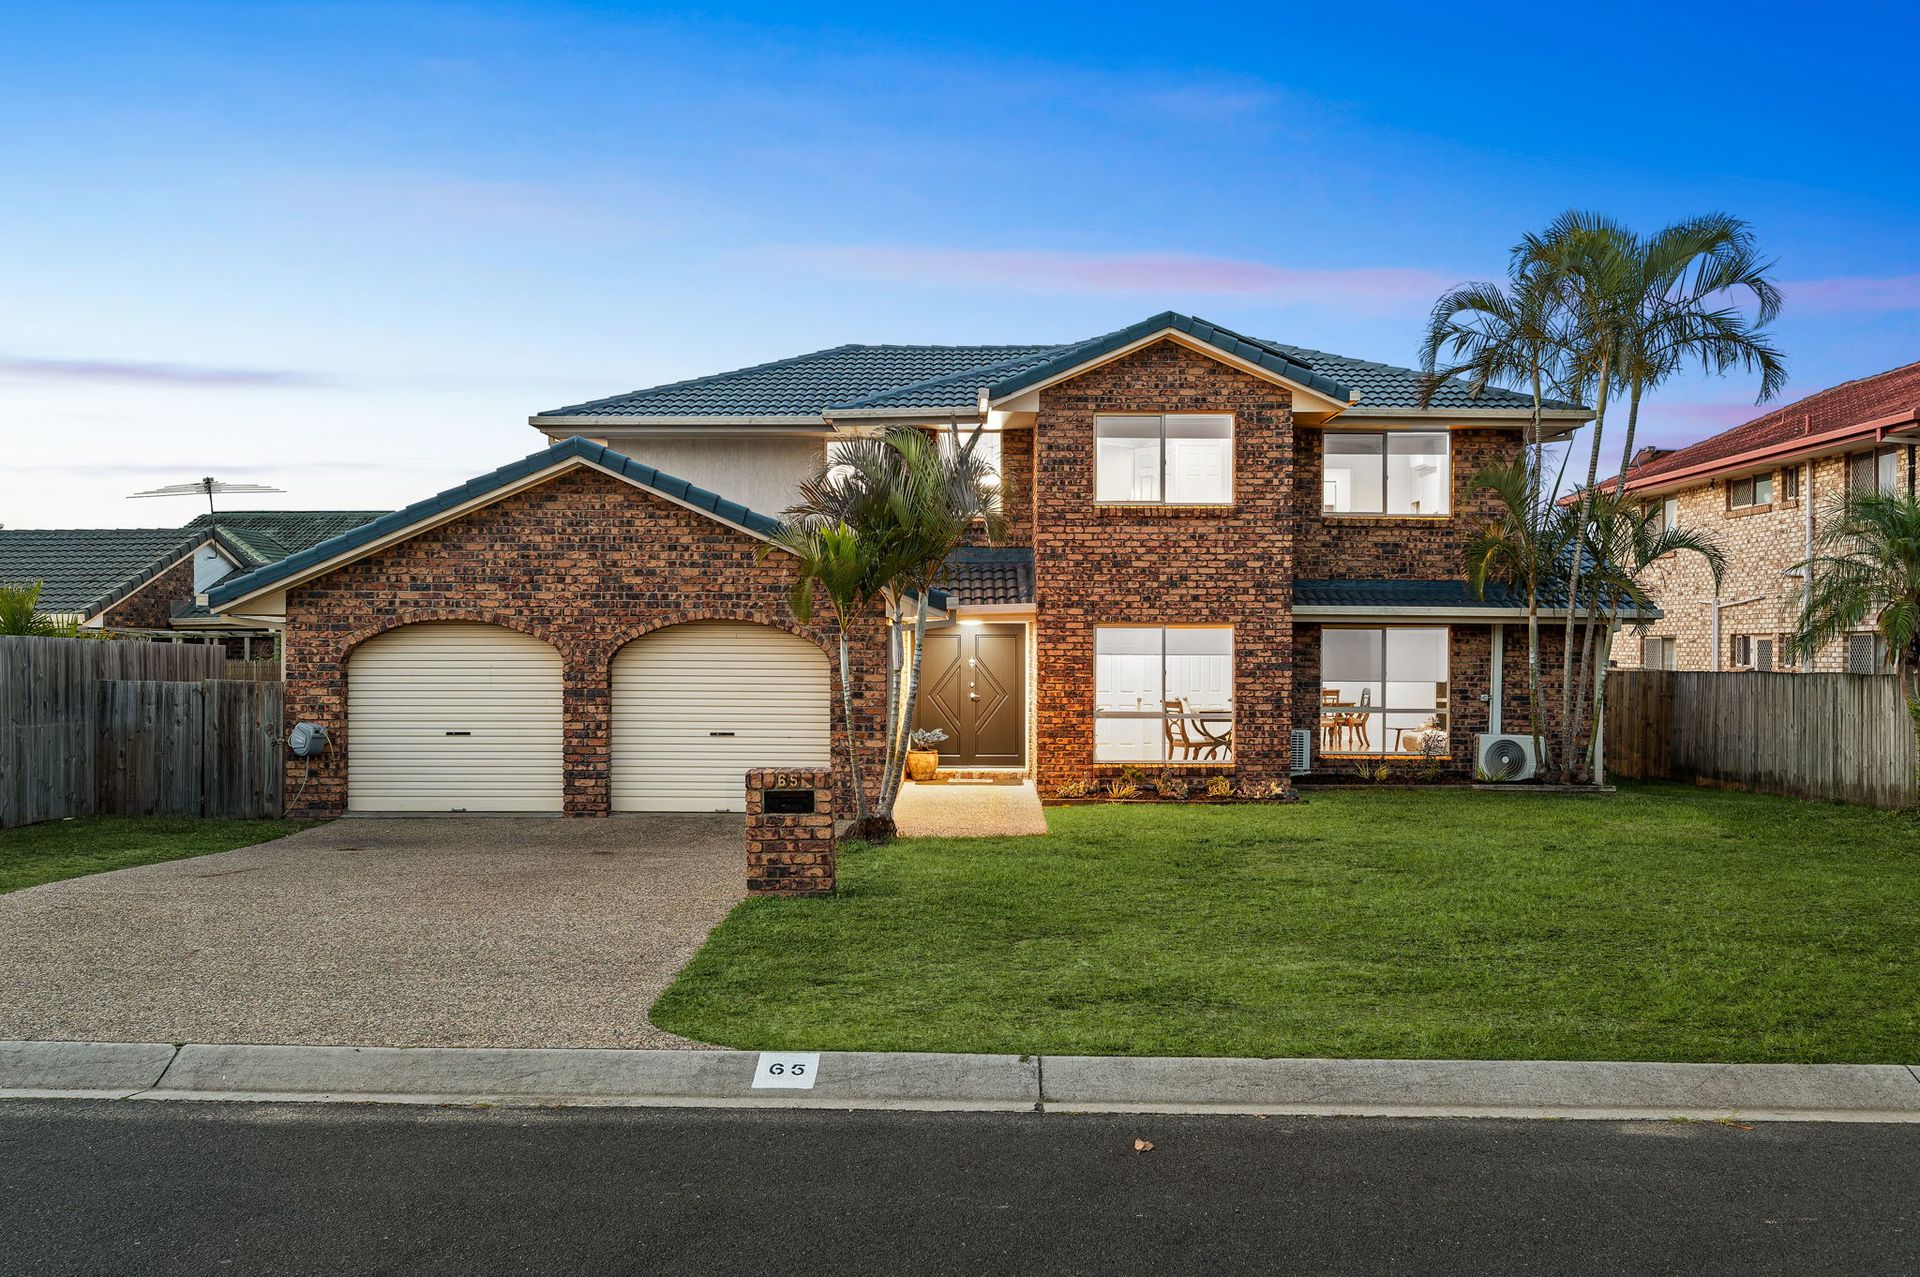
Encapsulating the feeling of 'home', from the outset, and throughout, this commanding residence in a white-picket pocket of Eight Mile Plains will turn your daydreams of idyllic family living into a reality.
Paired with motivated sellers committed to starting their next chapter, our instructions are clear - this home must be sold!
Positioned to offer the ultimate in lifestyle, you'll delight in the homes' location. Walking distance to public transport, nature trails, convenience stores, and a 5-minute drive from Westfield Garden City and motorways taking you all over Brisbane, you'll relish in an elite lifestyle that the whole family will adore.
On arrival, a commanding façade bordered by landscaped gardens beckons you inside to enter, and unwind. A grand foyer with towering ceilings heightens the element of grandeur, with a tally of living rooms stemming from this space.
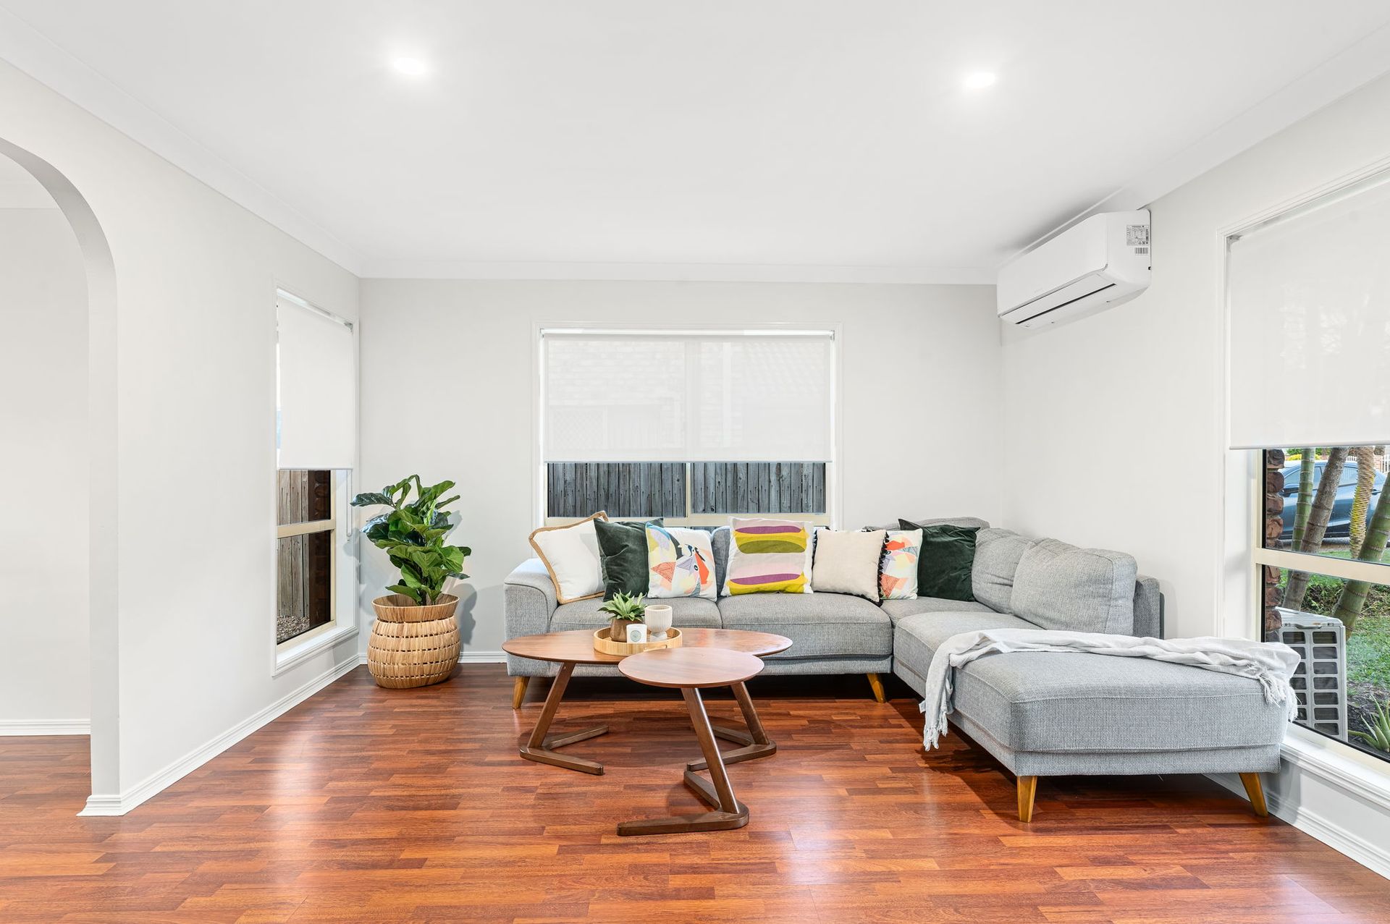
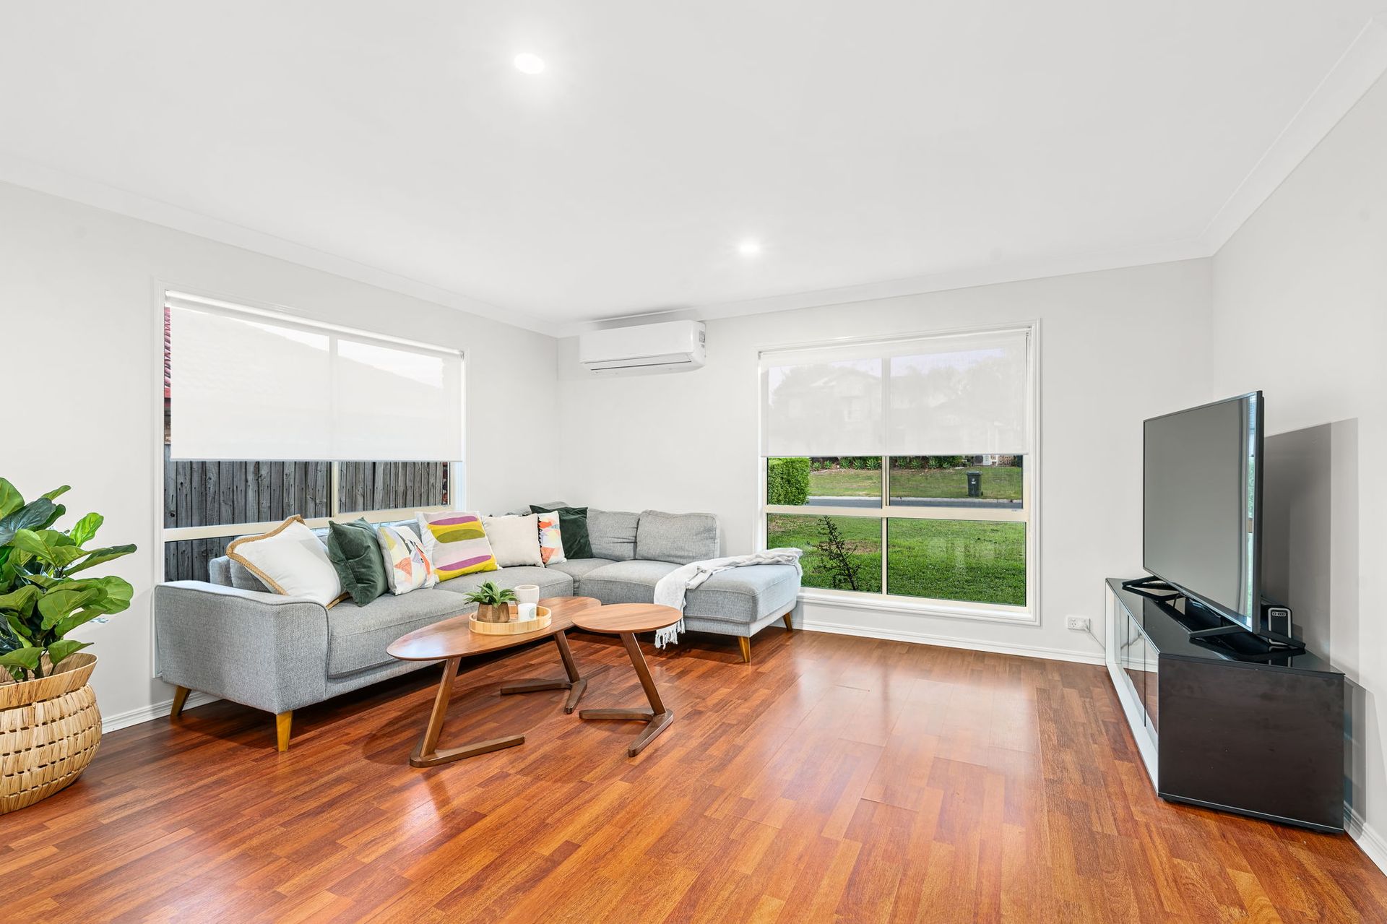
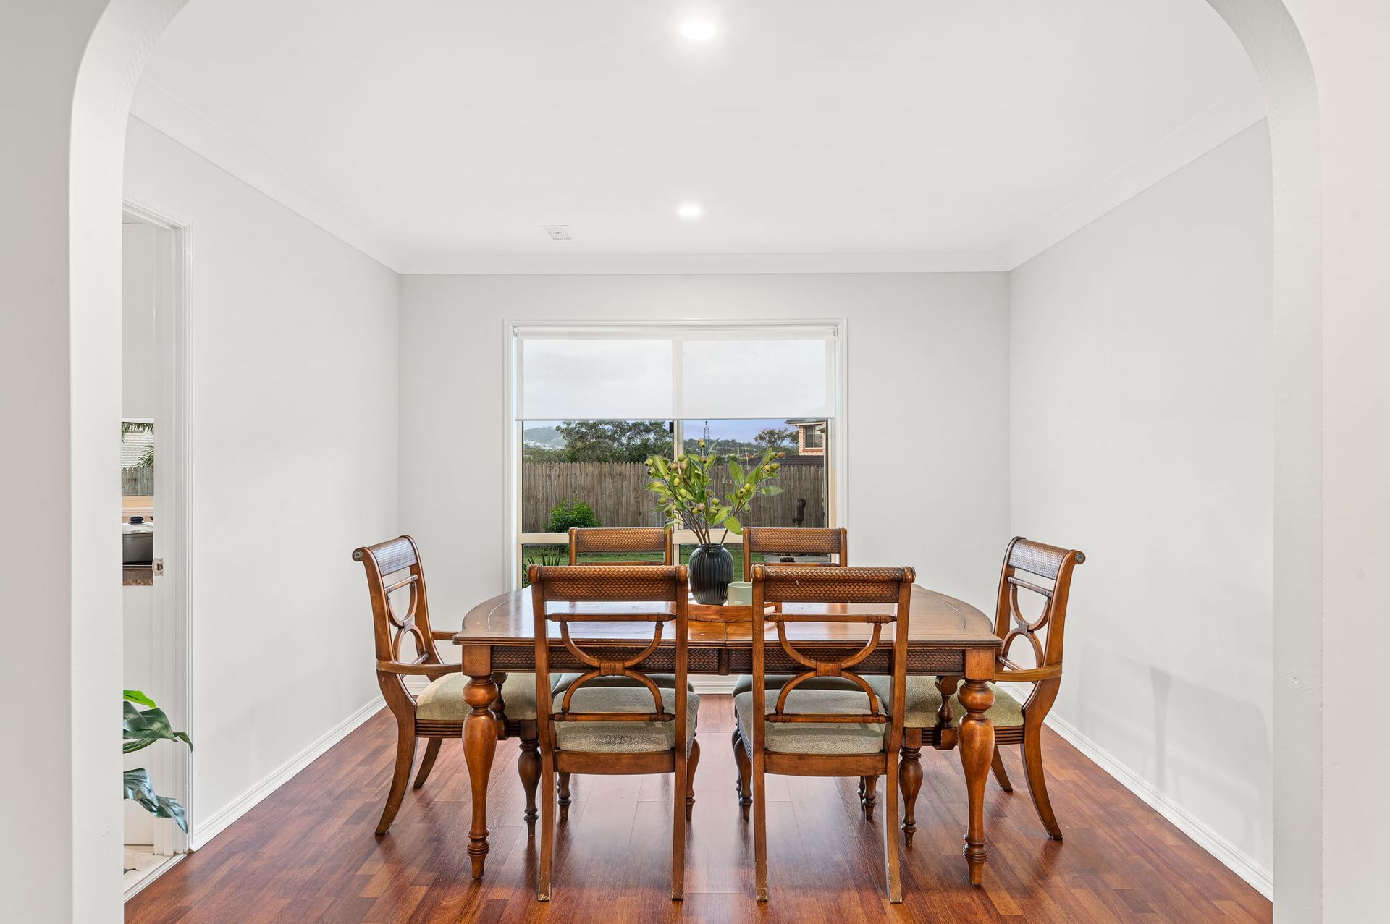
A thoughtful design that prioritises functionality and easy living, the lower level offers three separate living areas. A spacious lounge room adorned with quality timber flooring, a dedicated dining room to enjoy a meal with family, and a second lounge room allow you to enjoy solitude, and intimate moments with guests and family.
The gourmet kitchen anchors these spaces, complete with stone benchtops, elegant cabinetry, an electric cooktop, dishwasher, and a sprawling breakfast bar to welcome conversation.
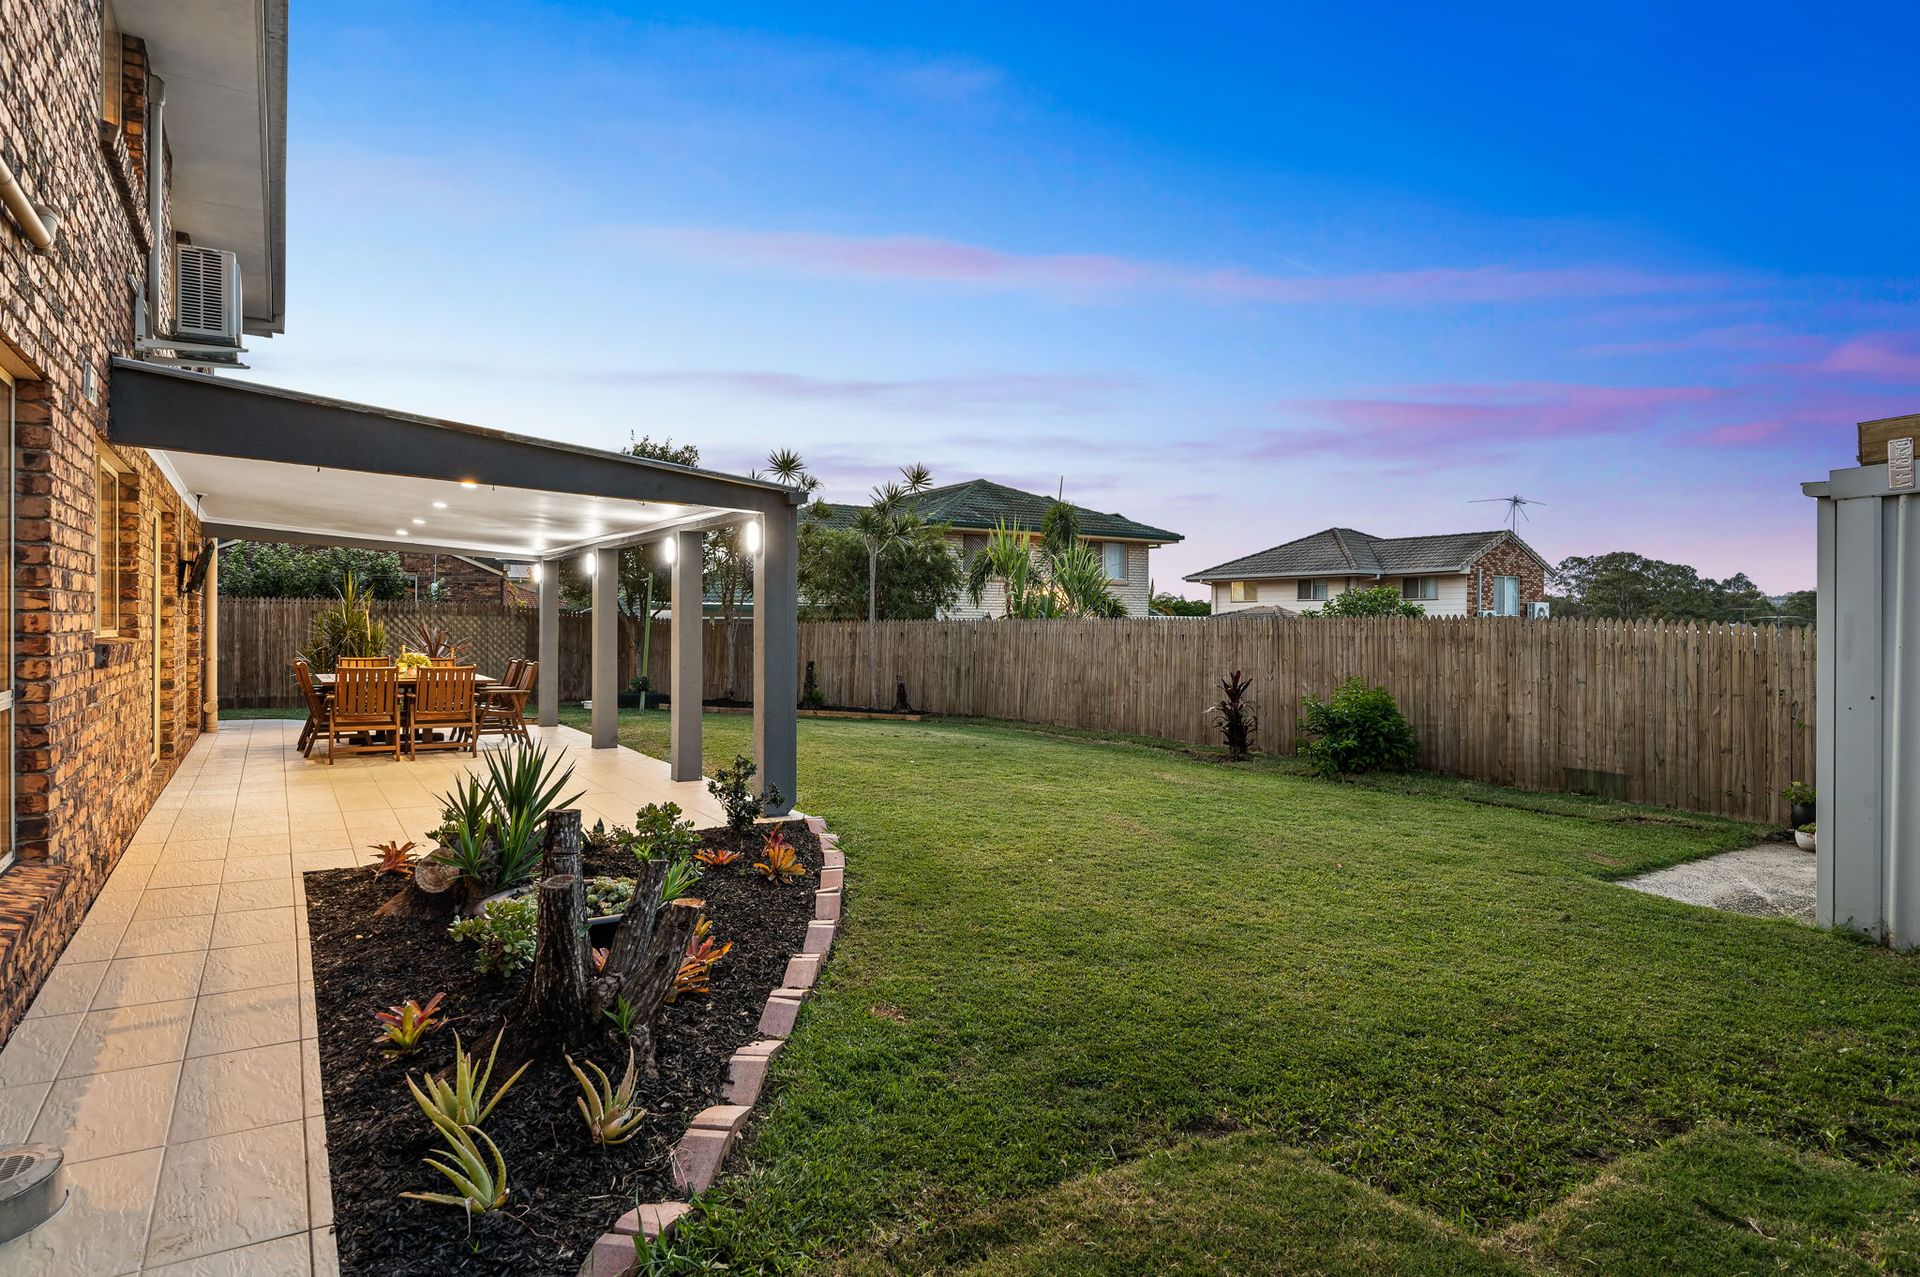
Seamlessly flowing outside for a seamless transition between indoor and outdoor living, a spacious alfresco finished with ivory tiles proposes the perfect venue to entertain, and relax. Overlooking lashings of immaculate grounds framed with easy-care gardens, and with a gorgeous view of the picturesque surrounds, it provides a beautiful backdrop for memories to come.
Back inside, the lower level is complete with a generous bedroom with timber flooring and a leafy outlook, modern laundry, and a full bathroom.
Ascending the staircase, four generously-appointed bedrooms come complete with built-in wardrobes, ceiling fans, quality blinds, and a rejuvenating outlook. The master hosts the added luxury of a particularly impressive footprint, and a meticulously-maintained private ensuite.
The primary bathroom to service the remain rooms is a generous size, complete with a sprawling vanity, built-in bathtub, shower and separate lavatory.
Features Include:
* Recently refreshed laundry with marble-look, porcelain tiles, stylish benchtops, and sleek cabinetry
* A dedicated study nook upstairs
* Recently repainted interior
* Double-car garage with motorized entry
* Split system air-conditioning
All information contained herein is gathered from sources we consider to be reliable. However we can not guarantee or give any warranty about the information provided and interested parties should rely solely on their own enquiries.