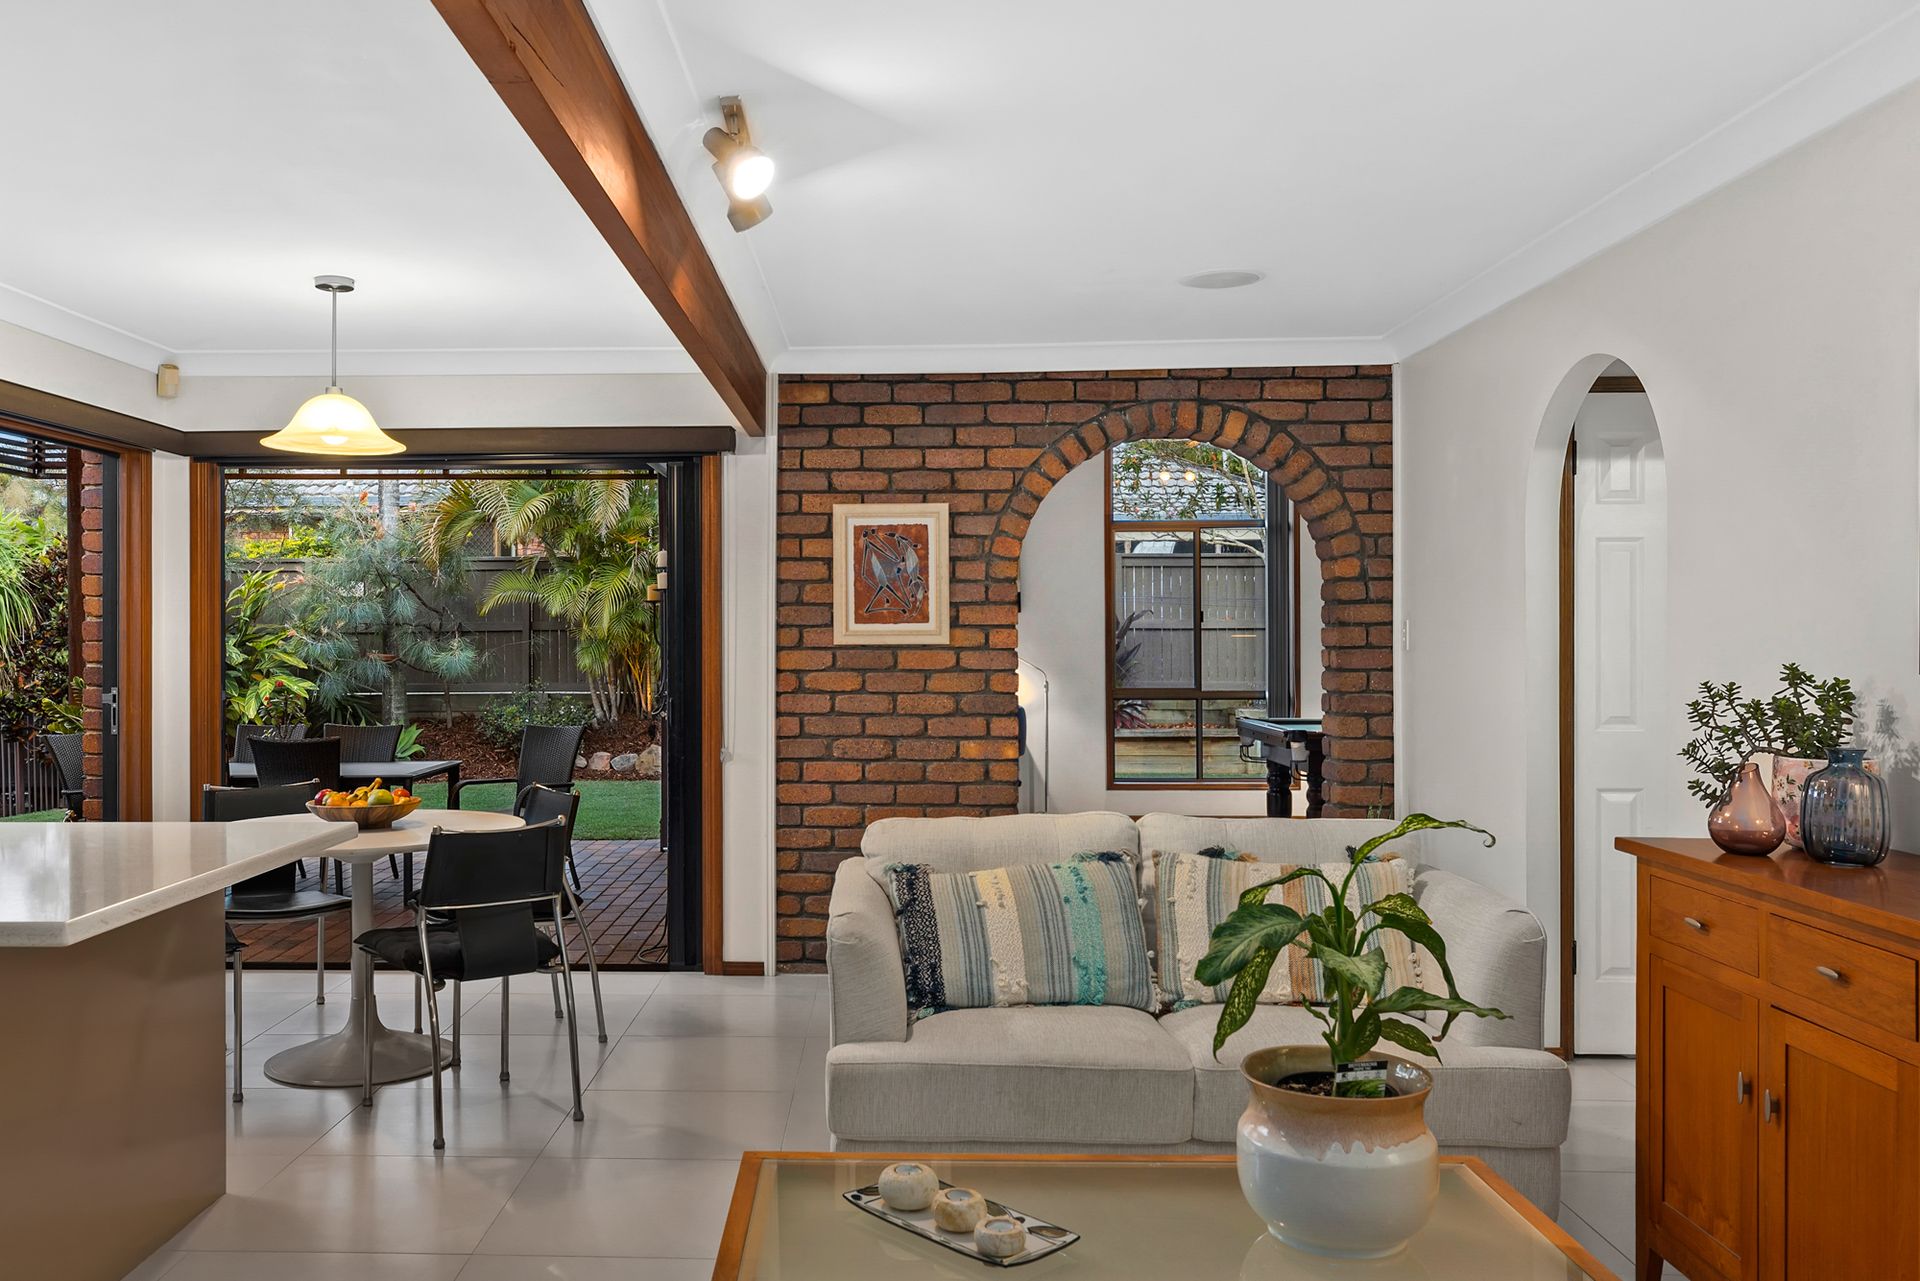
Putting you on the map, this spacious, resort-like home has been modernised and refreshed and awaits its new owners. Drawing on elements of classic architecture, with exposed beams and brickwork, cathedral ceilings and room proportions unlike newer homes, this residence has been remastered with contemporary finishes that enhance the appeal and capture a true sense of individuality.
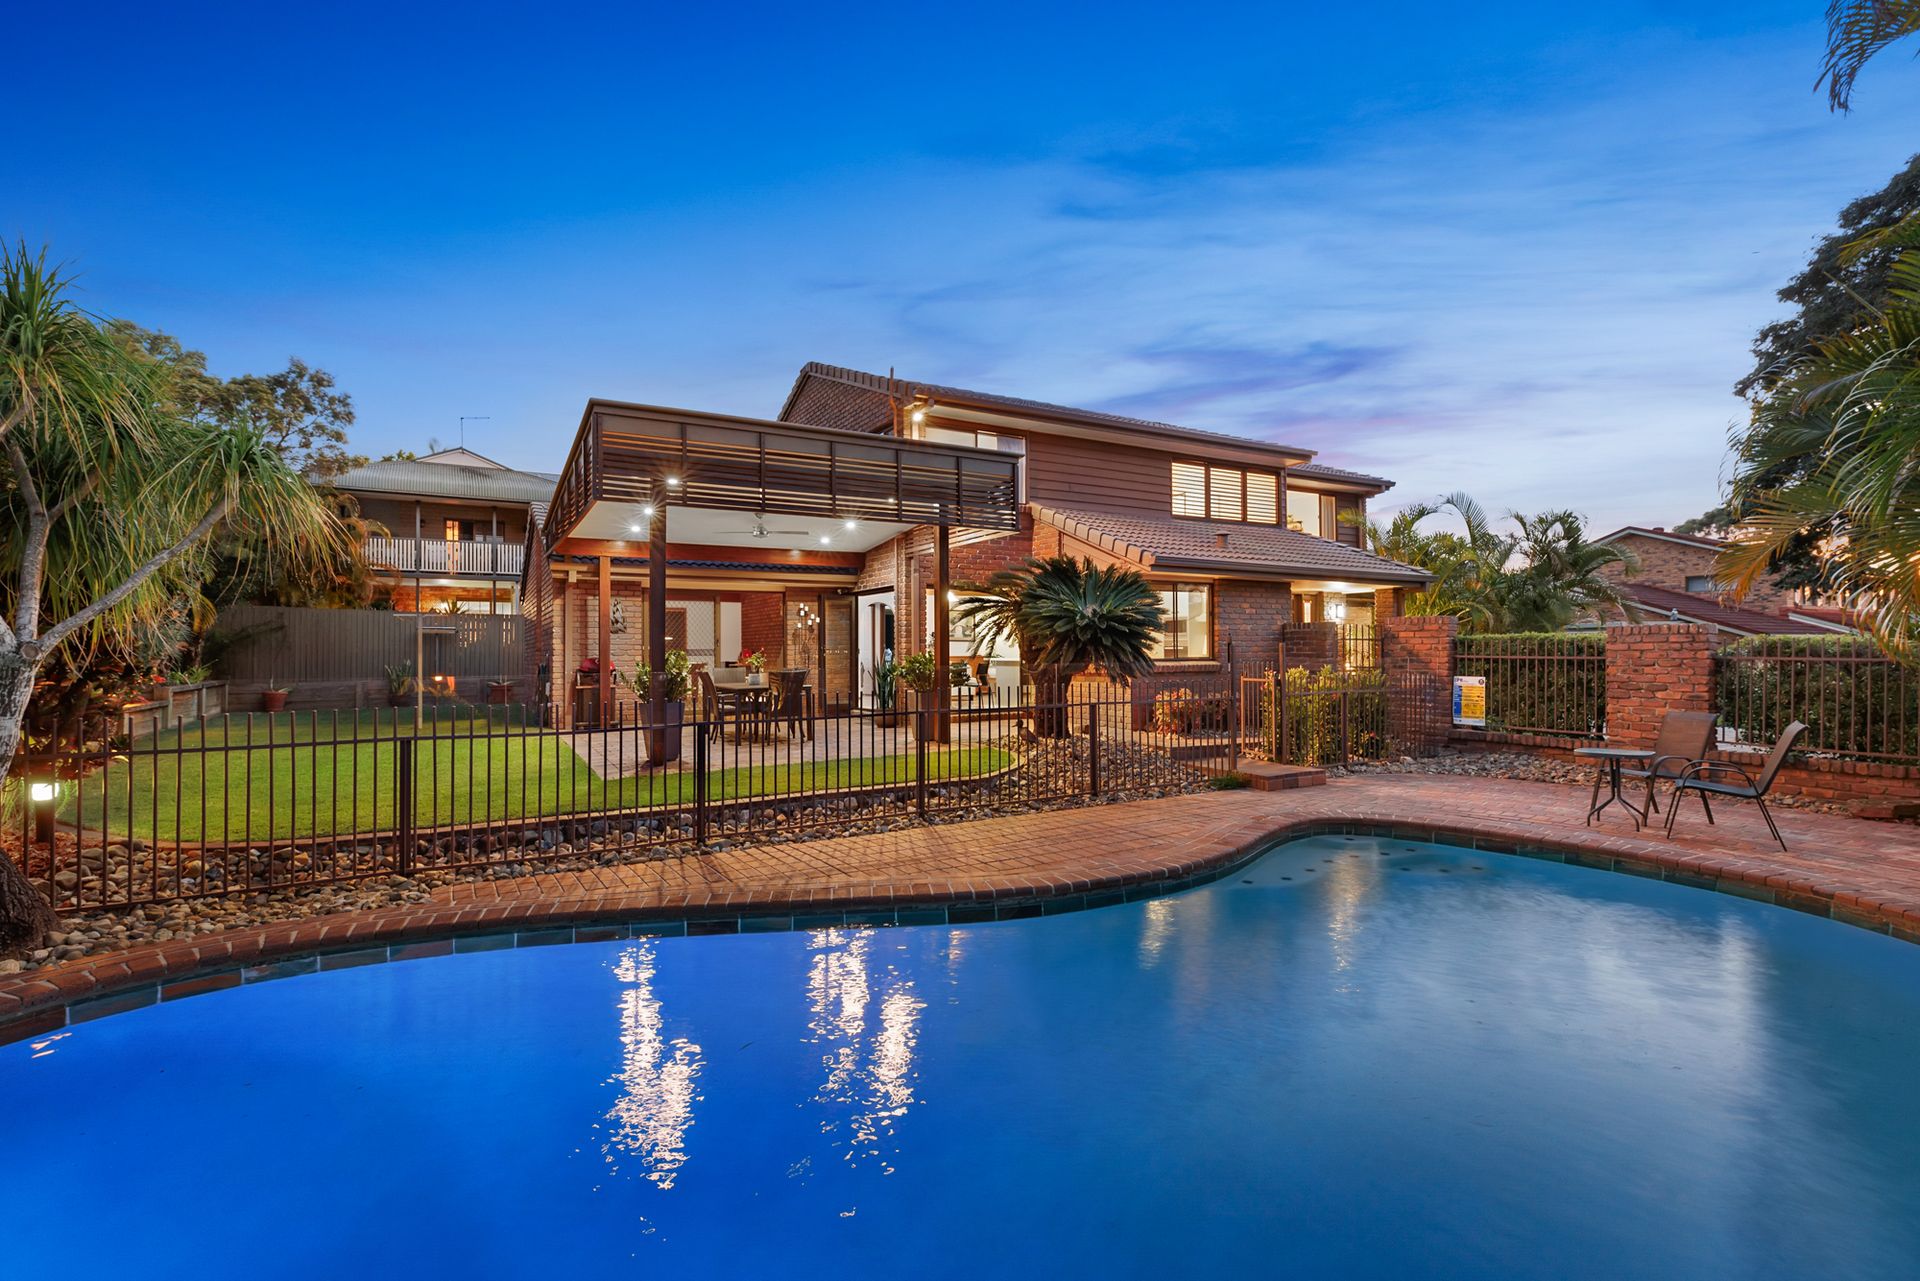
Spruiking space for all, the floor plan provides expansive living areas - upstairs and downstairs with the inclusion of a family room, breakfast nook, living room, dining room, office/study, billiard room, sitting room and bringing the outdoors in through the bifold stacking doors you have the additional investment of a covered alfresco entertaining zone overlooking the enticing inground pool.
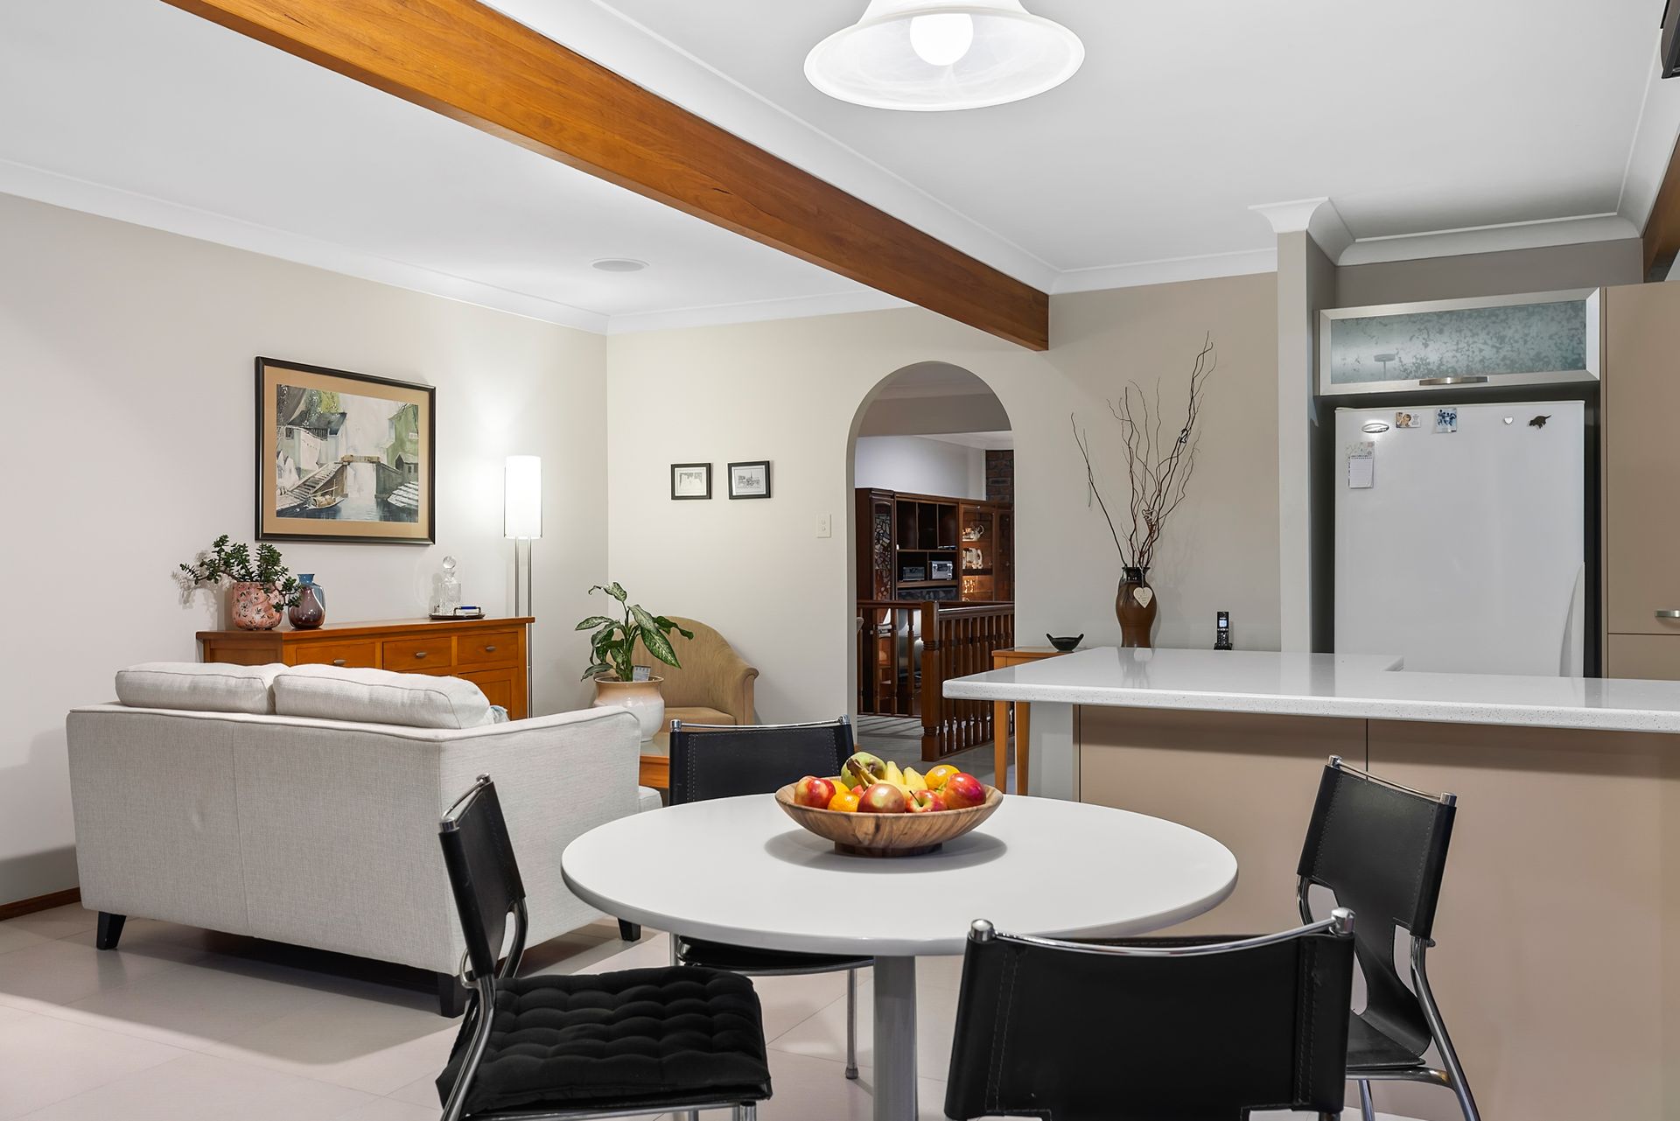
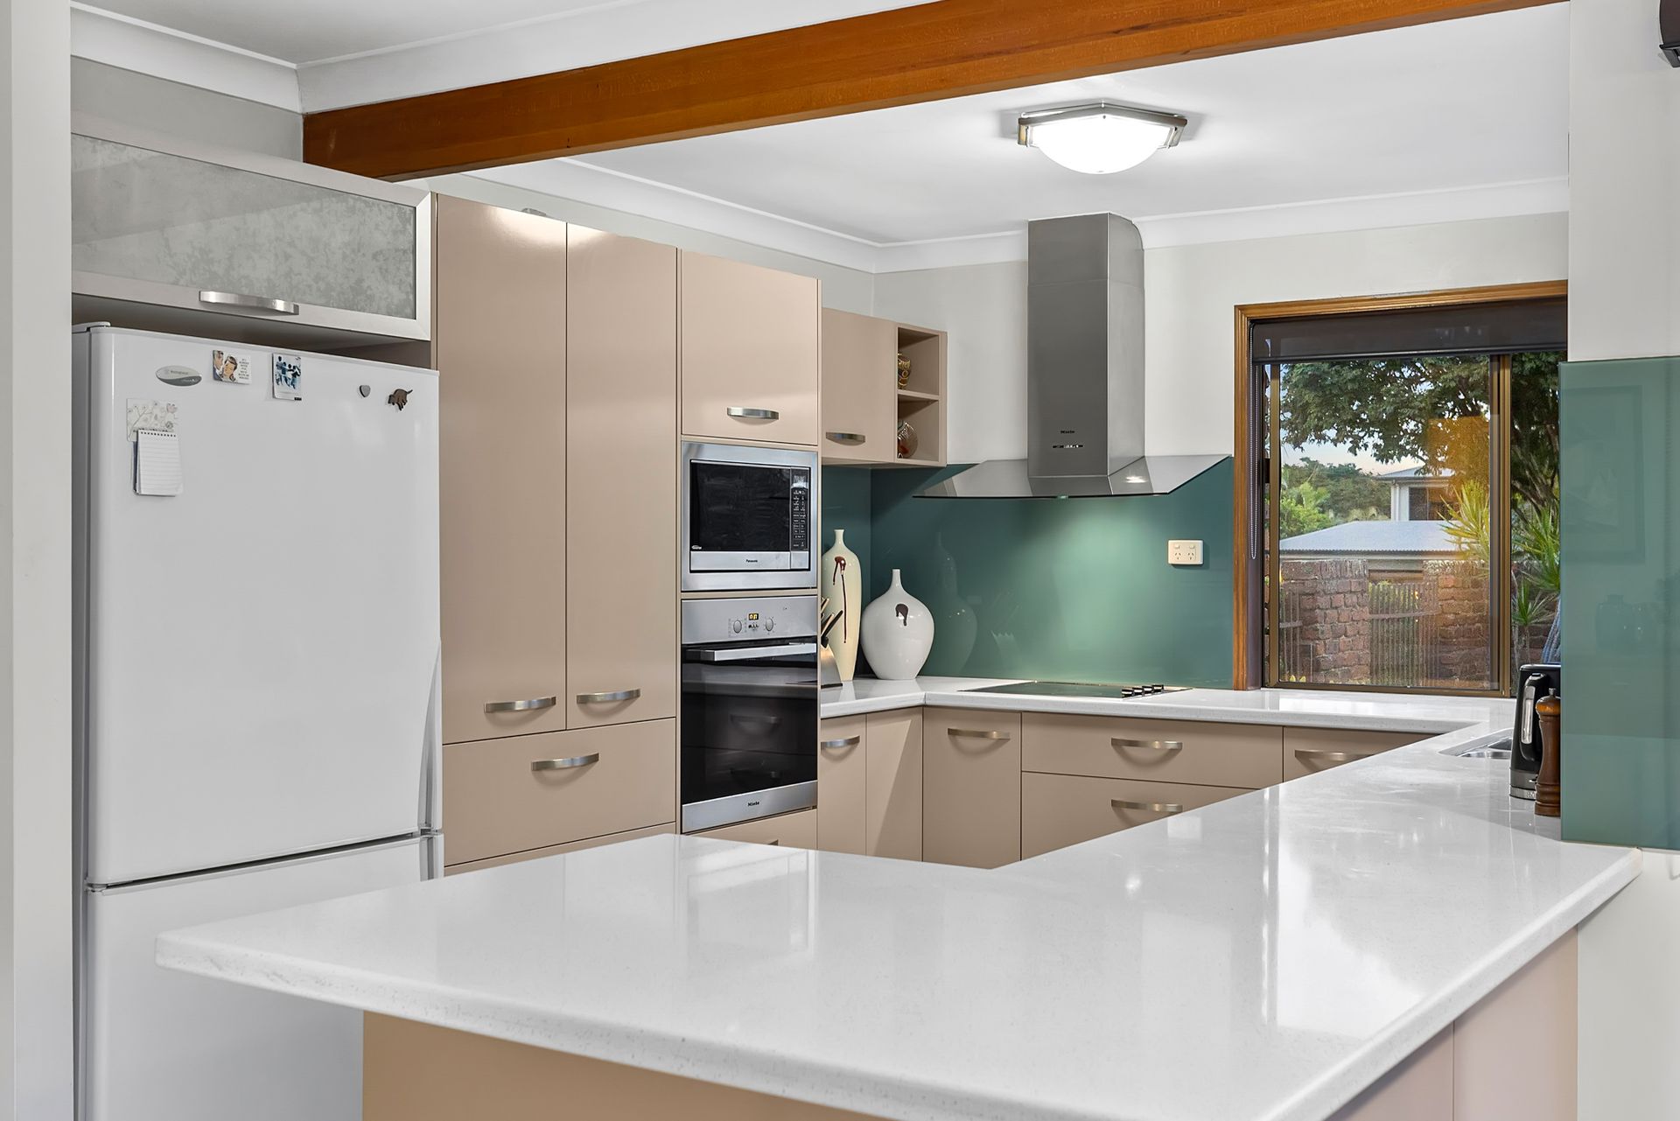
Upstairs is where you will find the four bedrooms of this home - all with built-in-robes, carpets, and ceiling fans; whilst the master suite is complete with a luxe ensuite. Perfectly positioned to embrace family life and connect with guests whilst entertaining, the kitchen is sized for family living and comes with all the inclusions you would expect from a home of this calibre. Renovated to inspire, the kitchen is complete with electric cooktop, dishwasher, microwave, elevated oven, rangehood, breakfast bar and ample storage!
Creating excitement with a private resort like oasis, the grounds are poised for relaxation and enjoyment and are ideal for everyone in the family. With thick, lush lawns suitable for the kids to practice their cartwheels, and being fenced for the pets, adults will enjoy the privacy of an established tropical paradise and sure to be a hit for everyone, the inground pool will facilitate all the social gatherings for the many years to come. Sitting by the pool, there is an expansive entertaining area that is large enough to be zoned for leisure and dining, and if you need a little space to sit and read a book, there is a second patio at the rear of the residence.
Recapping all that is on offer, this two-storey home has:
• 4-bedrooms - master with a deluxe ensuite; all with robes, carpets, and ceiling fans
• 3 bathrooms - renovated bathroom (downstairs) and ensuite + main bathroom upstairs with separate water closet
• Renovated kitchen with high quality Miele appliances
• Spacious layout with multiple living zones - family room, breakfast nook, dining area, office/study, living room, billiard room and sitting room
• Ample interior storage - storage room & additional storage cupboards
• Split-system air-conditioning in Main Bedroom & ceiling fans throughout
Outside you can expect:
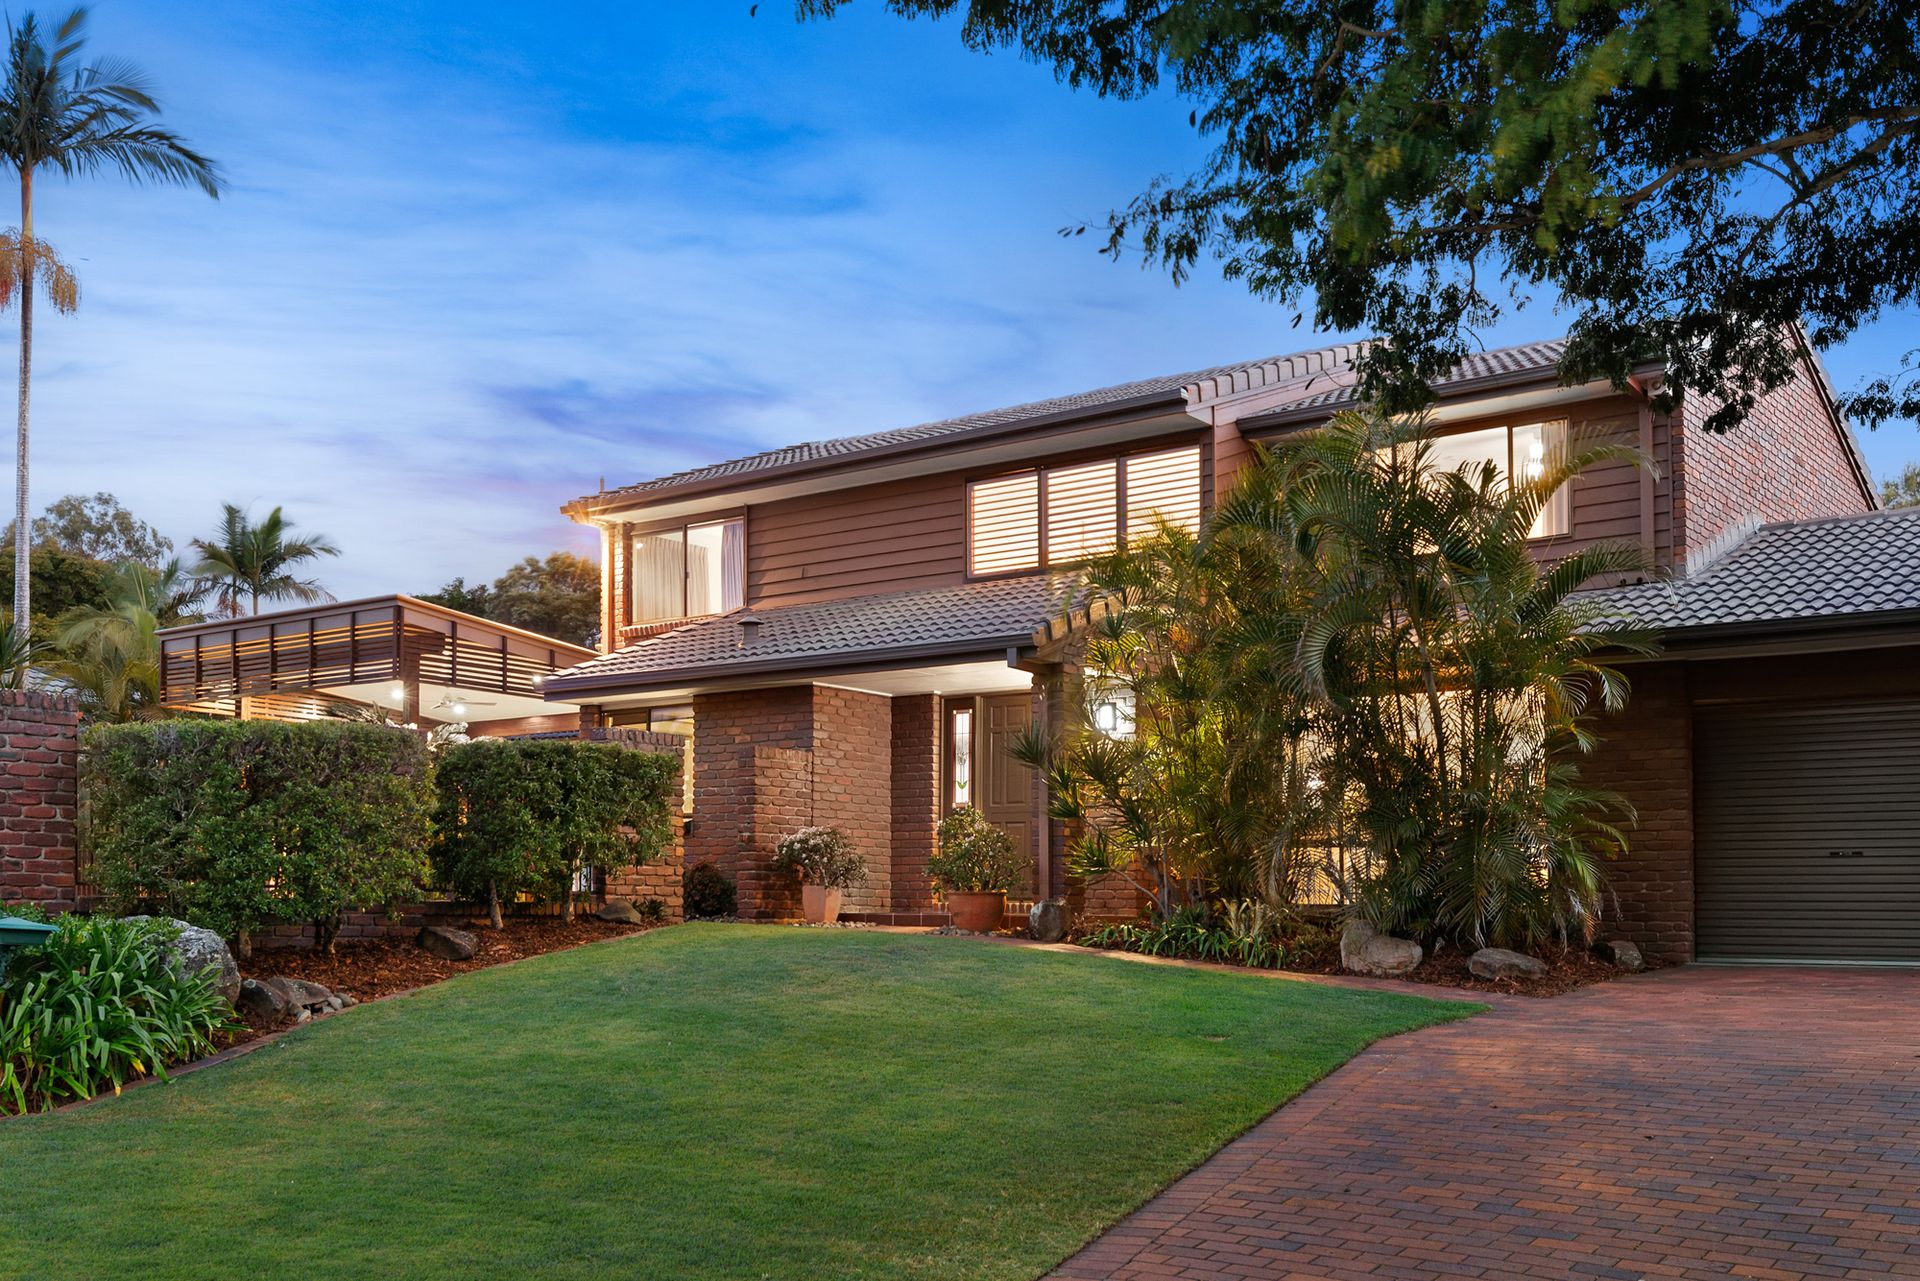
• Elevated 801m² allotment with a whopping 31-metre frontage
• Northerly facing promoting excellent natural lighting in all entertaining and living areas
• Taking advantage of north-south breezes
• Stunning tropical paradise with resort like landscaping, including lush lawns, and moss rock waterfall feature
• Double lock up garage with internal access to home
• Outstanding entertaining area overlooking the enticing inground pool - complete with paving, exposed beams mirroring design elements inside the home, downlighting, ceiling fan and bifold-stacker doors + additional patio at rear of residence
• Spectacular street presence with paved drive and enviable lawns and gardens
• 2 rainwater tanks - 5,000L & 3,000L + fenced property ideal for children and pets
• Security system & security door screens
Ideally located in an established community, you have the privilege of quality catchment zones for schooling, a choice of childcare facilities, accessibility to a public transport network that includes trains and buses, as well as being in proximity to:
• Brisbane's CBD via the M3 Motorway, Gold and Sunshine Coasts via M1 Motorway and the M2/M6 Logan Motorway
• Westfield Mount Gravatt, Sunnybank Plaza, Sunnybank Park Shopping Centre, Market Square and Times Square
• Garden City Busway & Eight Mile Plains Busway
• In catchment for Warrigal Road State School and Runcorn State High School
Undoubtedly a striking abode, we expect much interest and implore you to join us at one of our open homes. Contact George Yang today on 0488 199 888.
Disclaimer: Due to QLD legislation which prohibits a seller or agent from providing a price guide for auction properties, a price guide isn't available. The website possibly filtered this property into a price range for functionality purposes. Any estimates are not provided by the agent and should not be taken as a price guide.
Disclaimer: Whilst every effort has been made to ensure the accuracy of these particulars, no warranty is given by the vendor or the agent as to their accuracy. Interested parties should not rely on these particulars as representations of fact but must instead satisfy themselves by inspection or otherwise.