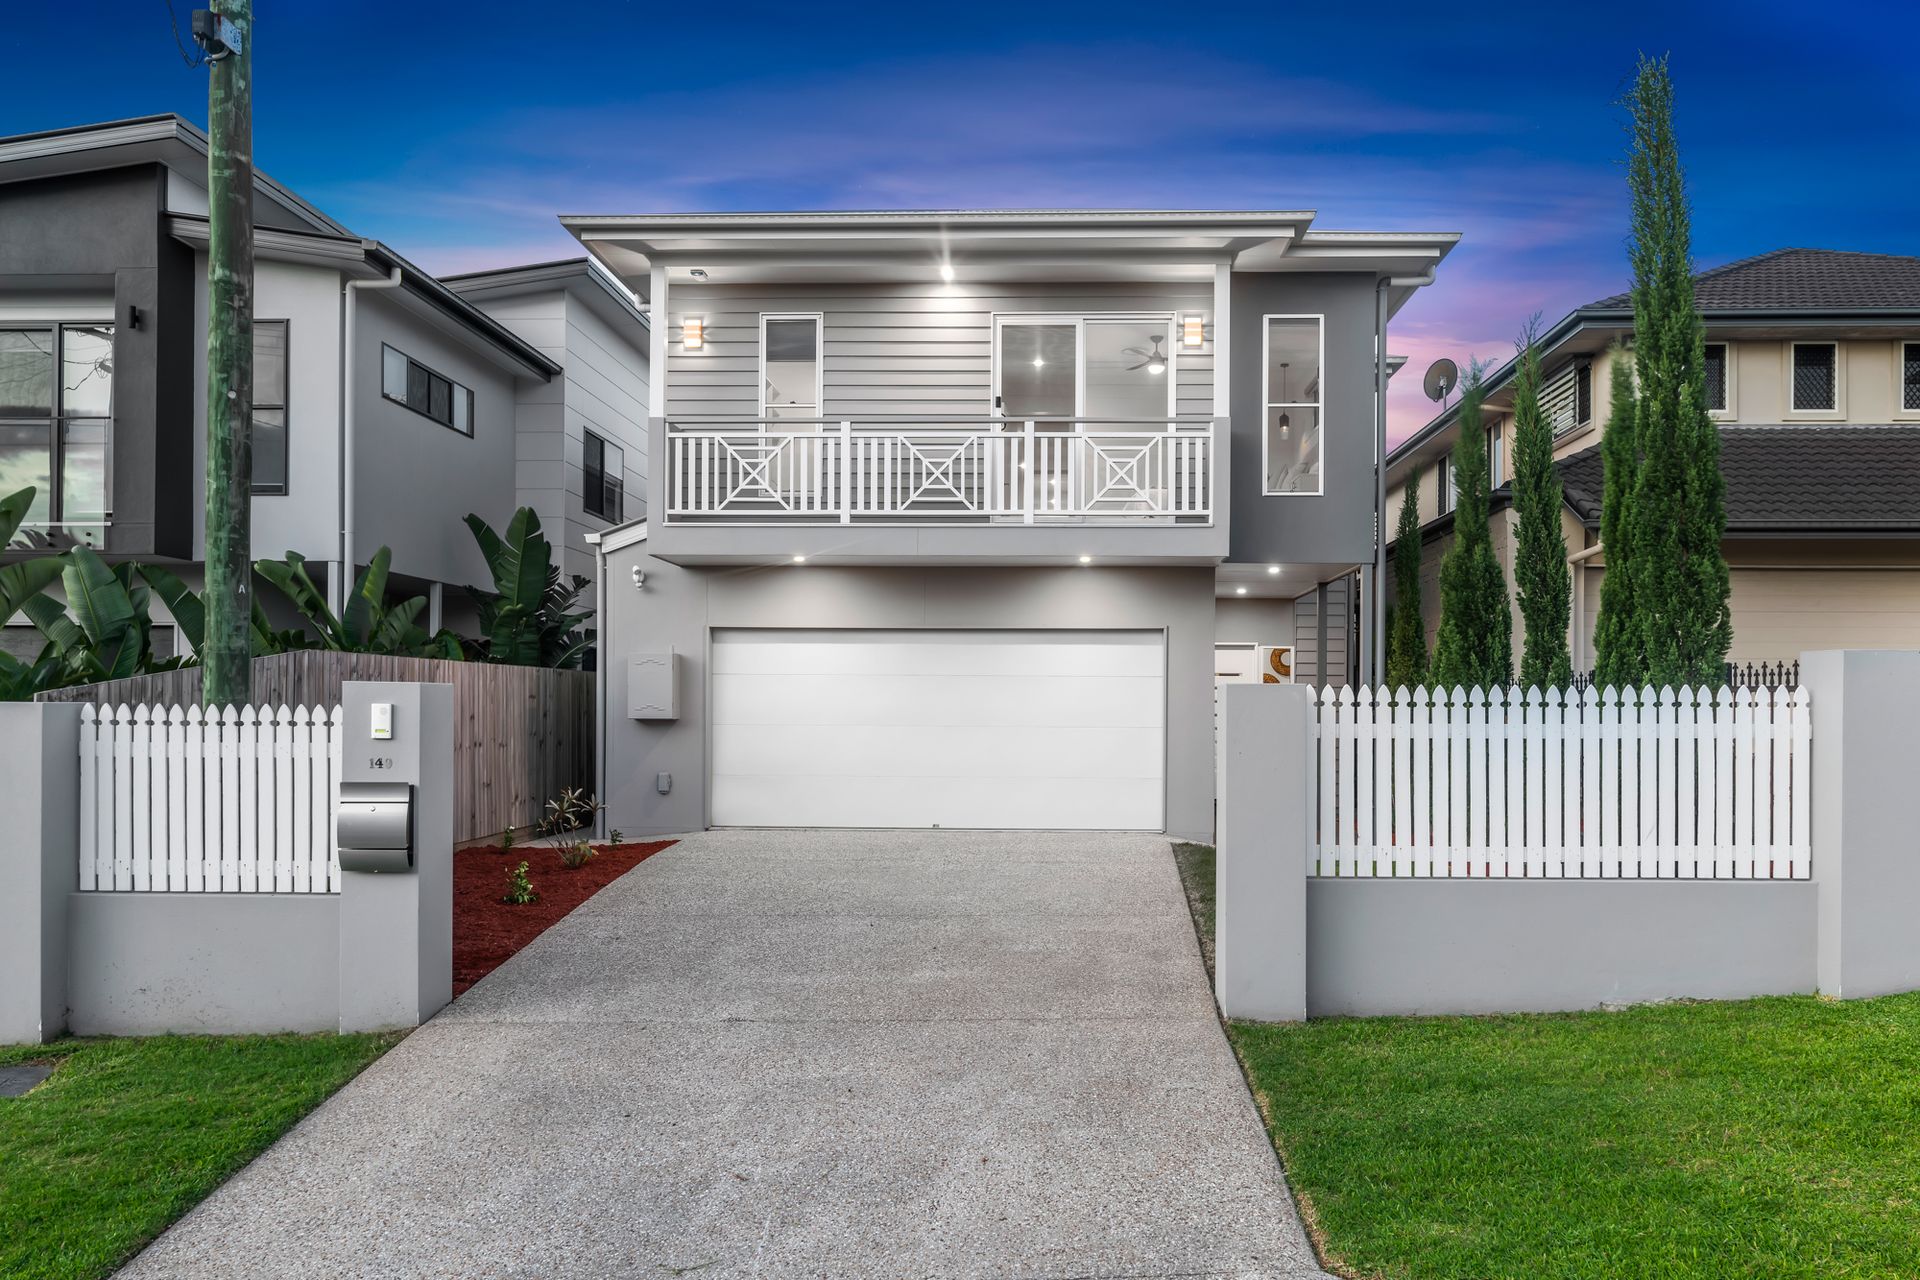
From the moment you enter this impressive turnkey home, you will want to explore and delight in every aspect of it. Welcome home, to 149 Chester Road, an explosion of contemporary quality and style, situated within a highly sought-after pocket of Eight Mile Plains.
This immaculately designed Hampton's style property offers high ceilings throughout, plenty of natural light and multiple spacious living areas, including a large covered alfresco entertainment area and lush green backyard with ample room for the family pet and kids to run and play.
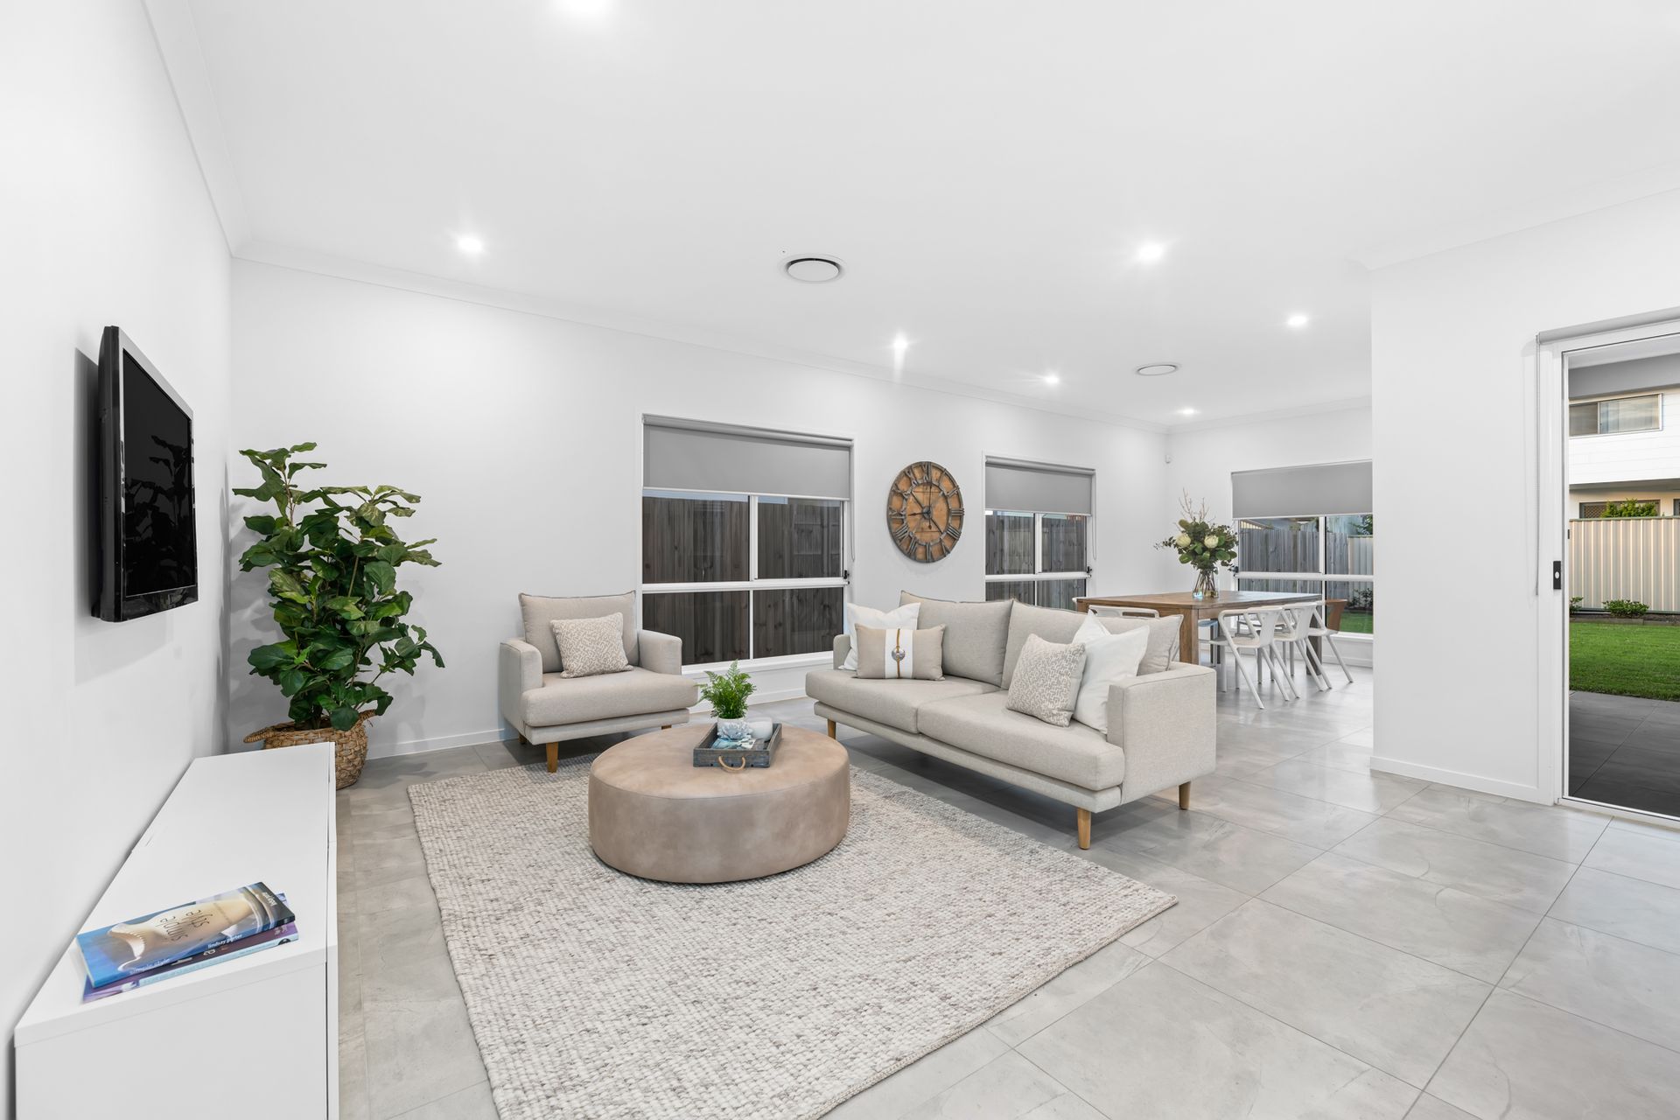
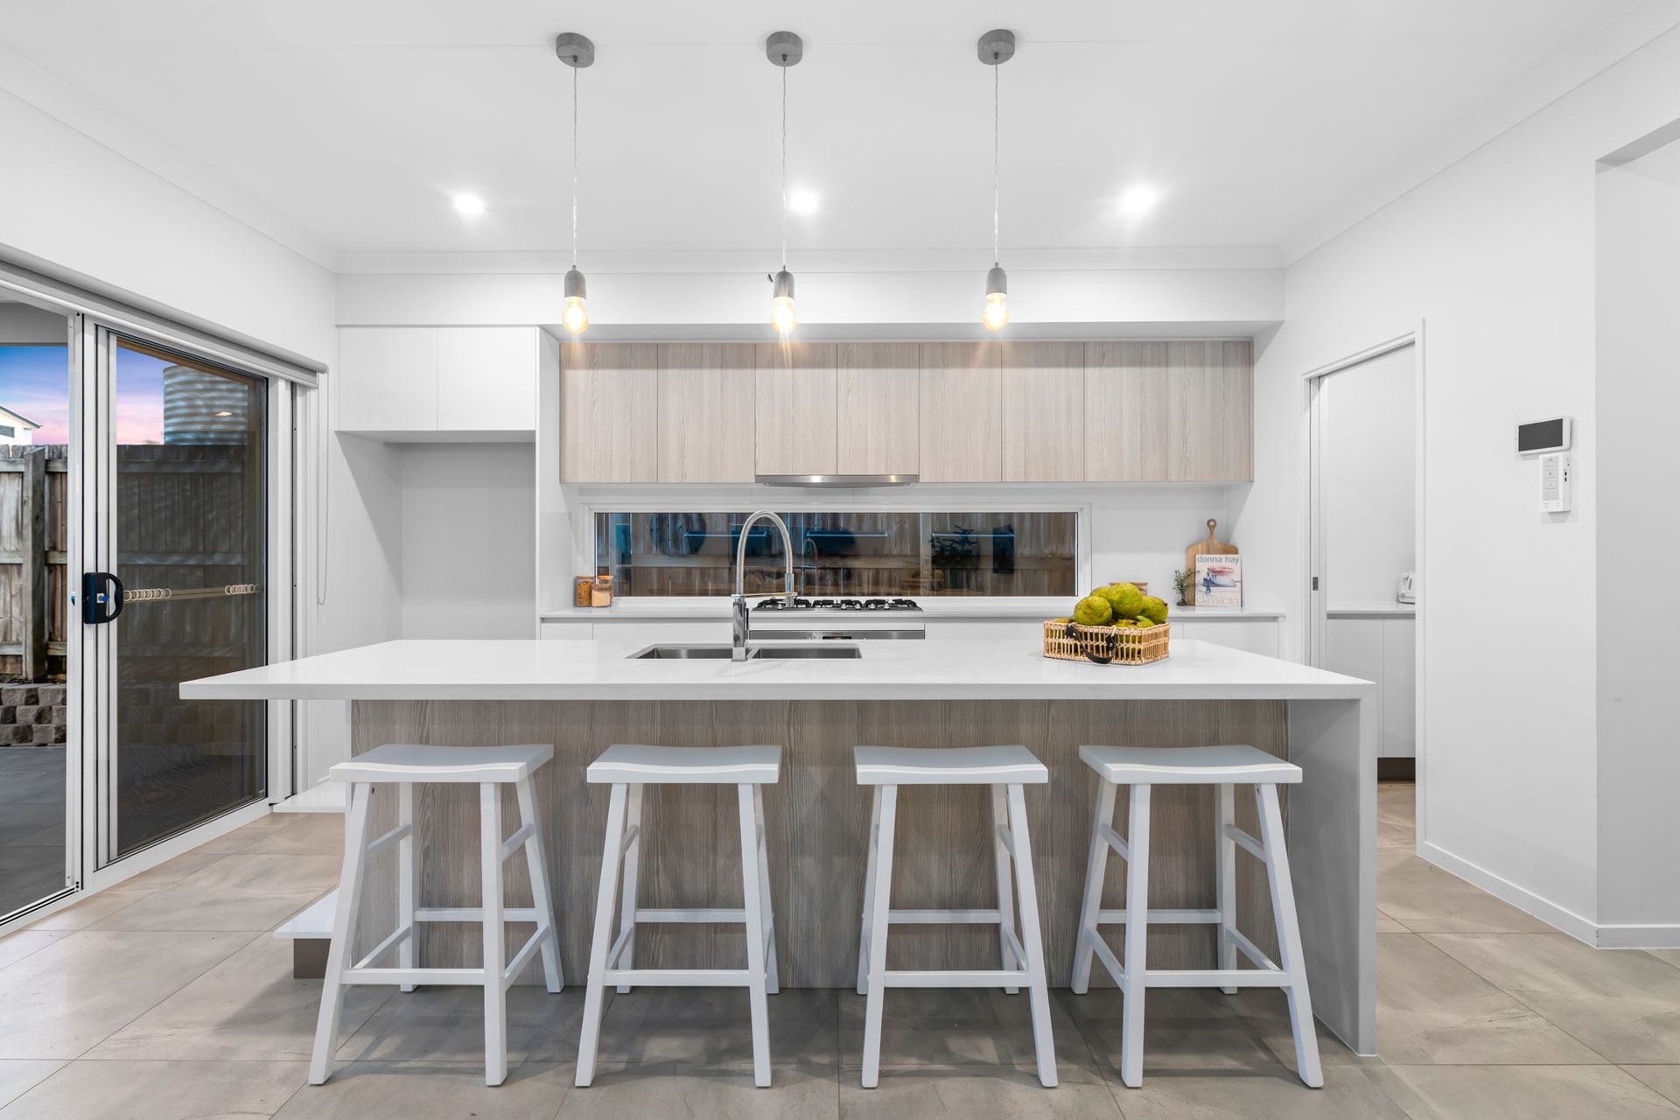
A large open plan living, dining and kitchen area, complete with wide set tiling and contemporary lighting, represents a combination of modern design and space. Top of the range appliances, waterfall island benchtops, walk-in butler's pantry and soft-close cabinetry will appeal to the culinary master of the home, whilst the open floorplan and convenient breakfast bar appeals to the community feel and atmosphere throughout.
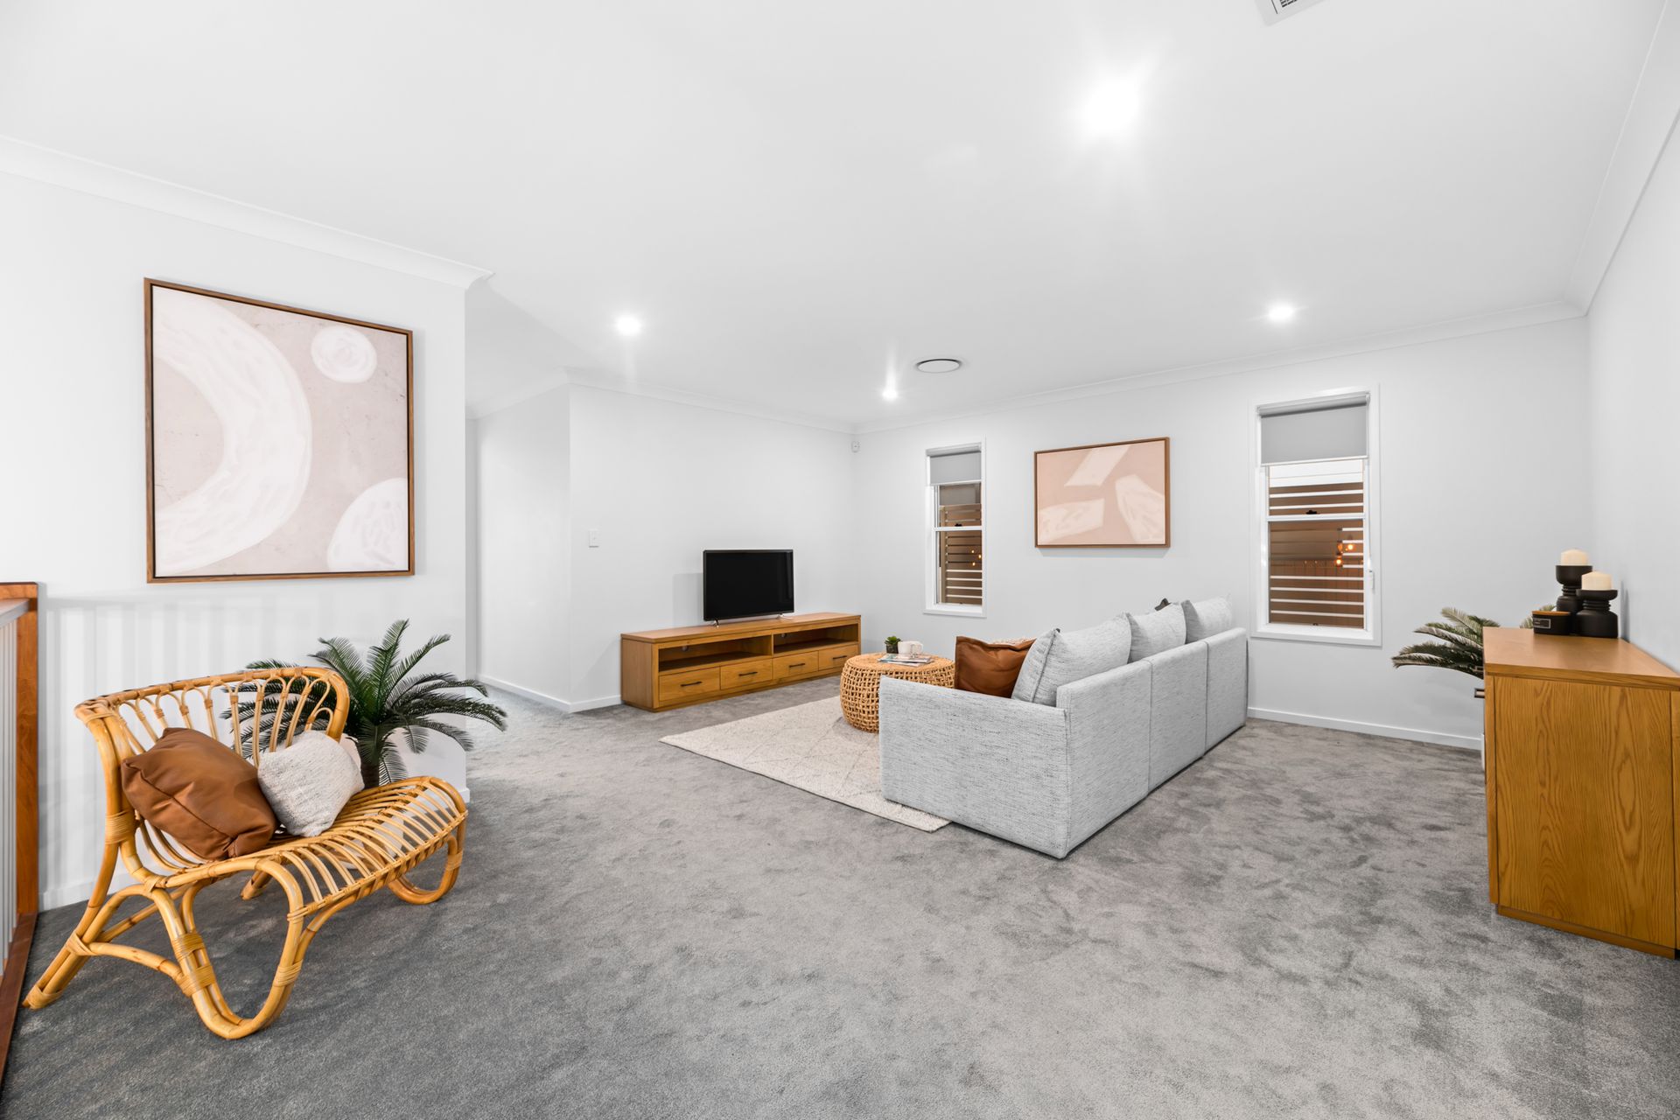
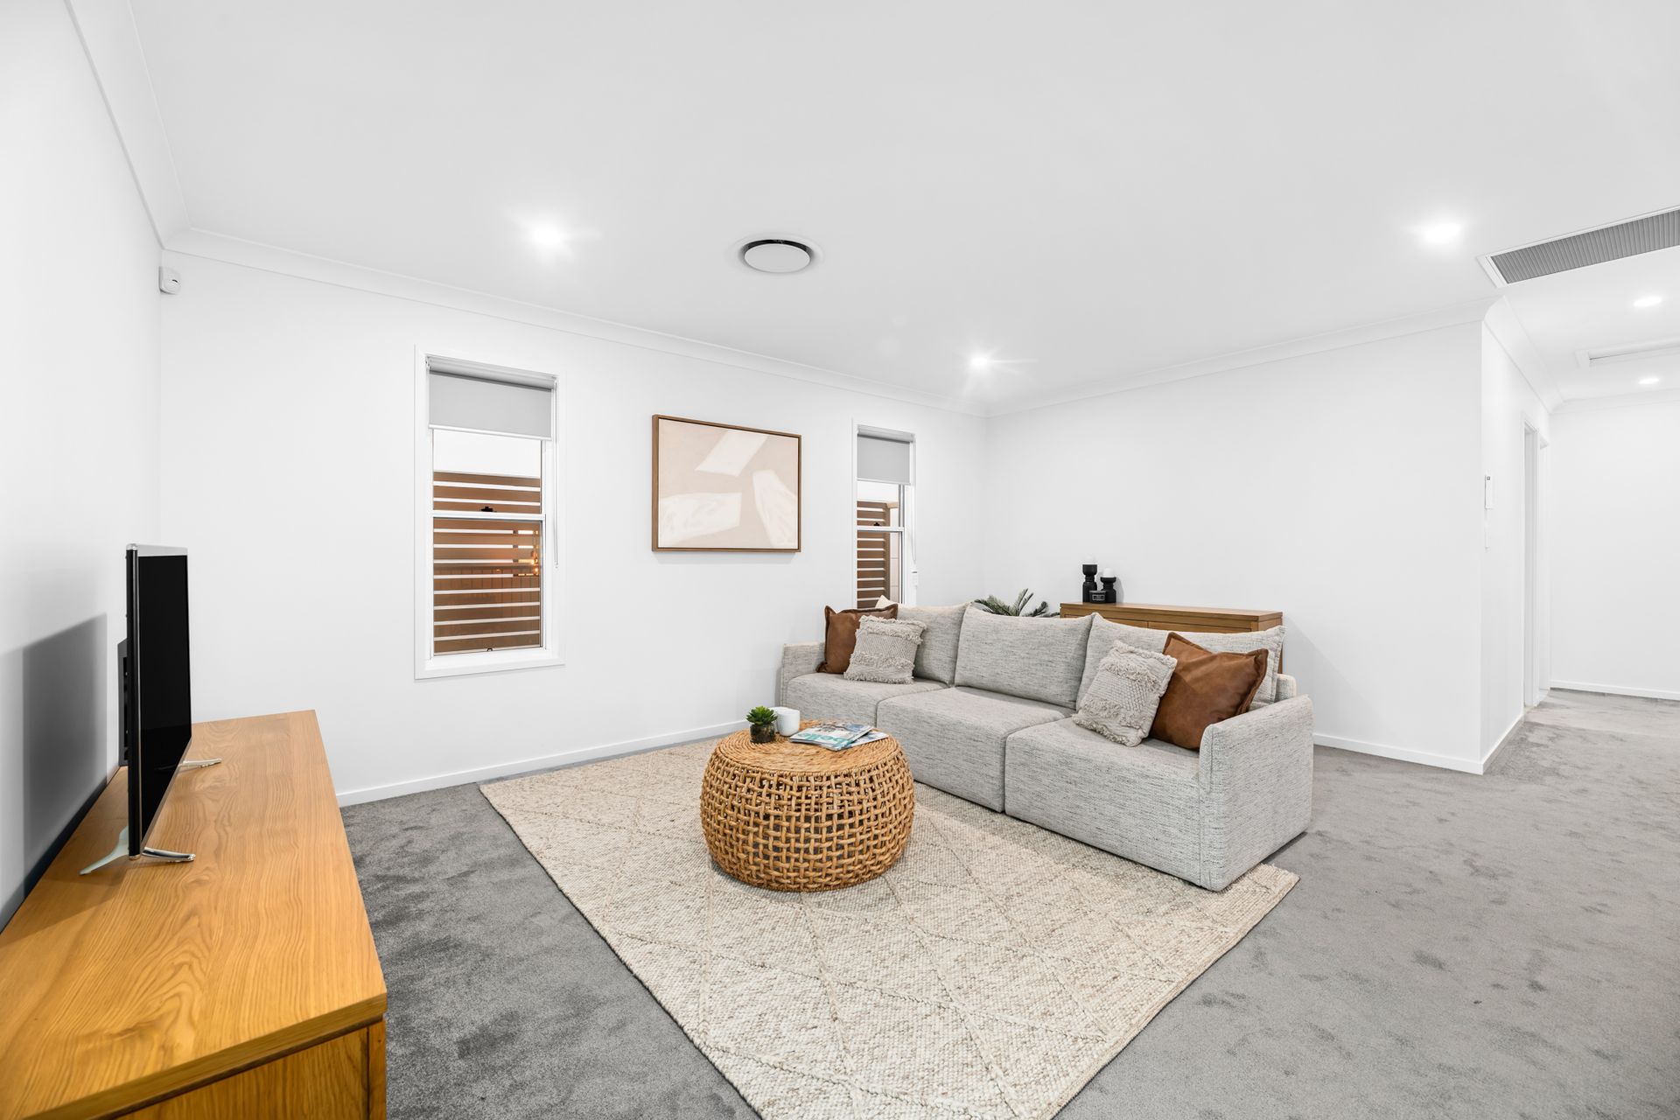
The upper level of the home offers a tranquil paradise of plush carpets and neutral colour scheme. Three large bedrooms are serviced by a spacious family bathroom with separate water closet, whilst the master suite showcases a walk-in robe, and huge, designer ensuite bathroom with dual basins and grand shower. The upper level further offers a private retreat for family members, with a capacious rumpus area. An additional fifth bedroom, conveniently located on the ground floor is perfect for the extended family or visiting guests, serviced by a full bathroom with shower.
Additional features of the home include ducted air-conditioning, double car garage, separate laundry, ceiling fans and security alarm system.
Location wise, you're close to public transport, with the city 150 and 155 bus route at your doorstep, and Sunnybank Plaza and Market Square only 5 minutes away. You're 3 minutes from Westfield Garden City, and Warrigal Square, plus you'll be living within the Warrigal Road State School catchment zone. Surrounded by parks and walking tracks, with close highway access, whether you're a professional, a family or looking for a relaxed lifestyle, this home has something for everyone. Contact George Yang and Stan Egawa to arrange a private inspection.
Features:
• Hampton's style design
• 5 bedrooms
• 3 bathrooms
• Double car garage
• Ducted air-conditioning
• Alfresco area
• Contemporary design
• Open plan design
• Upper-level rumpus area
• Incredible location
• Close to schools, shops, and public transport
• Warrigal Road State School catchment