Therese Plath and Jodie Kneebone are excited to present this beautiful home to the market!
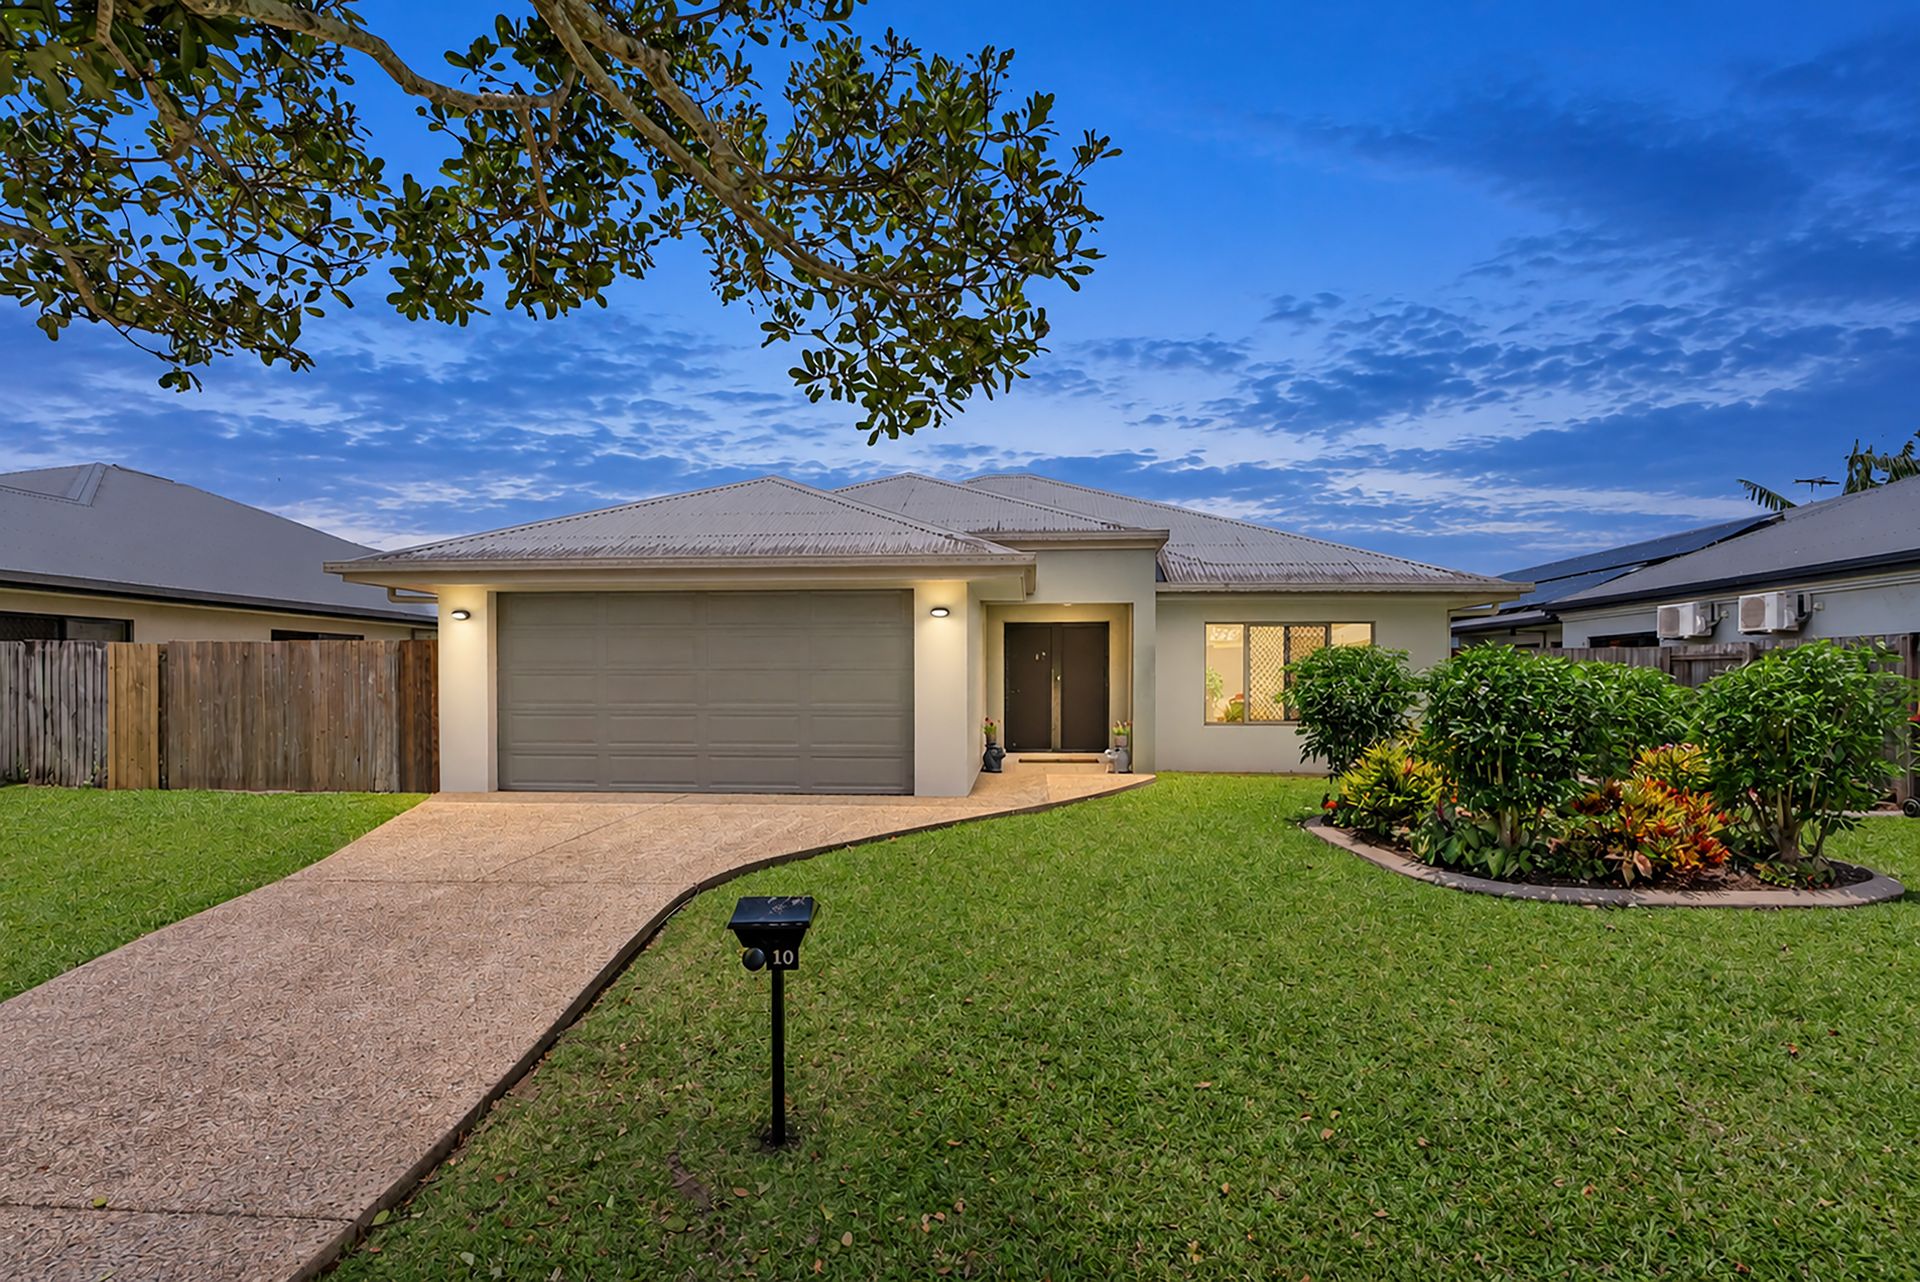
Positioned in a quiet, established pocket, this immaculately presented four bedroom has been loved for over 20 years. This property is designed for modern comfort, energy efficiency, and effortless entertaining. From the fully air-conditioned interiors to the stunning, tropical established gardens, every detail has been designed so you can spend less time maintaining and more time relaxing.
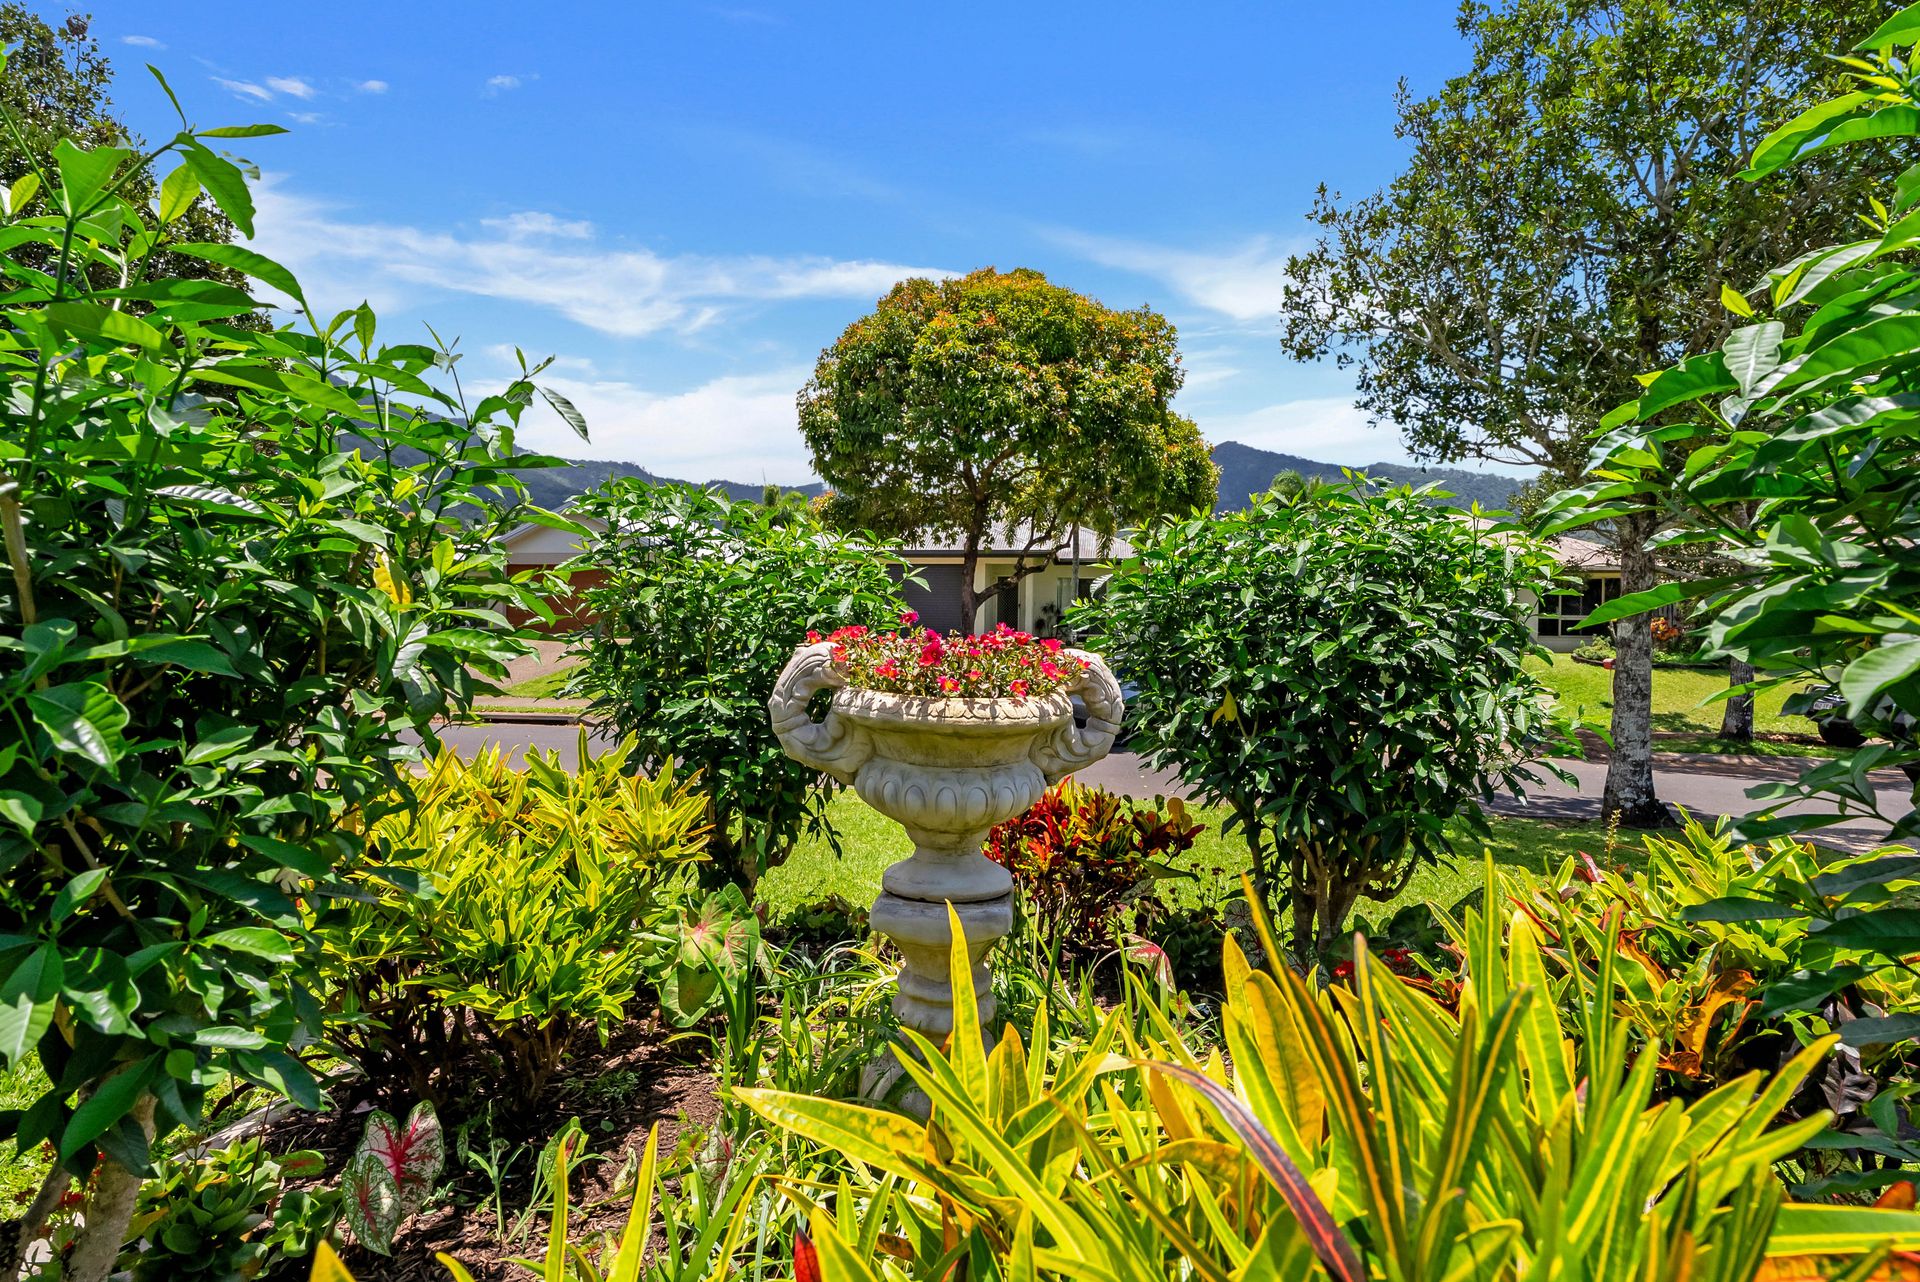
At the heart of the home, an expansive tiled open plan lounge and dining area, providing seamless indoor-outdoor integration. Double sliding doors lead directly out to a generous undercover patio complete with a built-in bar, the ultimate setting for weekend barbecues and evening drinks. Surrounding the entertaining area are established, gardens planted with hardy varieties that thrive on minimal attention, alongside an adjoining greenhouse and a large garden shed easily accessed via wide double side gates.
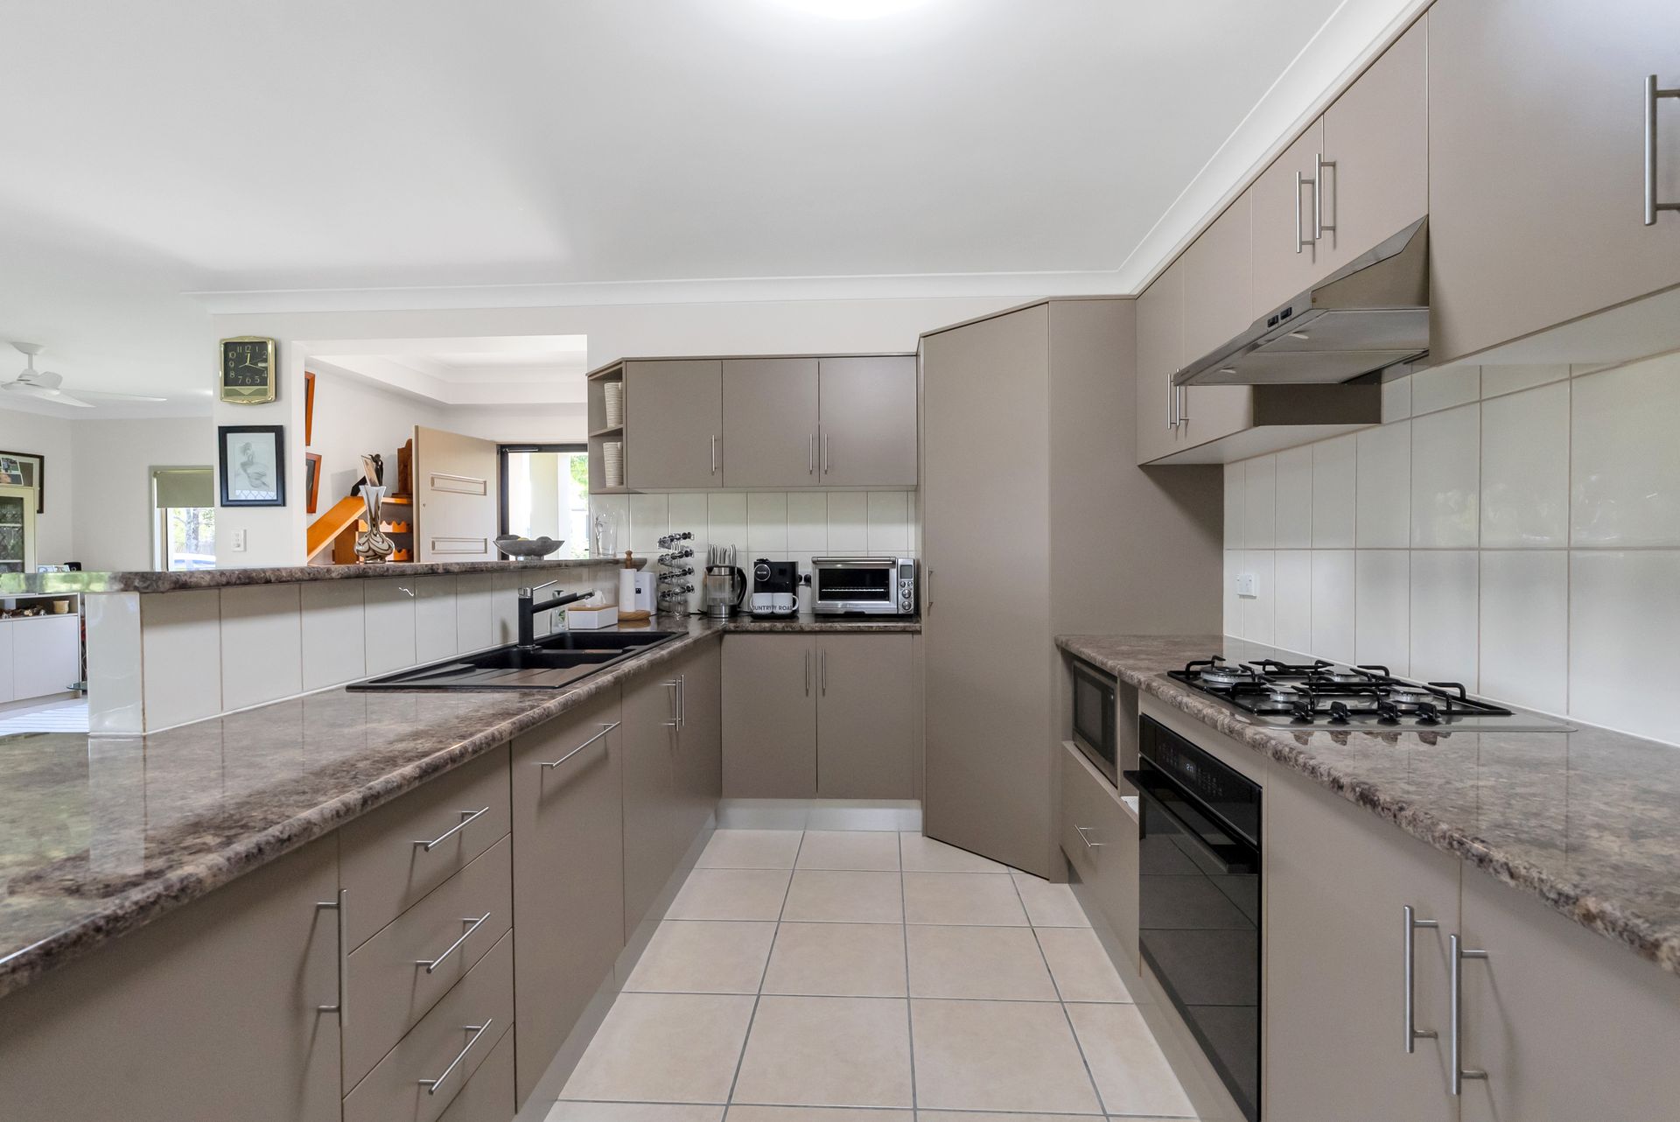
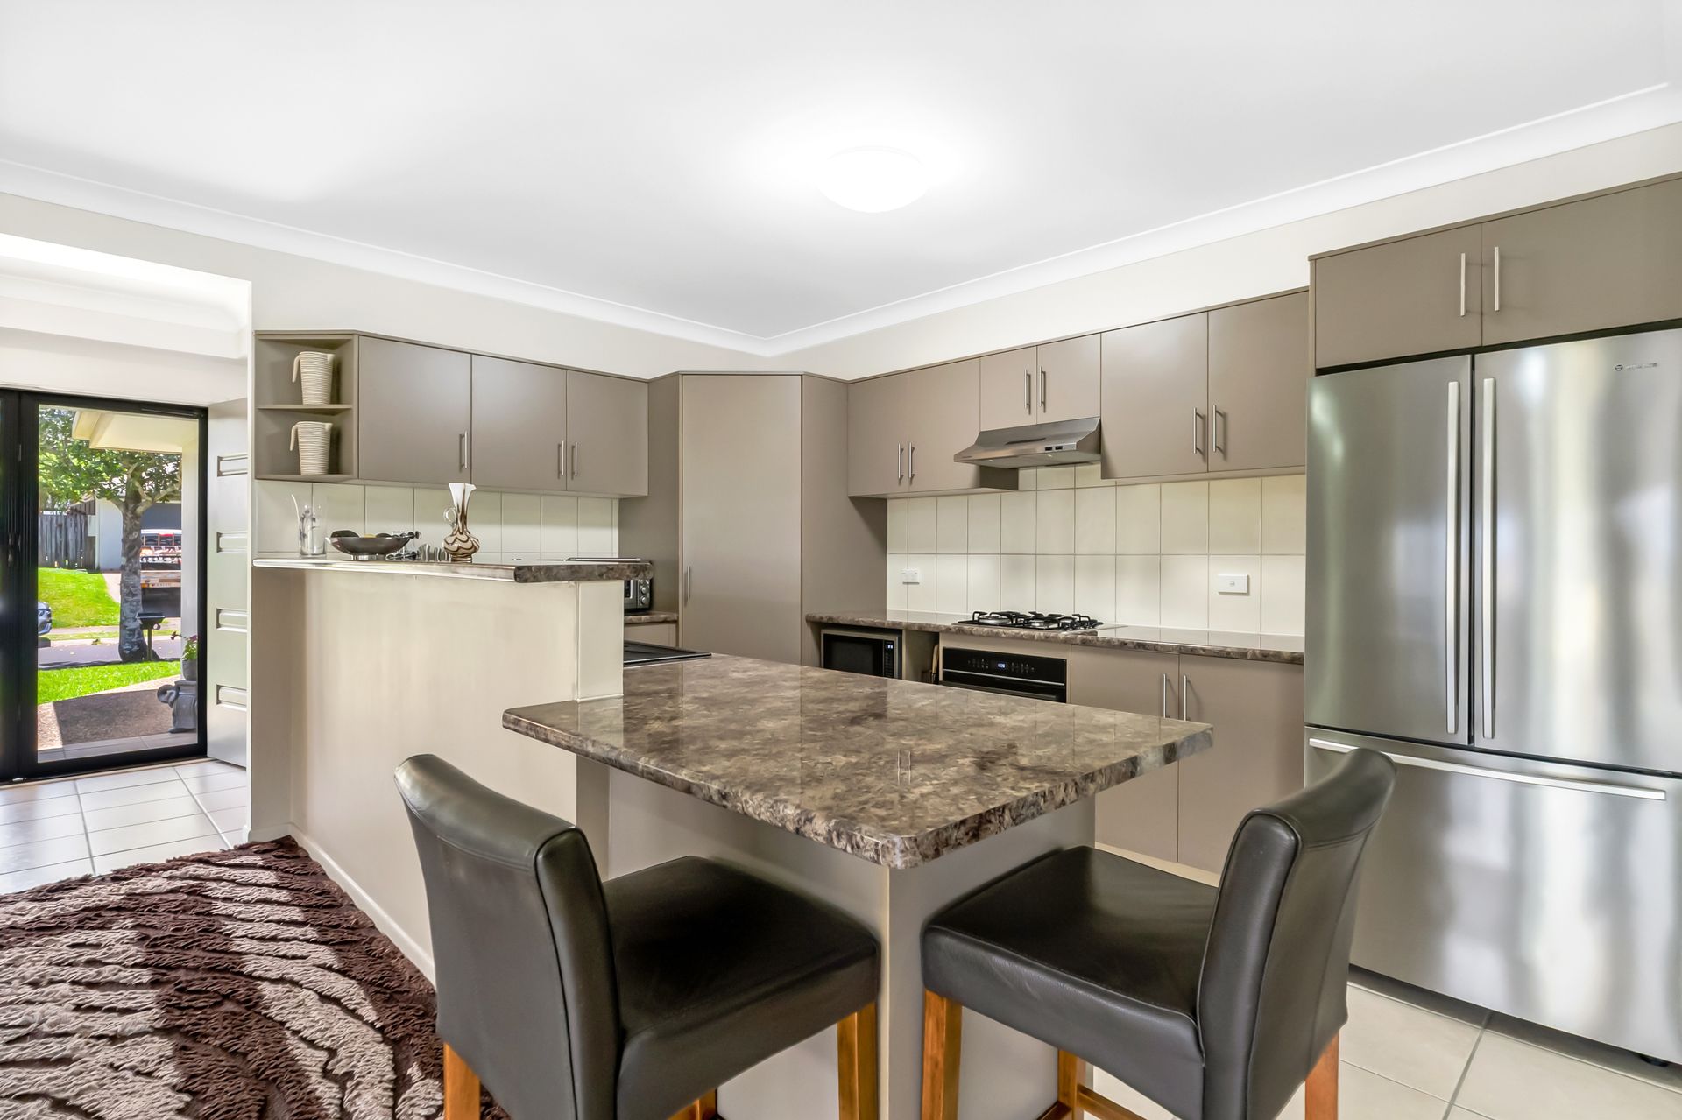
The kitchen is a standout feature, equipped with premium new appliances and smart storage solutions:
• Quality gas cooktop connected to underground gas
• High-end oven featuring a built-in air fryer
• Integrated Bosch dishwasher
• Plentiful cabinetry, corner pantry, and generous double-door fridge space
• Double sink and a practical breakfast bar for casual dining
The master bedroom overlooks the tranquil gardens, featuring carpeted flooring, a walk-in wardrobe, and a private en-suite with an oversized shower, single vanity, and toilet. There are three additional carpeted bedrooms which share the main bathroom, featuring a bathtub, separate shower, single vanity, and a separate toilet.
There is dedicated internal laundry and an expansive three-door hallway linen press ensuring clutter-free living.
Key Property Features:
• Complete year-round comfort with full air conditioning throughout
• Security screens fitted across windows and doors
• Significant energy savings with a large solar system
• Rinnai gas system and underground gas
• Double remote garage featuring sealed, painted epoxy style floors
• Double side-gate access to the backyard, garden shed, and greenhouse
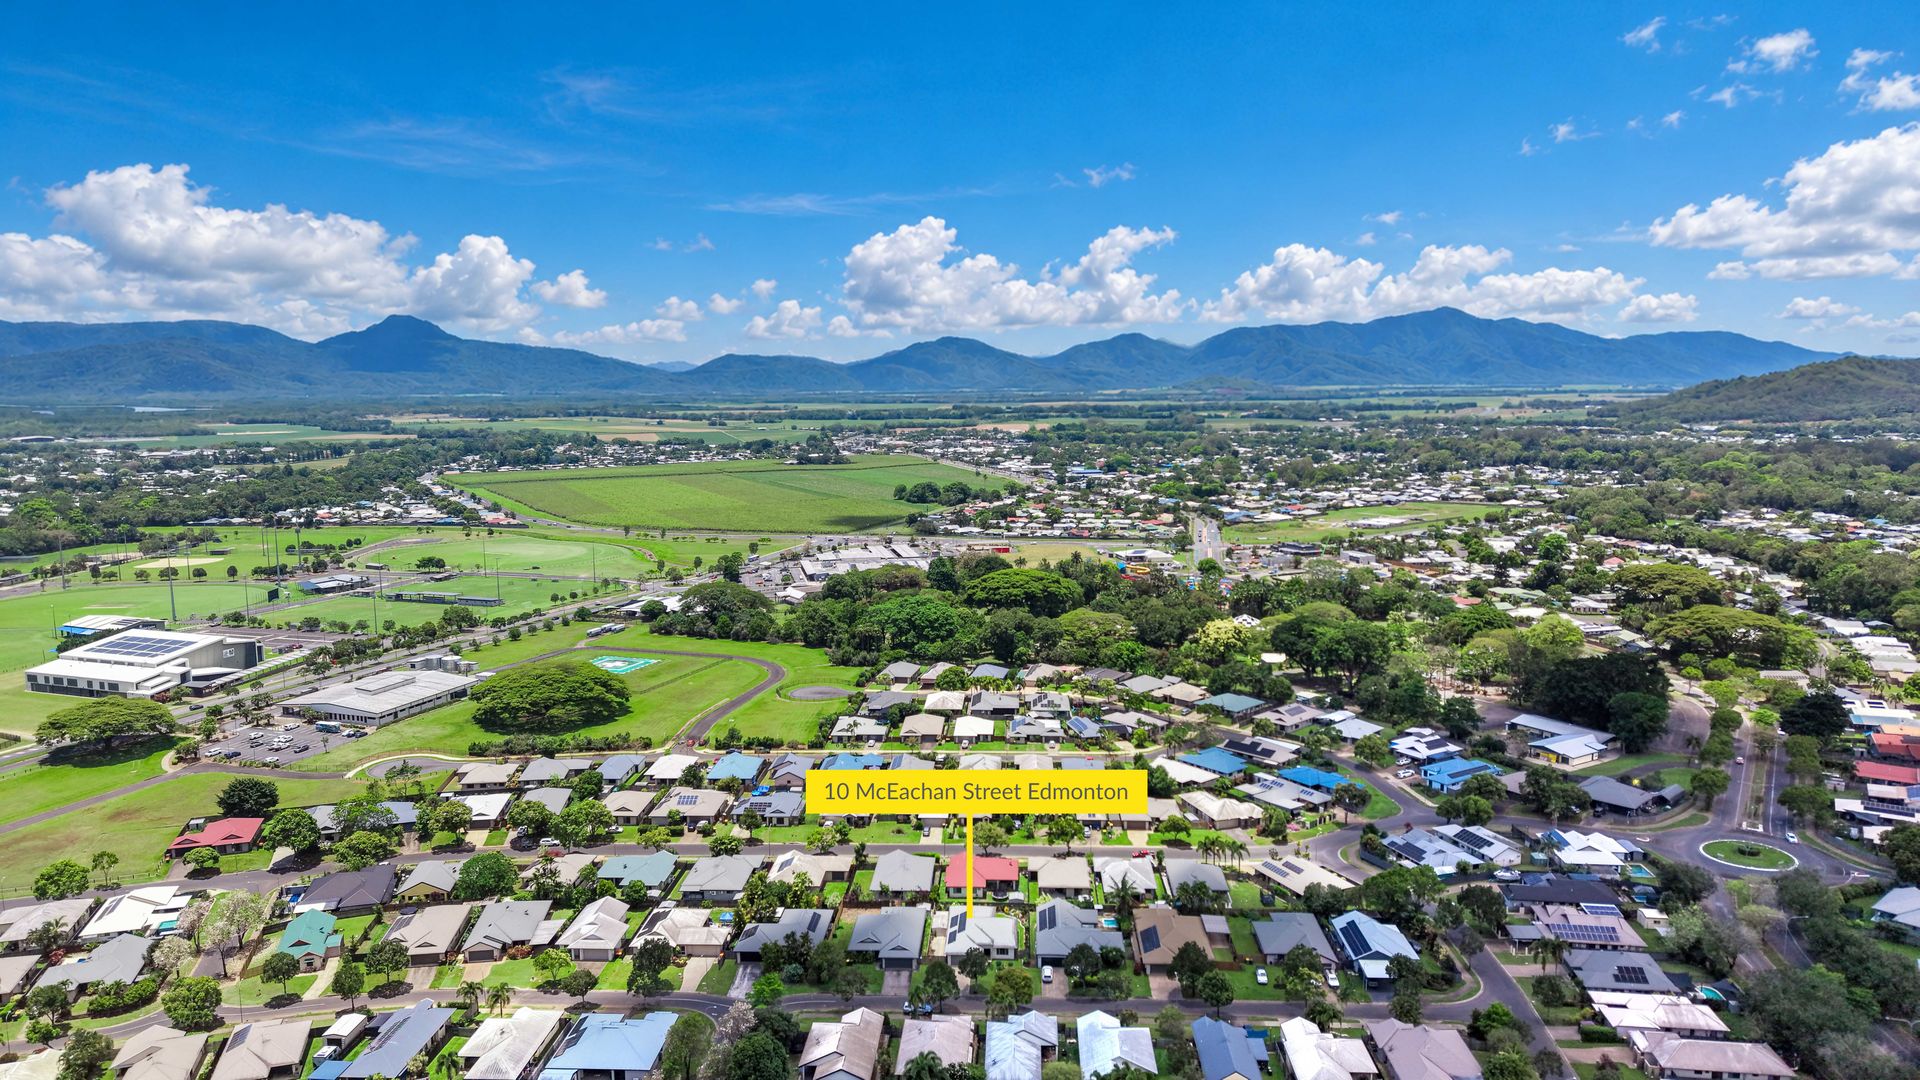
Surrounded by the glorious mountain backdrop this property is an ideal fit for growing families, downsizers wanting space, or buyers needing secure vehicle access for trailers and toys. Contact Therese Plath on 0418 772 995 or Jodie Kneebone on 0404 097 724 for your private inspection.