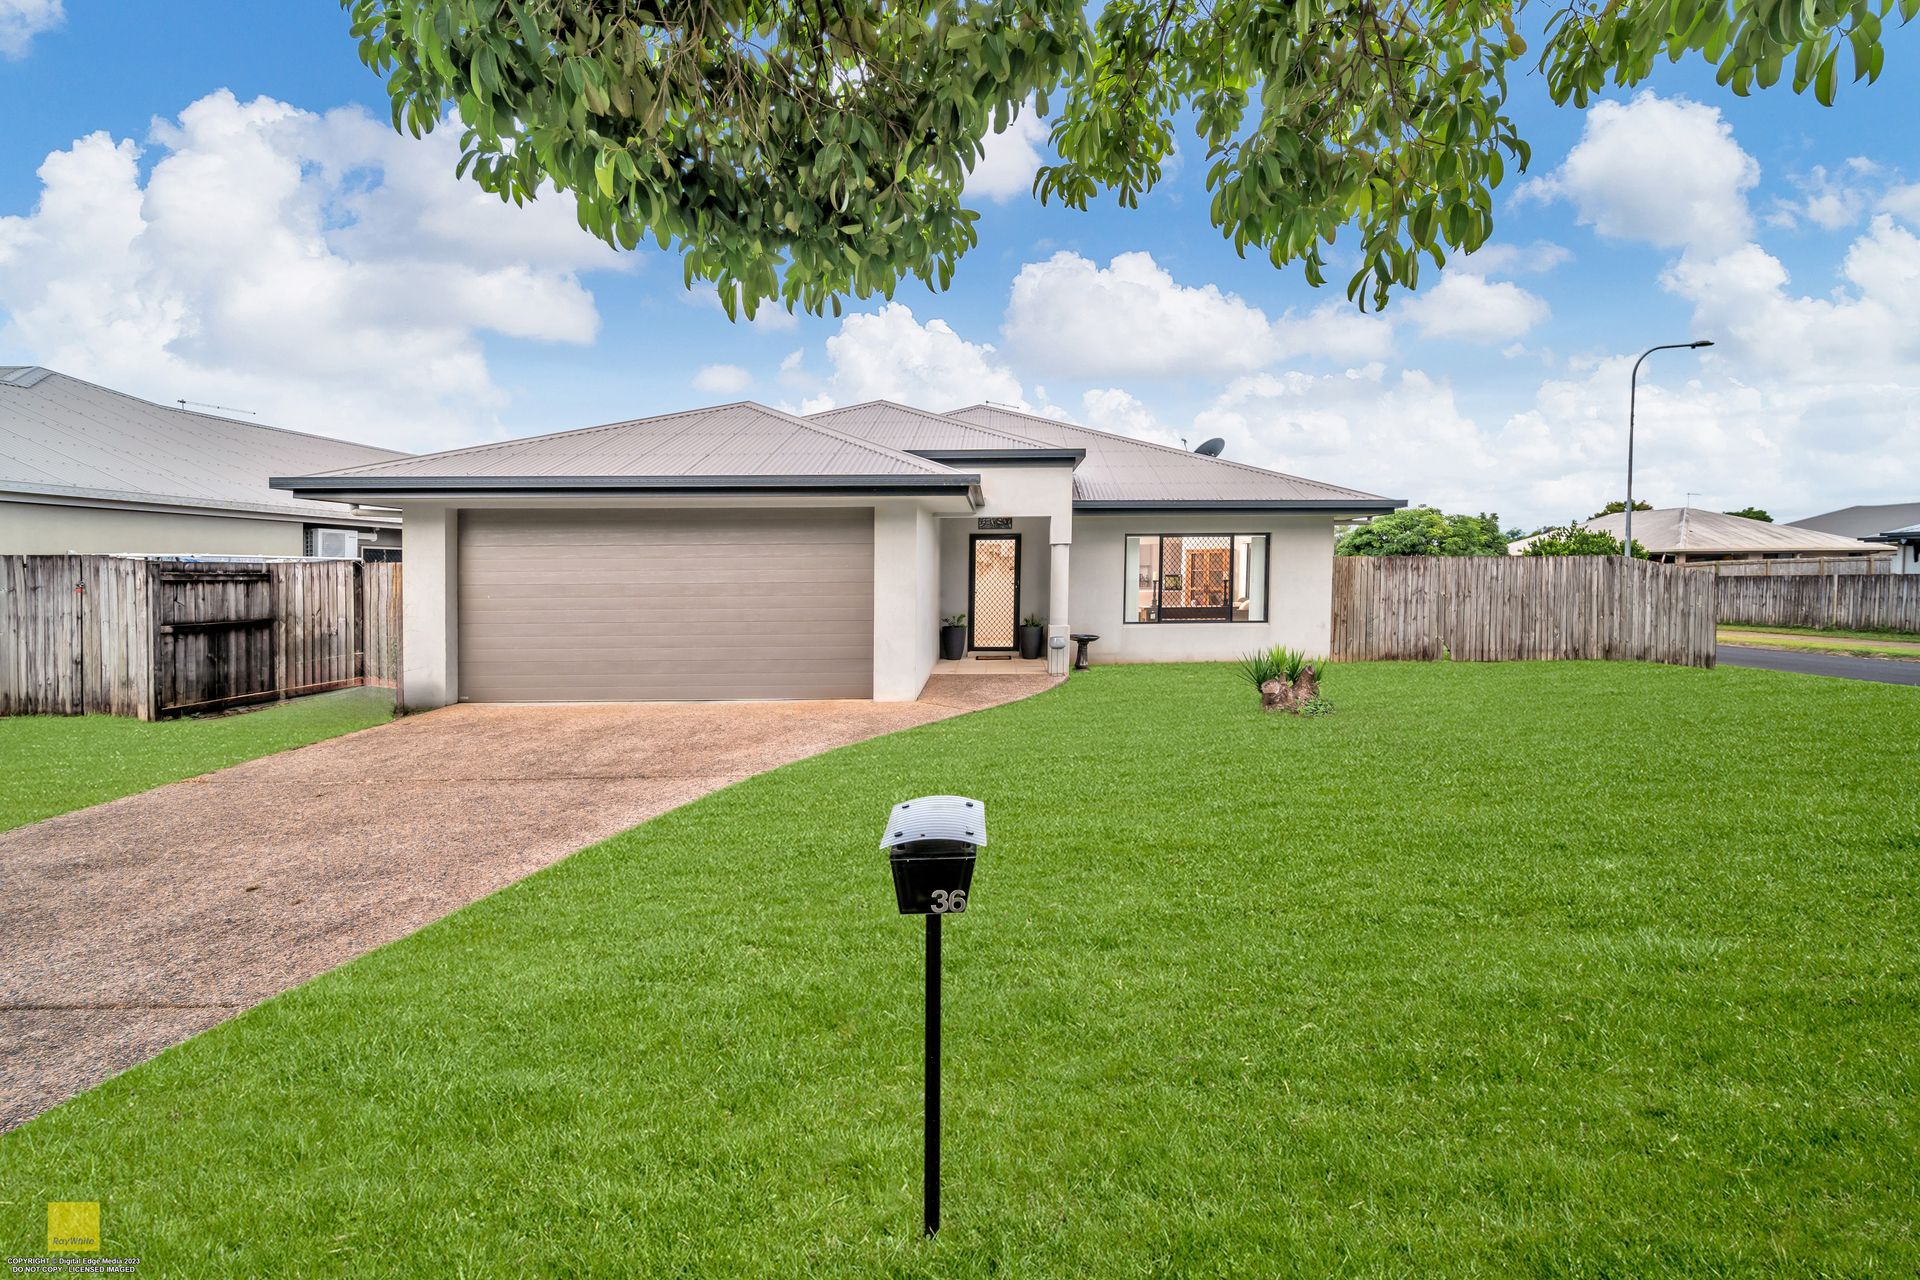
Welcome to 36 Banville Street, Edmonton
Therese Plath proudly presents this immaculate and inviting family home located in close proximity to Edmonton Coles Shopping Village, Walker Rd Sporting Facilities, Isabella and Hambleton Primary Schools and only 20 minutes to Cairns City and popular Esplanade.
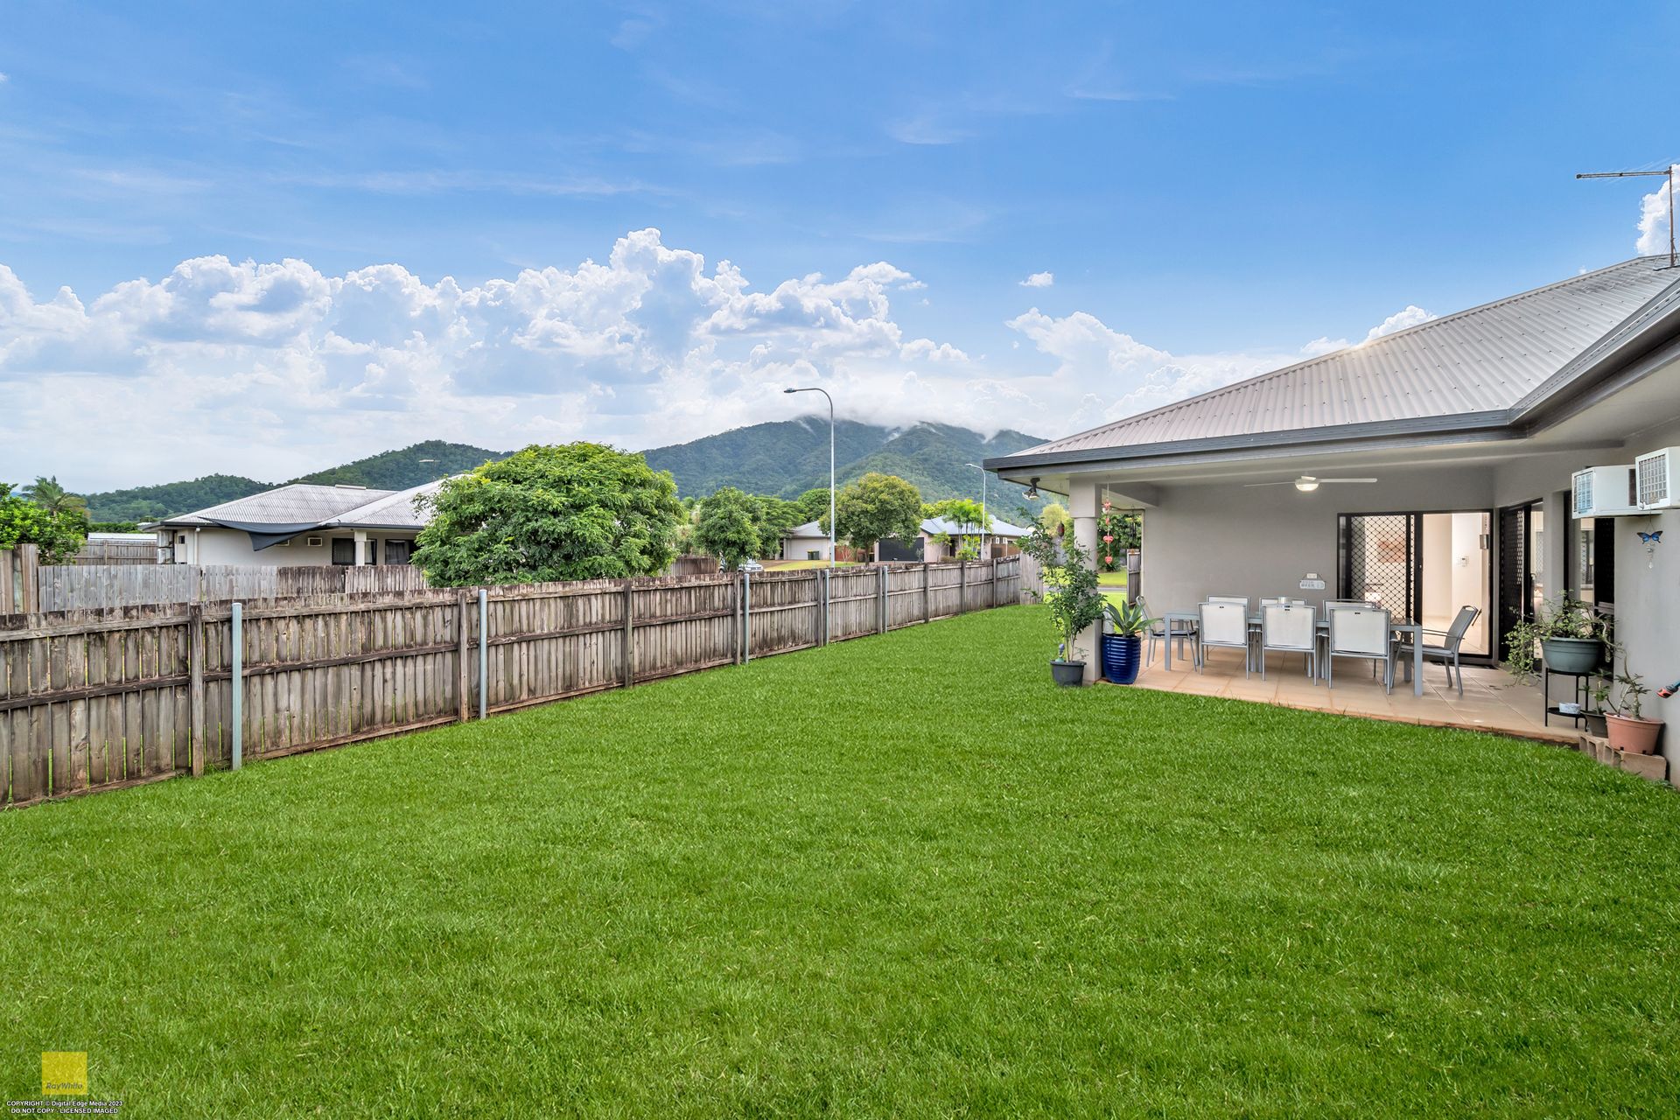
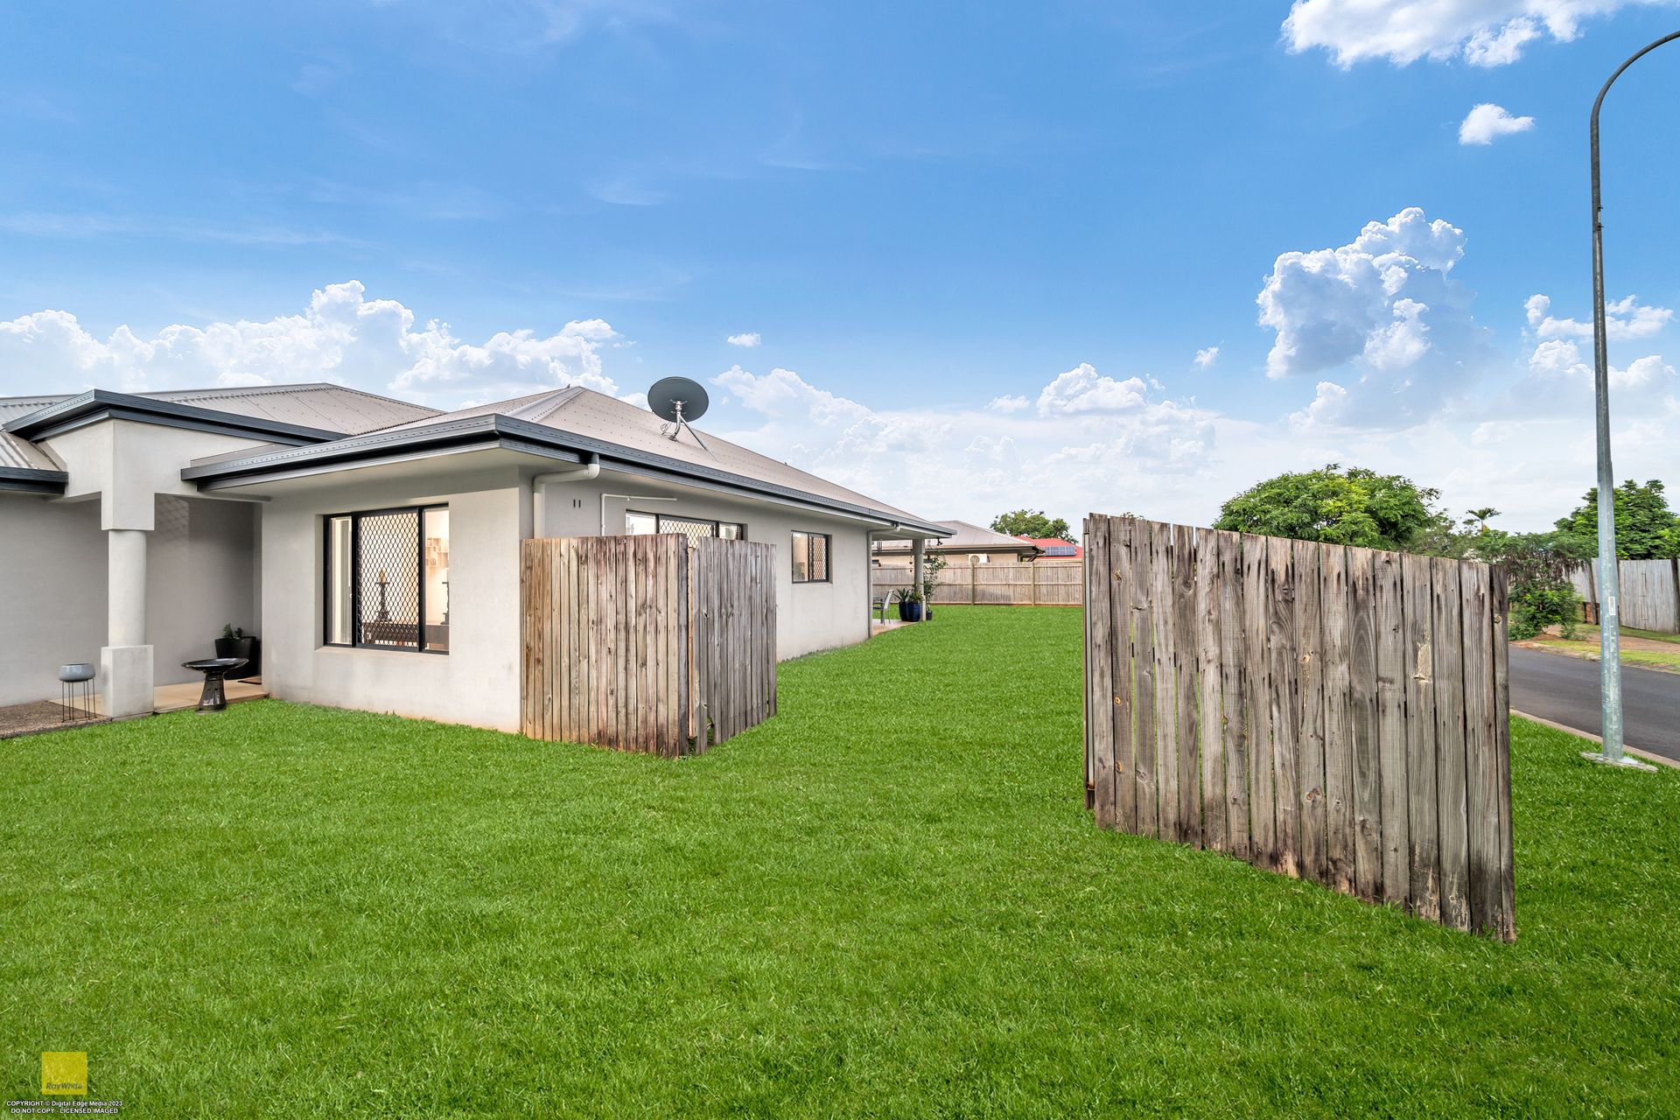
This secure, well presented family home is air conditioned throughout and positioned on a 639m2 corner block with easy side access to the rear. Making the most of its position in its quiet, convenient location, this 4-bedroom home catches the natural breeze all year round and makes family living easy, even in the summer months.
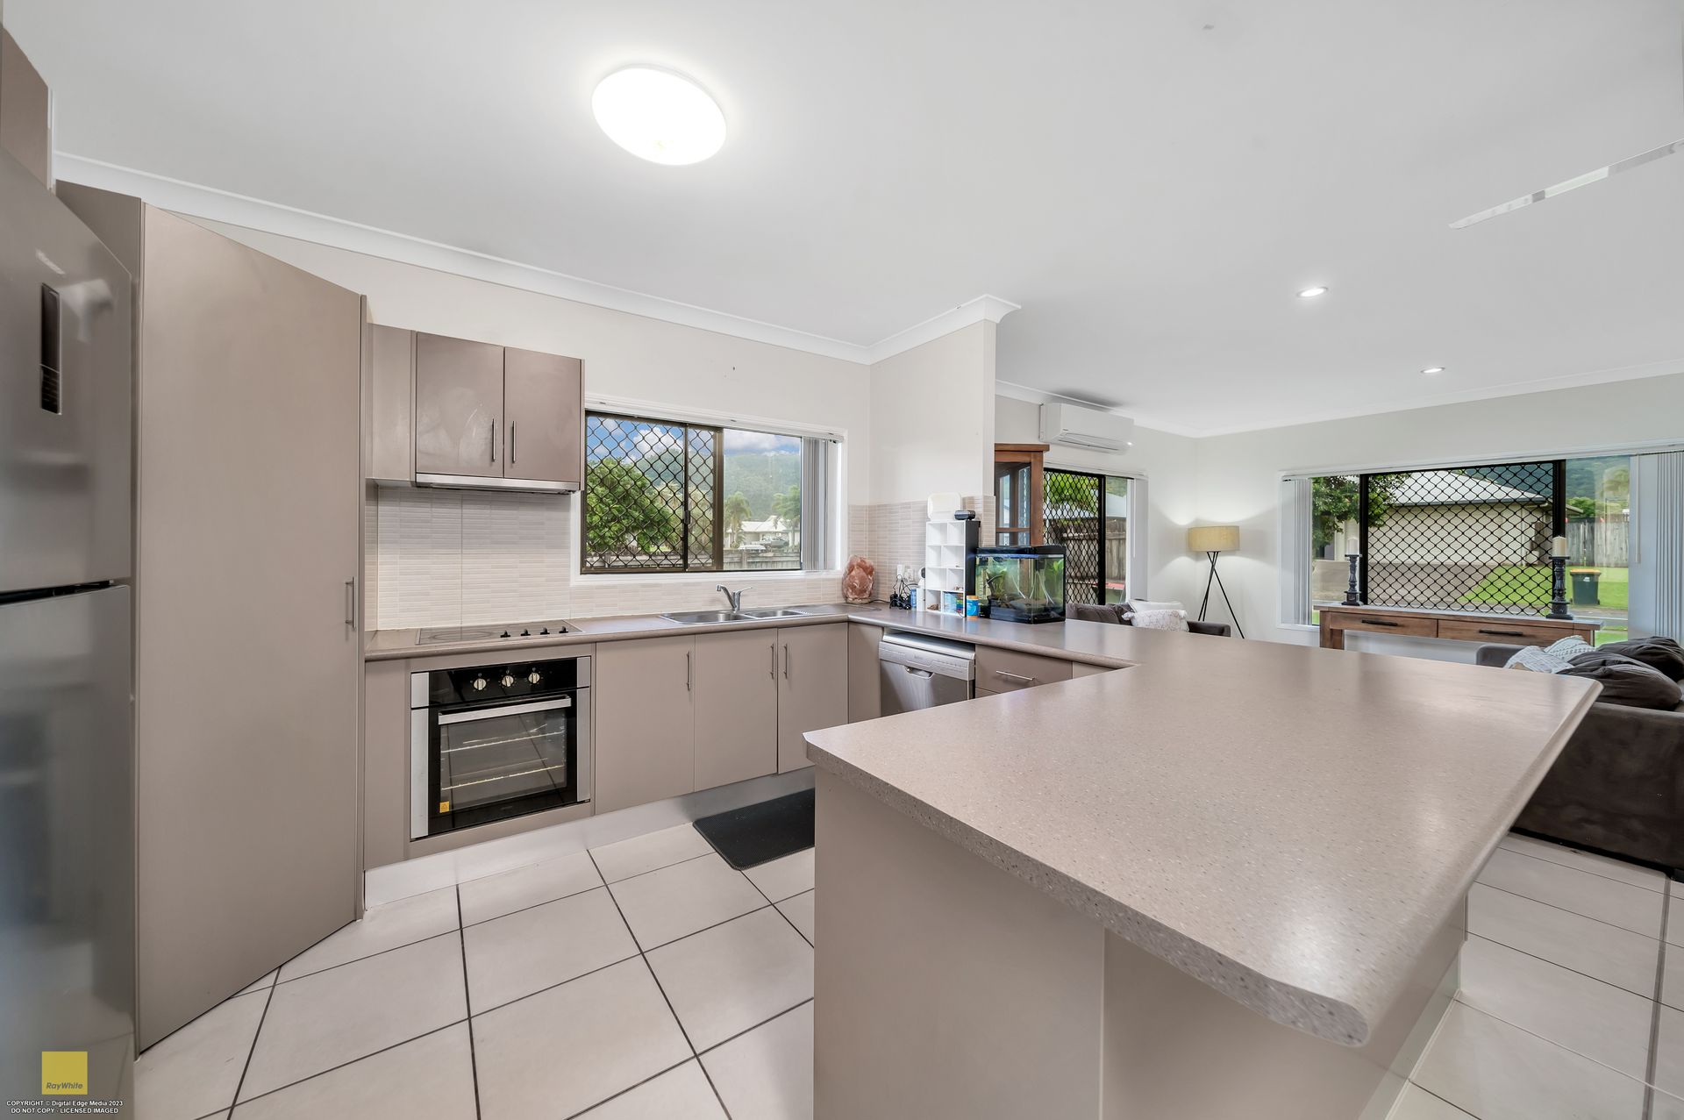
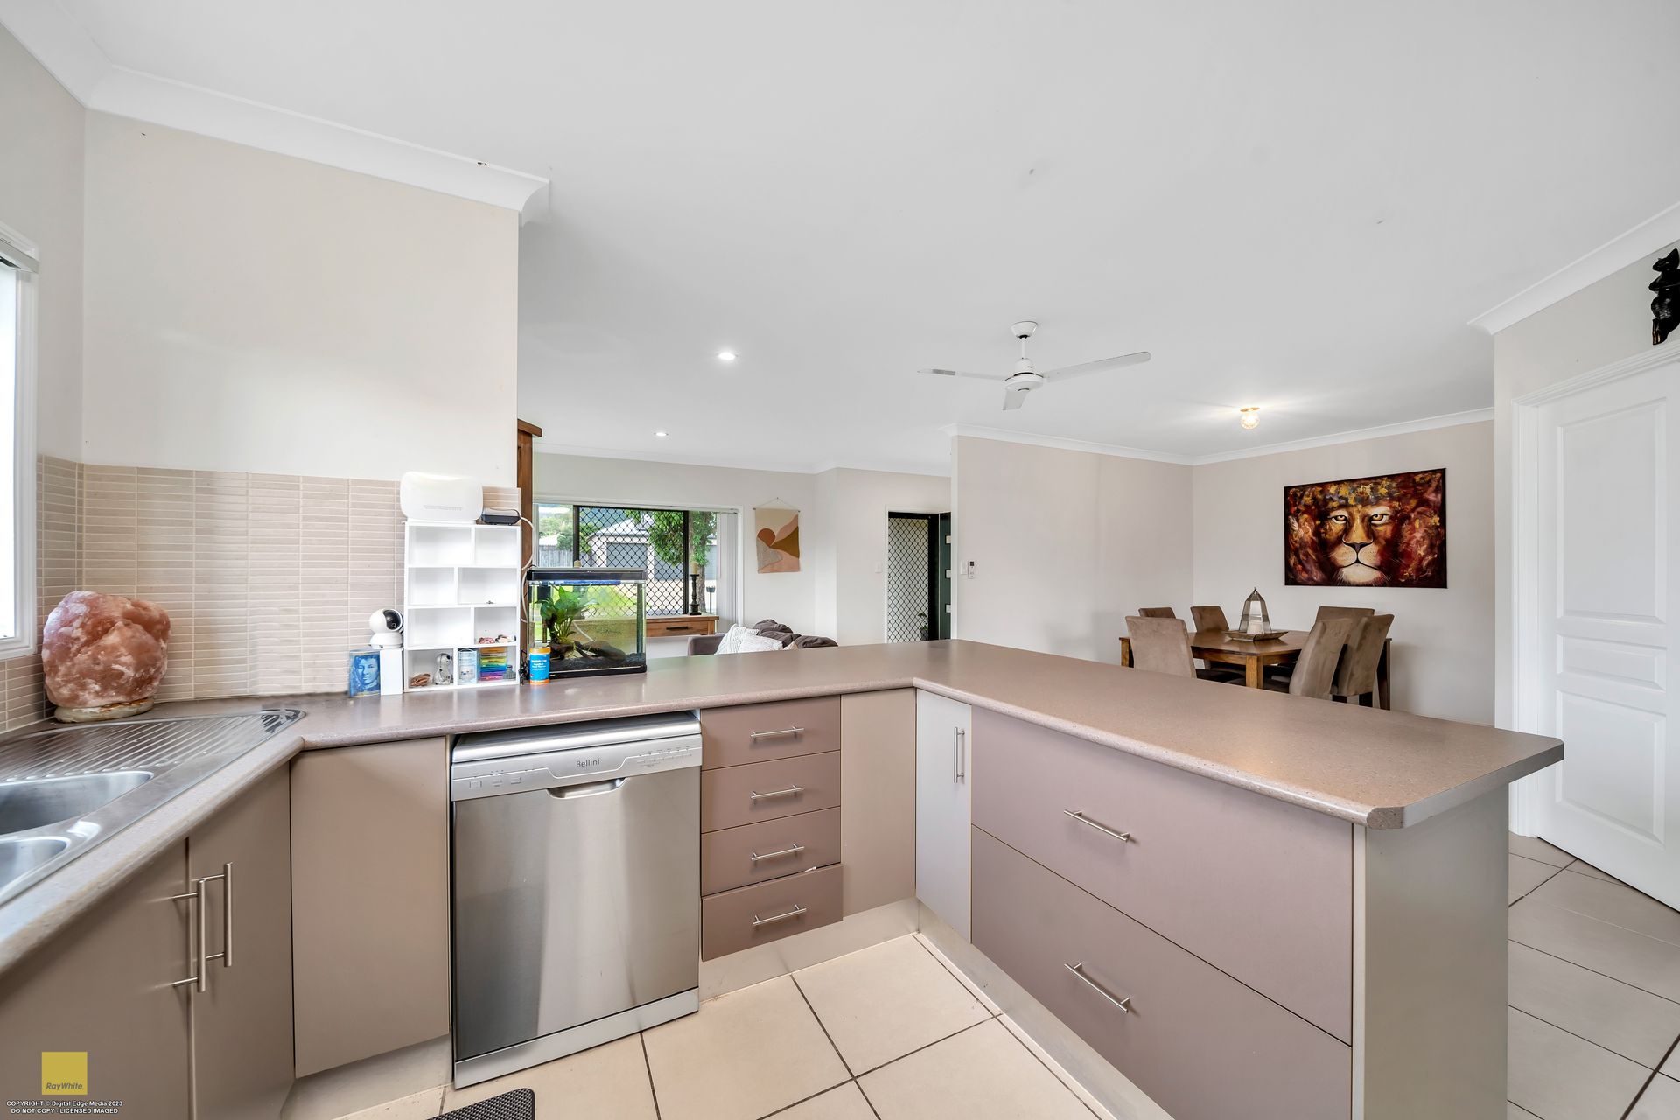
The spacious, open plan kitchen | family and dining area makes up the true heart of this home. Fall in love with the central and practical kitchen, complete with electric cooktop and oven, plenty of benchtops, corner pantry, large fridge space and loads of storage.
This kitchen is perfect for the house chef and takes in views of the mountains and it overlooks the living, dining, and tiled outdoor entertaining patio and back yard where you can keep a close eye on children or pets. The well-maintained yard has plenty of space to play and even has room for a swimming pool or shed. The seamless flow through the indoor and outdoor living spaces make entertaining a must.
The separate media room is perfect for the lazy weekends.
The master bedroom is large, with an en-suite with single vanity, as well as a large shower and toilet, plus a walk-in robe. The other three bedrooms are generously proportioned with sliding built in cupboards and quality Daikin air-conditioners.
Built by Glenwood Homes in 2009, the property features some quality extras including:
- Double remote garage with internal access
- Internal laundry
- Security screens
- Linen cupboard
- Vertical blinds
- Gas outlet to patio area
- Low maintenance gardens - blank canvas to make the garden your own
In summary, this four-bedroom home epitomizes modern living at its finest, offering a harmonious blend of style, comfort, and functionality. With its tiled flooring, carpeted bedrooms, two bathrooms, open-plan living and dining, well-equipped kitchen, and picturesque mountain views, it's more than just a home-it's a sanctuary where cherished memories are made.
What will secure the opportunity: Offers over $499,000 will be considered. Contact Therese Plath for an inspection on 0418 772 995 or email Therese at therese.plath@raywhite.com