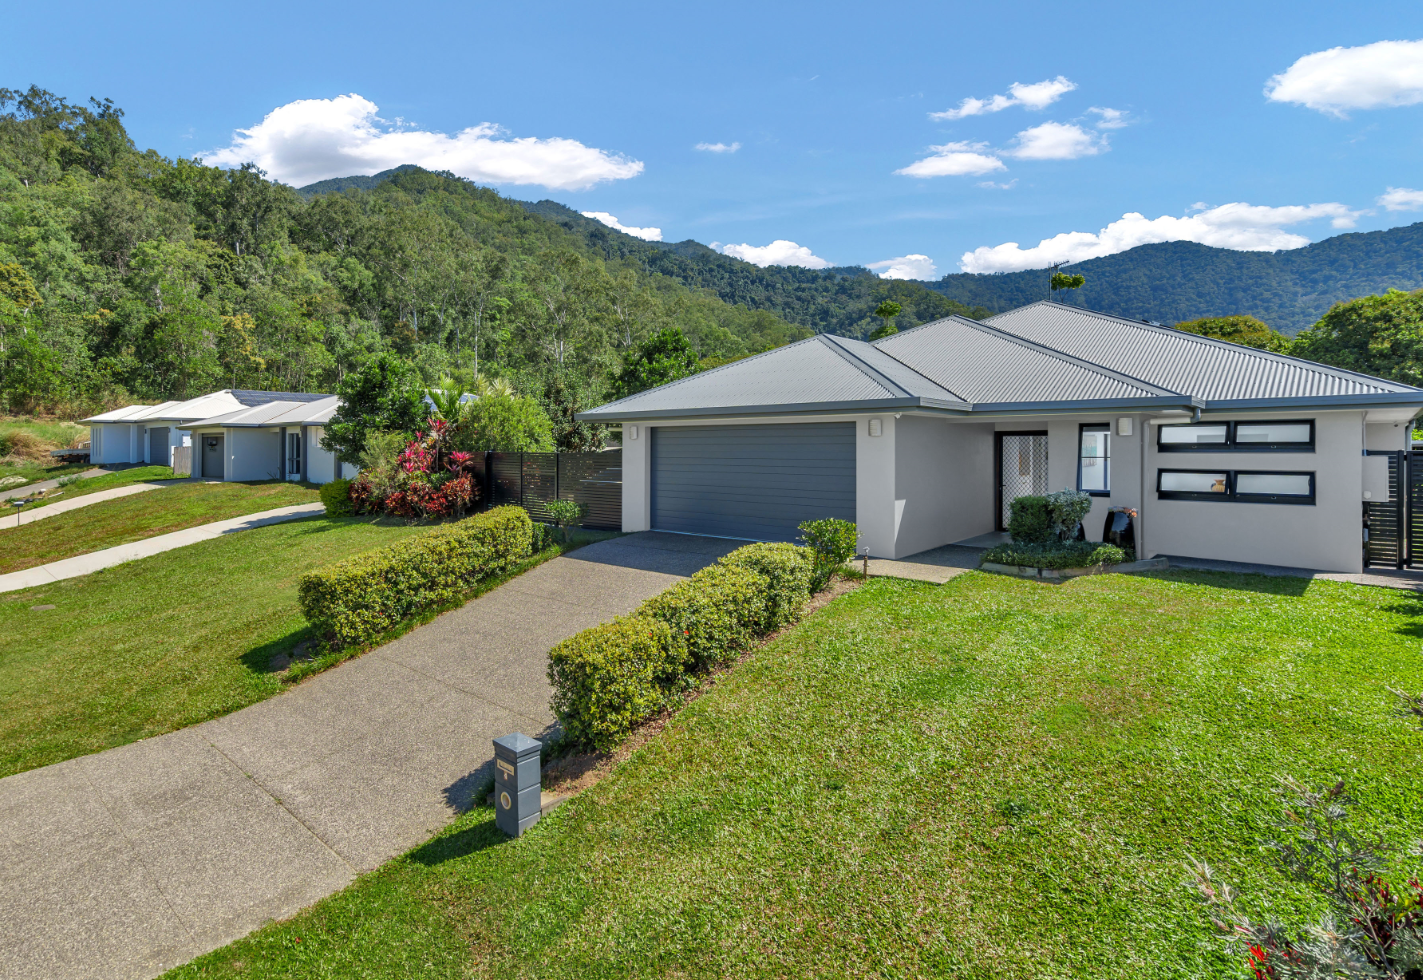
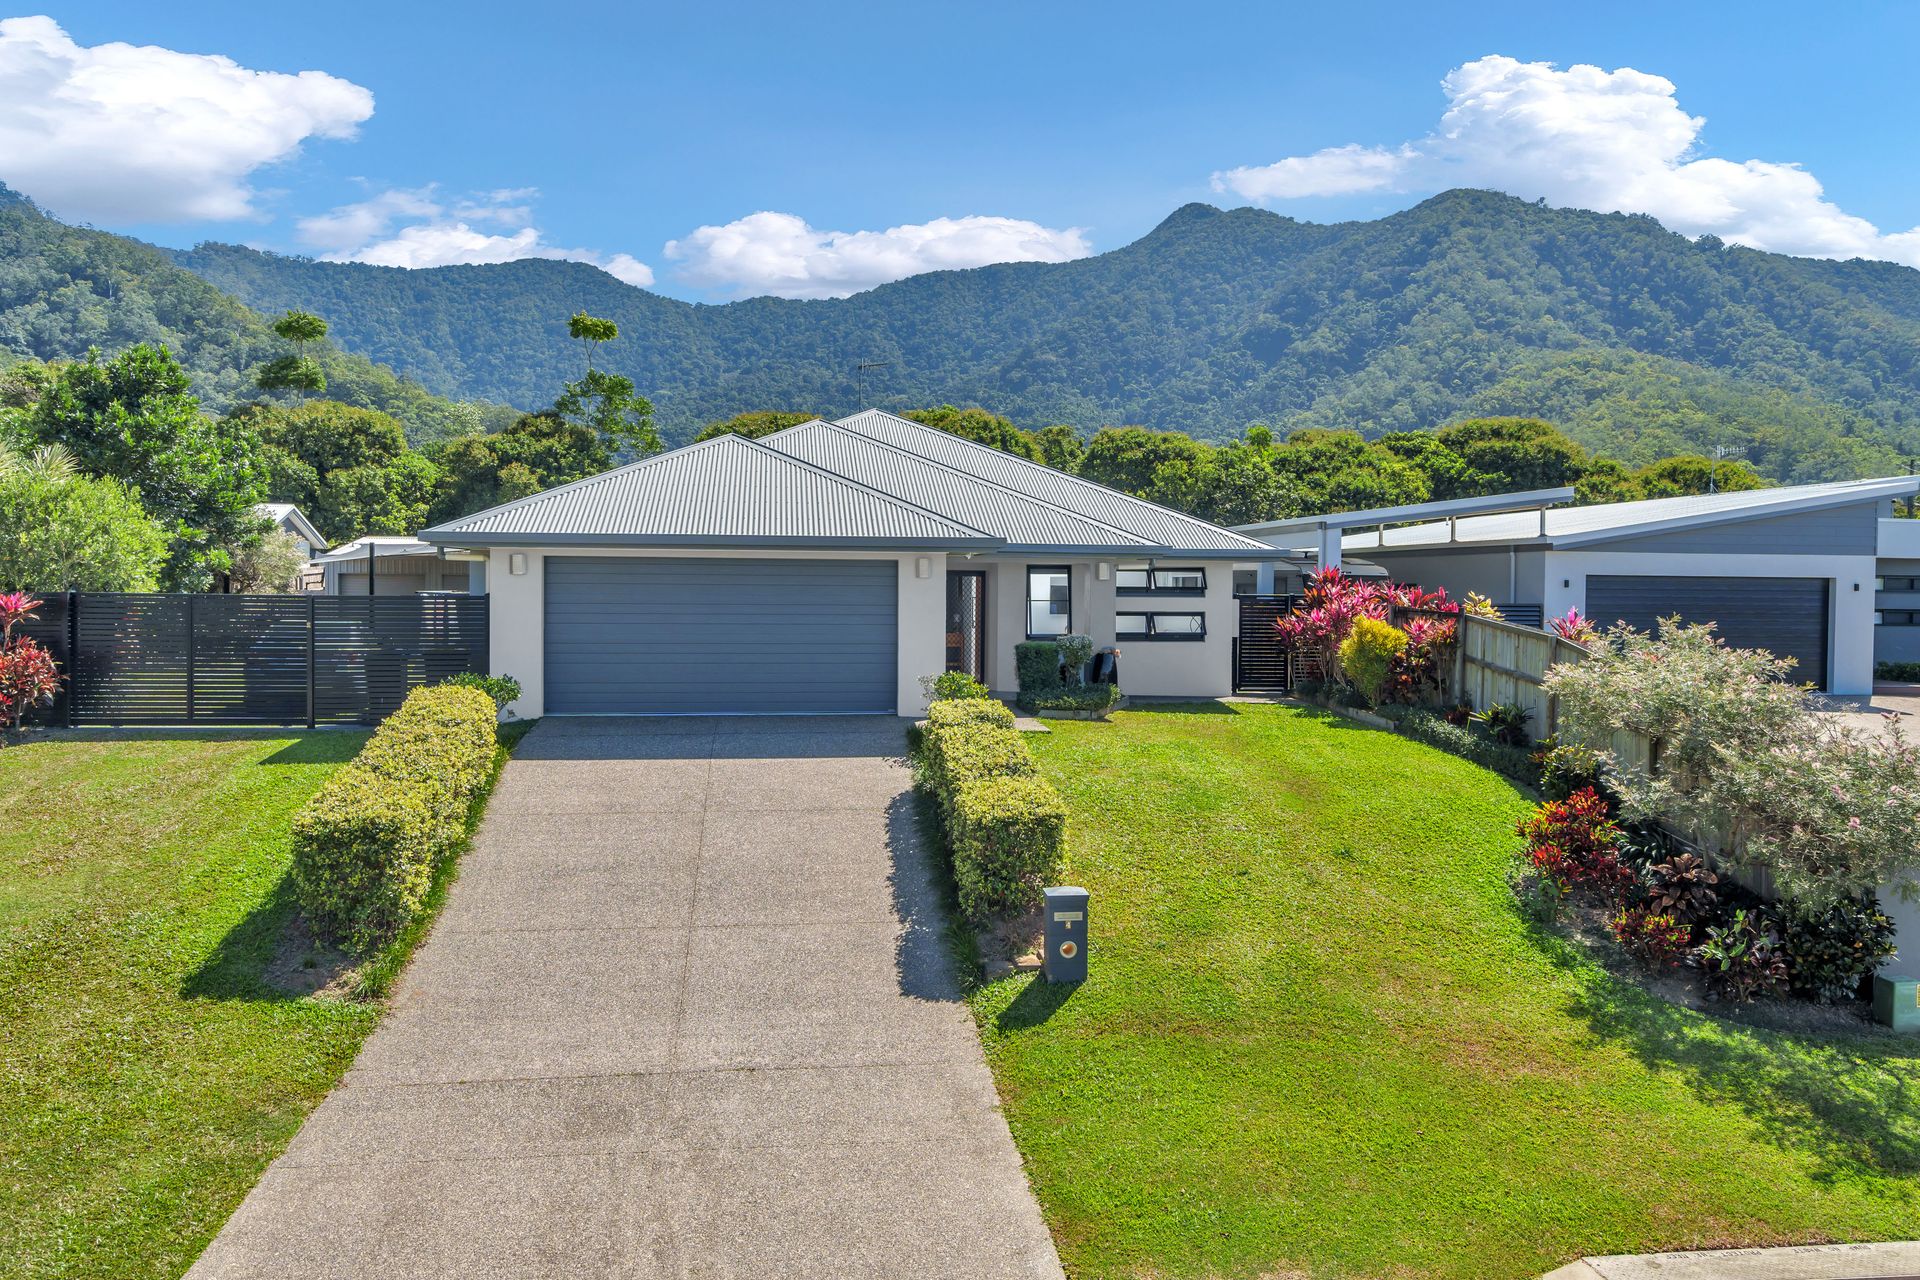
In a privileged position in popular location of Cairns, Therese Plath welcomes your interest in this beautifully presented home positioned on a generous 1,000m2 block only 14kms from Cairns City Centre, this suburb is home to Southern Growth corridor and just minutes to park, high schools and primary schools, state and private, shopping centres, doctors and sporting.
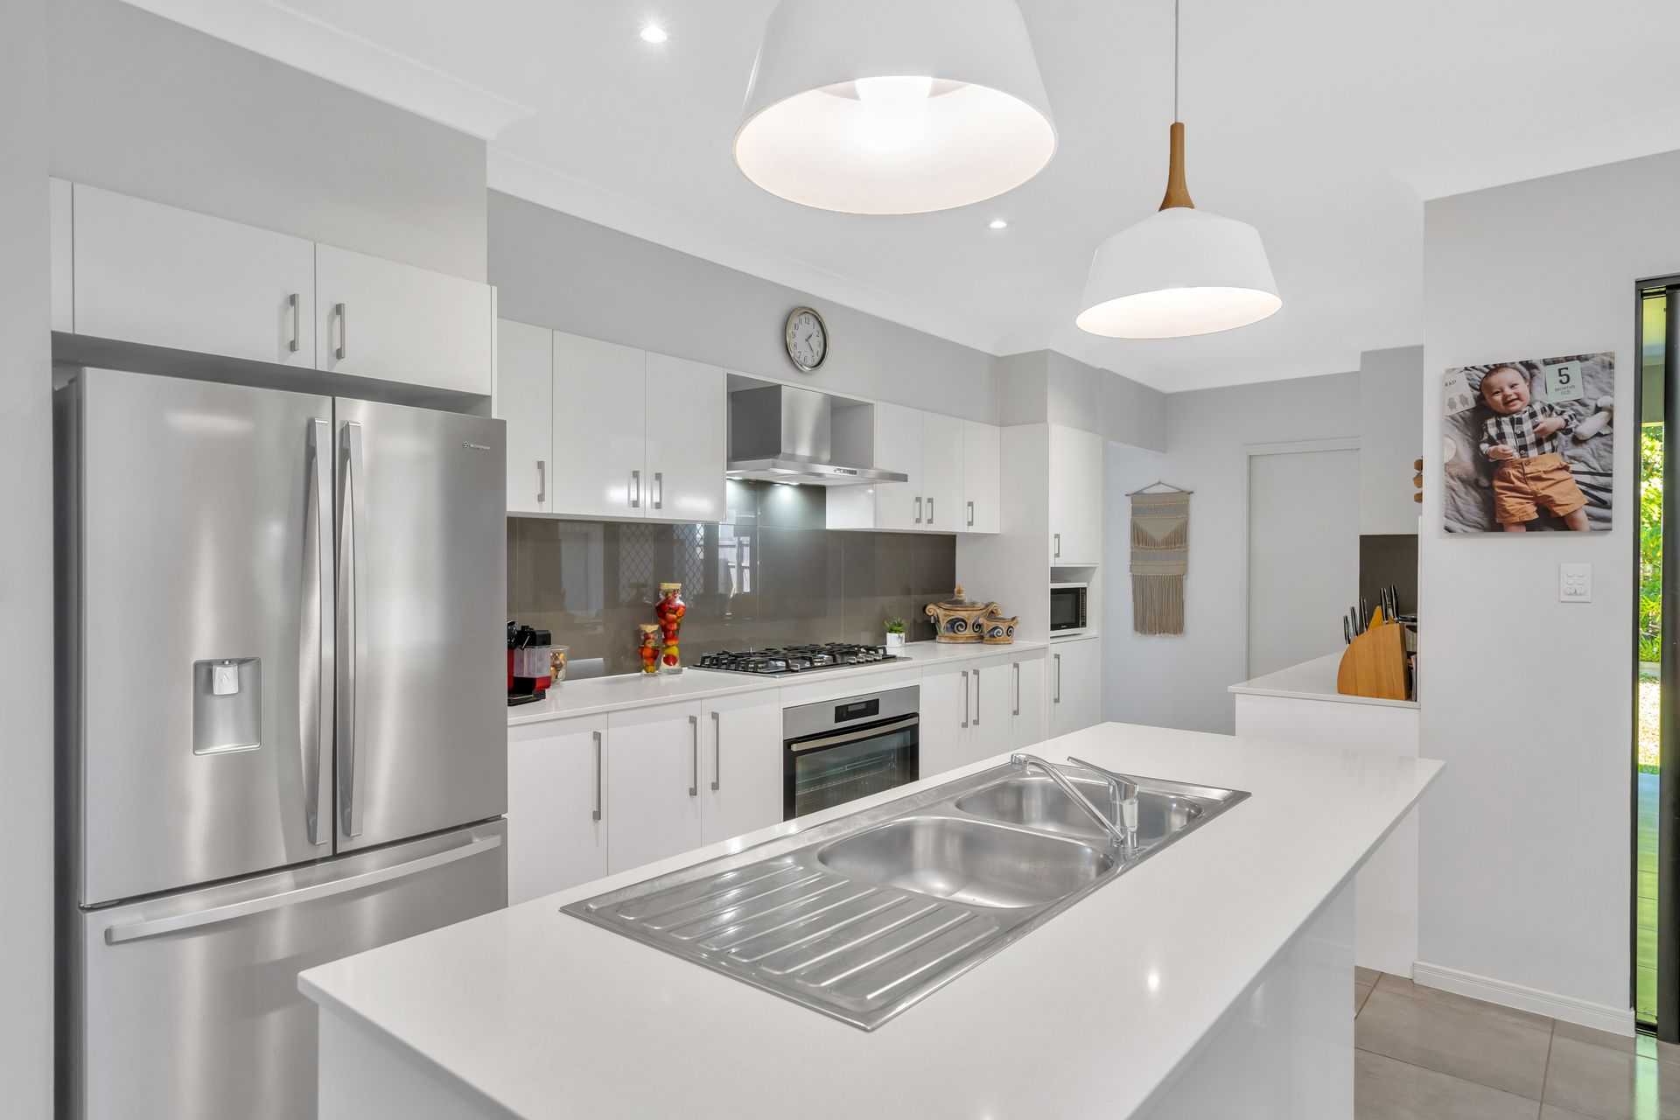
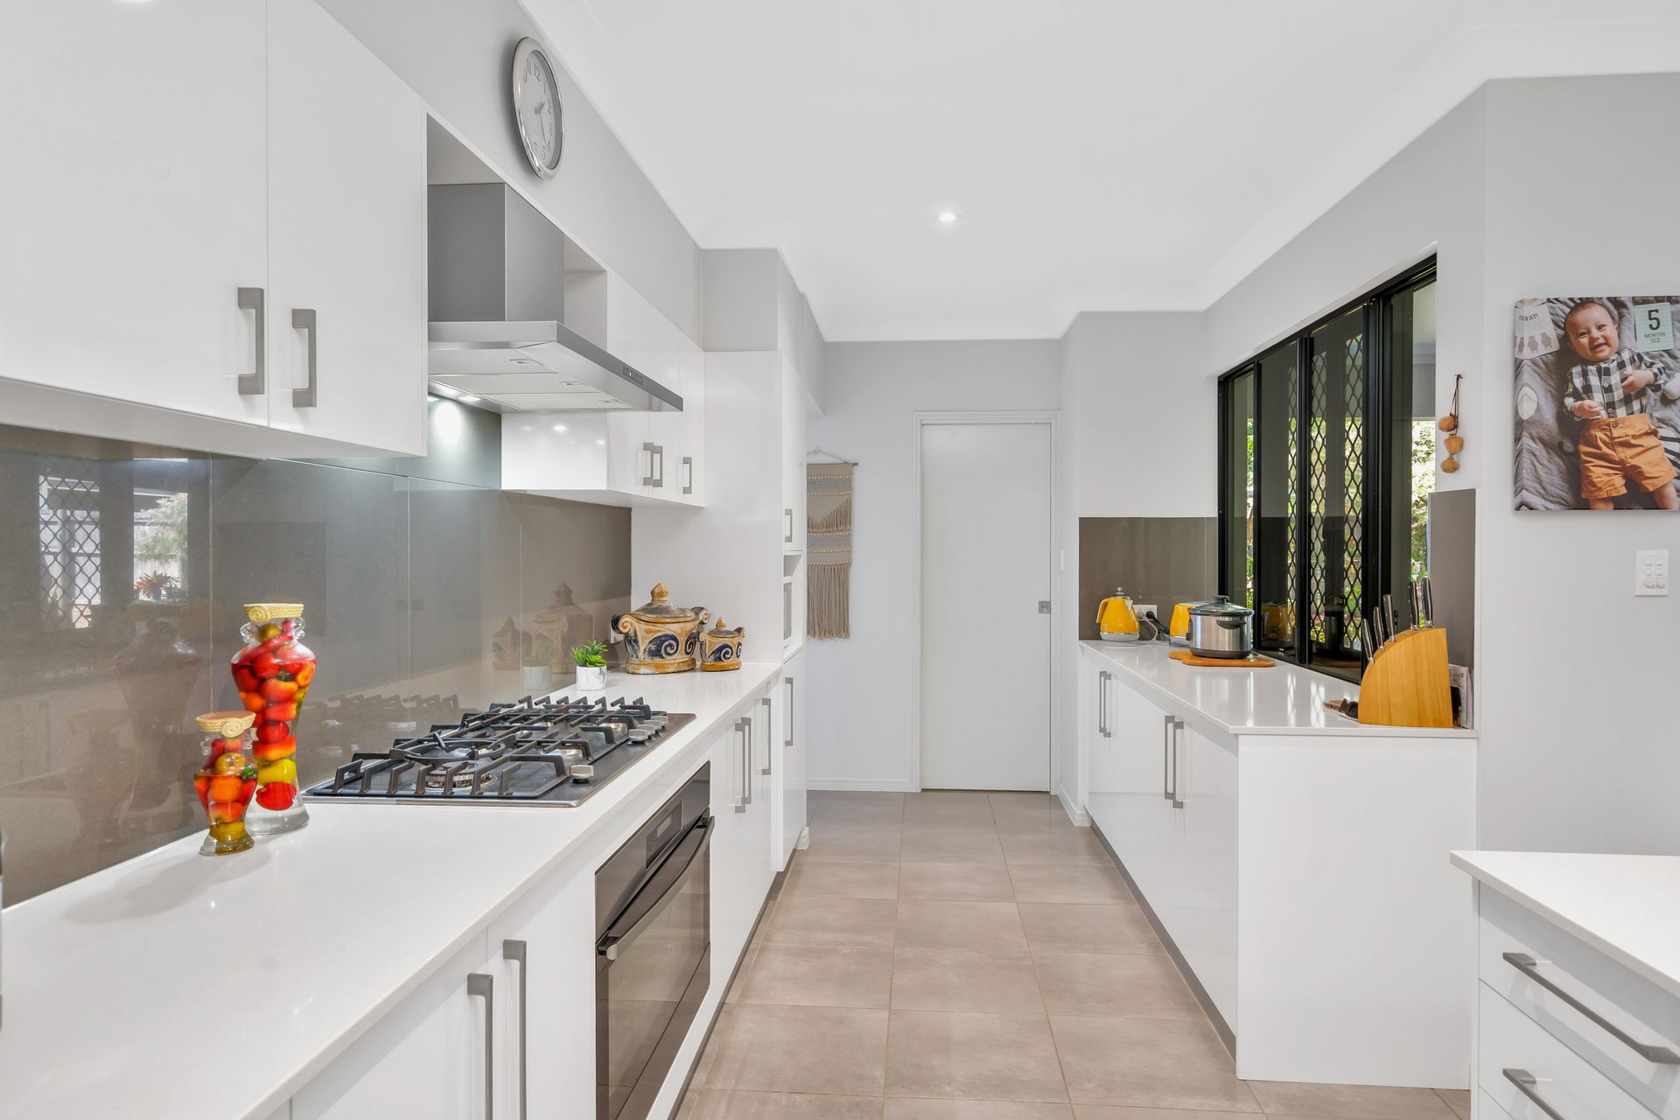
The needs of the modern family are exceeded by such outstanding inclusions as a sleek designer kitchen, four oversized bedrooms and two bathrooms and massive living areas.
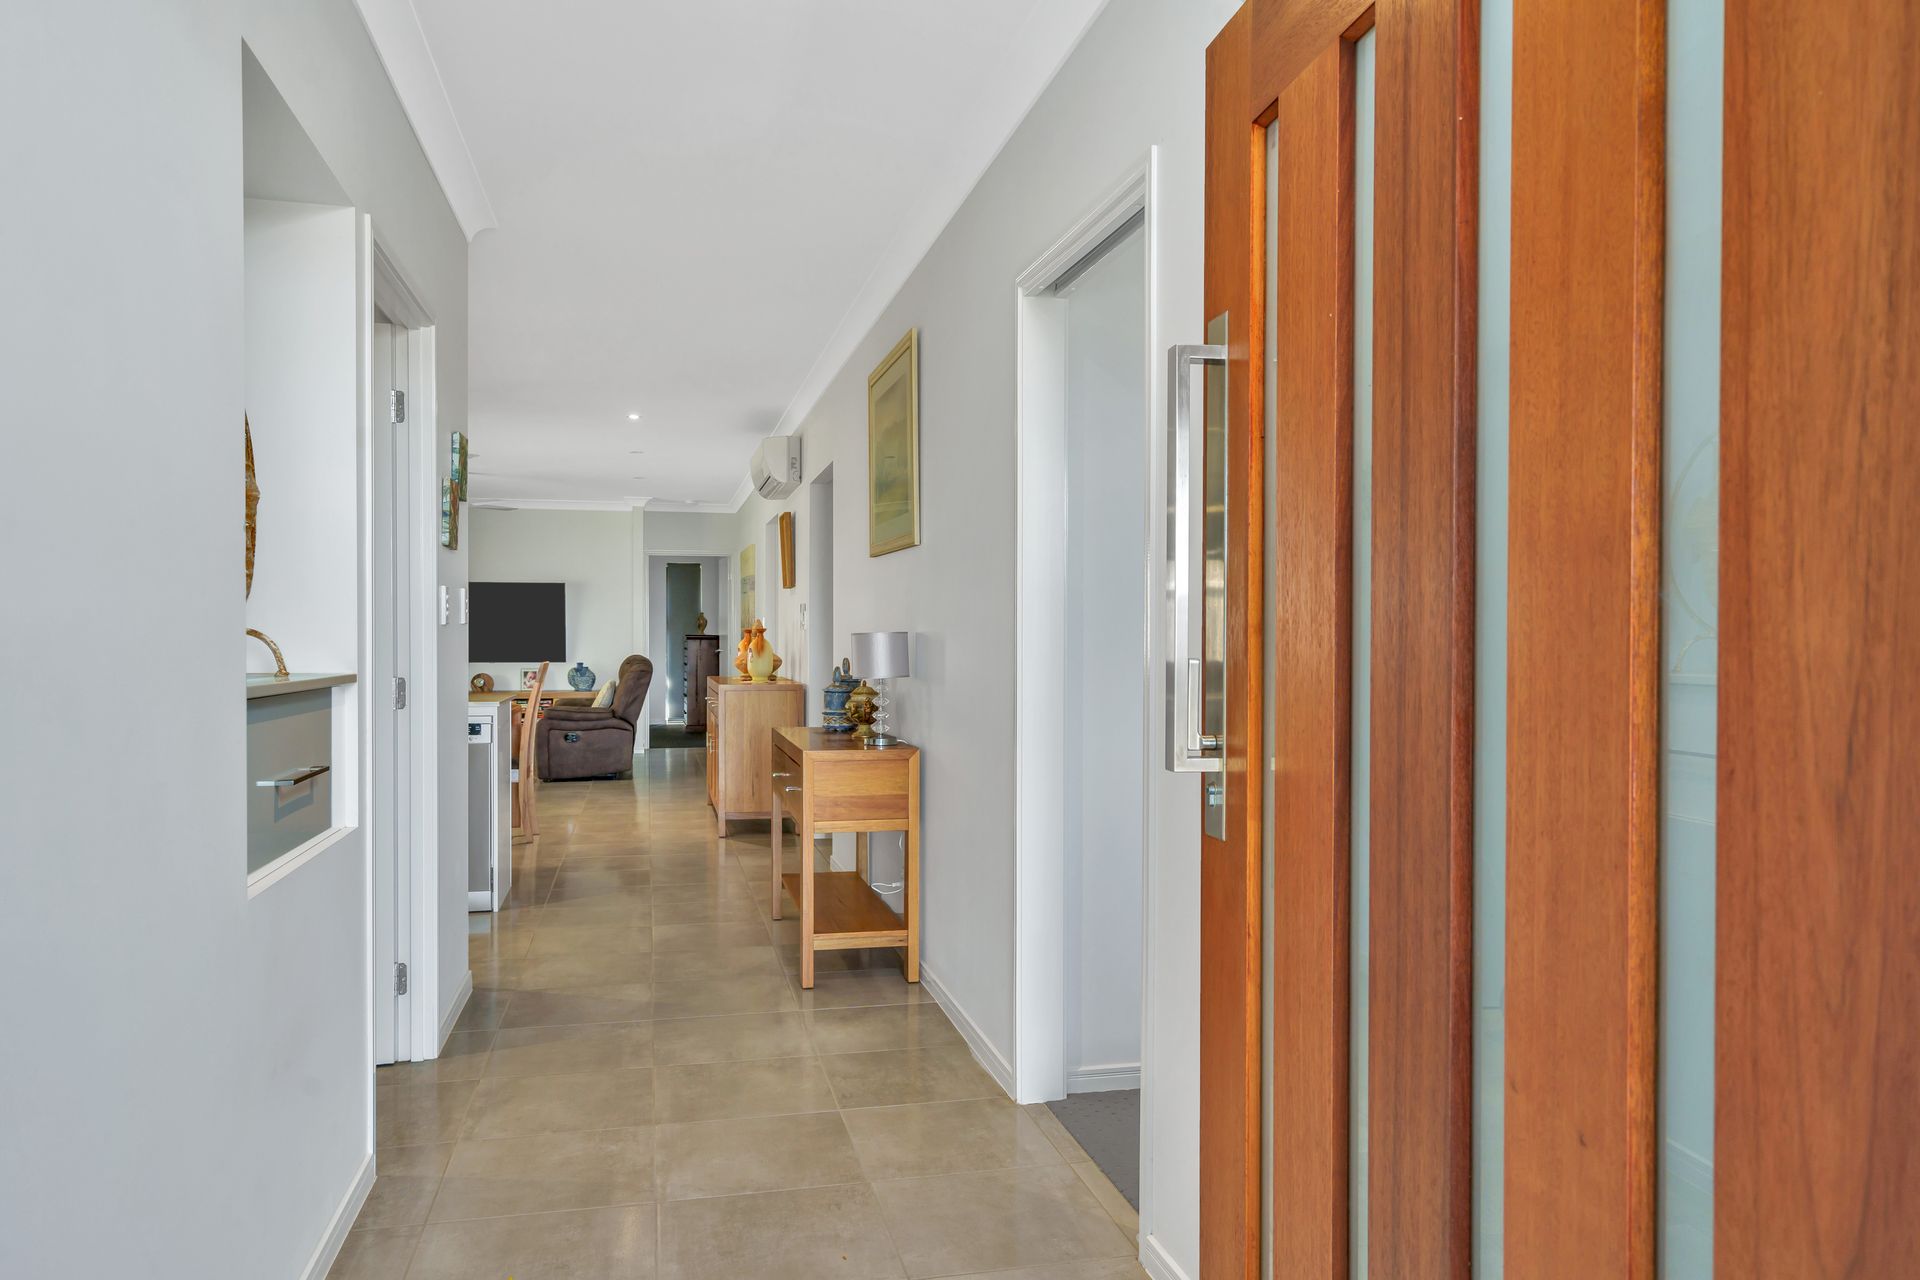
The home flows from its welcoming entry to a spacious open-plan living and dining area opening to the tropical outdoor living.
This custom designed and master built My Style Home exudes with opulent finishes, maximizing style and comfort with neutral inspired interiors through the open plan living areas and kitchen, taking exclusive living to the next level.
For those who love to entertain friends and family, the gourmet kitchen displays a breakfast bar, walk in pantry, premium appliances including double oven and dishwasher and ample preparation and storage options - an absolute delight to cook in.
The open-plan design fills with natural sunlight through large glass sliding doors leading onto the delightful tiled patio offering a seamless transition to outdoor entertaining all year round, ideal for drinks after work, breakfast or just another space to relax whilst you watch the kids and pets play on the lush lawn.
The spacious master retreat is located at the back of the home and comes complete with luxurious en-suite and walk in robe whilst the other three large bedrooms are conveniently located to the main bathroom.
The low maintenance, established garden frames a surprising amount of yard which is large enough for a small pool if one desires.
Showcasing a contemporary design and impeccable attention-to-detail, the property includes:
- fully tiled, air conditioned and security screened
- media room or could be fourth bedroom
- large internal laundry with ample storage
- generous double remote garage with internal access
- wide side access to the powered work shop at the rear
- fully fenced to rear - safe for children and pets to play safely
- Perfect for investors and owner occupiers
- picturesque mountain backdrop aspect
Chic, sophisticated and impressive …. Call Therese today for your inspection - 0418 772 995.