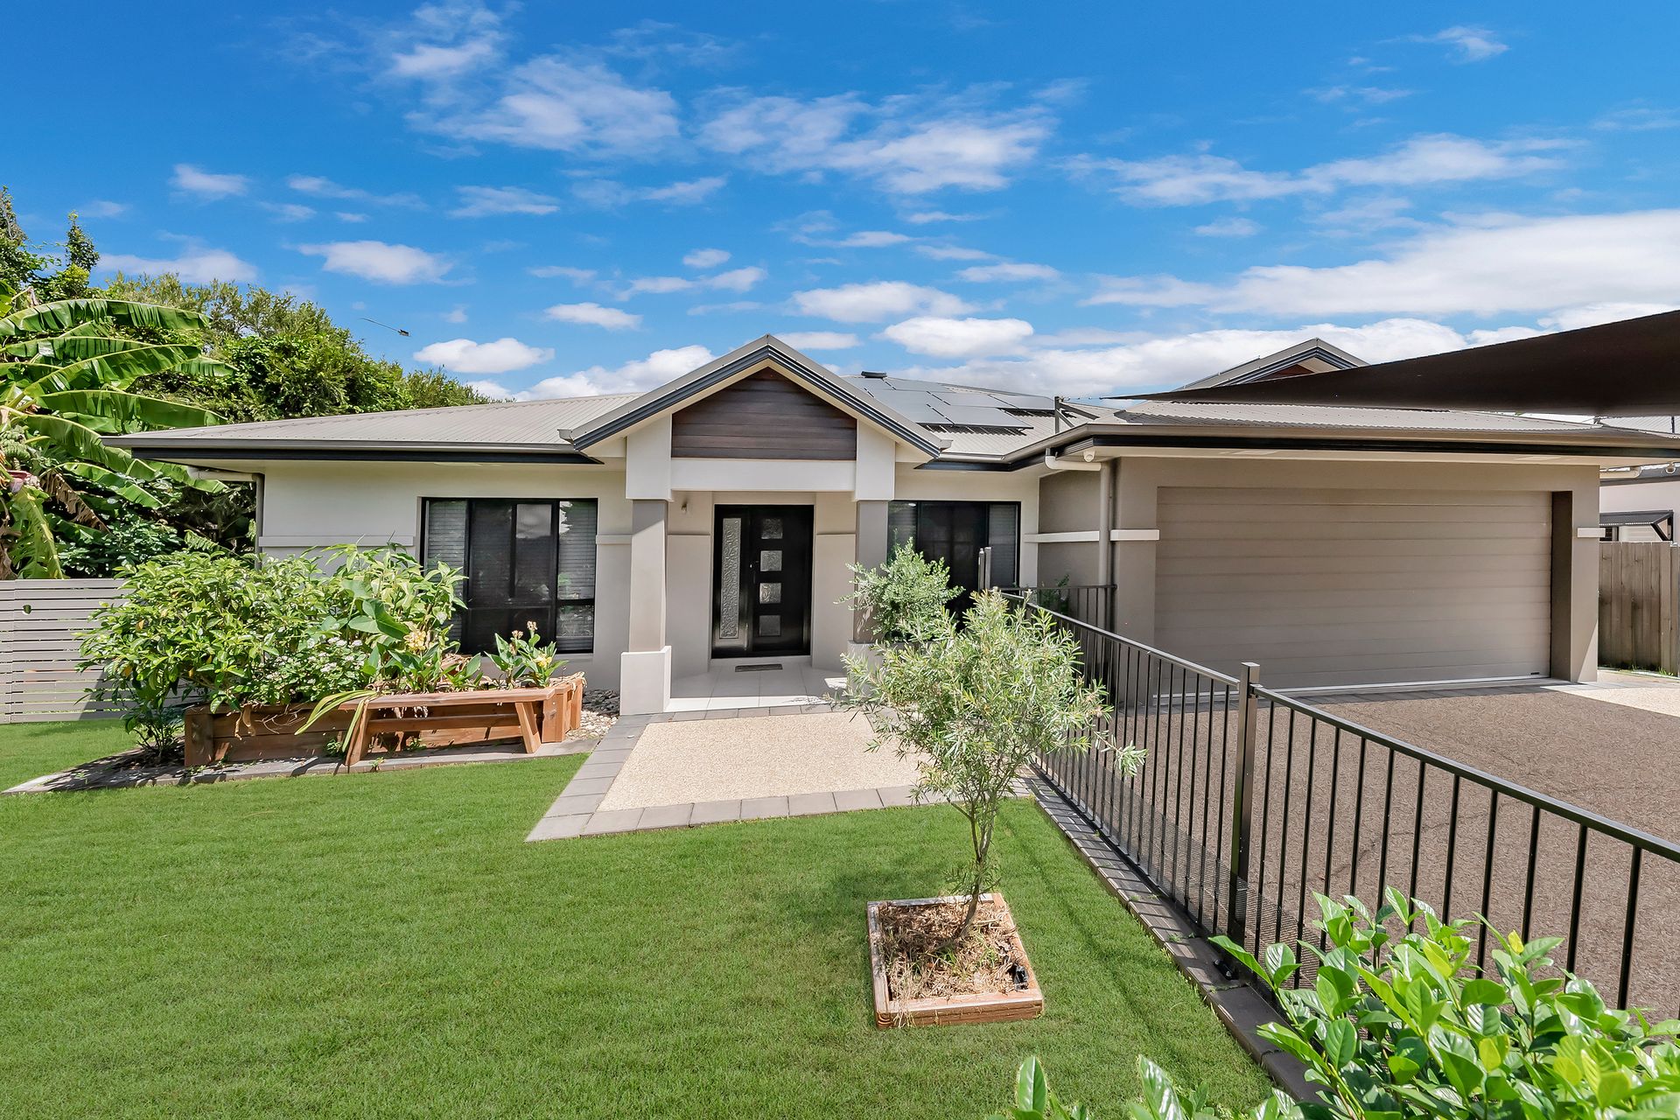
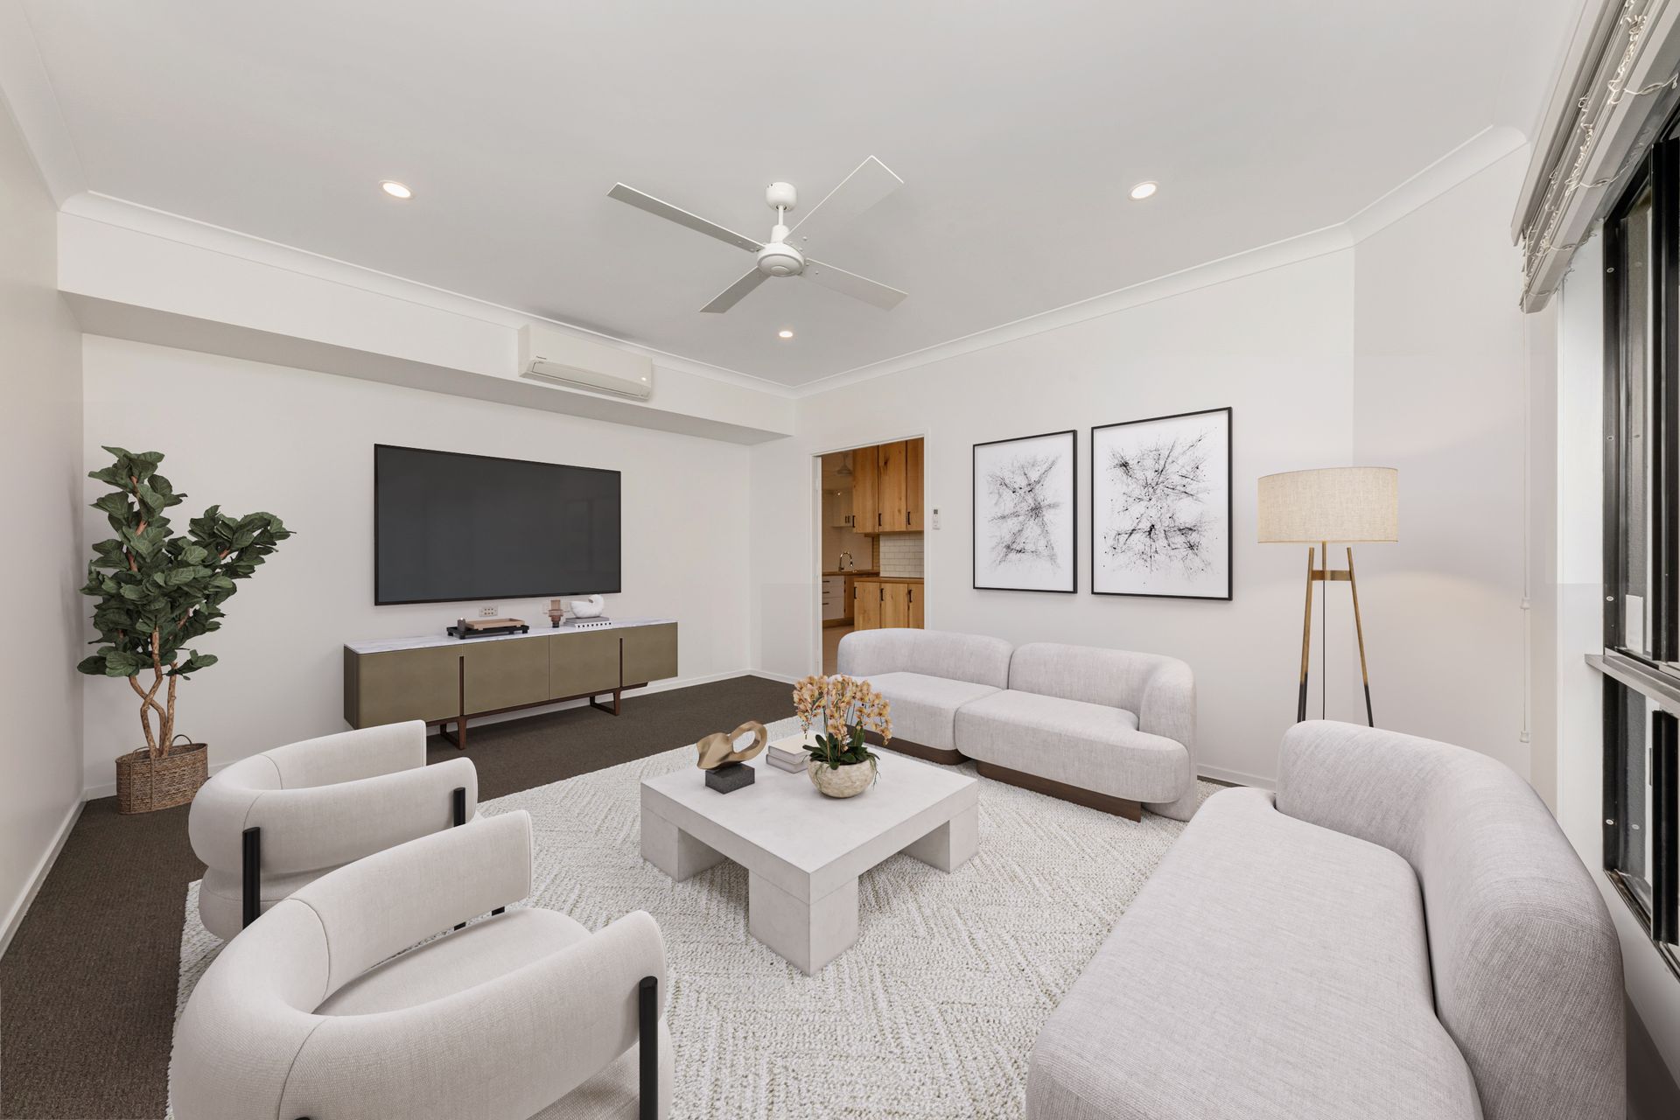
Designed to fully appreciate the expansive 763sqm corner allotment only metres to Ross River, this executive family residence exudes style and tranquillity, is energy efficient and comes complete with a sustainable gardens. The commanding presence is achieved through beautiful proportions, meticulous design featuring multiple living areas including study, theatre room and endless entertaining options. From the moment you enter the foyer you are immersed with a sense of style and space that has been newly refreshed to include a new Kitchens, bathrooms, internal paint work, solar with double battery and new carpet throughout.
• Single level executive home spanning an impressive 241.7sqm of living space, perfectly designed to create a private exclusive sanctuary.
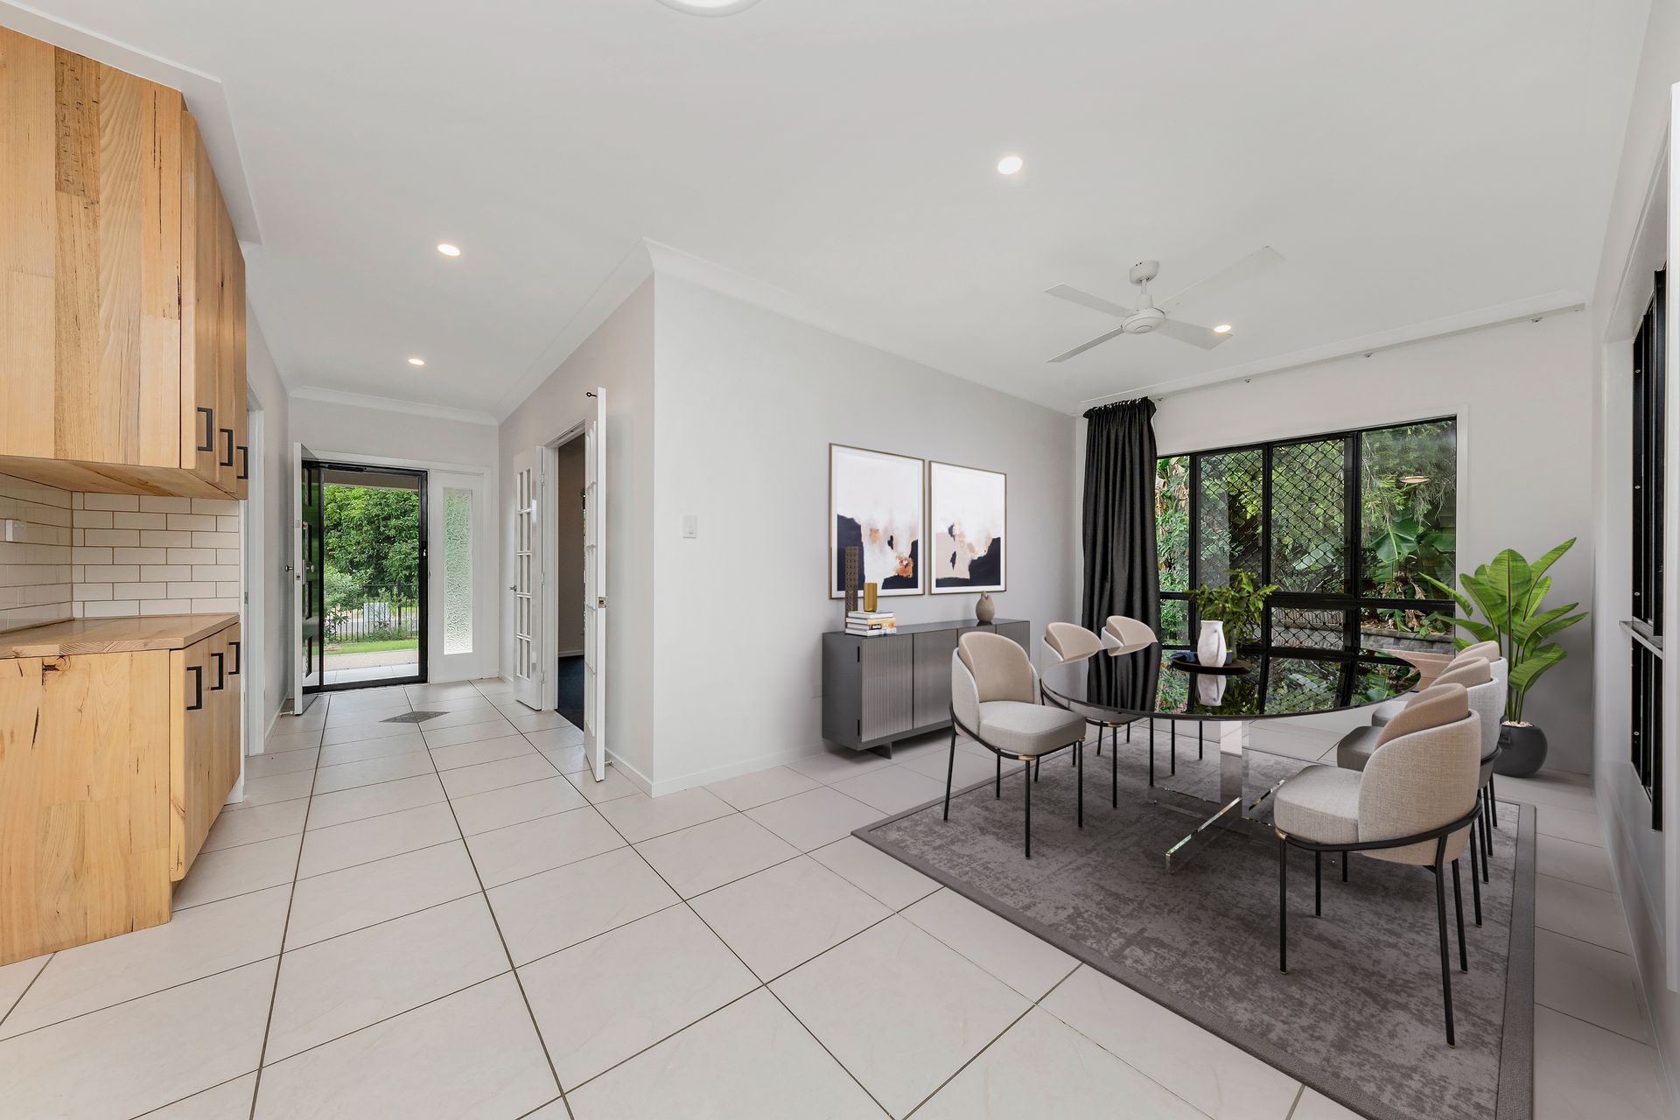
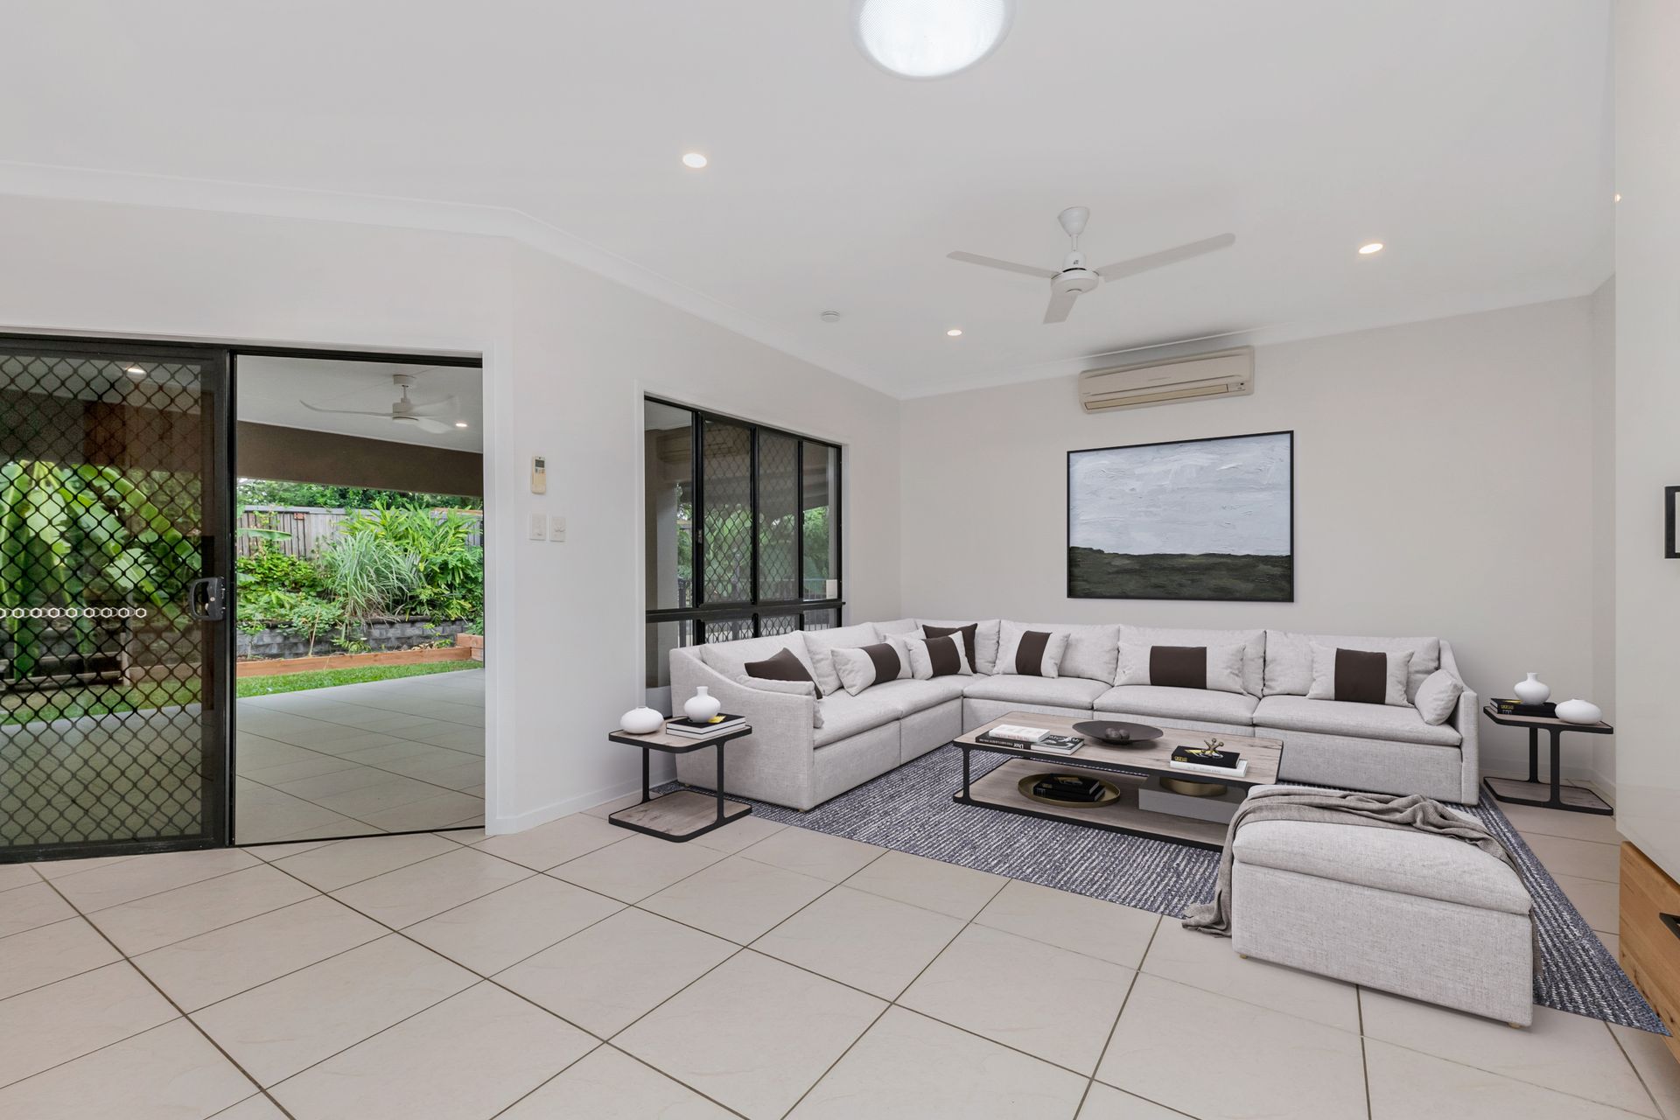
• Open plan tiled family and dining room, cascades onto the enormous tiled rear patio with lighting and fan overlooking the pool.
• Enjoy the comforts of the oversized theatre / formal lounge room, with glass inlaid French doors, which can be utilized as a 5th bedroom if required.
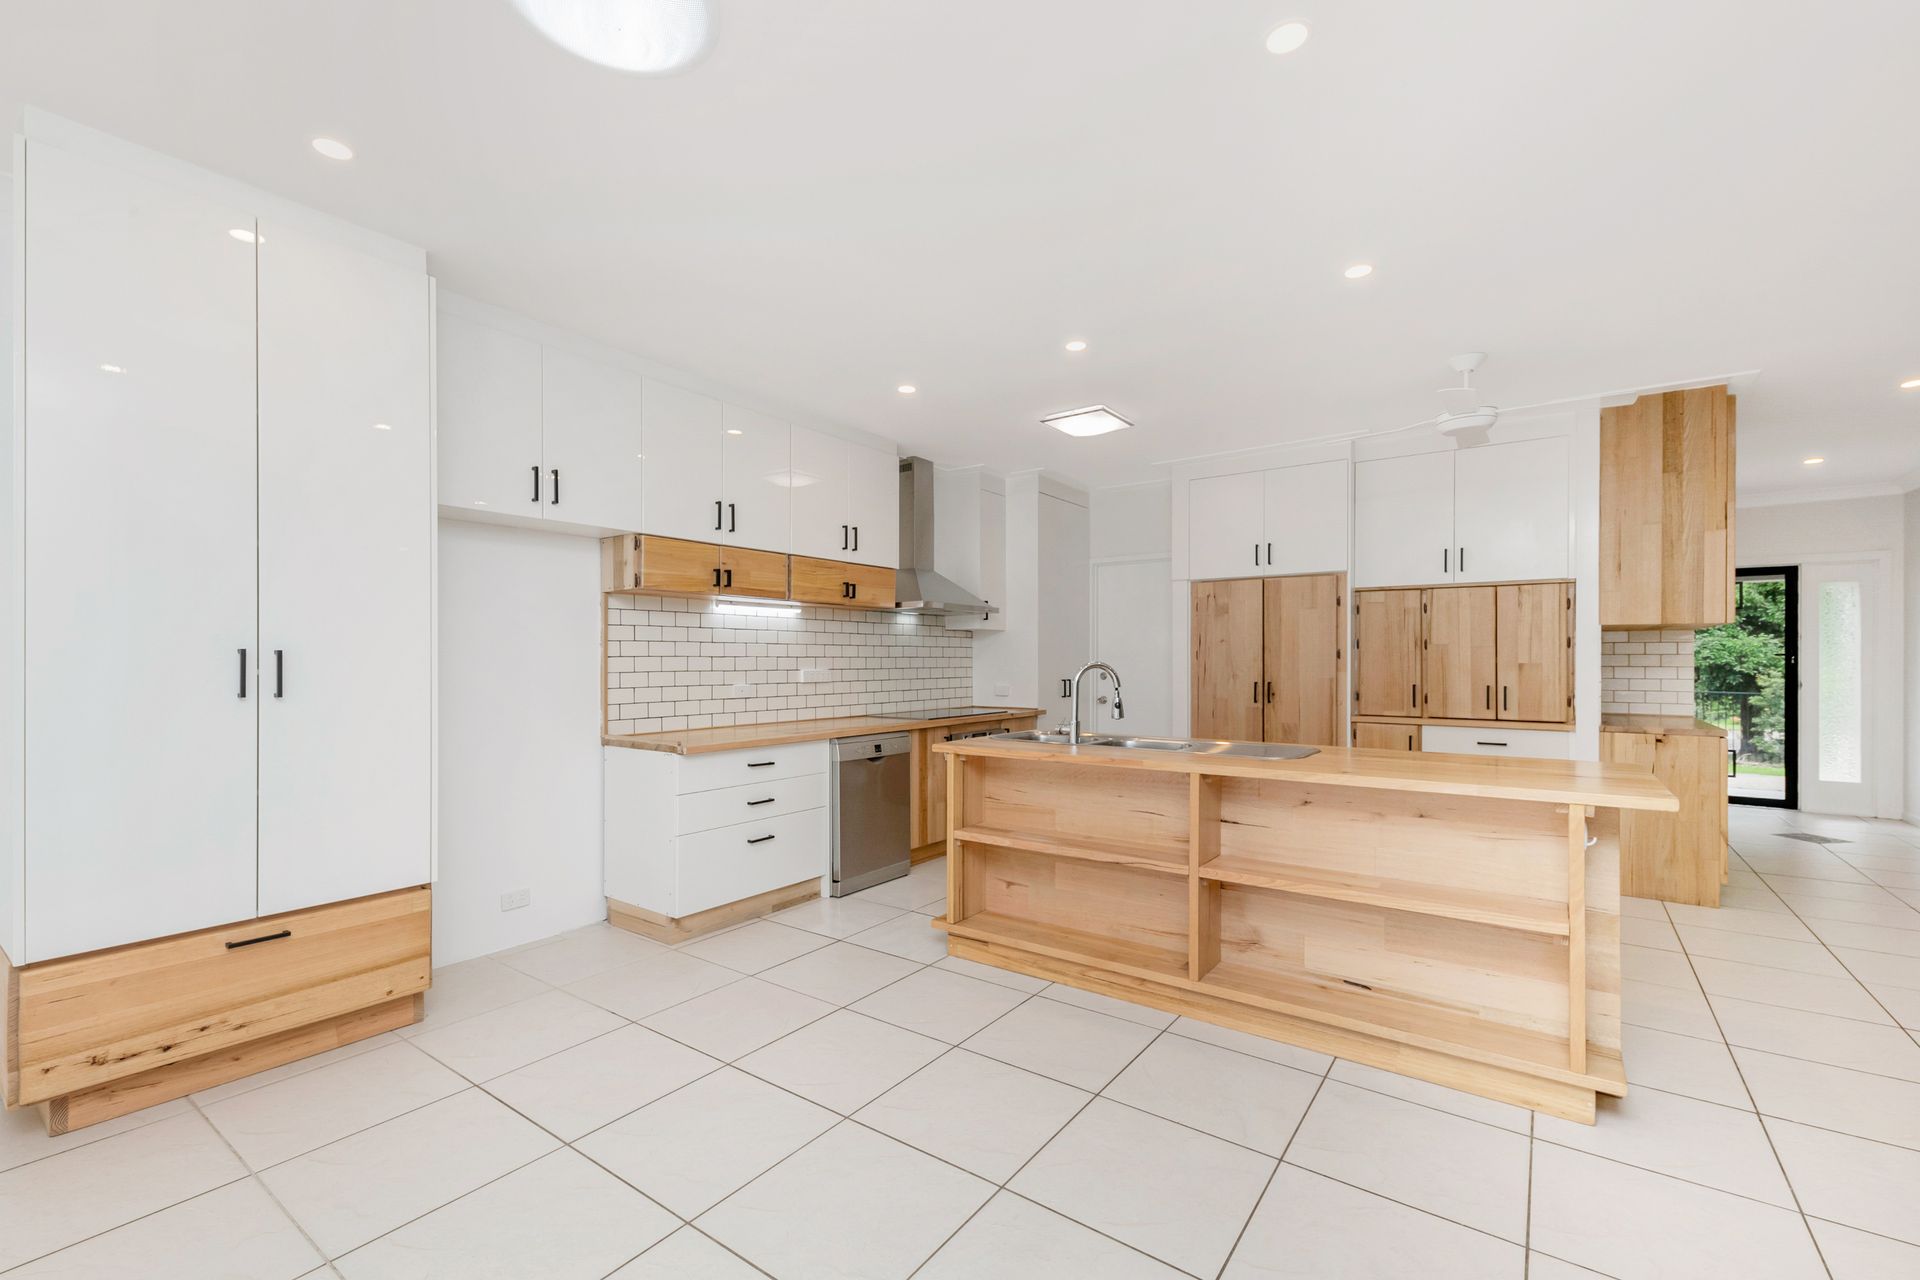
• One of a kind kitchen with feature cabinets, doors, and counter tops in solid Victorian Ash, mixed with modern white doors, and white subway tiled splash backs a warm timeless modern look.
• New rangehood, induction 5 hob induction cook top, 900ml wide self-cleaning oven and inbuilt mini bar all complete this unique kitchen.
• Parents master suite, offers a large walk in robe, spacious ensuite with Tasmania Oak vanity, storage cupboard and floor to ceiling subway tiles.
• Main bathroom with floor to ceiling tiles, vanity in solid Tasmanian Oak, separate shower and bathtub all in calming neutral tones.
• The study can also be utilized as a nursery, located next to the master bedroom with air-conditioning and window.
• Extensive tiled patio with power and ceiling fan, overlooking the salt water inground pool.
• Separate laundry with external access, tiled living areas for easy care, new carpet to the bedrooms and theatre room.
• Ocean blue resort style saltwater pool, with shade sails, surrounded by feature garden walls complete with various fruits trees, vegetables, herbs and exotic plants.
• Irrigation system controlled by Hydrawise app, designed to complement the native and tropical plants alike.
• 6.56kW Solar system with two 13.5Kwh Tesla batteries, that shows daily production+ Percentage of battery available/change/discharge.
• Additional improvements, lighting, fans, some air-conditioner, front fencing to maximize the full use of the block.
• Corner allotment with double gate access, garden shed, two secure garage spaces and 3 car spaces on the driveway which covered by shade sails.
• Metres to Riverview Market Place, Riverview Tavern, Ross River and a few minutes' drive to Townsville Hospital and James Cook University.