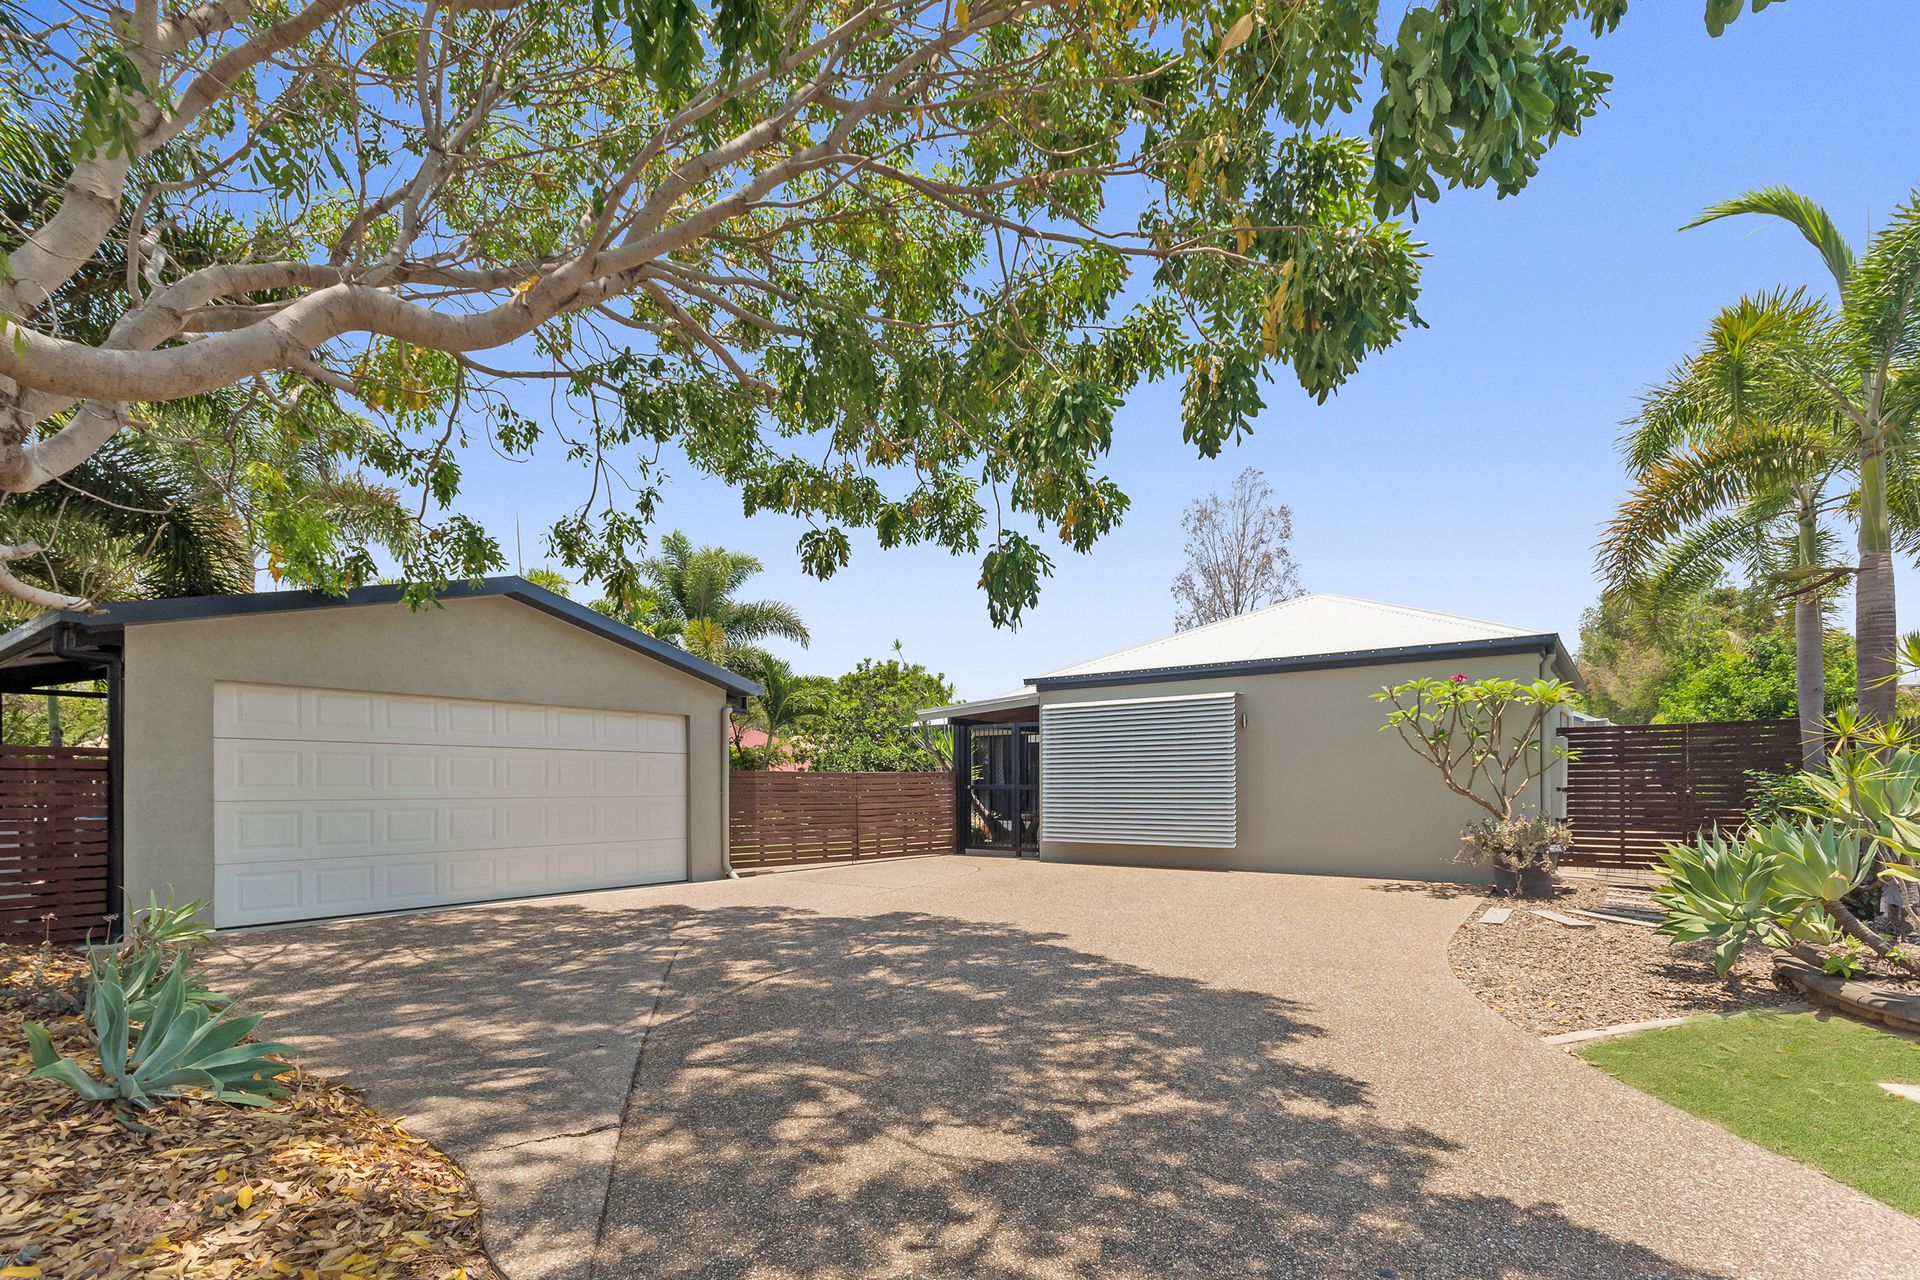
Meticulously maintained and positioned at the end of a quiet cul-de-sac to fully appreciate the enormous 1105sqm allotment, this family residence exudes style, individuality and tranquility.
The exclusive private essence of the home is achieved through beautiful proportions and meticulous design features which effortlessly combines multiple entertaining and family living options. From the moment you enter the front gates into the private courtyard overlooking manicured gardens, you are immersed into the perfect fusion of indoor and outdoor living, making this an ideal family home.
Features of the property include;
*Single level executive home spanning an impressive 256sqm over multiple living and outdoor spaces
*The garage has been converted into an expansive rumpus / family room complete with wall to wall wardrobes with sliding doors, bench seating, large window and access to the rear of the house
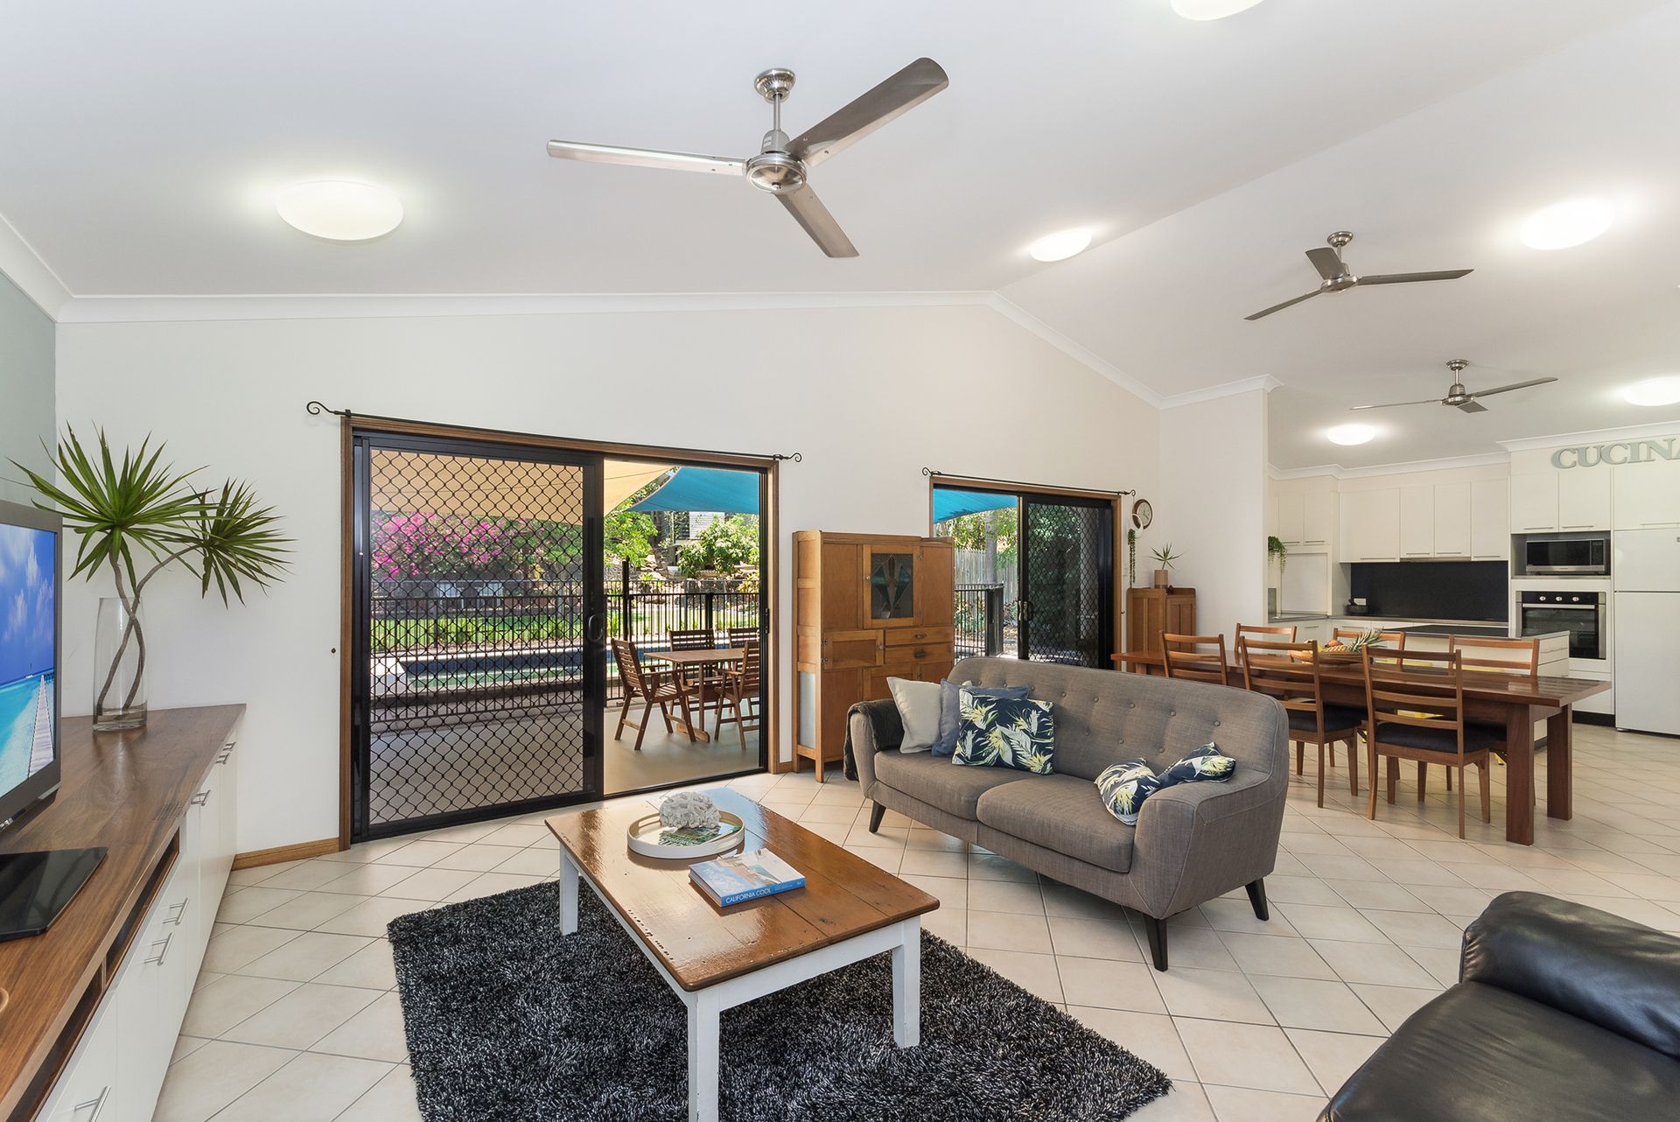
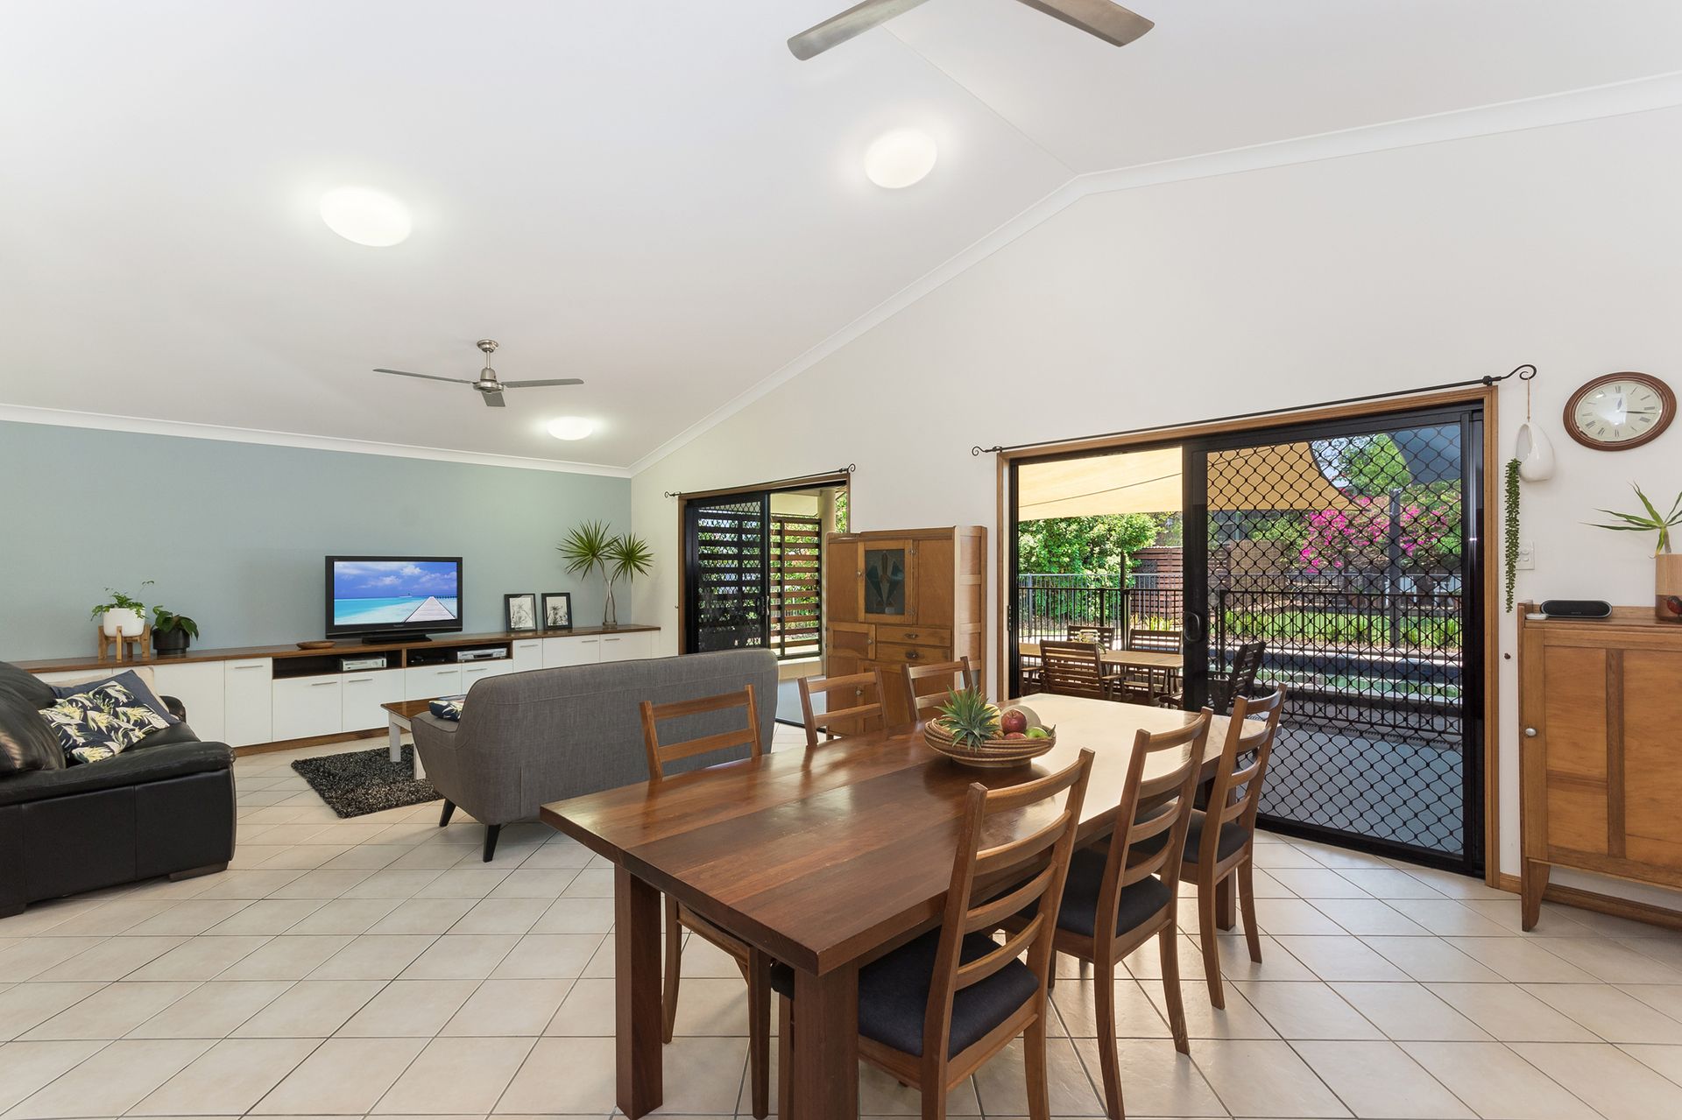
*Separate large open plan tiled lounge and dining room offers soaring cathedral ceiling, wall to wall built-in cabinetry and double glass sliding doors to patio
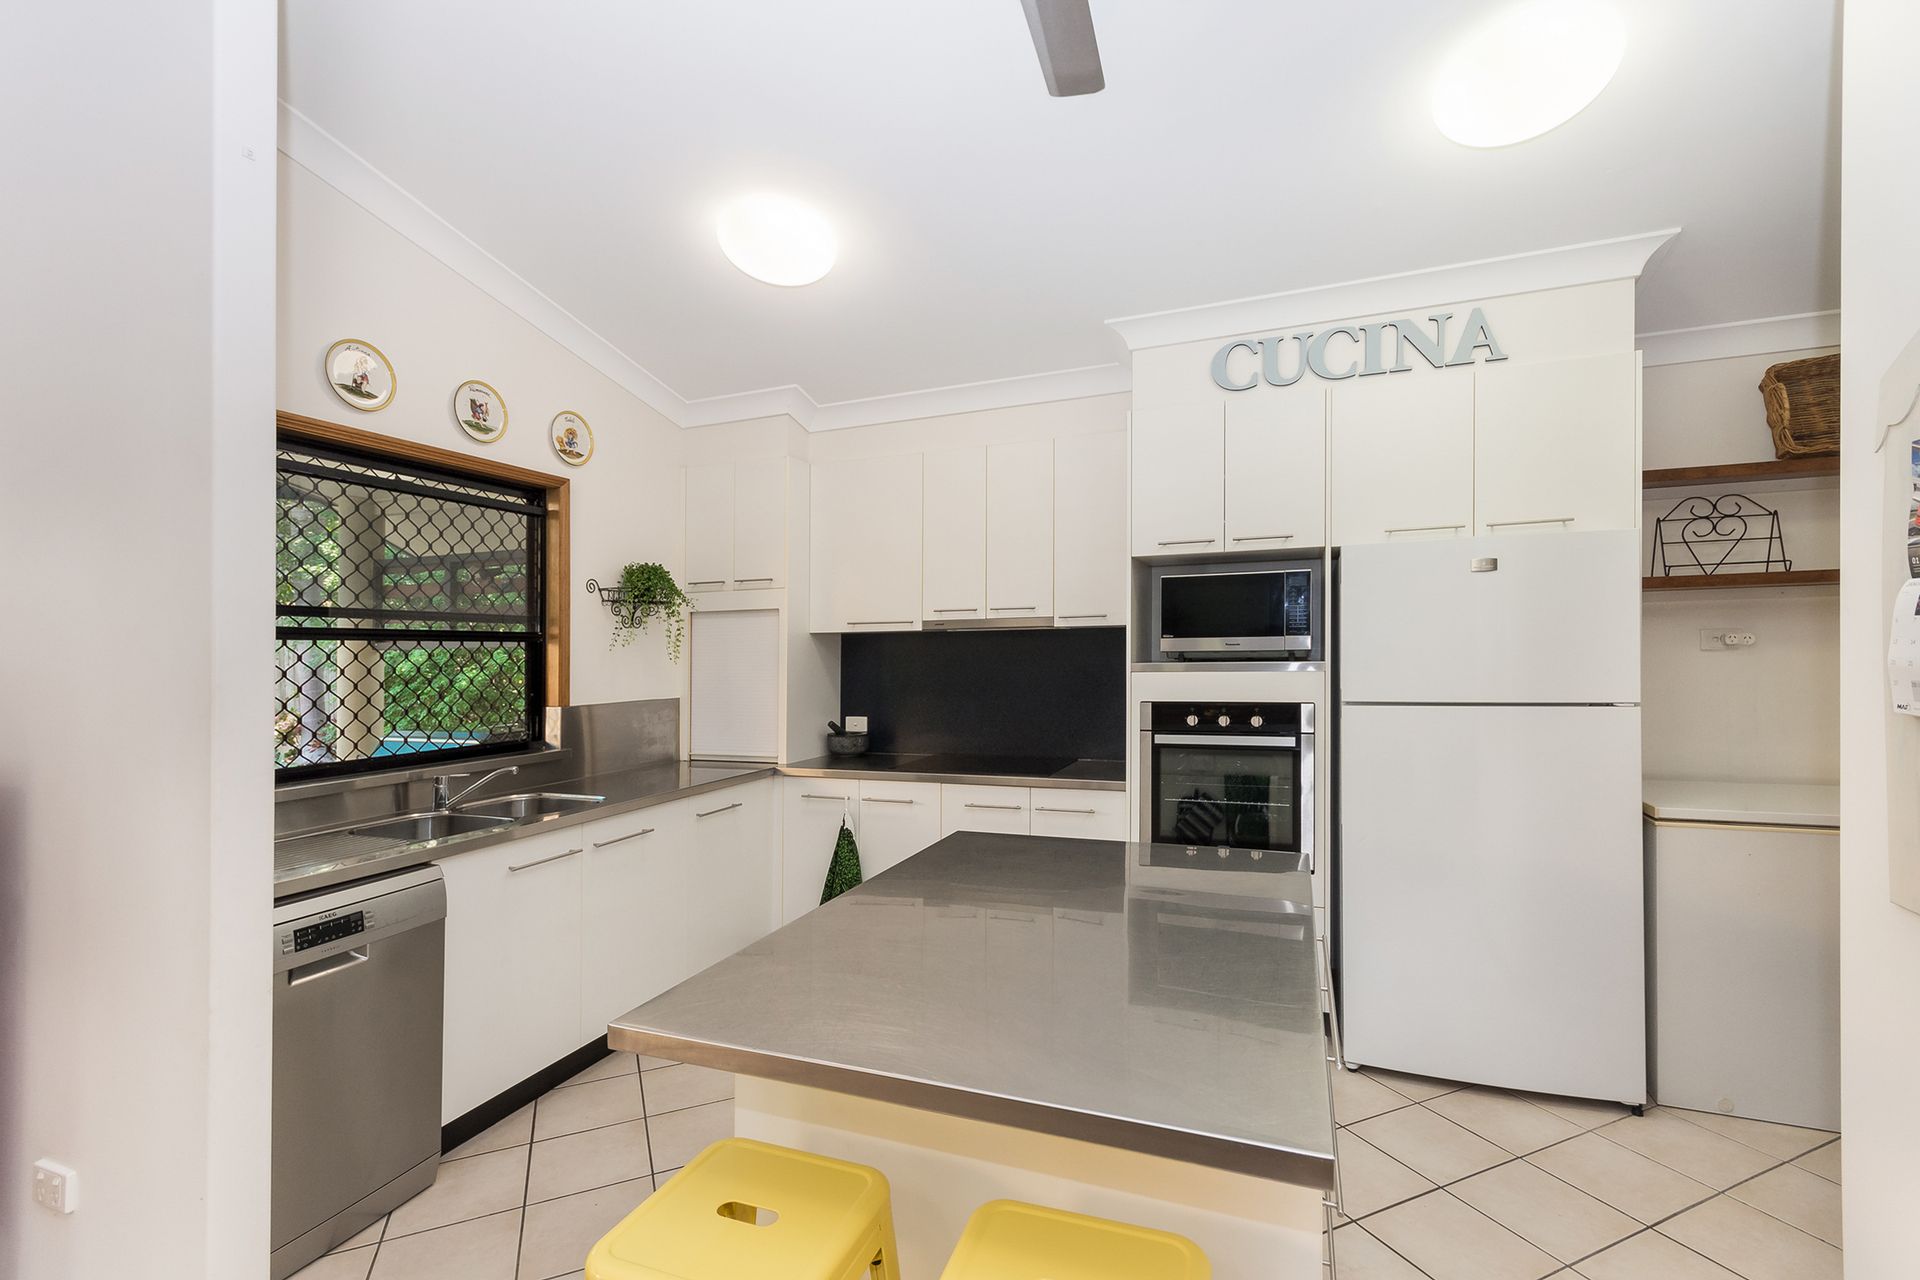
*Enormous chef's kitchen featuring stainless steel counter tops, pantry, separate fridge and freezer space, breakfast bench and an abundance of cupboards and bench space
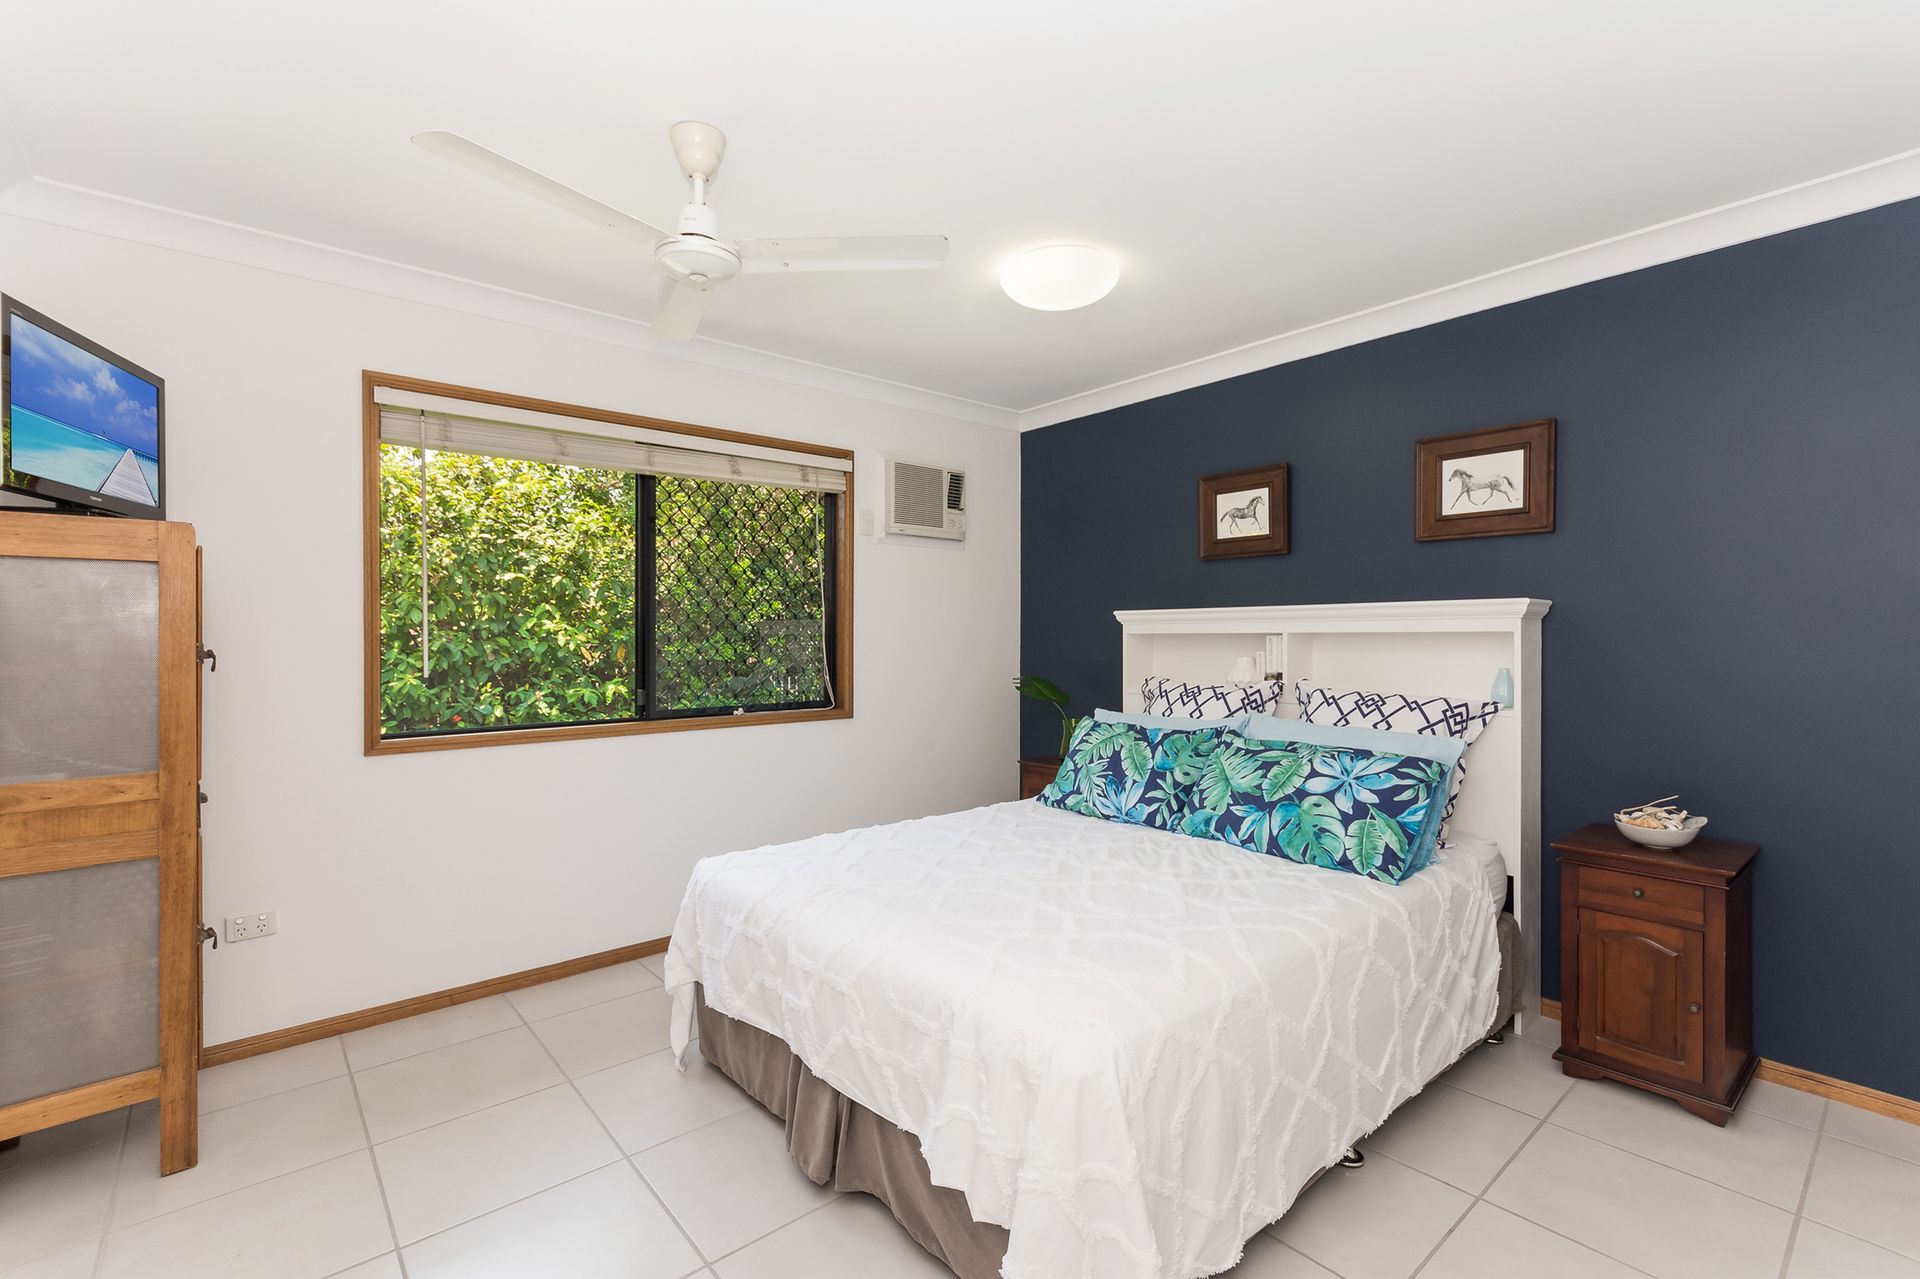
*Master bedroom with modern renovated en-suite with seamless glass shower recess, in striking black and white tiles.
*Main bathroom in calming natural tones, with separate shower and bathroom conveniently located next to the laundry and separate toilet
*Three additional bedrooms, built-in robes, ceiling fans and air-conditioned throughout
*Expansive patio with cathedral ceilings overlooks the over-sized ocean blue in ground pool complete and rear lawn area, children's cubby house, garden and potting sheds.
*Meters to Ross River, minutes to Hospital and James Cook University, a tranquil oasis for the entire family
Please contact Elite Agent Nicole Plozza to arrange an inspection or obtain a copy of the rates notice, flood map and service map for this property.