For more information and to gain a full appreciation of all that 'Ferntree Lane' has to offer, click on the property video now!
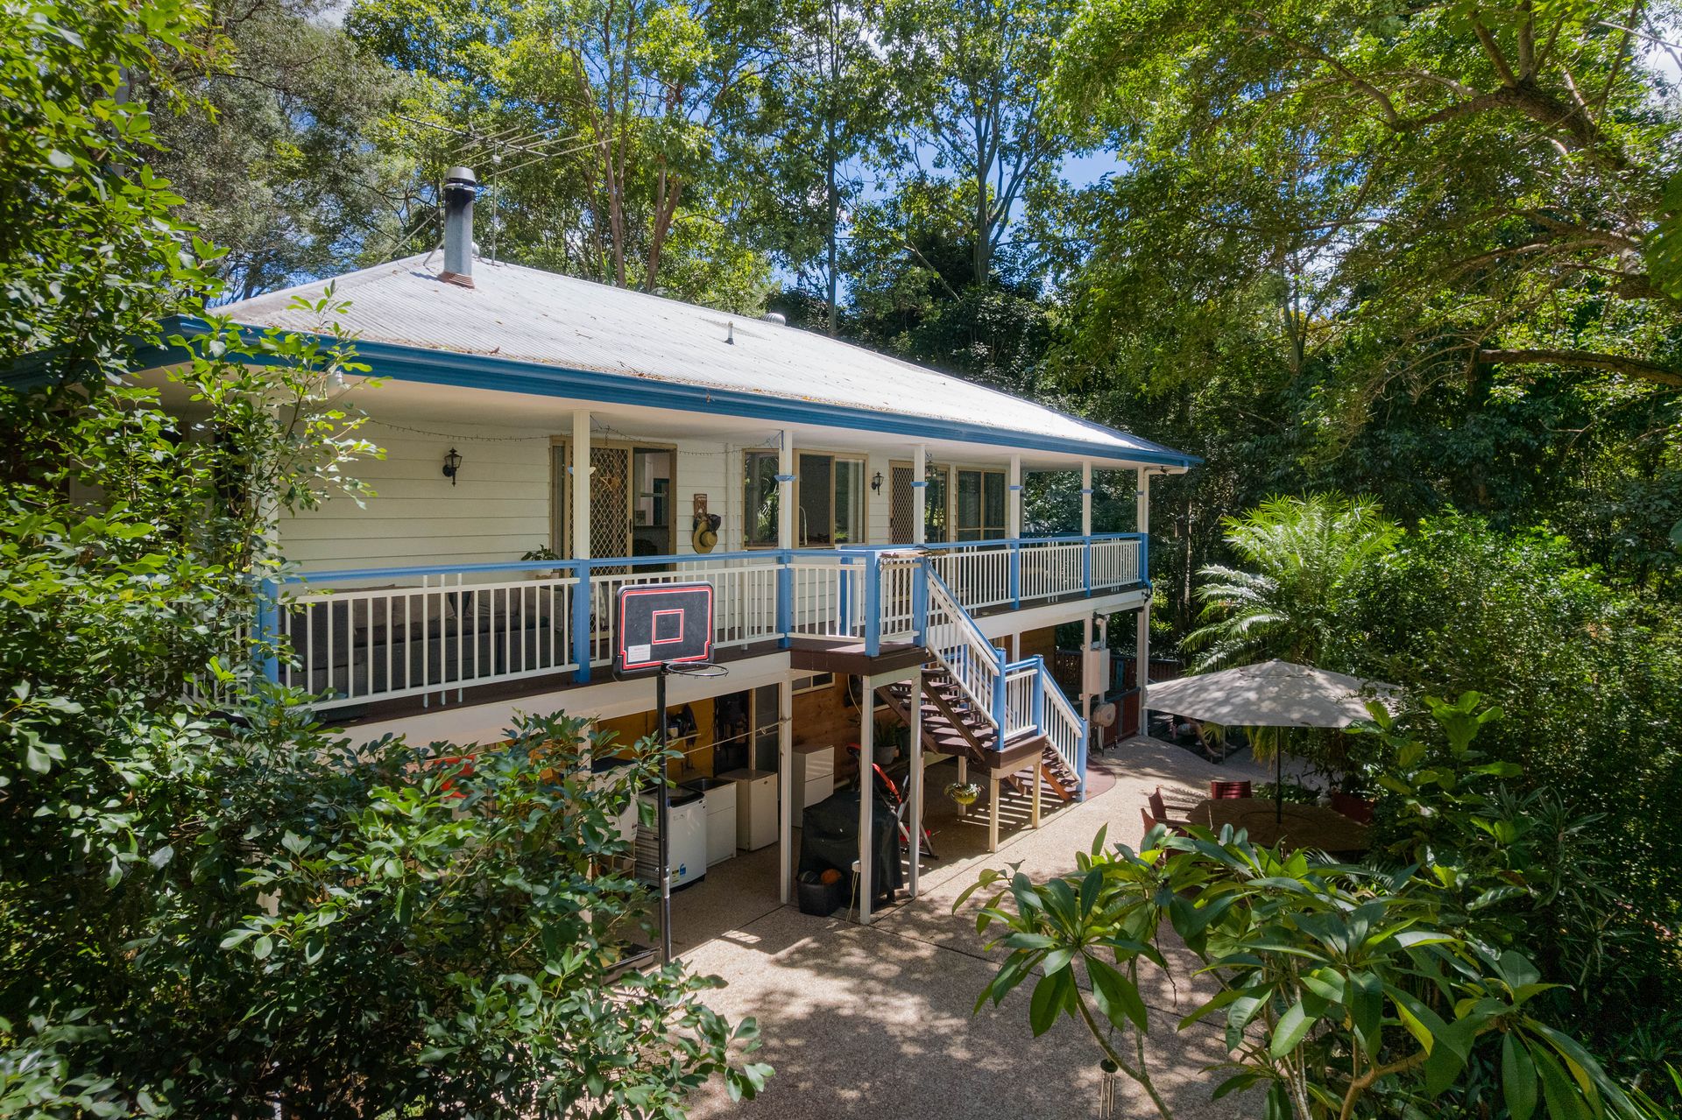
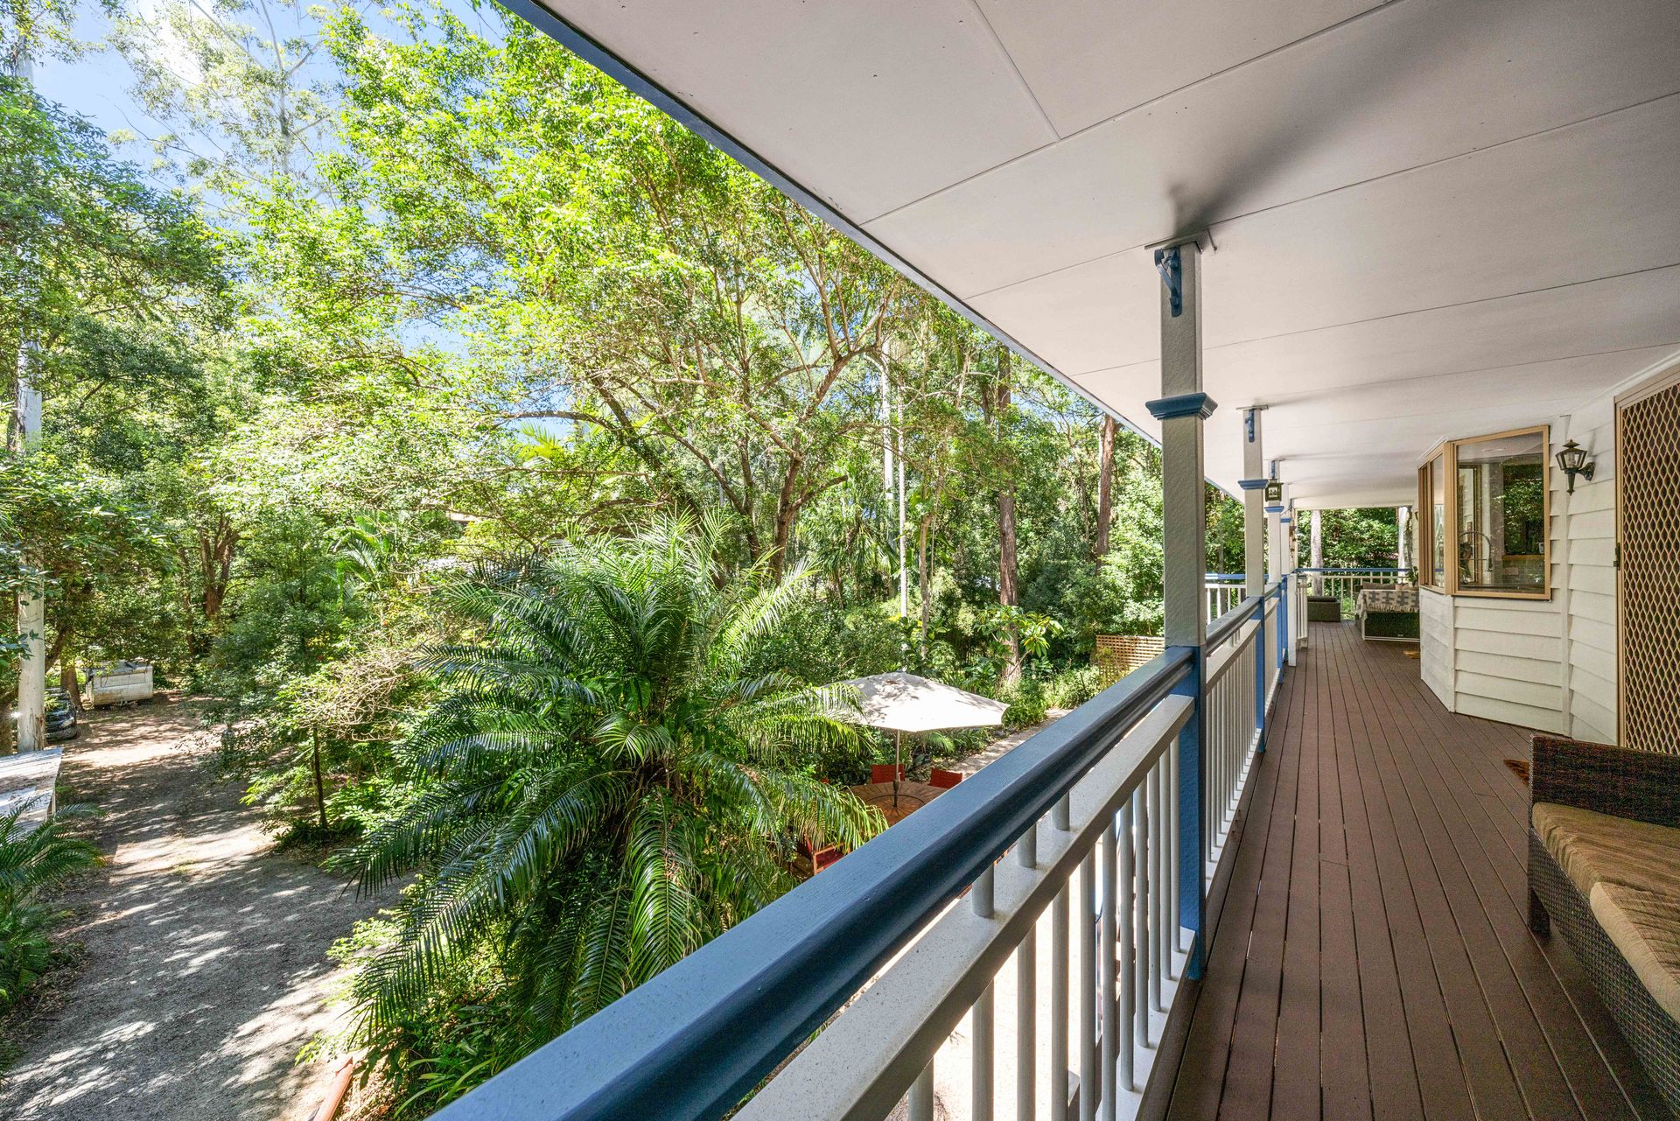
Nestled amongst the trees and only a few minutes drive, or an easy walk, from town, this ultra-private home on just under an acre offers a breezy full-length verandah, a renovated country-style kitchen, a wood burner and air-conditioning in the living areas and the option for dual-living downstairs.
With 3 Bedrooms, 1 bathroom upstairs, and the 4th Bedroom being downstairs with a second kitchen, living room and toilet/bath room, perfect for dual living or opportunity for additional rental income.
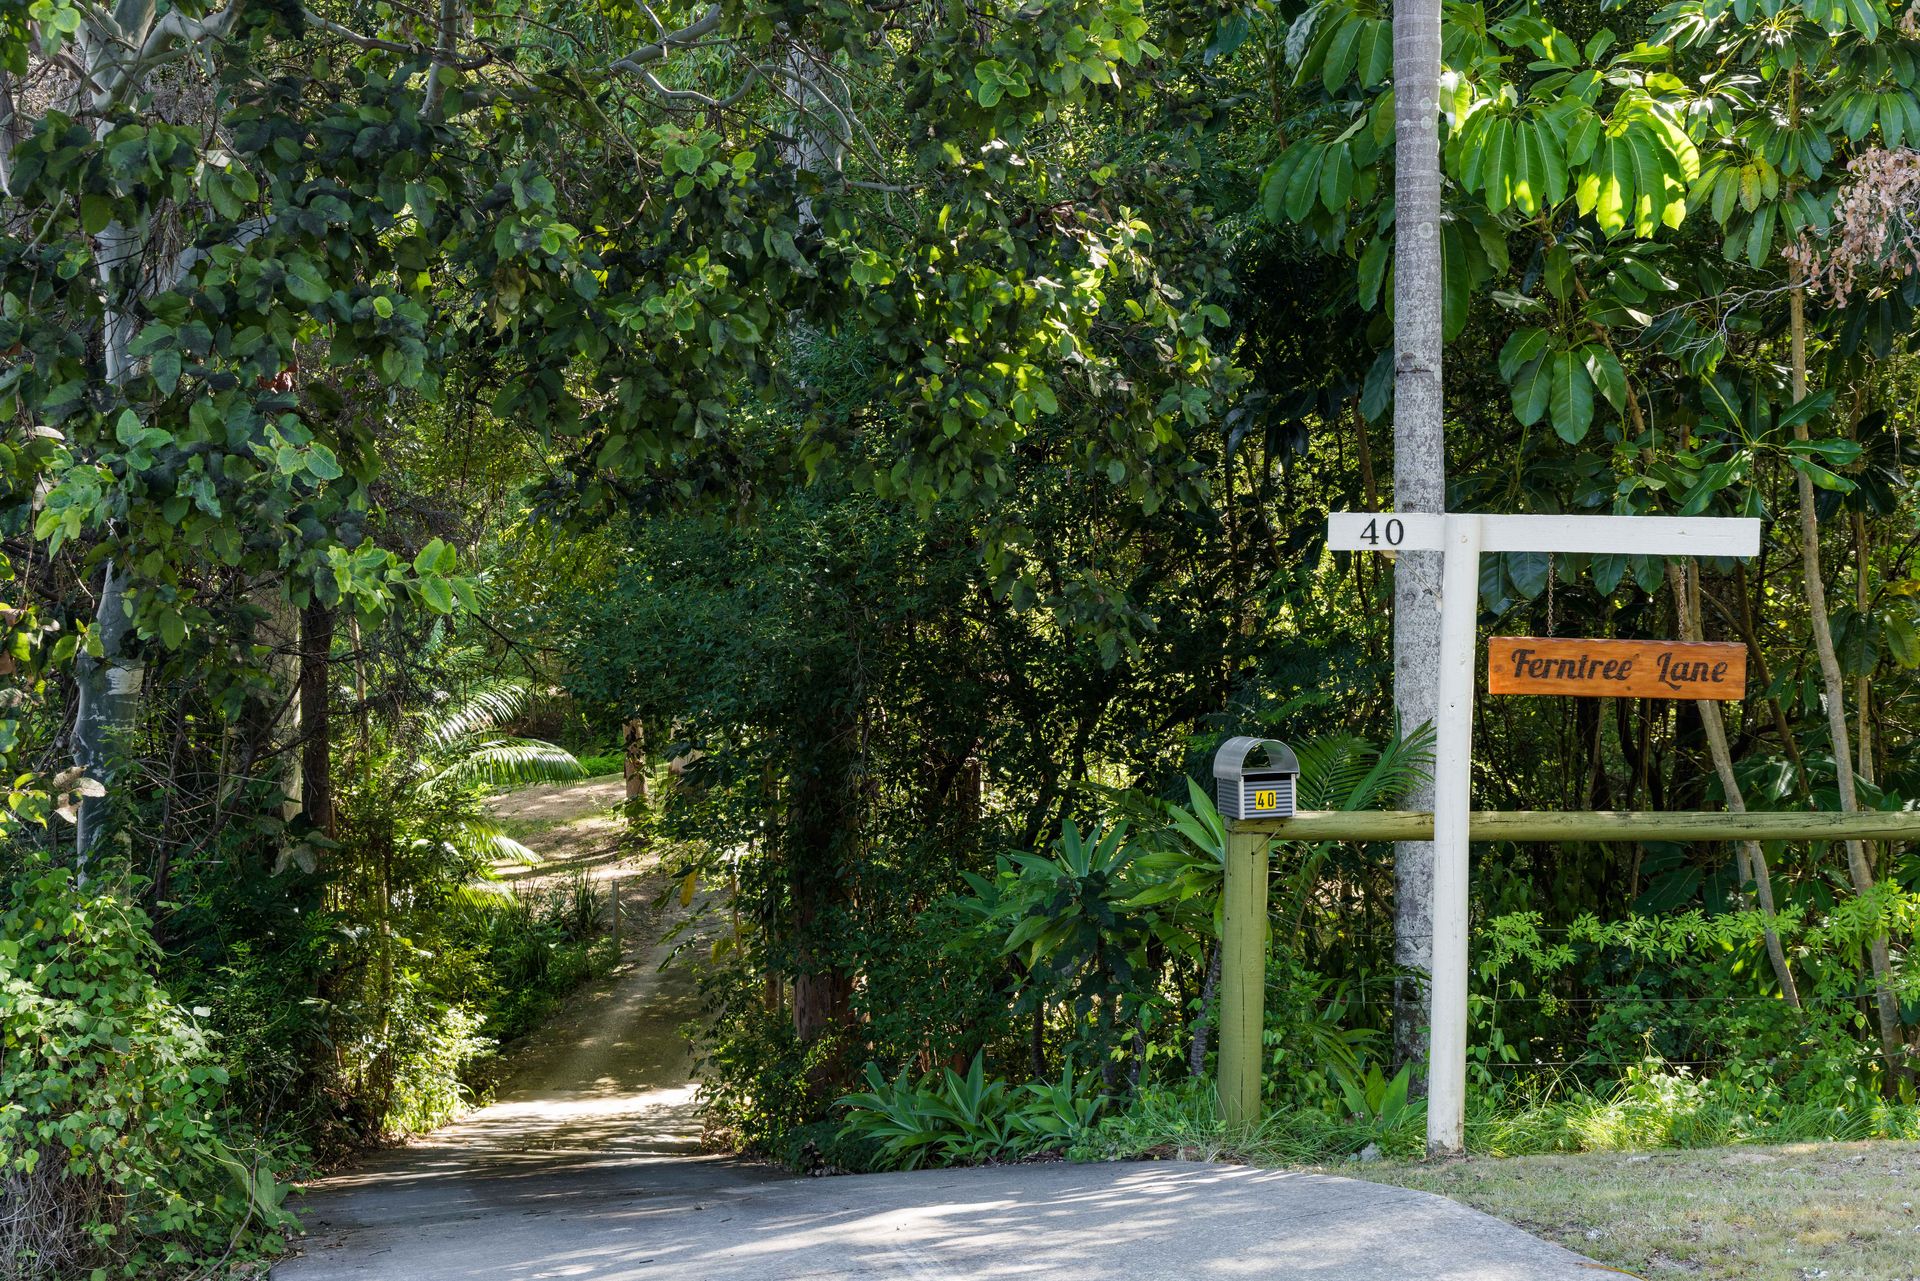
Positioned at the end of a quiet, tree-lined cul-de-sac, the driveway passes over a running creek and through a rainforest-style landscape before reaching the elevated house site. With town water convenience and extra rainwater tanks, this semi-acreage will appeal to families and garden lovers, with its raised veggie beds, a chook house and plenty of space for the kids to explore.
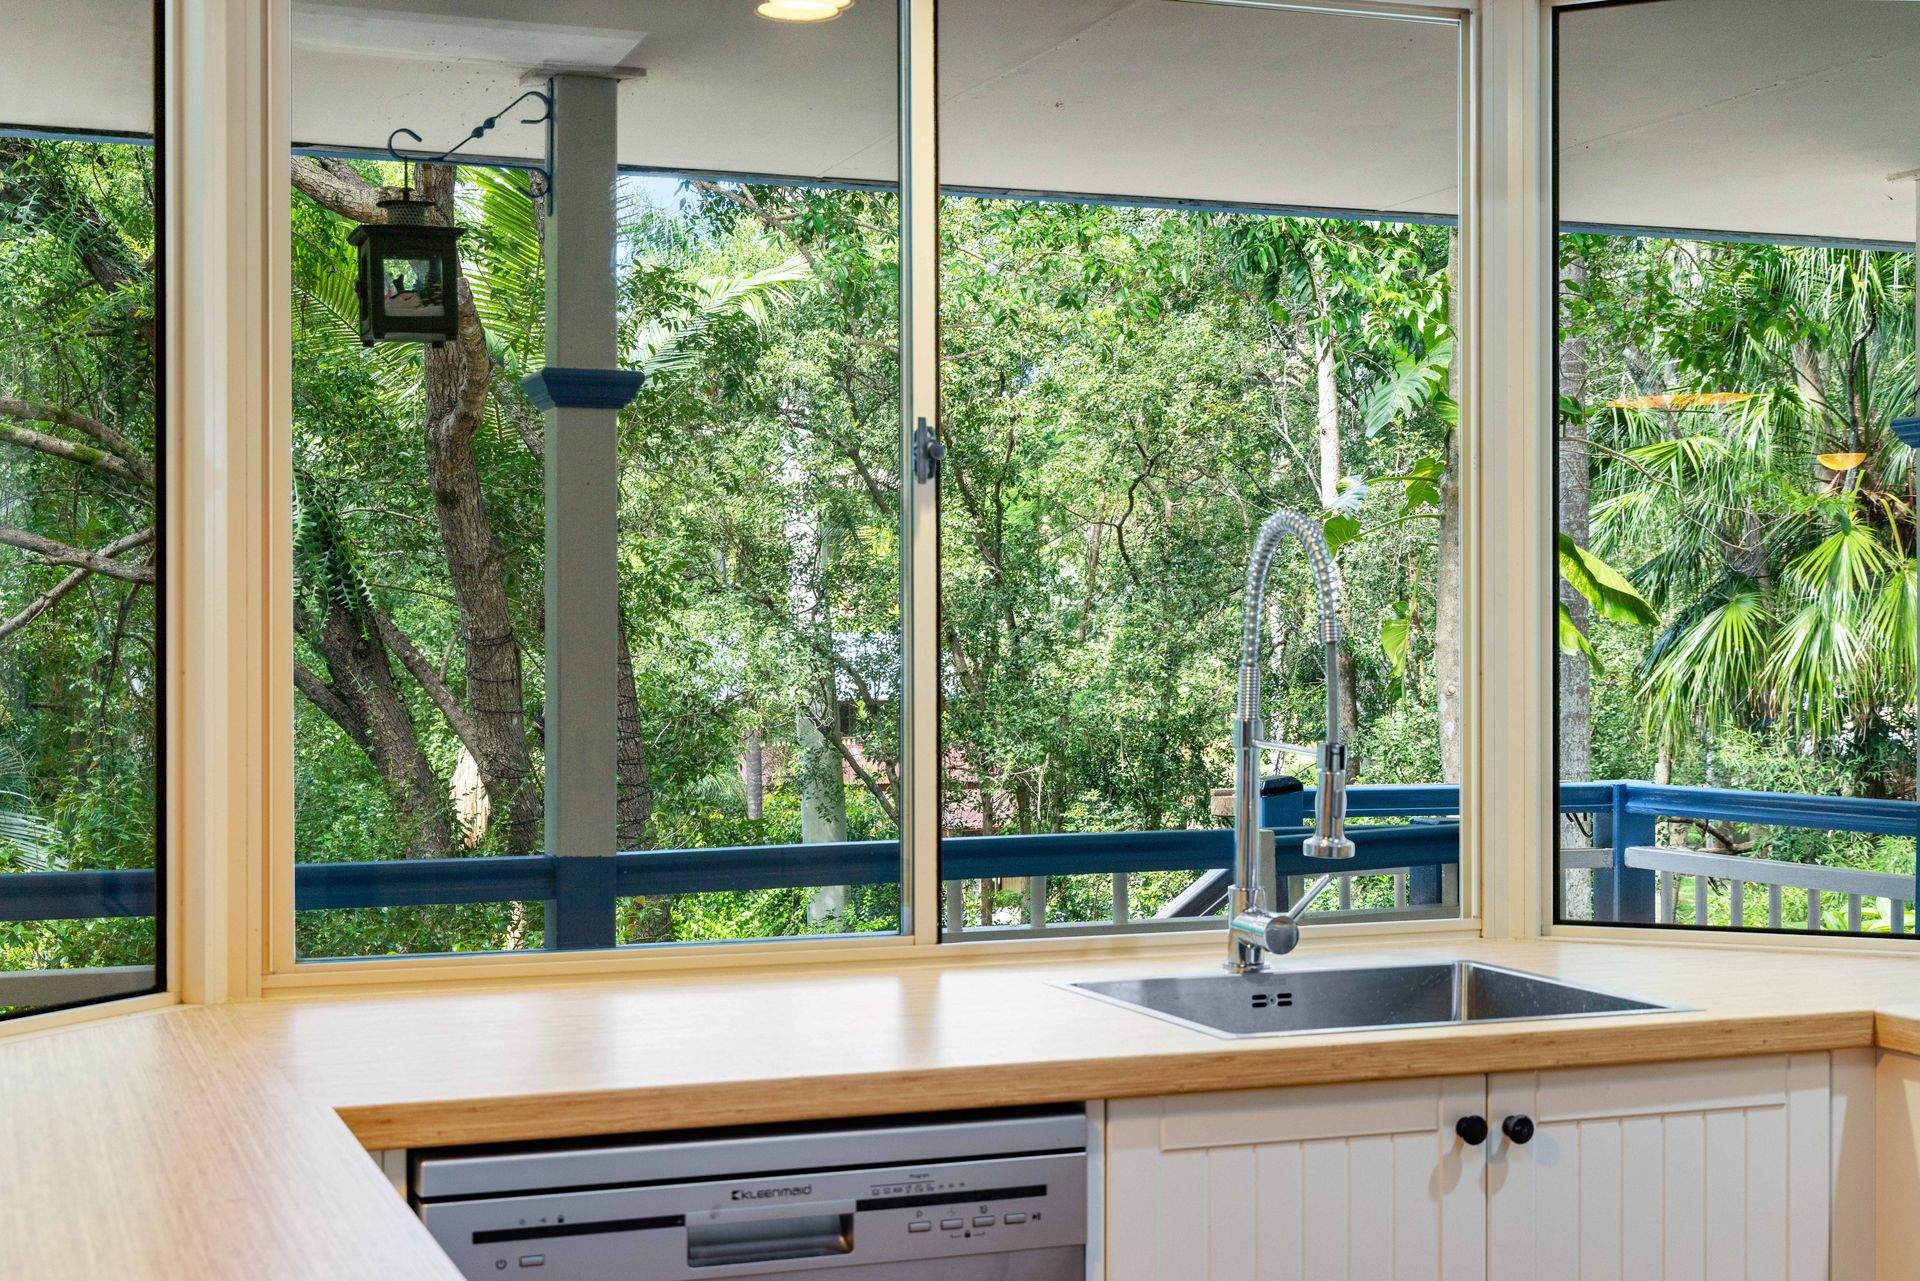
Recently refreshed, the spacious four-bedroom house has built-in bedrooms, easy-care floors and large windows and sliding doors that allow a leafy outlook from every room and maintain an effortless connection with the natural surroundings. The wide verandah enjoys a north-easterly aspect that provides sunlit mornings and shaded, afternoon entertaining.
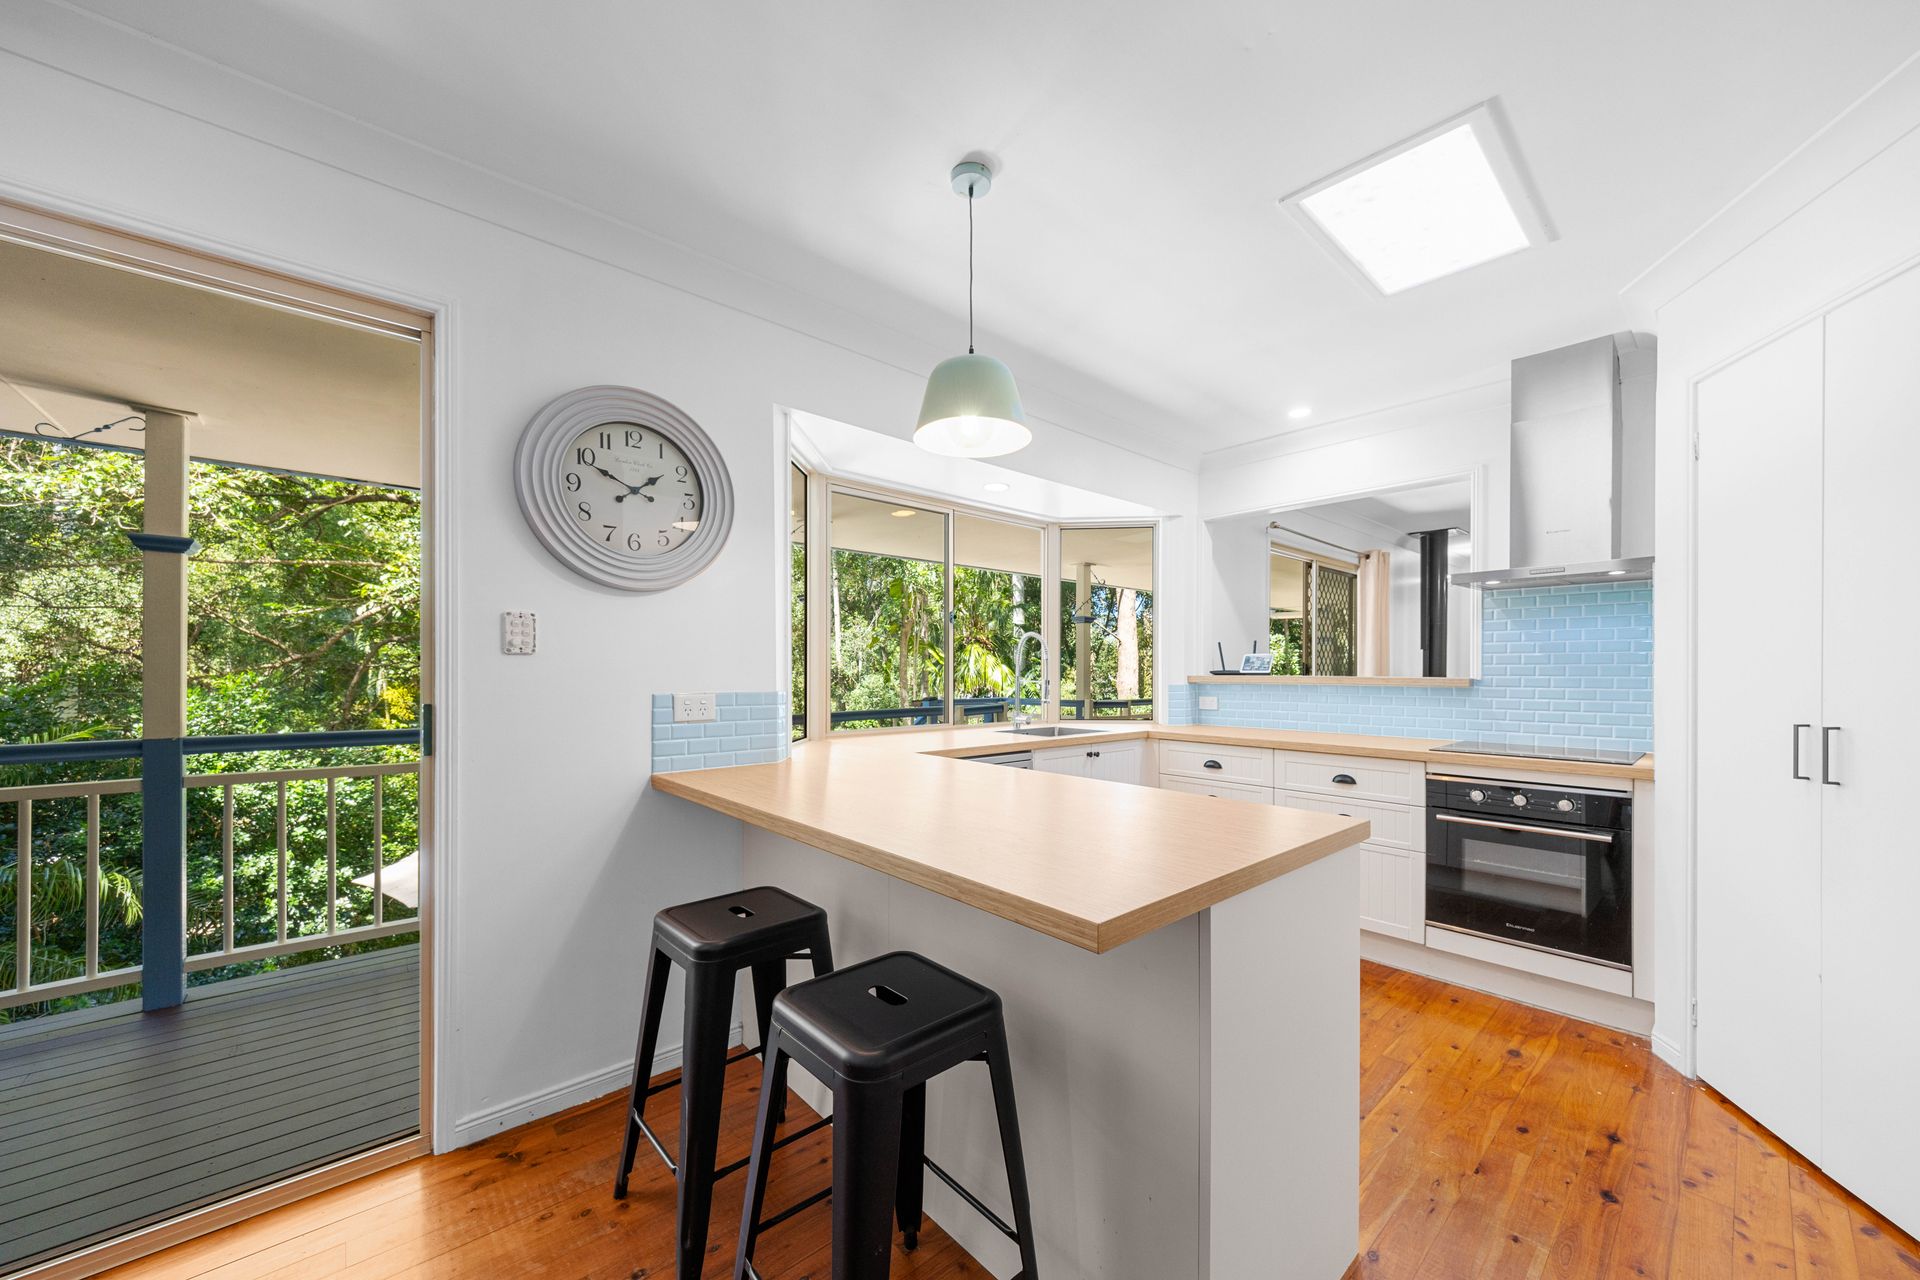
With light, newly painted finishes and an on-trend style, kitchen highlights include white cabinetry, an aqua subway-tiled splashback, a glass electric cooktop, an under bench oven and a canopy rangehood.
Well-equipped, the self-contained unit on the ground level features access to the undercover terrace and has tiled floors throughout, a modern kitchen, a combined lounge and dining area and an air-conditioned, built-in bedroom. The residence has two bathrooms, one within this dual-living space and a two-way bathroom upstairs.
As an added area for entertaining, a large, concreted area in front of the home allows for games, alfresco dining and family gatherings, while a double carport provides valuable undercover parking.
Being able to walk into town offers exceptional convenience and efficiency, allowing you to leave the car at home, dine at one of the many local cafés or the iconic Crown Hotel, pick up some groceries or even walk the kids to and from school.
With all that you need within such easy reach, semi-acreage living has never looked so good.
If you need to travel further afield, the Brisbane CBD is situated approximately 1 hour (45 km) away by car.