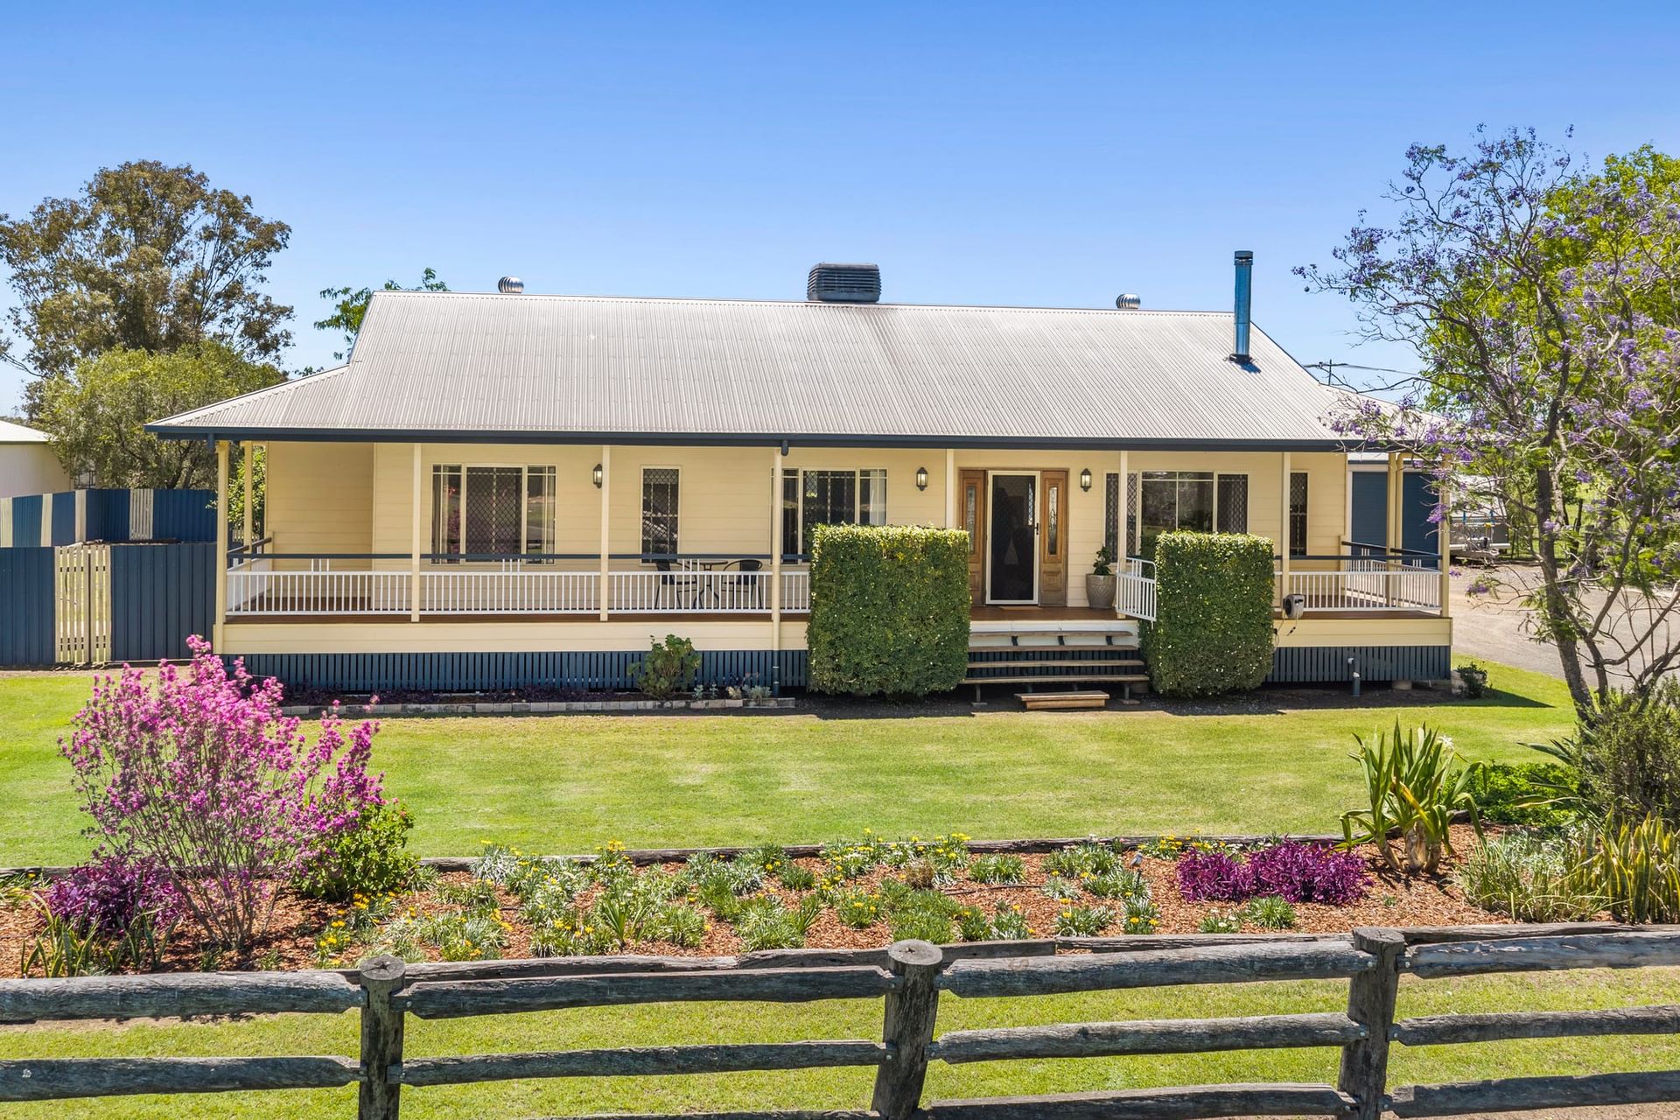
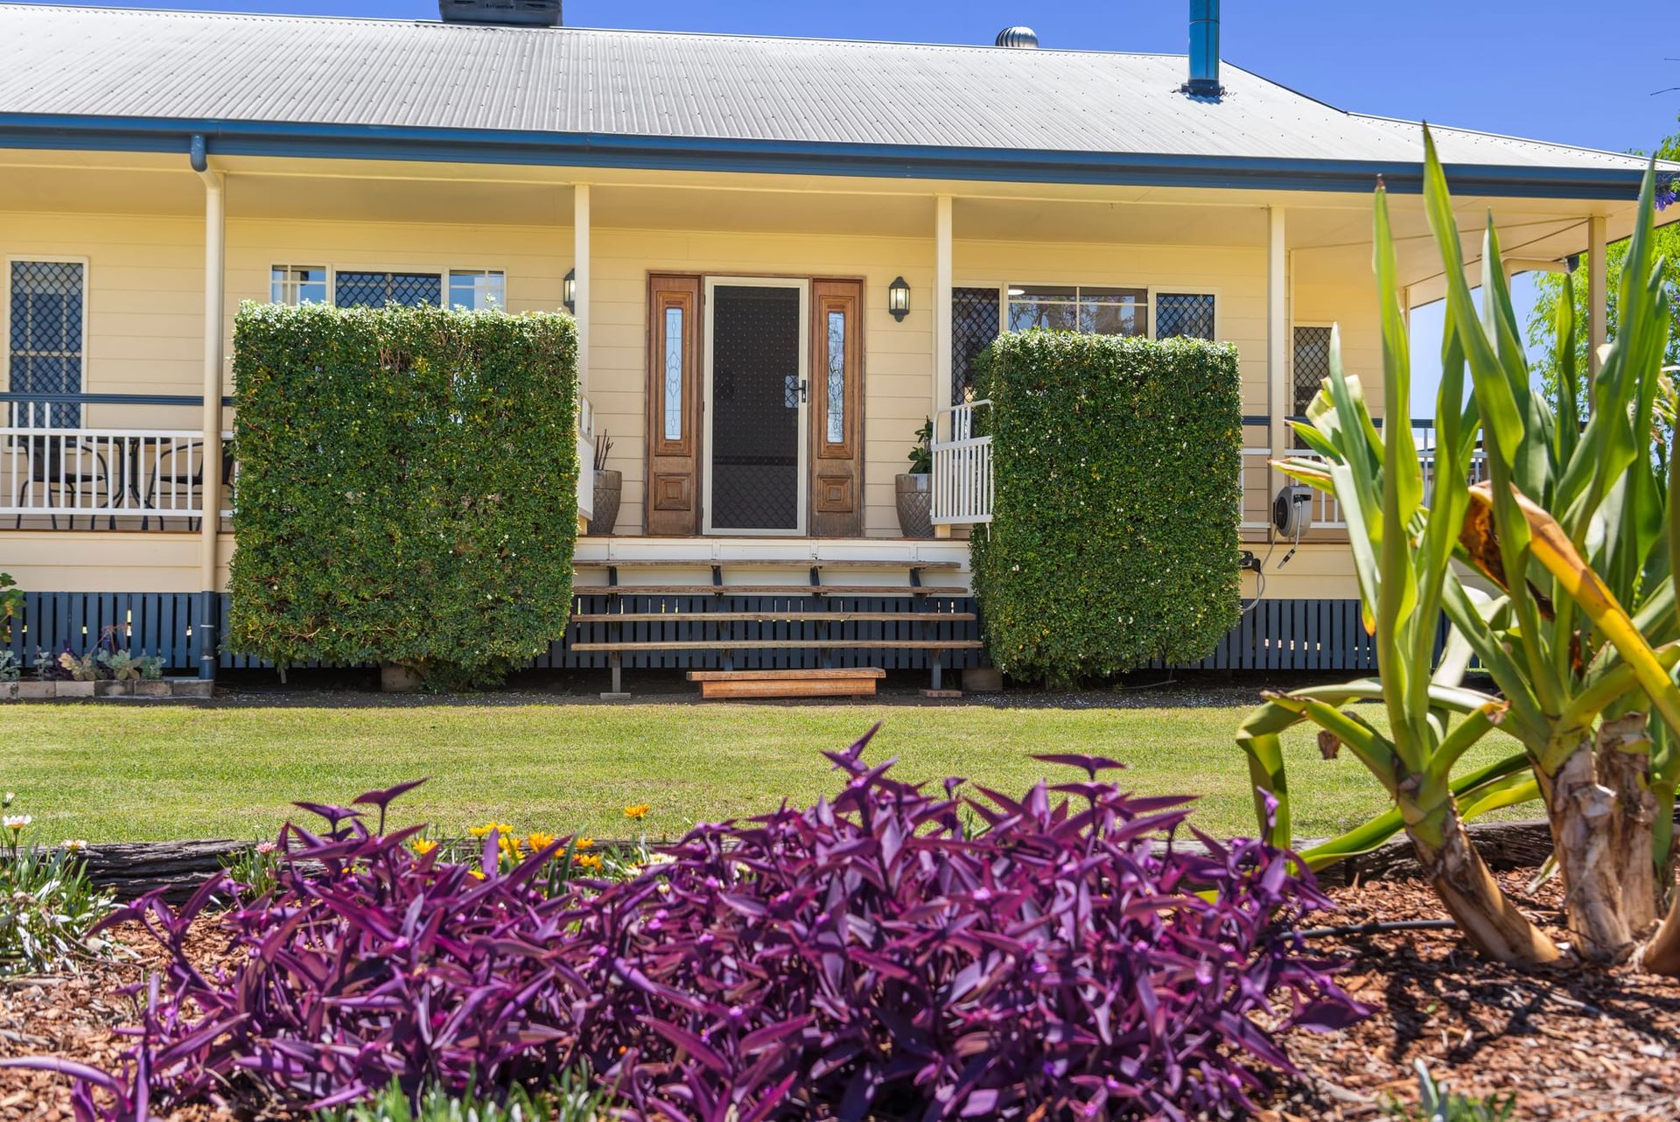
A full acre of breathing room, a family home with rock-solid pier and beam foundations, and quality shed infrastructure... 159 Blaxland Road is everything easy rural-residential living should be, starting right at the front steps.
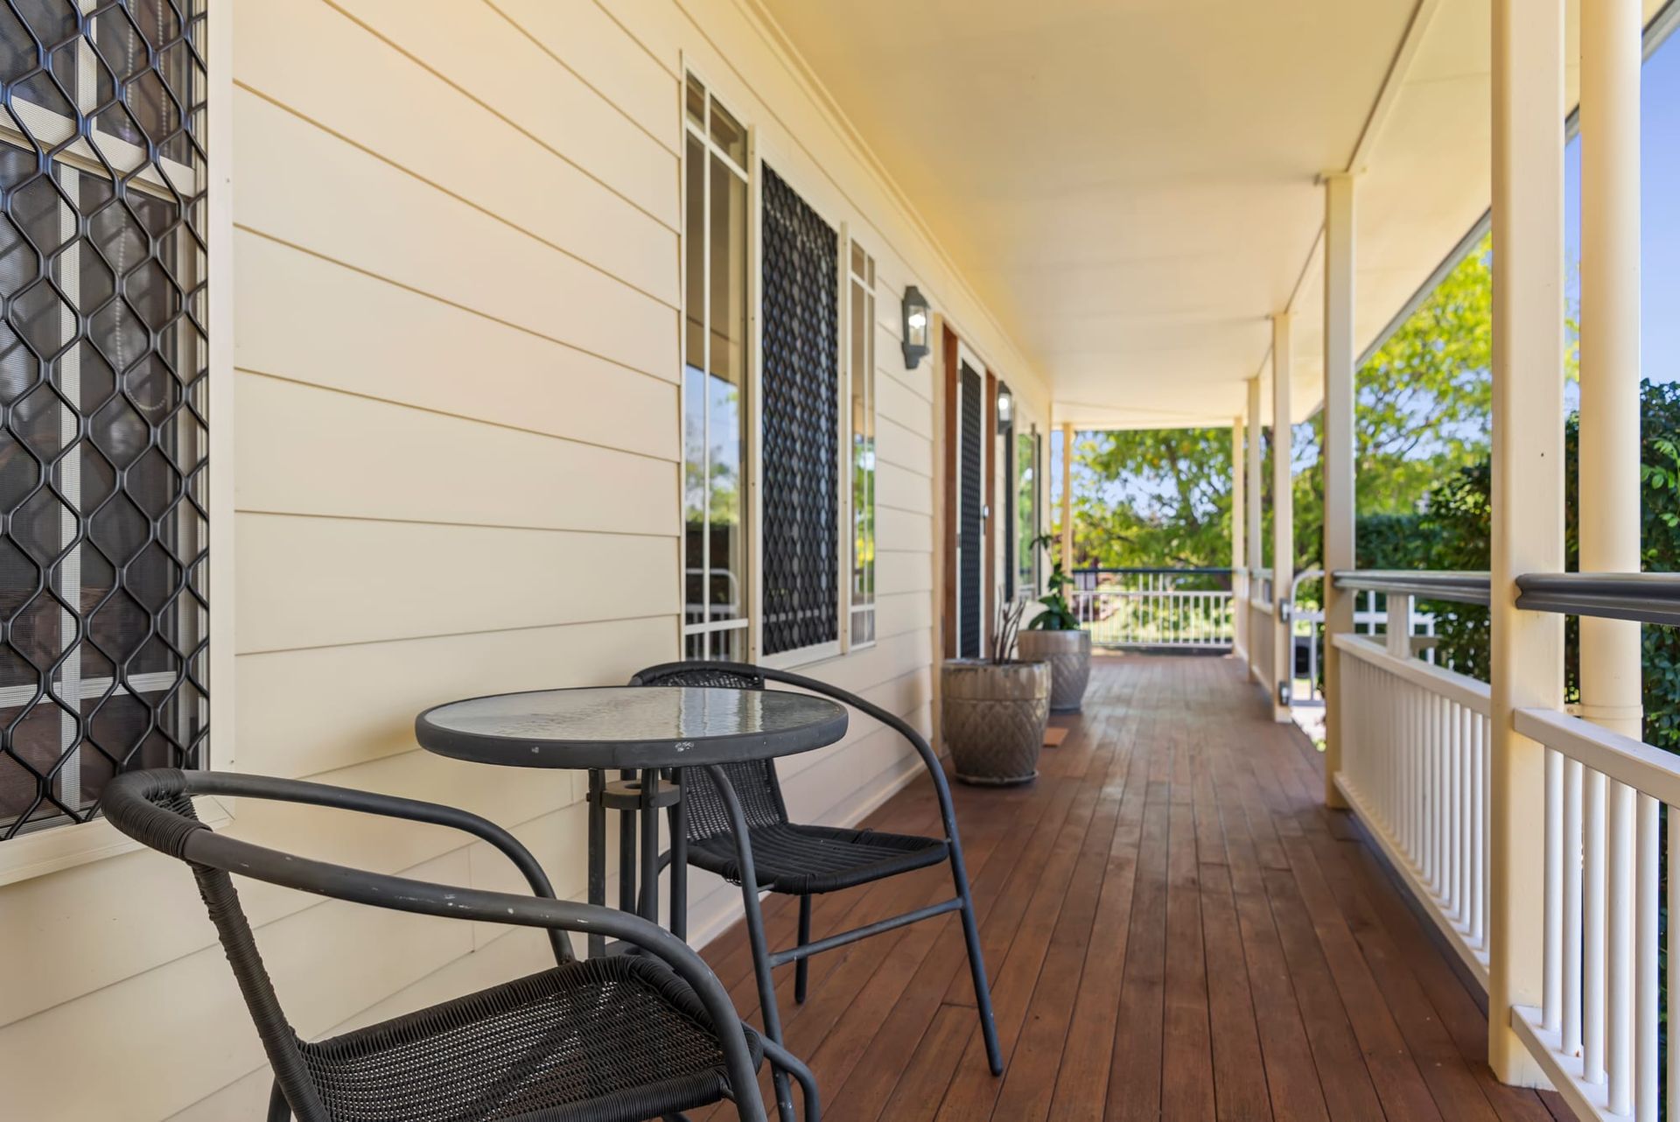
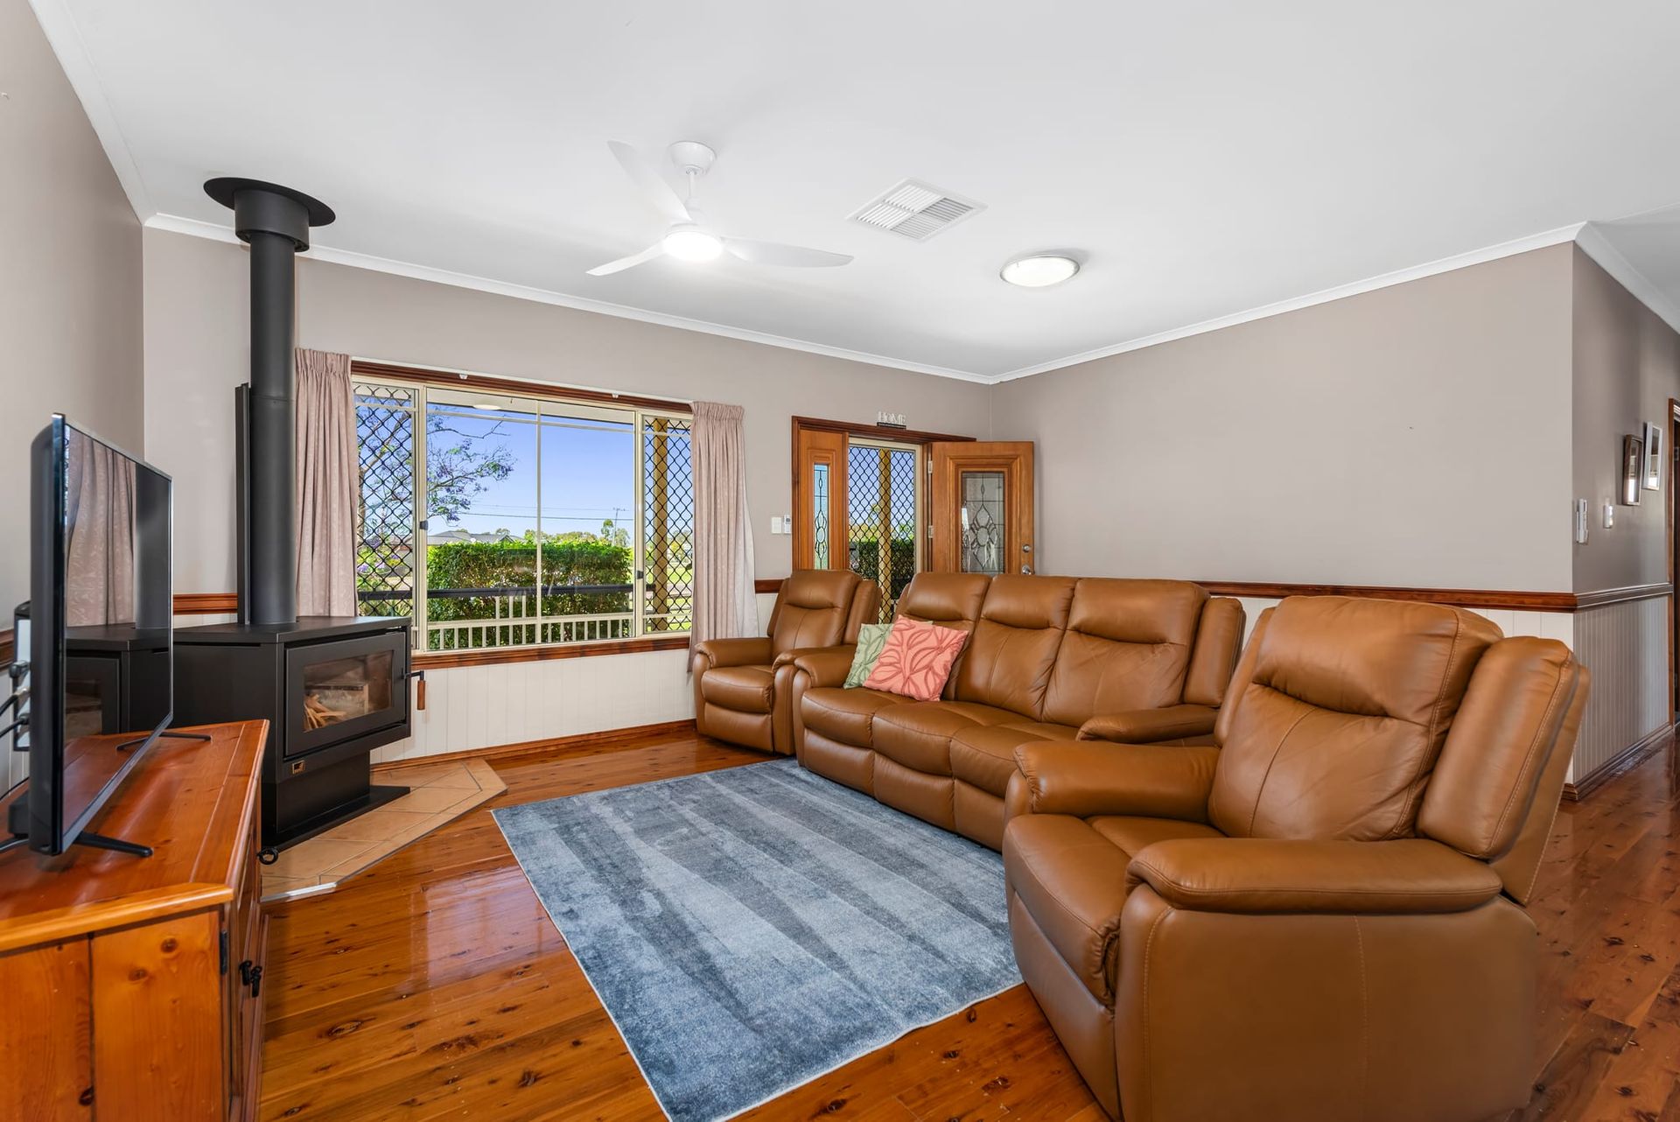
Stepping inside, you'll immediately appreciate the thoughtful layout and polished timber floors that define this 2004 Supa Construction home. The well-appointed kitchen anchors the open-plan living and dining wing, flowing effortlessly out to the timber entertaining deck. With a beautiful outlook to the north, this will quickly become your favourite spot to unwind or entertain family and friends.
Family members are accommodated with three spacious bedrooms, all with built-in robes. The master is complete with walk-in robe and split system air-conditioning. In a clever layout for kids, bedrooms two and three open directly into a shared room, giving them their own dedicated homework zone or toy storage. A separate home office is also the perfect addition to the modern working family.
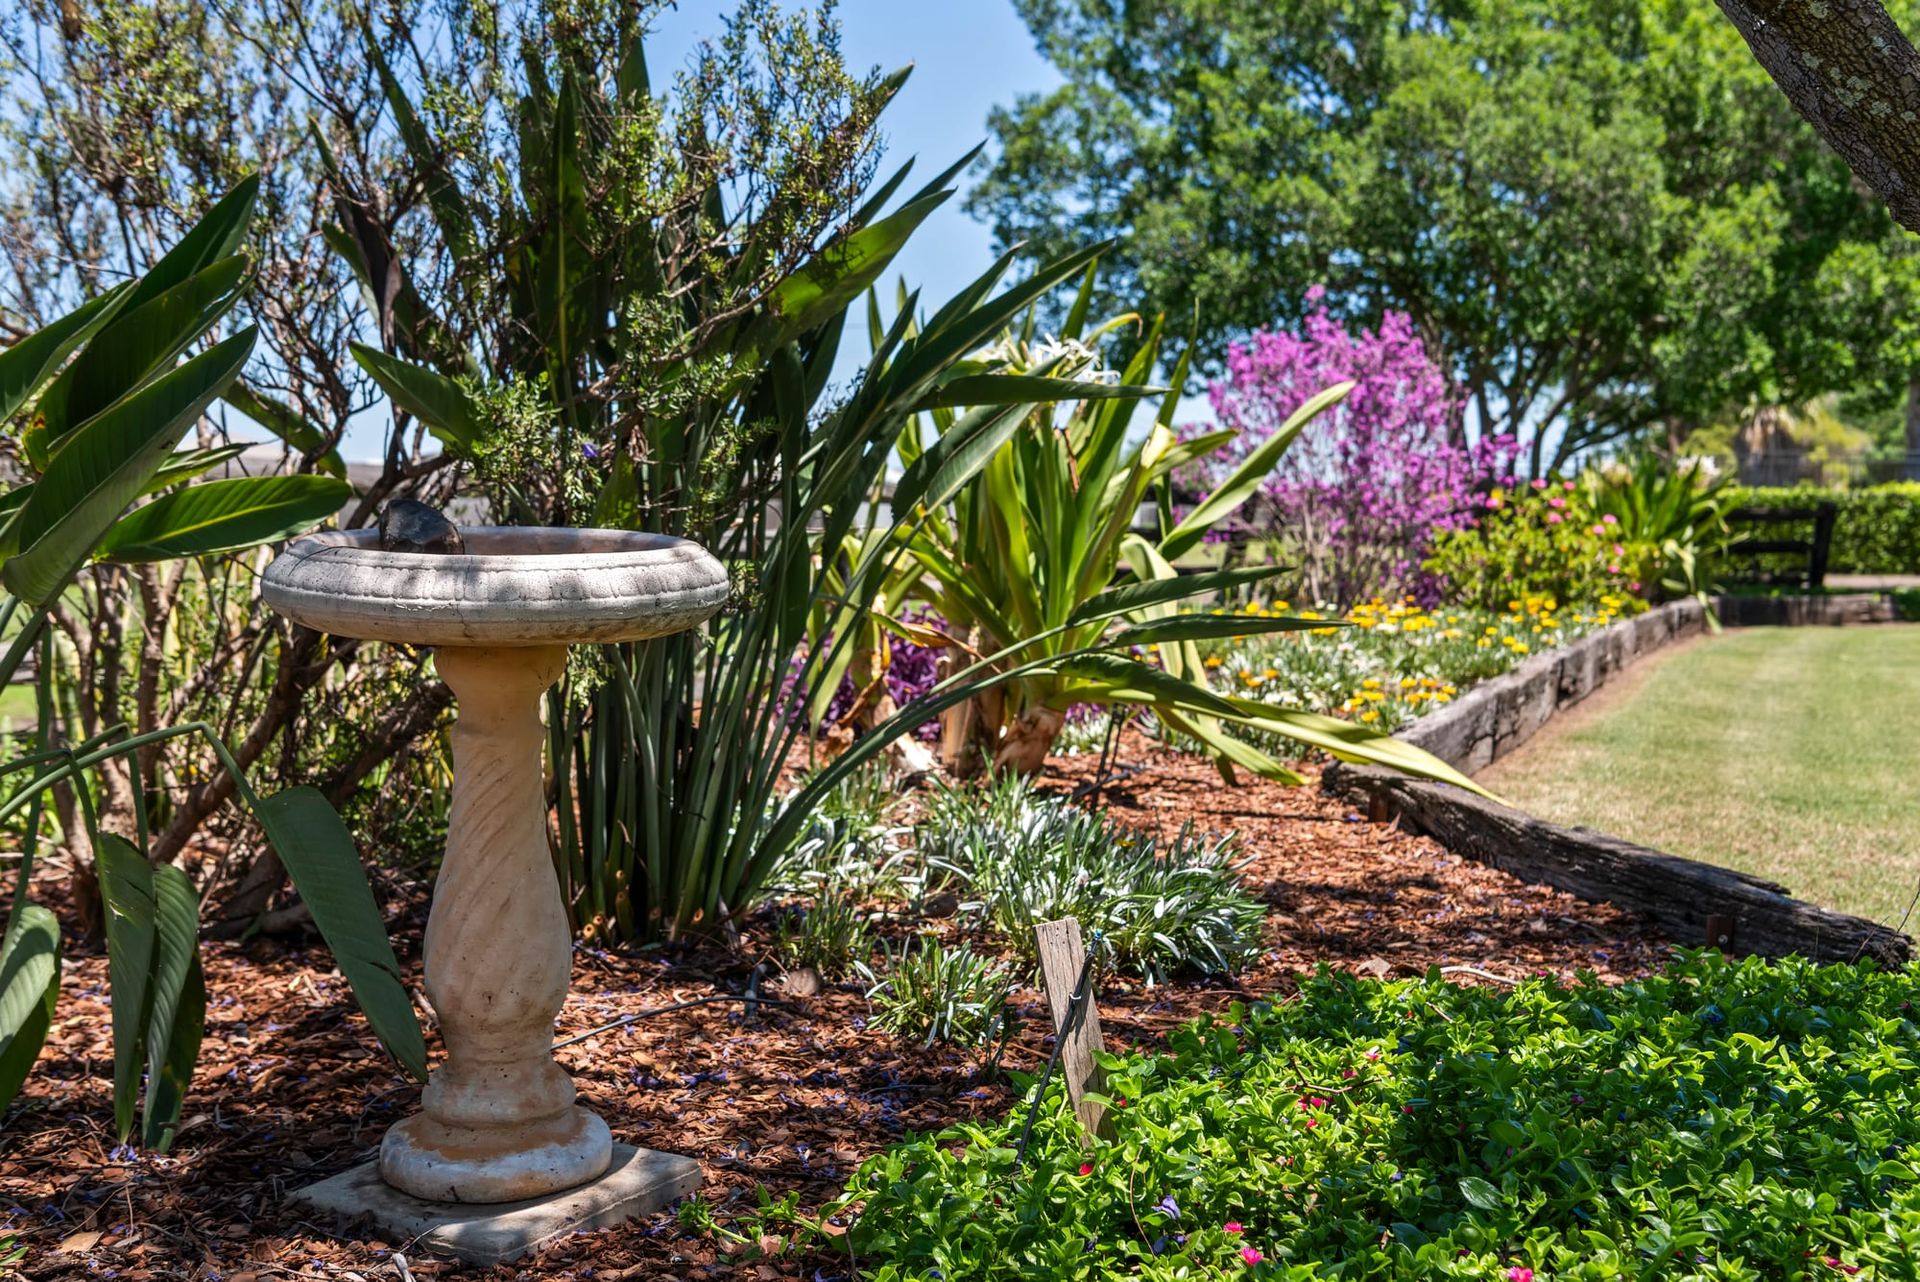
The outdoor setup is designed for genuine family living. Green lawns and low-maintenance gardens fill the block, while an independently fenced house yard ensures children and pets stay contained and safe. The real heavyweight is the 12m x 9m powered shed, fitted with a concrete slab, three bays, and a workshop area. Wide side access provides an effortless drive-through to the backyard, offering endless space for possible caravan and boat storage, or future expansion.
Delivering the best of both worlds, 159 Blaxland Road is peaceful, private acreage living with the convenience of being only minutes to the centre of Dalby.
Other property features include:
• Split system air-conditioning in the living room and master suite
• Evaporative cooling throughout, and Kent free standing wood heater
• Fully enclosed dog or chook run
• Rain water storage for garden use
• Property is fully fenced.
Council Rates: approximately $1575.91 per half year.
For further information to arrange your private inspection, please contact Tamara FitzSimons on 0448 574 505.
DISCLAIMER: Whilst every effort has been made to ensure the accuracy of information contained about this property, it does not constitute any warranty or representation by the vendor or agent. All information contained herein is gathered from sources we consider to be reliable. All interested parties must solely rely on their own inspections, enquiries and searches with all relevant authorities. *Approximately